projects We Love


projects We Love
The Voronoi Tessellation Bus Shelter
Scroll to Read

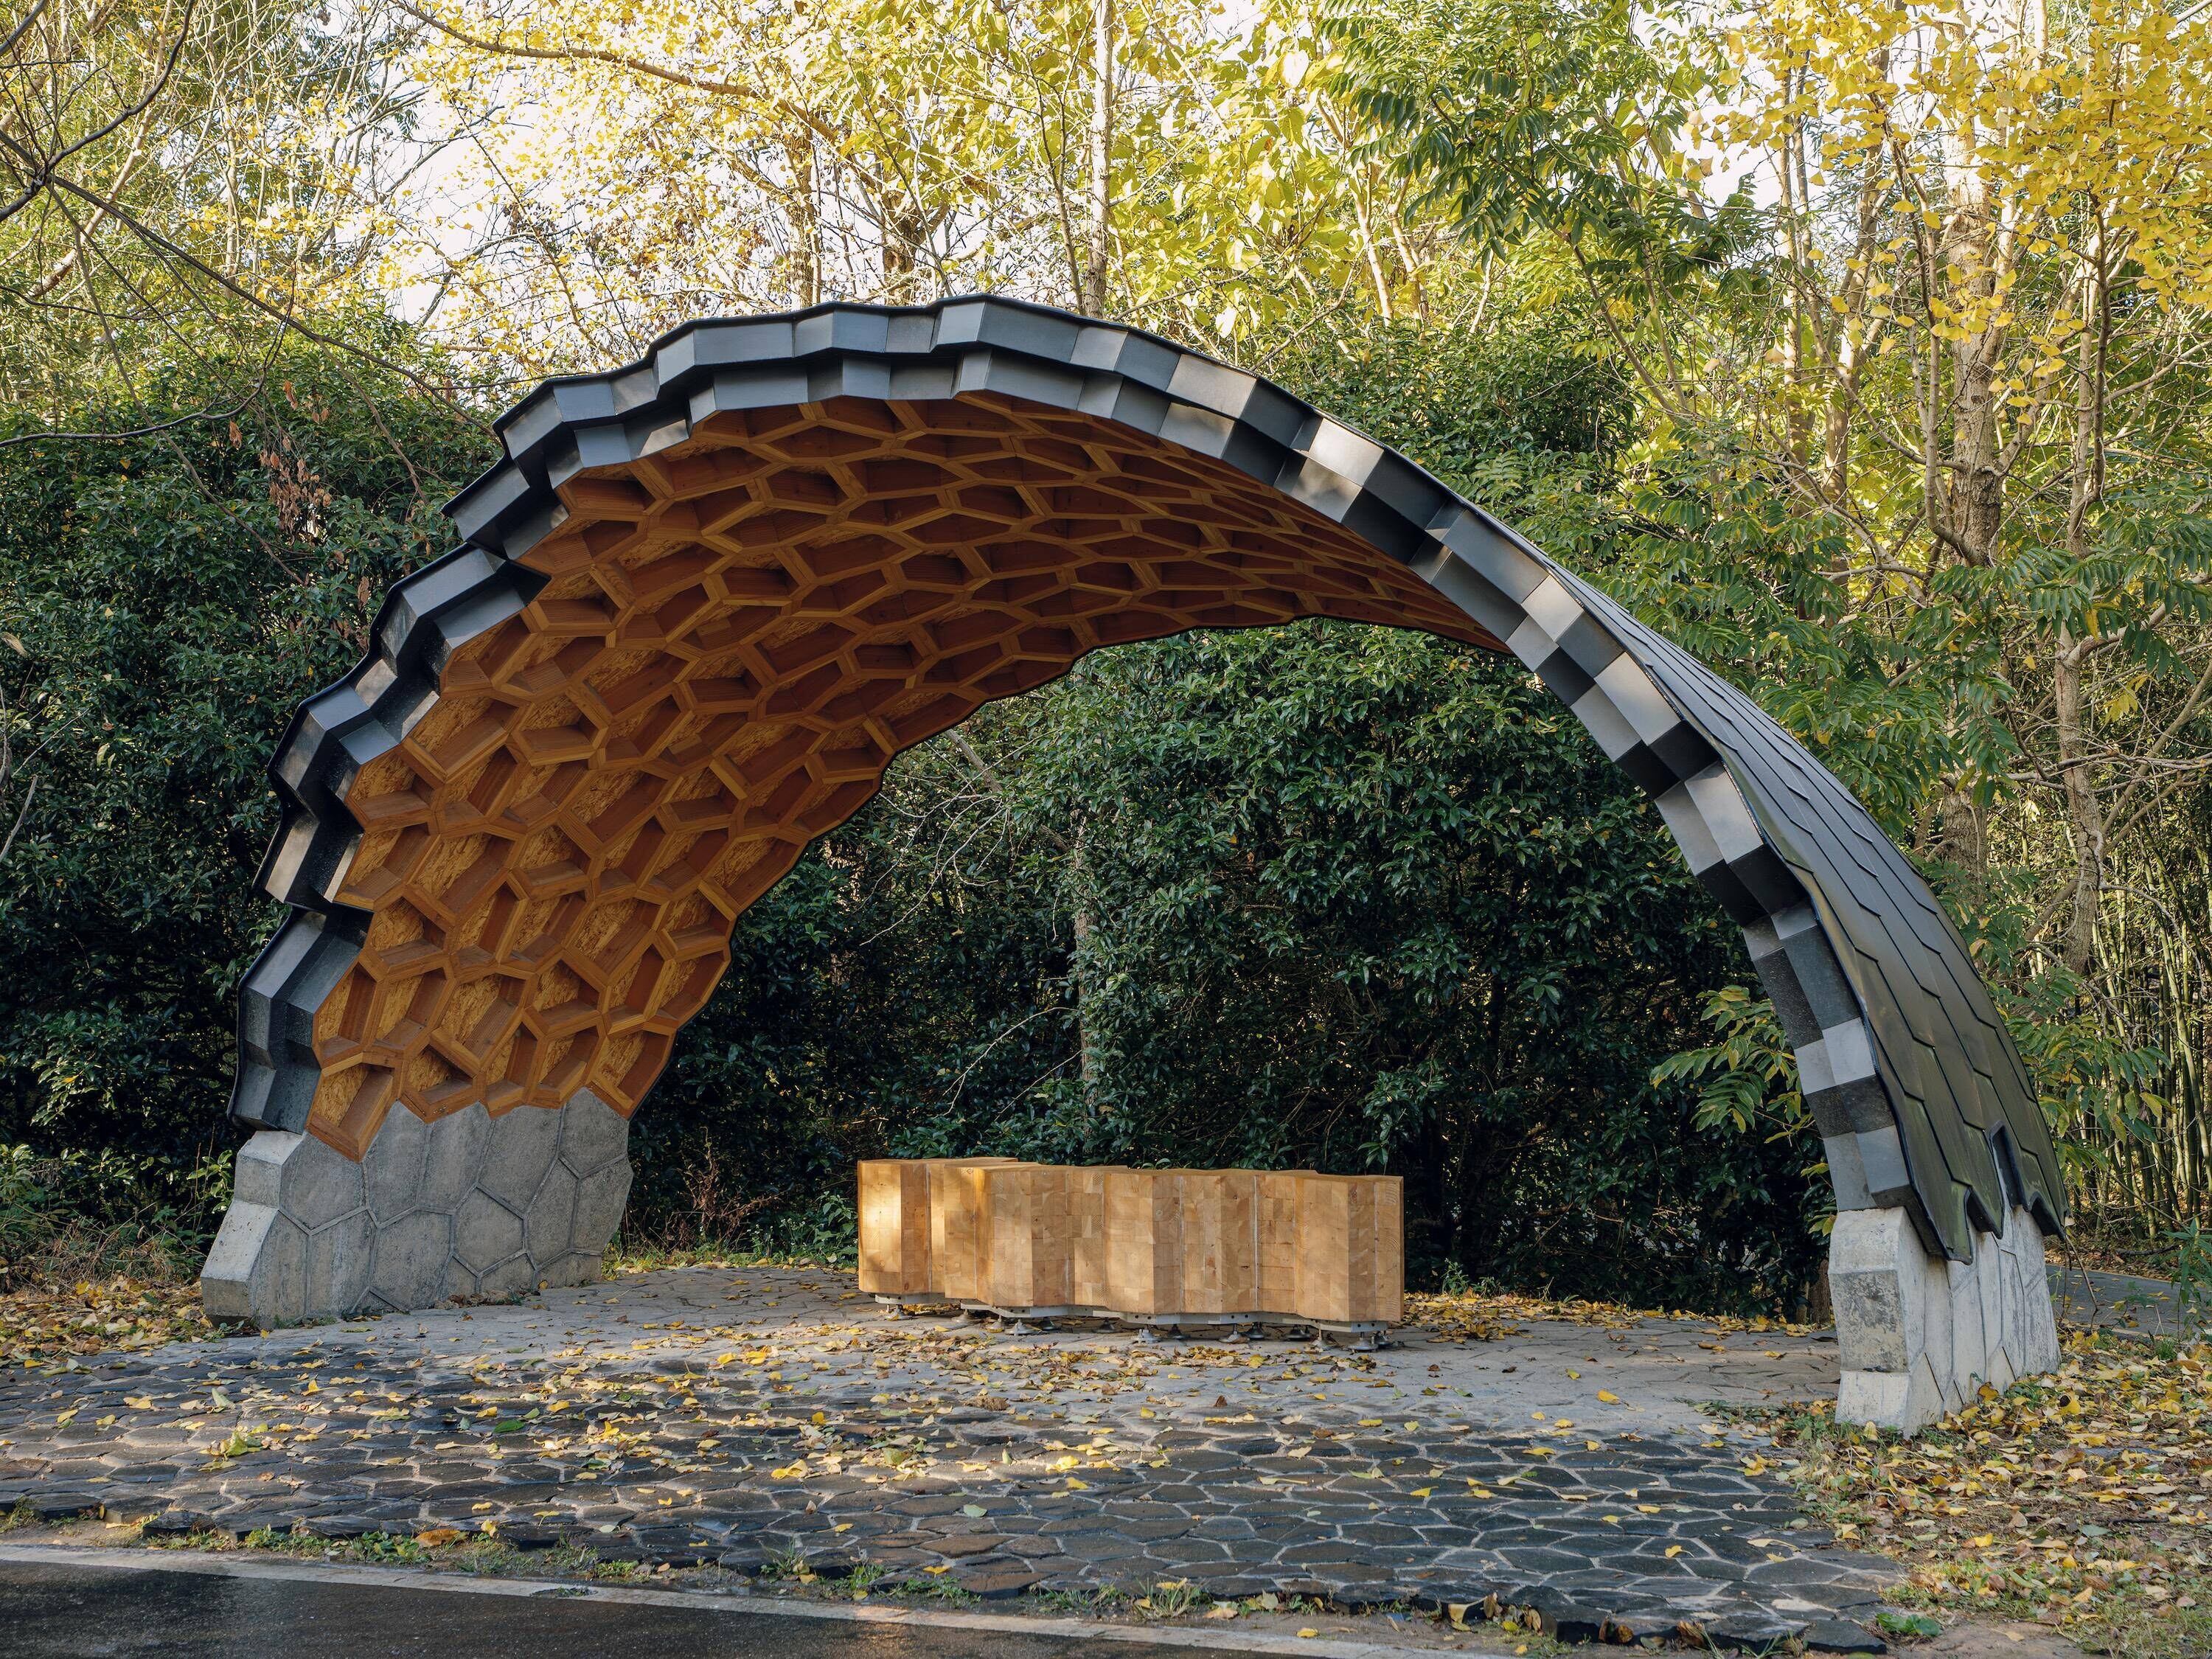
The Voronoi Tessellation Bus Shelter at Dongwukou Station in Hangzhou’s Qingshan Village, merges structural innovation, cultural tradition, and environmental harmony. Commissioned for Qingshan Village’s "Future Mobility" initiative, wood was explicitly mandated by the client to fulfill two guiding principles: a "Contemporary reinterpretation of tradition," inspired by Chinese historic timber framing techniques, and "small materials, large structure" approach to constructing significant forms from efficiently assembled small components.
The 16 m² (172 ft2) bus shelter turns public infrastructure into a demonstration of timber’s versatility. Architect Xiang Lu and structural engineer Zhao Li used parametric design to reimagine historic Chinese da-mu-zuo framing and create a self-supporting arched canopy from four standardized polygonal modules.
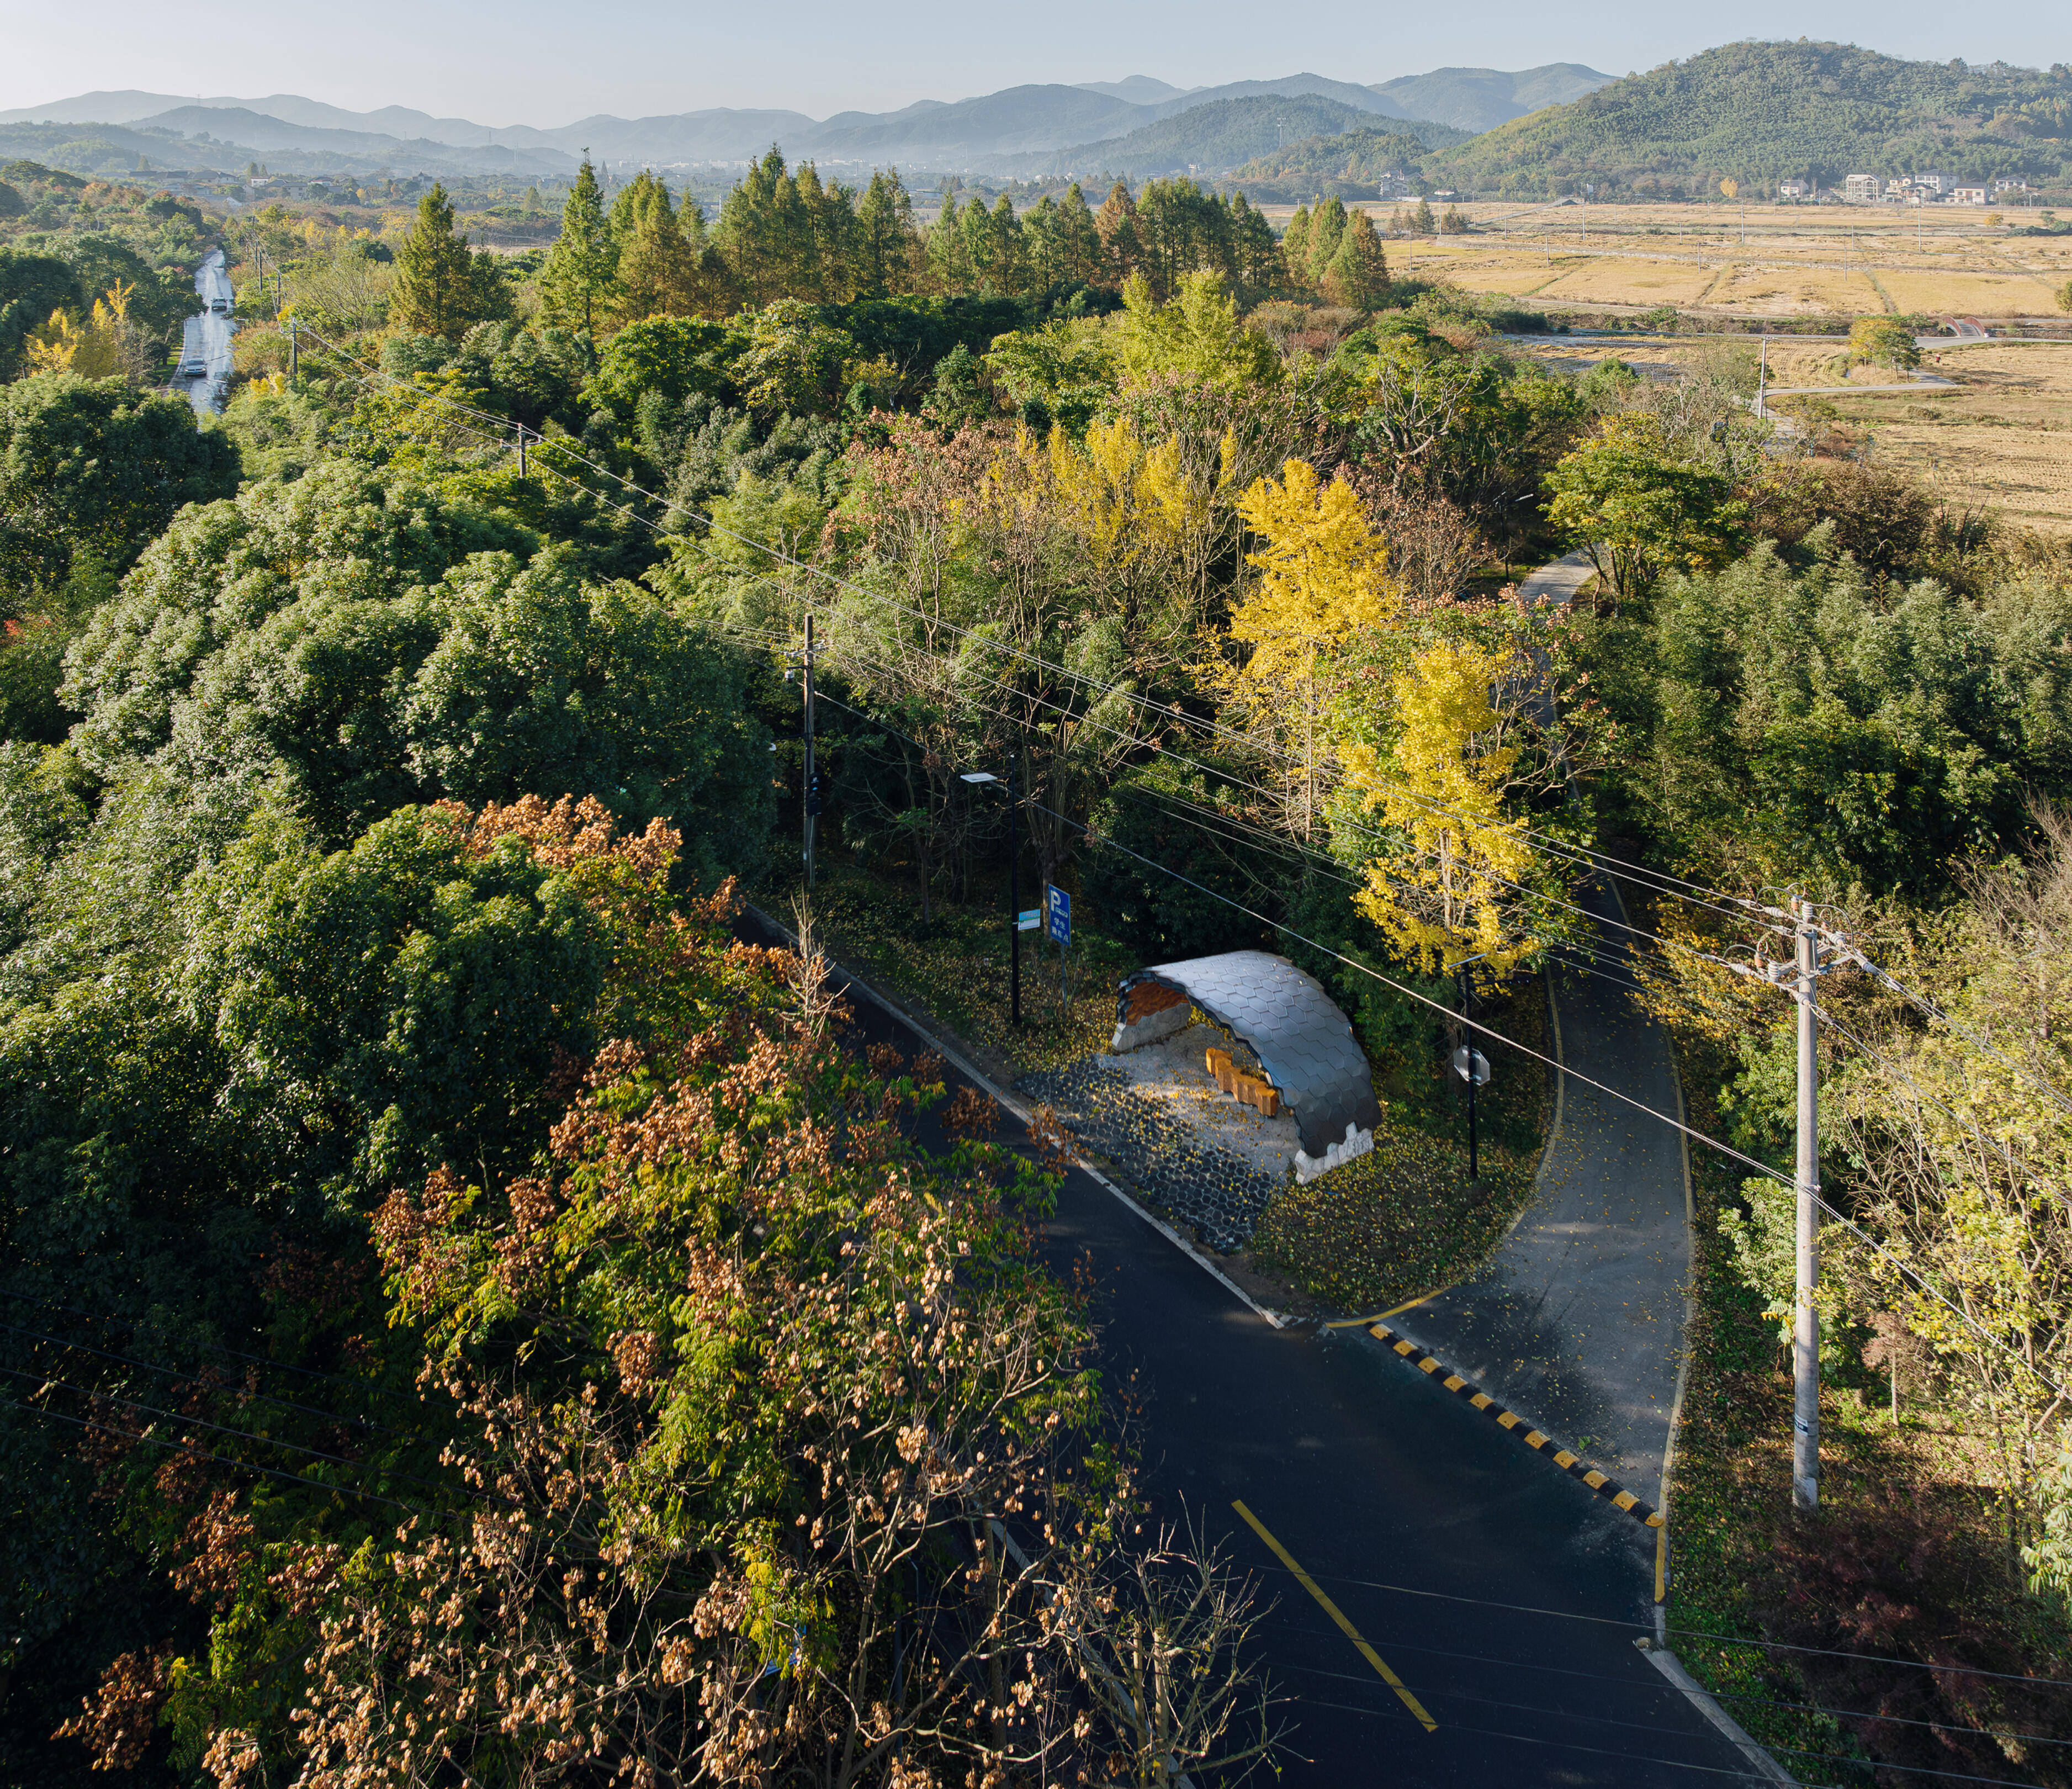
The bus shelter stands amidst dense woodlands, with farmland and mountains extending into the distance.
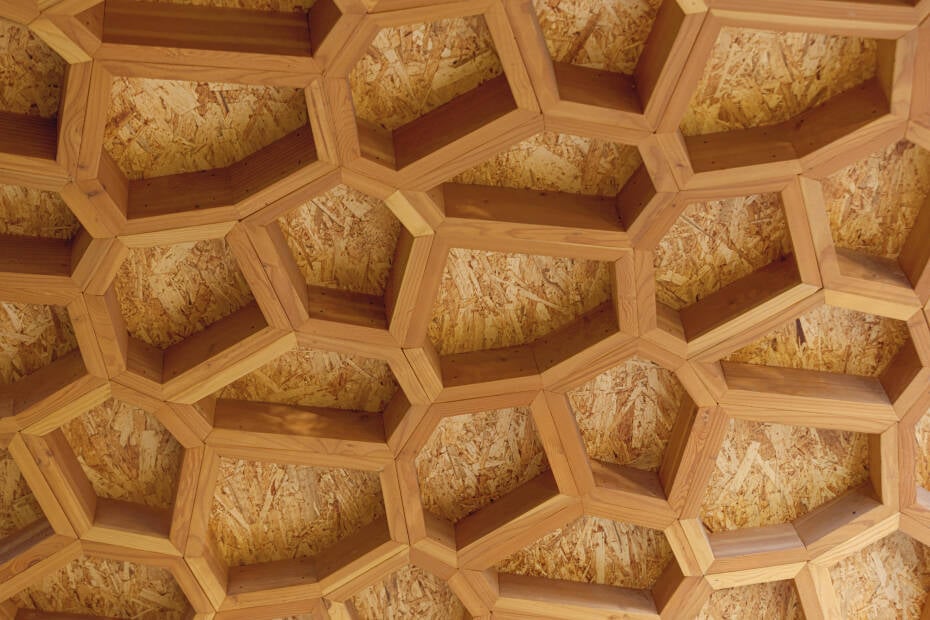
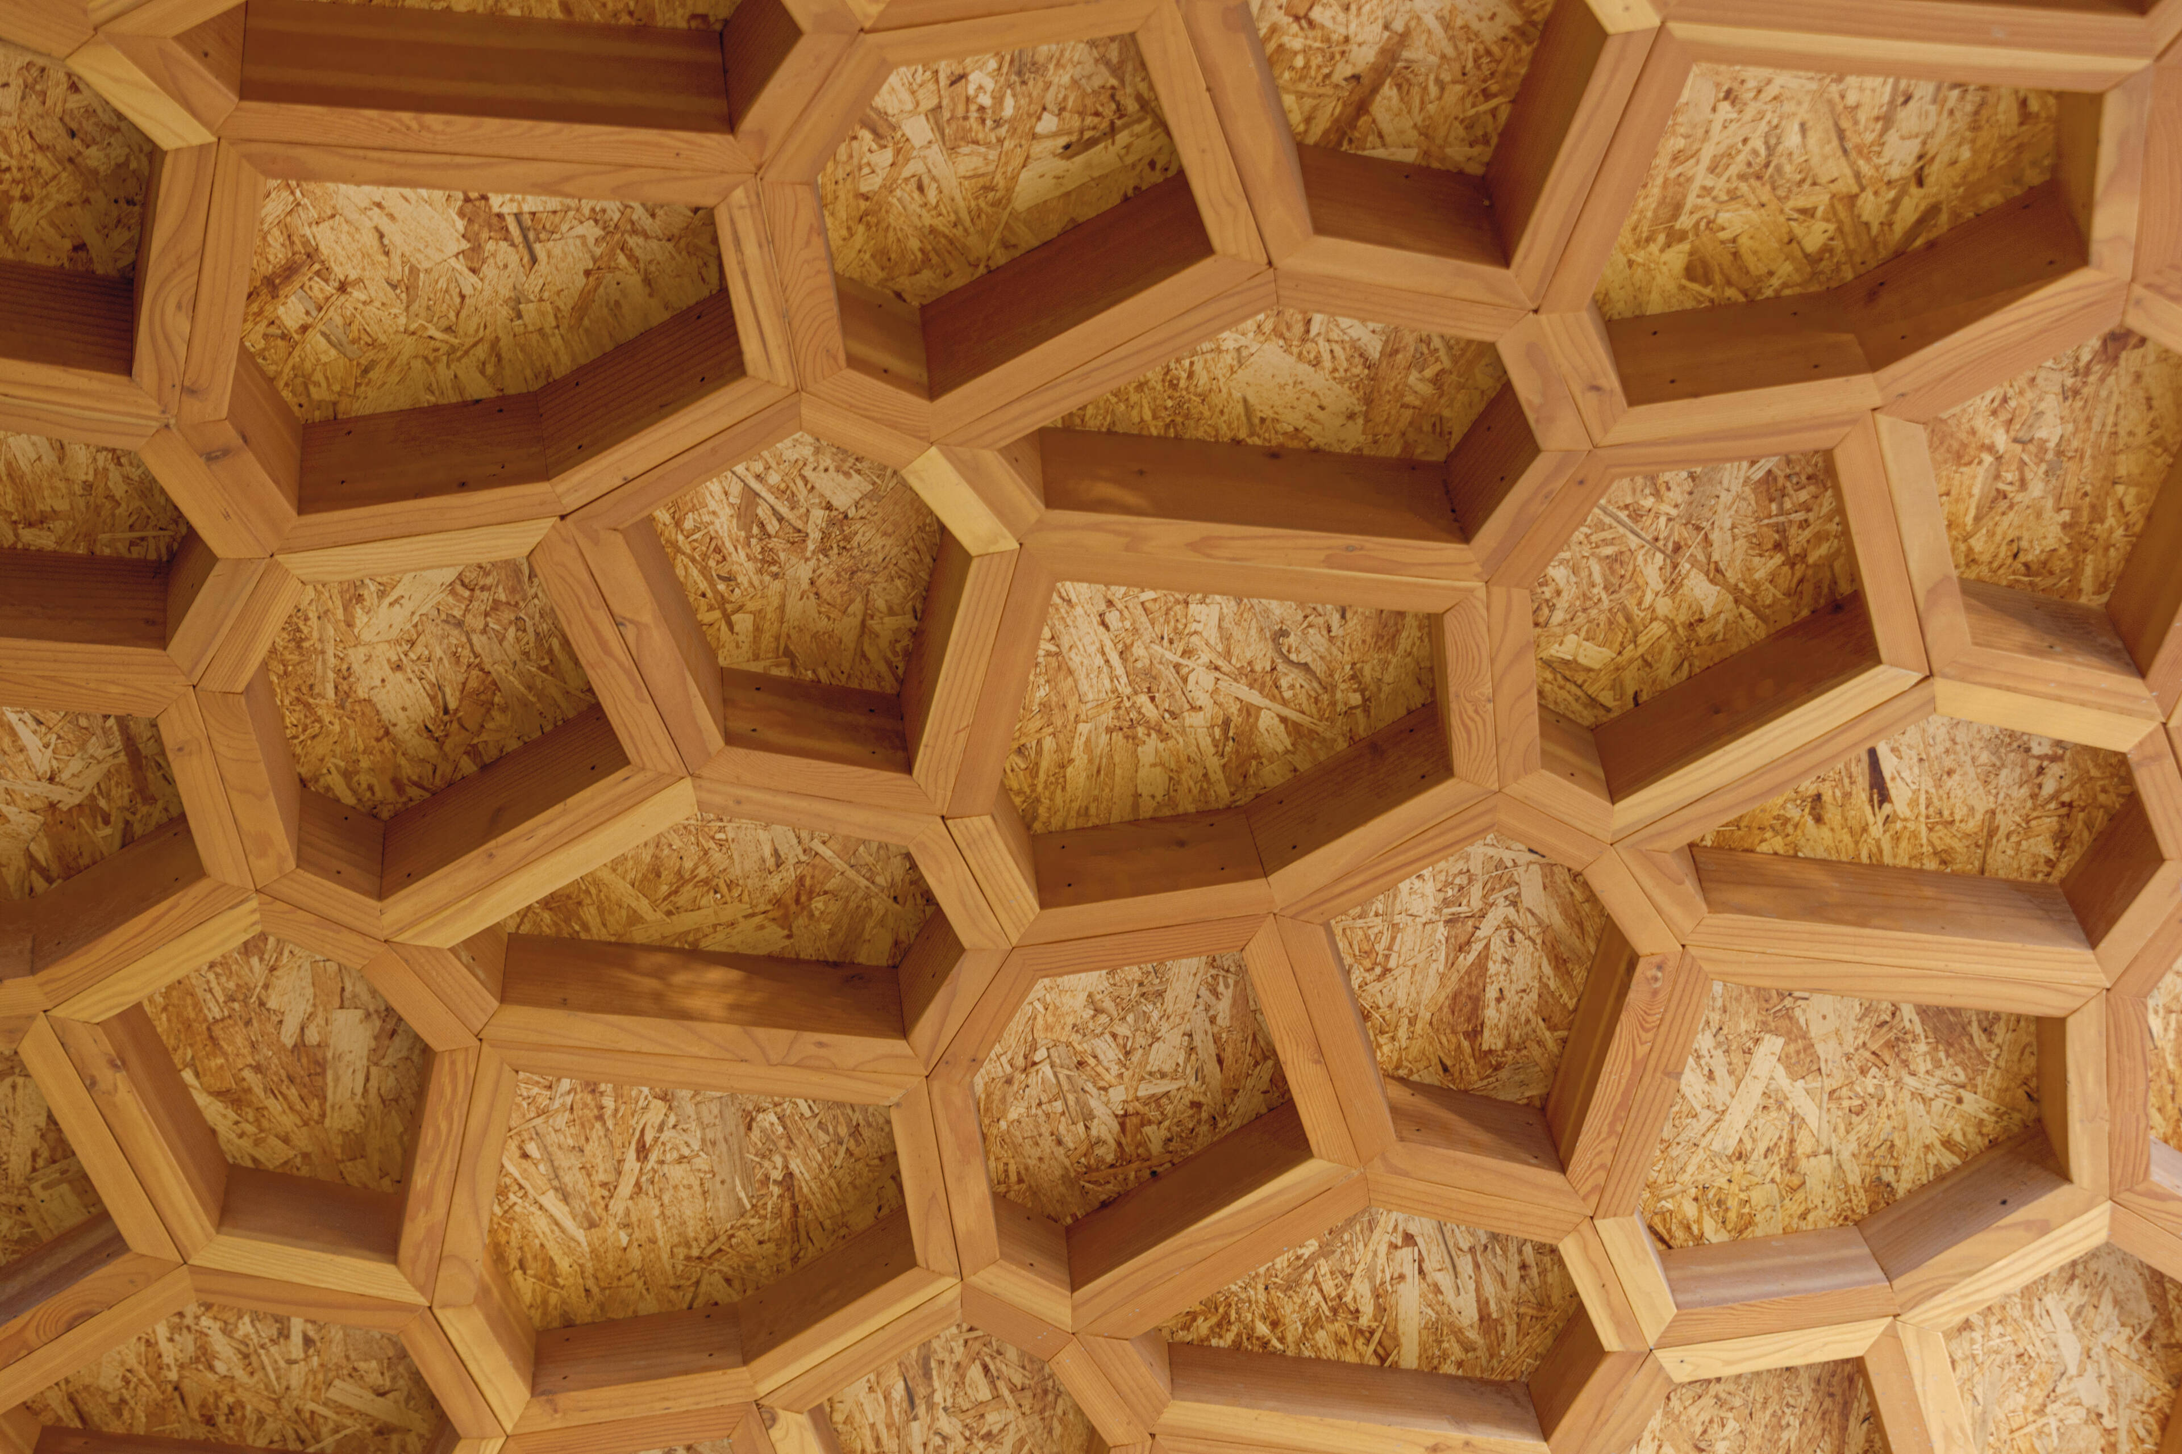
Close examination reveals the textural interplay between Voronoi-tessellated Douglas fir modules and OSB backing panels.
A timber bench for seating is centrally positioned within the shelter.
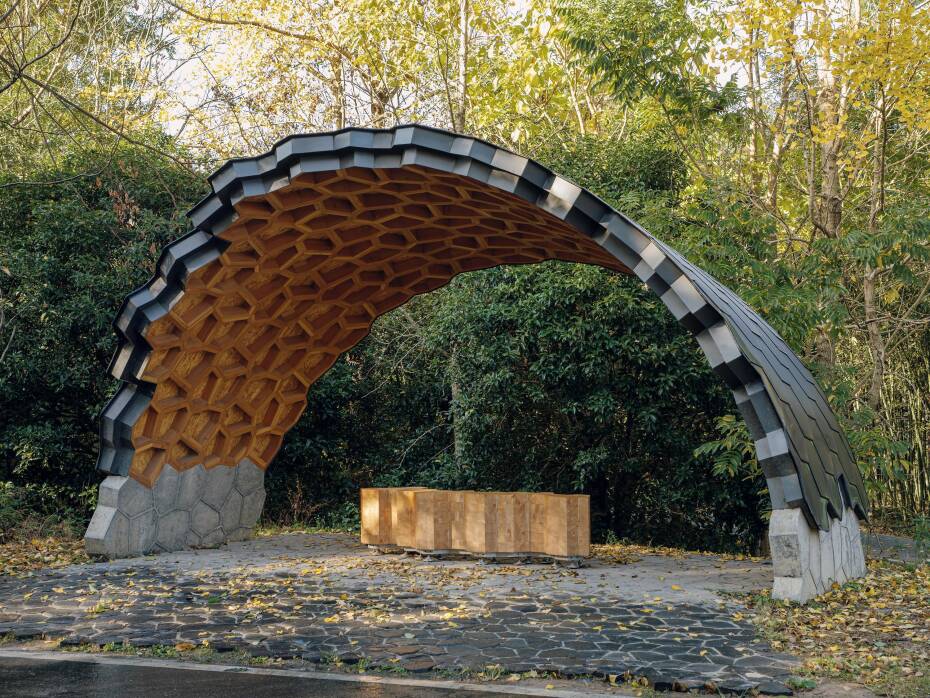
The striking cellular pattern of the Voronoi lattice recalls giraffe hides, leaf veins and dried riverbeds, helping the shelter settle into the hilly landscape. Wood connects the project’s ancient references with digital fabrication: its compressive strength makes the vaulted geometry possible, its workability supports CNC precision, and its visual and tactile warmth creates a beautiful, human-scaled refuge.
Each polygon module was CNC-machined with subtly trapezoidal cross-sections, a feat unattainable via manual or conventional woodworking. This tapering enabled interlocking compression-fit assembly. When joined, the trapezoidal profiles generated friction and transferred compressive forces along the wood grain, allowing the entire inclined vault to self-stabilize as a monolithic shell. Structural wood screws secured three critical connections: internal wooden strips within each polygon, joints between adjacent polygons, and OSB-to-timber bonding. Screws acted as locators, while compression carried the primary loads. An elevated reinforced-concrete plinth separates the wood from ground moisture, while a titanium-zinc roof with concealed gutters protects the timber structure.
Owner: Lei ZHANG, Hangzhou, Zhejiang, China
Architect: Xiang LU, Beijing, China
Structural Engineer: Zhao LI, Yingkou, Liaoning, China
General Contractor: Xiang LU, Beijing, China
Wood Supplier: Zhao LI, Yingkou, Liaoning, China
Photography: Xiaobin LUI, Jiaxing, Zhejiang, China
projects We Love
Koppigen Wildlife Bridge, Switzerland
Scroll to Read
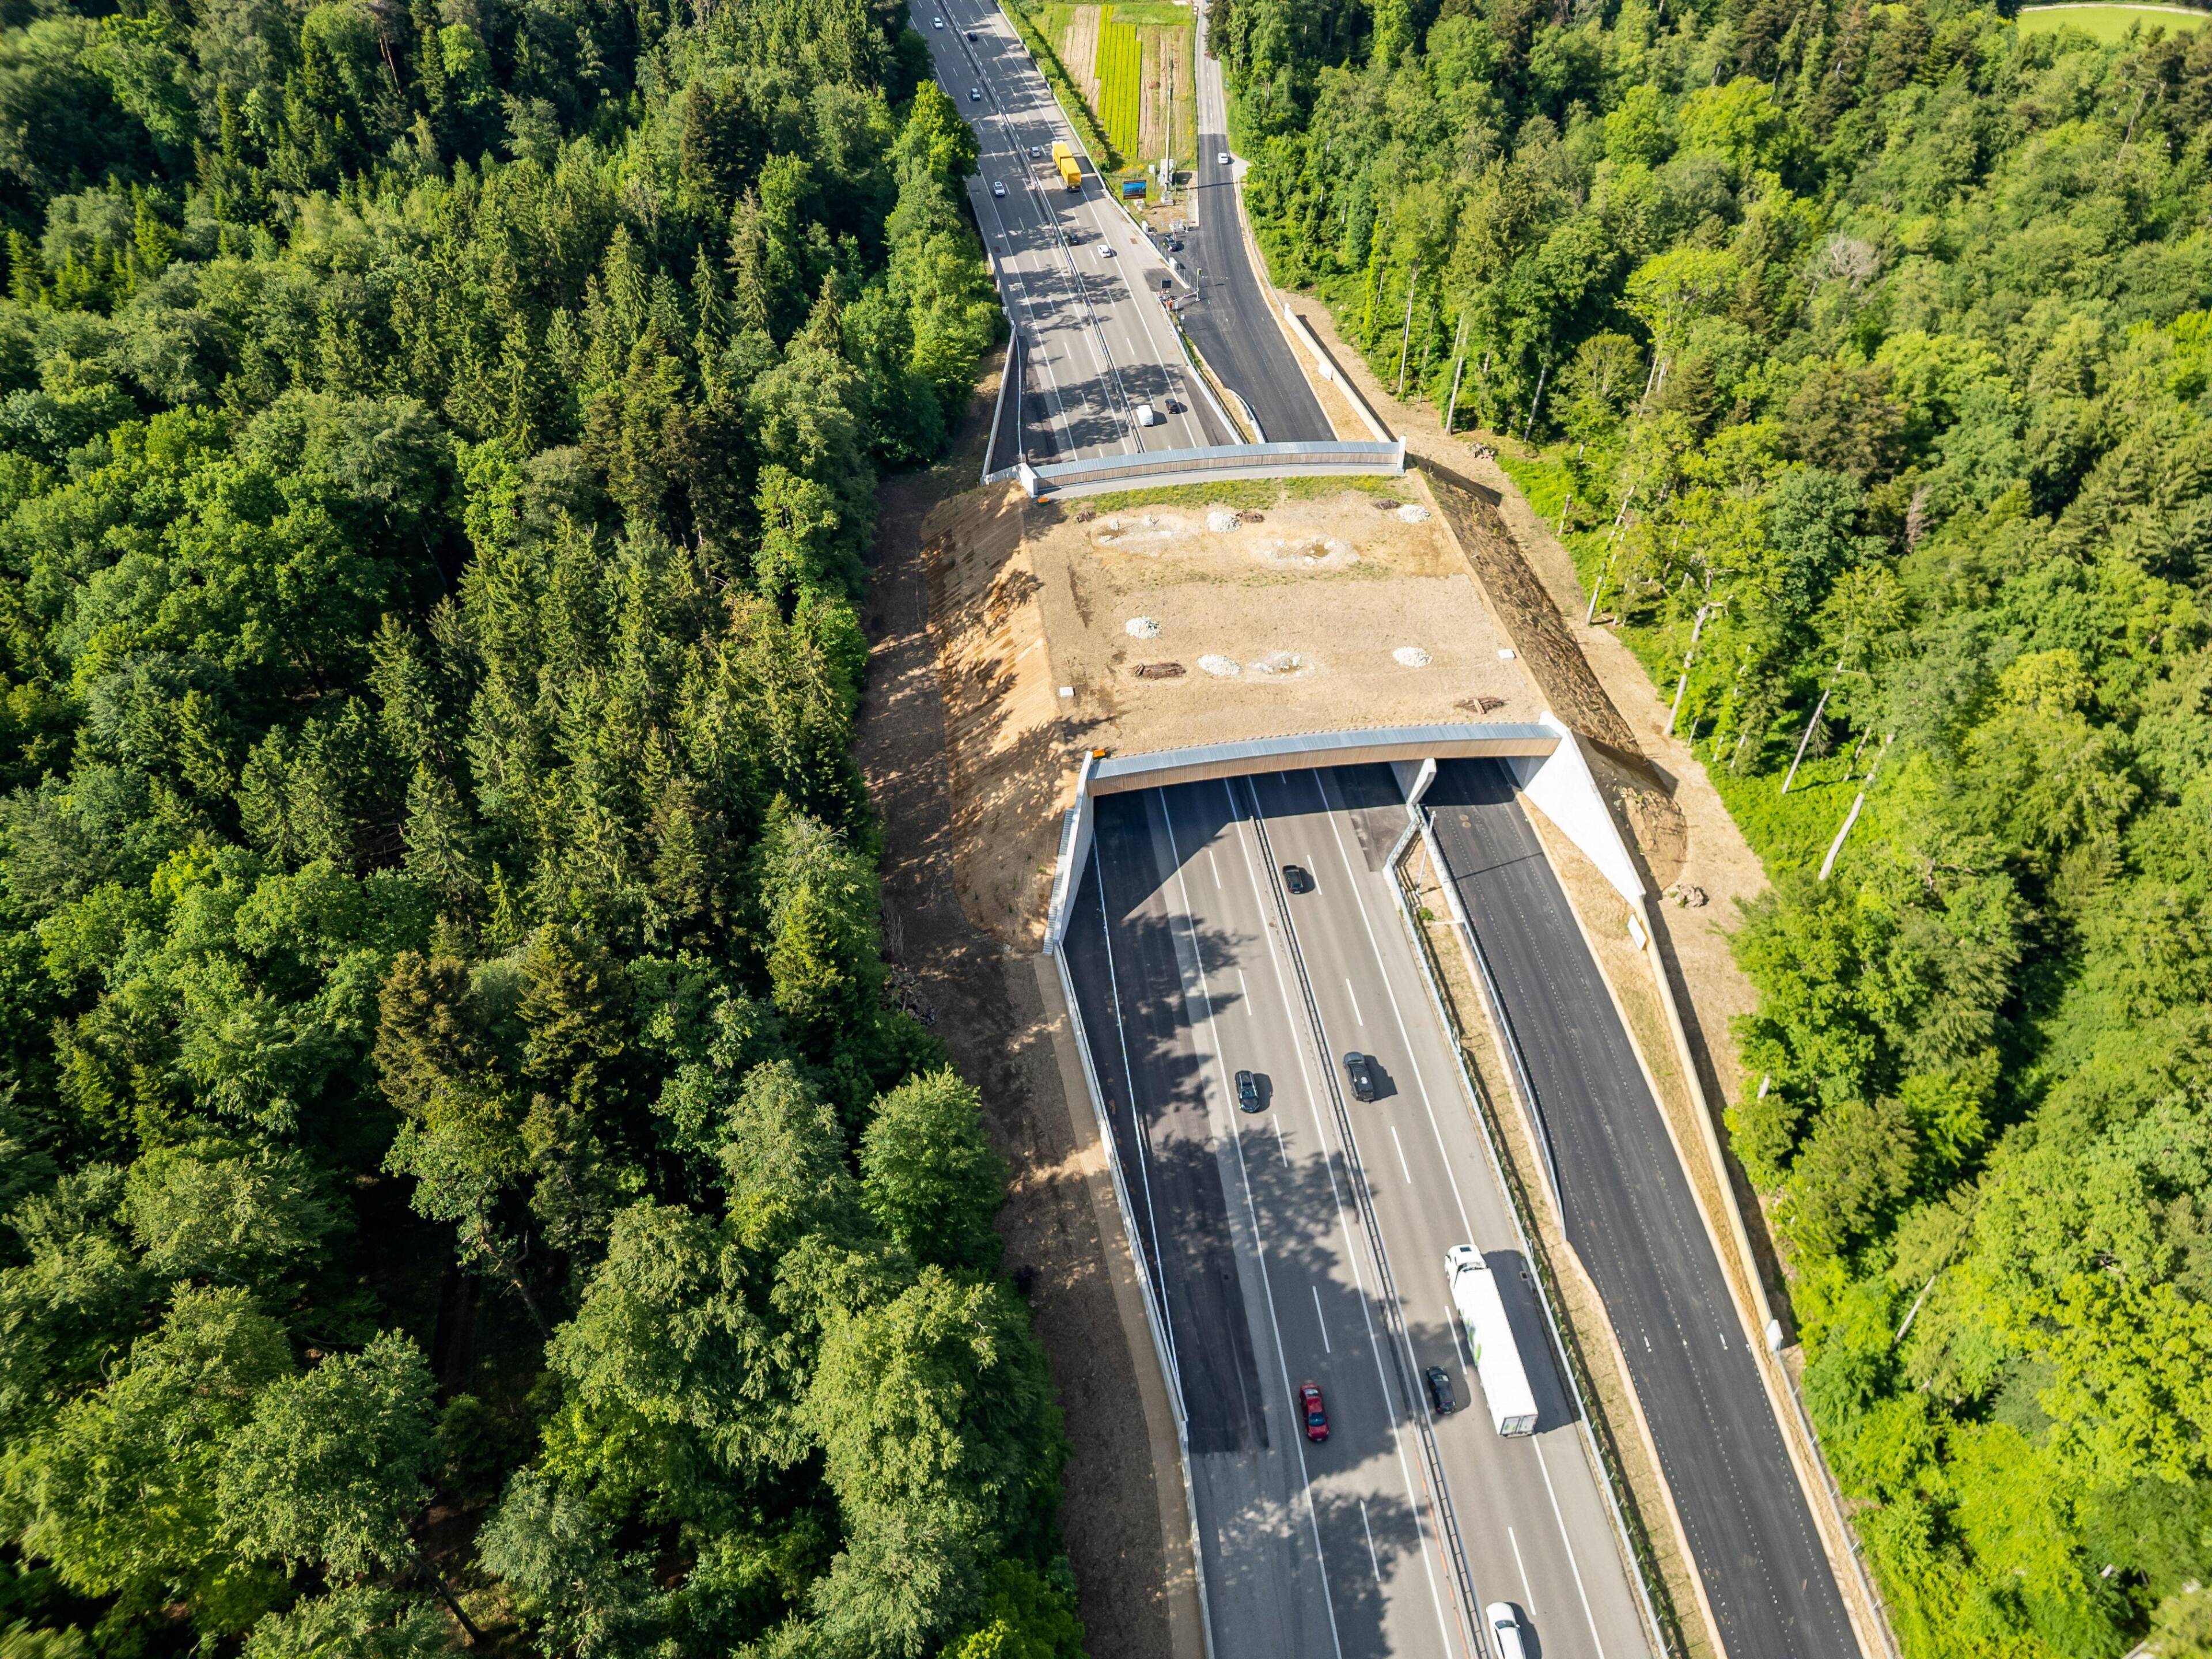
Viewed from above, once final plants are installed and established, the Koppigen wildlife crossing will look less like infrastructure and more like a natural extension of the Swiss landscape that surrounds it. The bridge reconnects wildlife corridors BE 8 and SO 3 between the Jura and the Pre-Alps, allowing red deer, wild boar and pine martens to safely cross the four-lane A1 motorway and adjacent cantonal road, reducing habitat fragmentation and the risk of vehicle-wildlife collisions. Regarded as one of the world’s first post-tensioned timber wildlife bridges, the two-span structure will carry a concrete slab, a metre of earth and planted landscape on 50 prefabricated glulam beams. Each of the beams crossing the 37-metre main span weighs approximately 17.5 tonnes.
To support the considerable permanent loads, VSL International adapted post-tensioning technology developed for concrete, creating a large steel plate with multiple small anchorages that distribute cable forces without crushing the wood. Research and testing with the Higher Technical School of Wood in Biel and ETH Zurich demonstrated that the system could increase the timber’s load-bearing capacity, limit deformation and simplify long-term maintenance. Two-metre-high glare barriers made with vertical timber slats extend along the approaches, helping guide wildlife toward a crossing designed to feel like part of its habitat.
Owner: Swiss Federal Roads Office (FEDRO/ASTRA), Thun Infrastructure Branch
Architect: 3B Architekten AG
Structural Engineers: Engineering consortium of Rothpletz, Lienhard + Cie AG; Pini Group AG; and PIRMIN JUNG Schweiz AG
Contractors: KIBAG Bauleistungen AG, civil and concrete works; Beer Holzbau AG, timber erection; VSL Schweiz AG, post-tensioning
Wood Supplier/Fabricator: Roth Burgdorf AG
Photography: FEDRO and Dersu
projects We Love
Kelowna International Airport Expansion
Scroll to Read
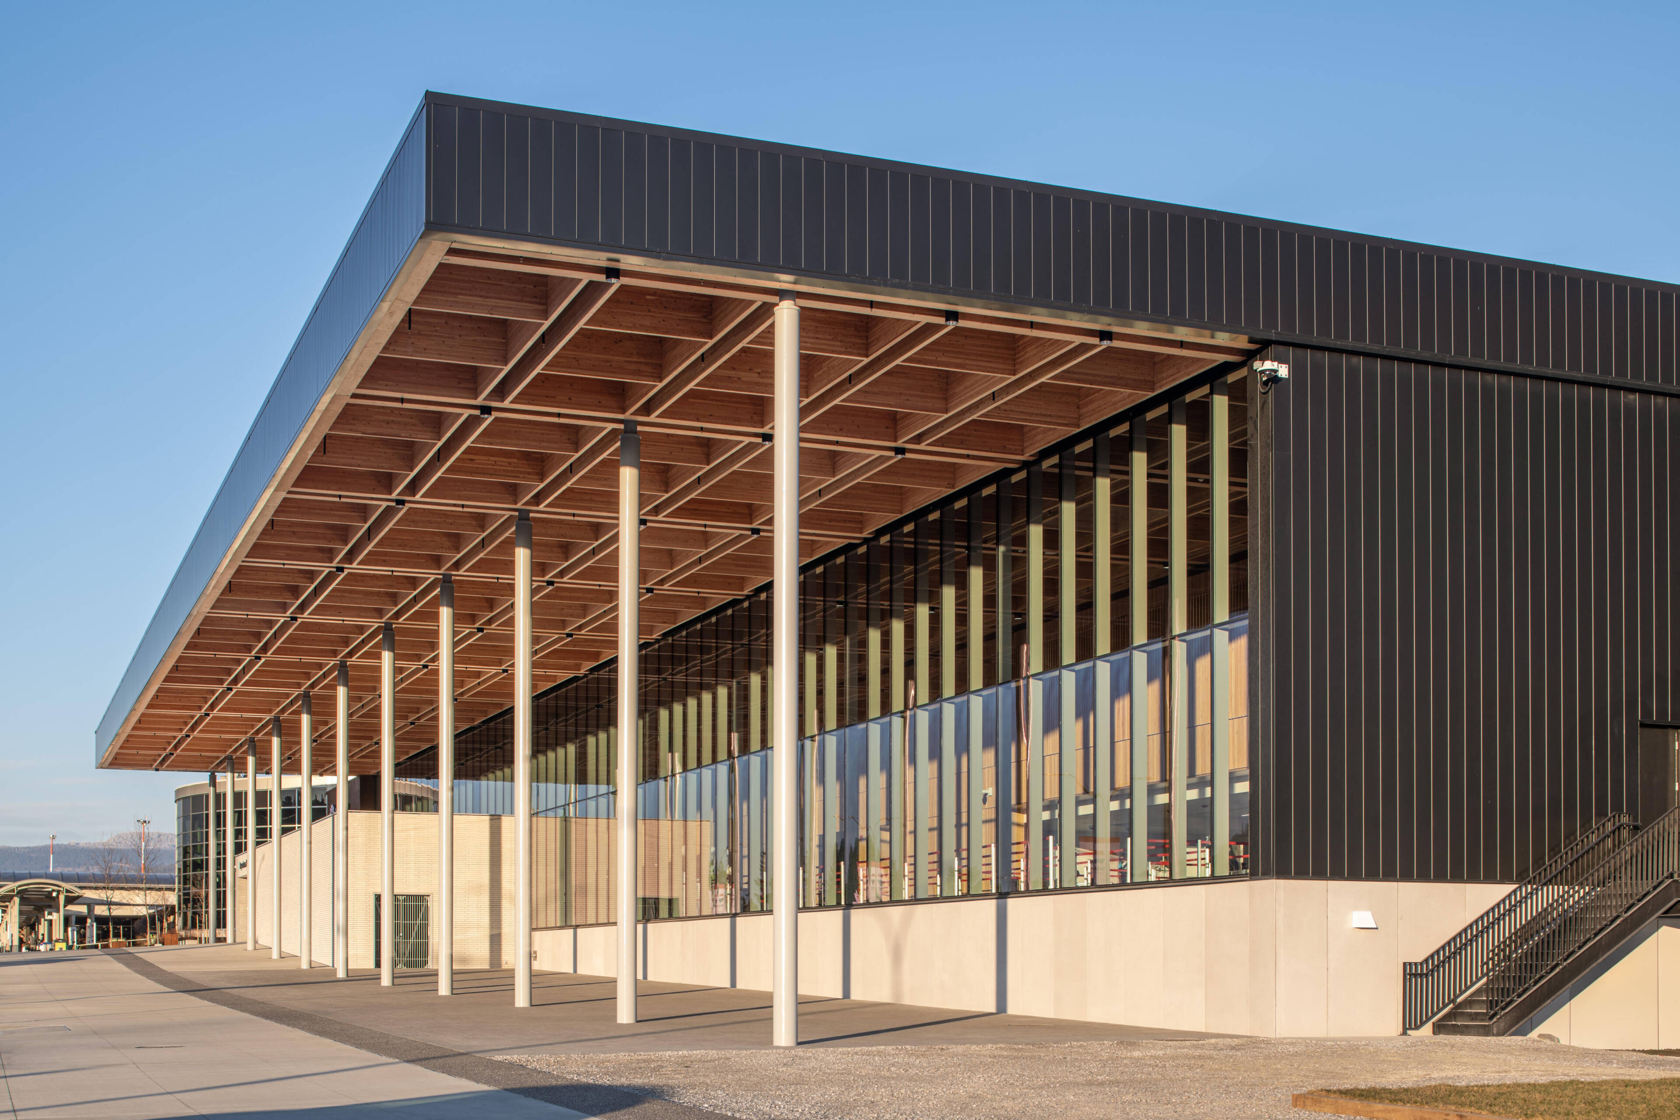
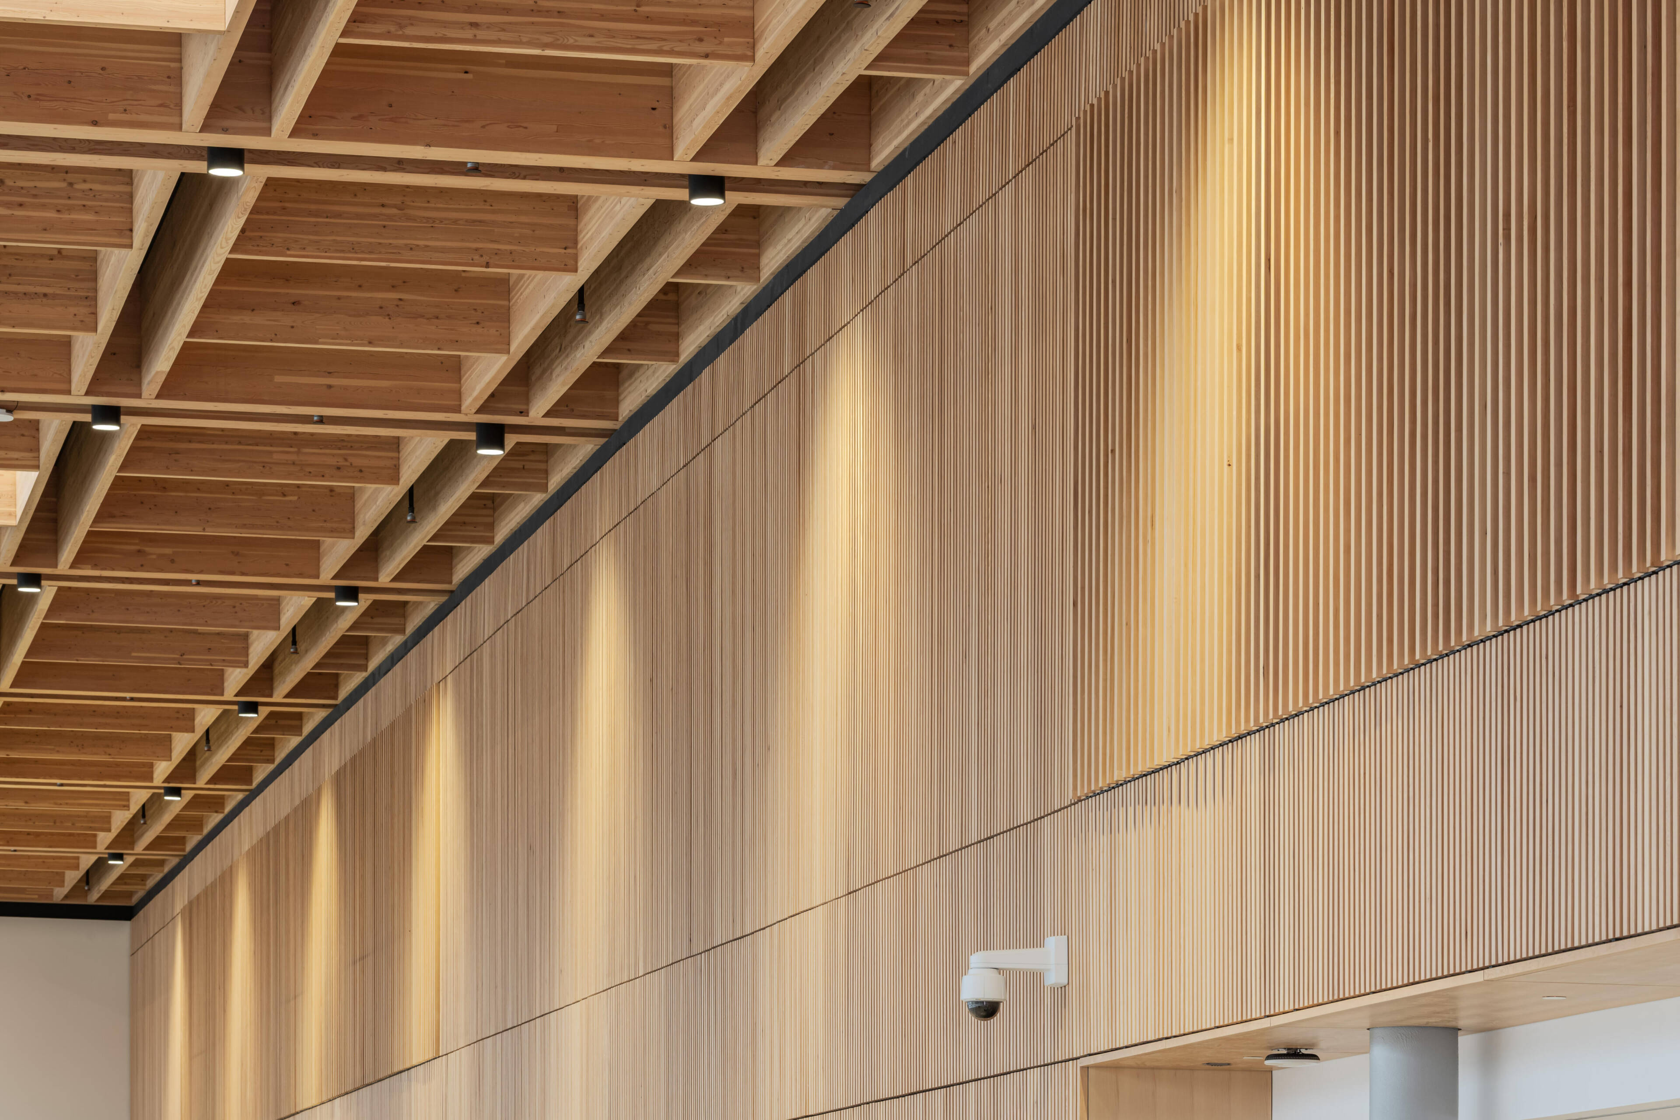
The 8,000 m2 expansion of Kelowna International Airport draws its most distinctive architectural gesture from the airport’s original terminal built in the 1960s. Designed by the office of mcfarlane biggar architects + designers, with structural engineering by Fast + Epp, the addition pays homage to the original brutalist concrete waffle-slab roof by reinterpreting its pattern in a warmer, lighter, prefabricated mass timber system.
The 4,500-square-metre roof consists of a series of locally sourced prefabricated cassette panels composed of cross laminated timber (CLT). The cassette panels nest between glulam girders that span 20 metres over steel columns, with cantilevers up to five metres. Lighting, sprinklers, conduit, HVAC and drainage systems are concealed within the roof, preserving the clarity and visual impact of the exposed structure below.
Owner: City of Kelowna
Architect: office of mcfarlane bigger architects + designers
Engineer: Fast + Epp
Construction Manager: PCL Construction
Manufacturer or Supplier: Kalesnikoff Mass Timber
Mass Timber Installer: Beam Craft
Photos: Lipsett Photography Group, courtesy of naturallywood.com
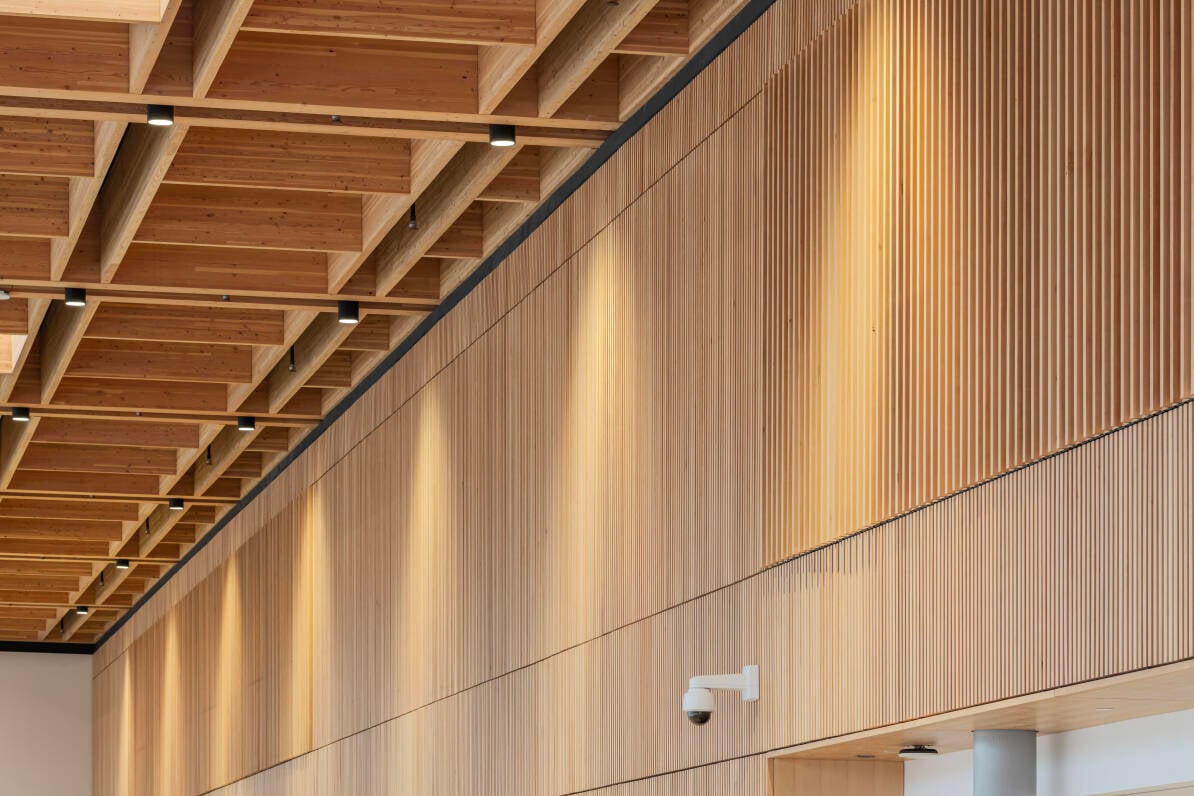
The project used a digital twin for construction modelling and coordination of the “waffle” roof, advancing mass timber techniques for future projects. The standardized, repeatable system also anticipates future growth: the roof can be extended south, while column-free areas within the terminal make later interior reconfigurations easier. Supported through B.C.’s Mass Timber Demonstration Program, the expansion carries lessons beyond the airport, demonstrating how mass timber can enhance architectural design, environmental performance and construction efficiency while helping inform future projects across the province.
The roof covers a two-storey steel and mass timber hybrid structure built over a below-grade concrete basement and crawl space. Prefabrication and just-in-time delivery allowed the airport to remain operational during construction, while reducing on-site construction time by an estimated 25 per cent and construction traffic by 90 per cent.
projects We Love
Lucien-L'Allier Train Station Redevelopment
Scroll to Read
The redevelopment of Lucien-L’Allier Station in downtown Montréal is more than a transportation upgrade; it is an urban placemaking initiative that brings together sustainability, architectural clarity and user-centred design. Strategically located at a major intermodal hub, adjacent to a downtown arena and seamlessly connected to Montréal’s metro network, the project supports the city’s long-term transit modernization strategy.
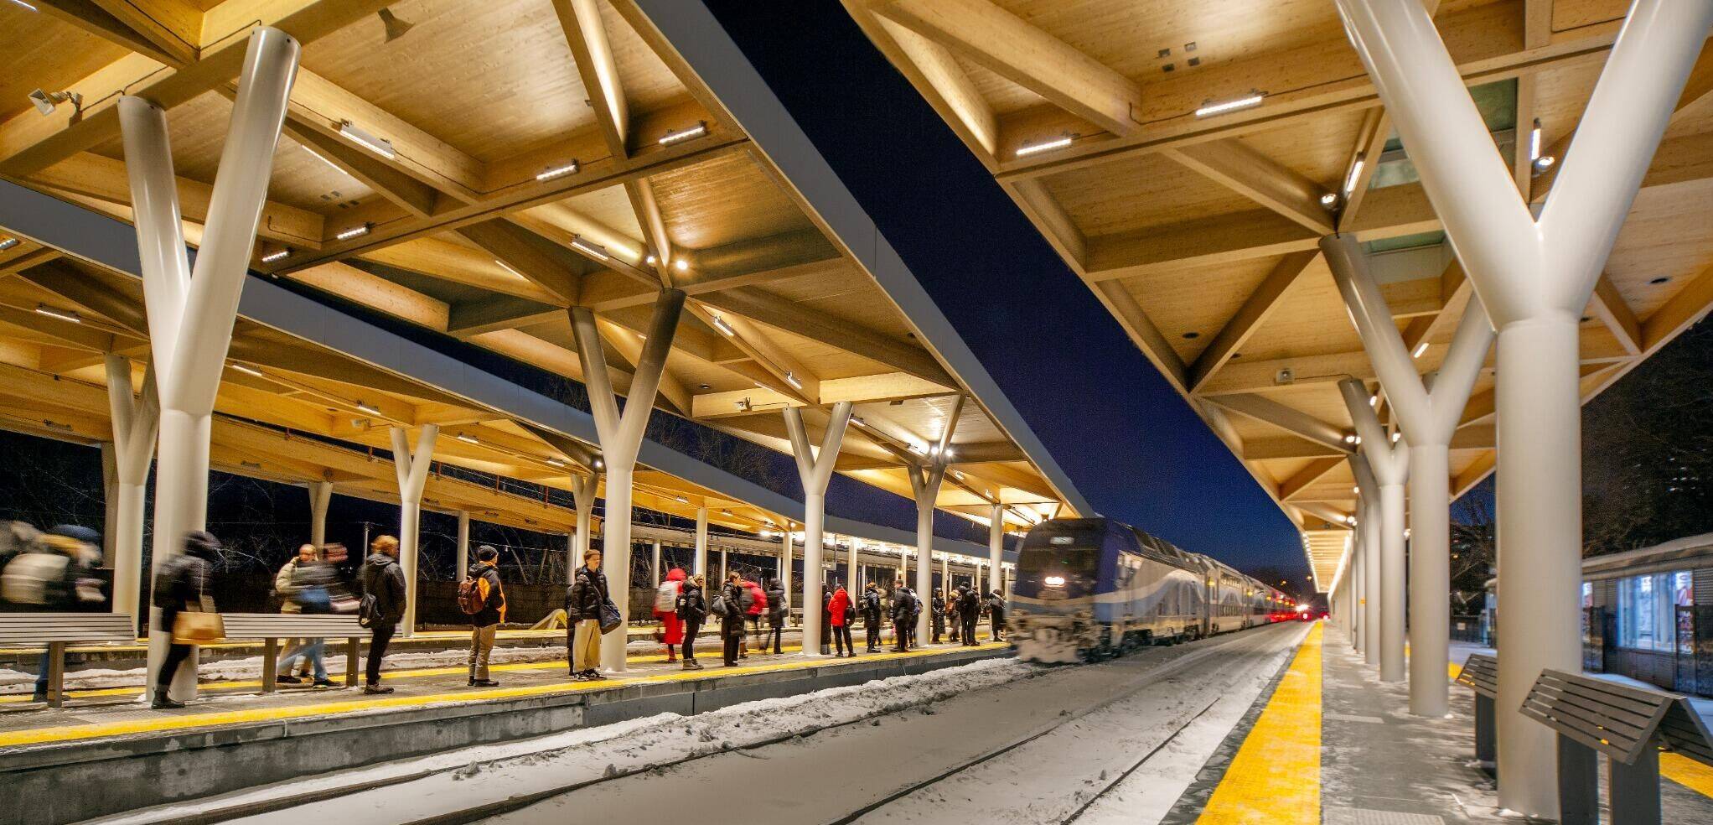
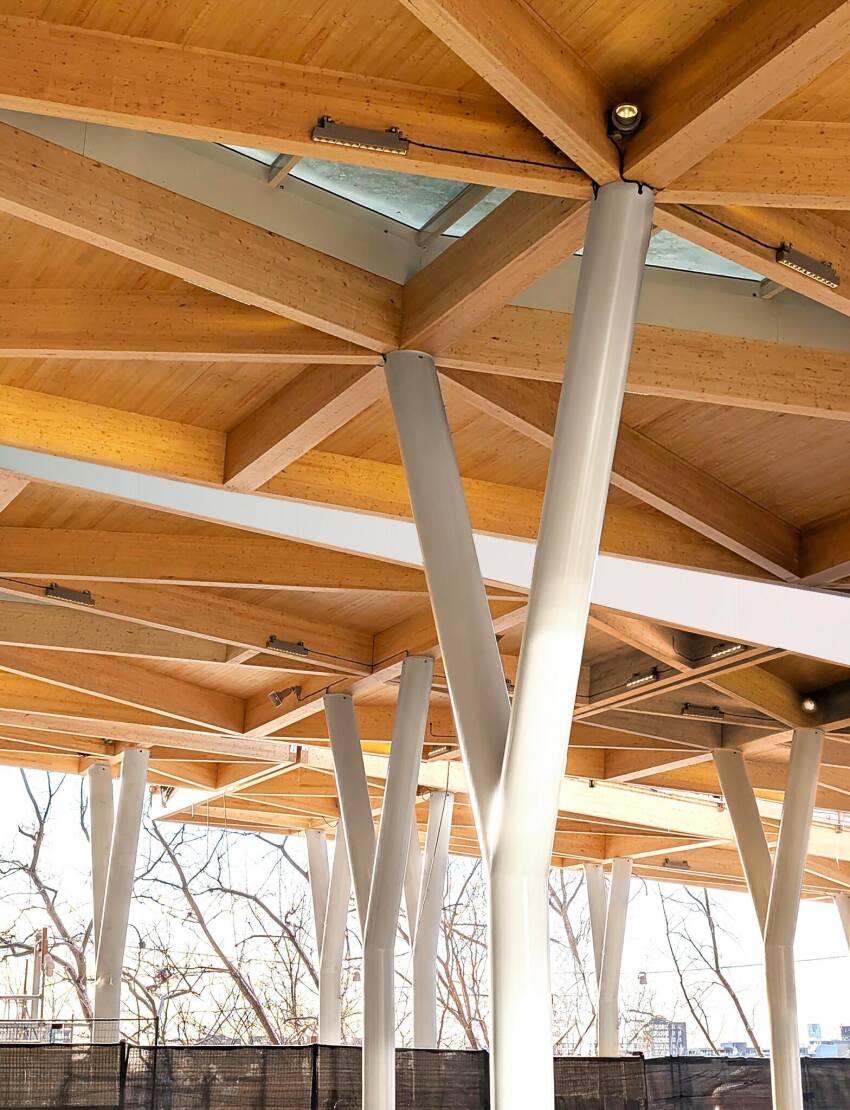
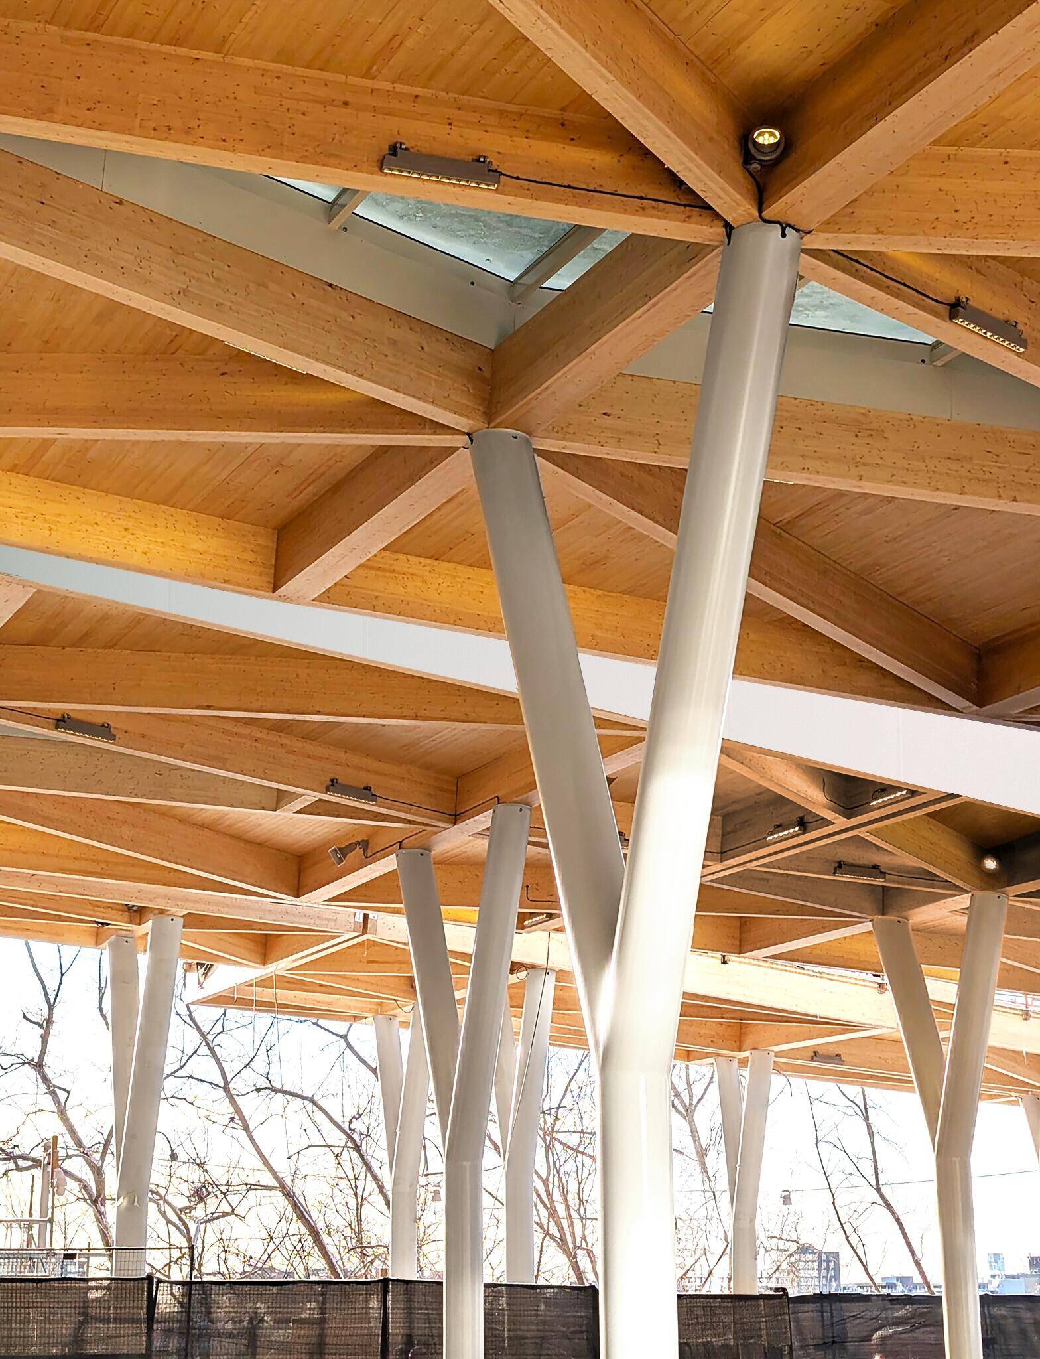
The station’s most striking feature is a series of 175-metre-long engineered wood canopies. Glulam beams and cross-laminated timber roof panels are supported by white-painted steel Y-columns and concealed structural supports, creating a fluid, tree-like structure that evokes the canopy of an urban forest. Acting as both visual landmarks and functional climate devices, the canopies soften the hard infrastructure of the railway and reconnect users with natural materials amid a dense city core.
Owner: Exo
Architect:Les Architectes FABG
Structural Engineer: CIMA+
General Contractor: Tisseur Inc.
Wood Supplier: Nordic Structures
Photography: Steve Montpetit
Wood was selected for its visual warmth and tactile appeal, as well as its structural efficiency and environmental performance. The engineered wood elements sequester an estimated 200 tonnes of CO₂ and displace an equivalent amount of emissions by replacing more carbon-intensive materials, for a total estimated carbon benefit of approximately 400 tonnes of CO₂ equivalent. All timber comes from responsibly managed forests meeting FSC or equivalent certification standards.
The redevelopment also enhances surrounding green space, preserves mature vegetation and integrates lighting that highlights the timber while minimizing light pollution. Combining mass timber with modular precast concrete, low-carbon cement mixes and a high-performance stormwater capture system, the completed station is a beacon of sustainable transit infrastructure.
projects We Love
Fastned Gentbrugge North & South
Scroll to Read
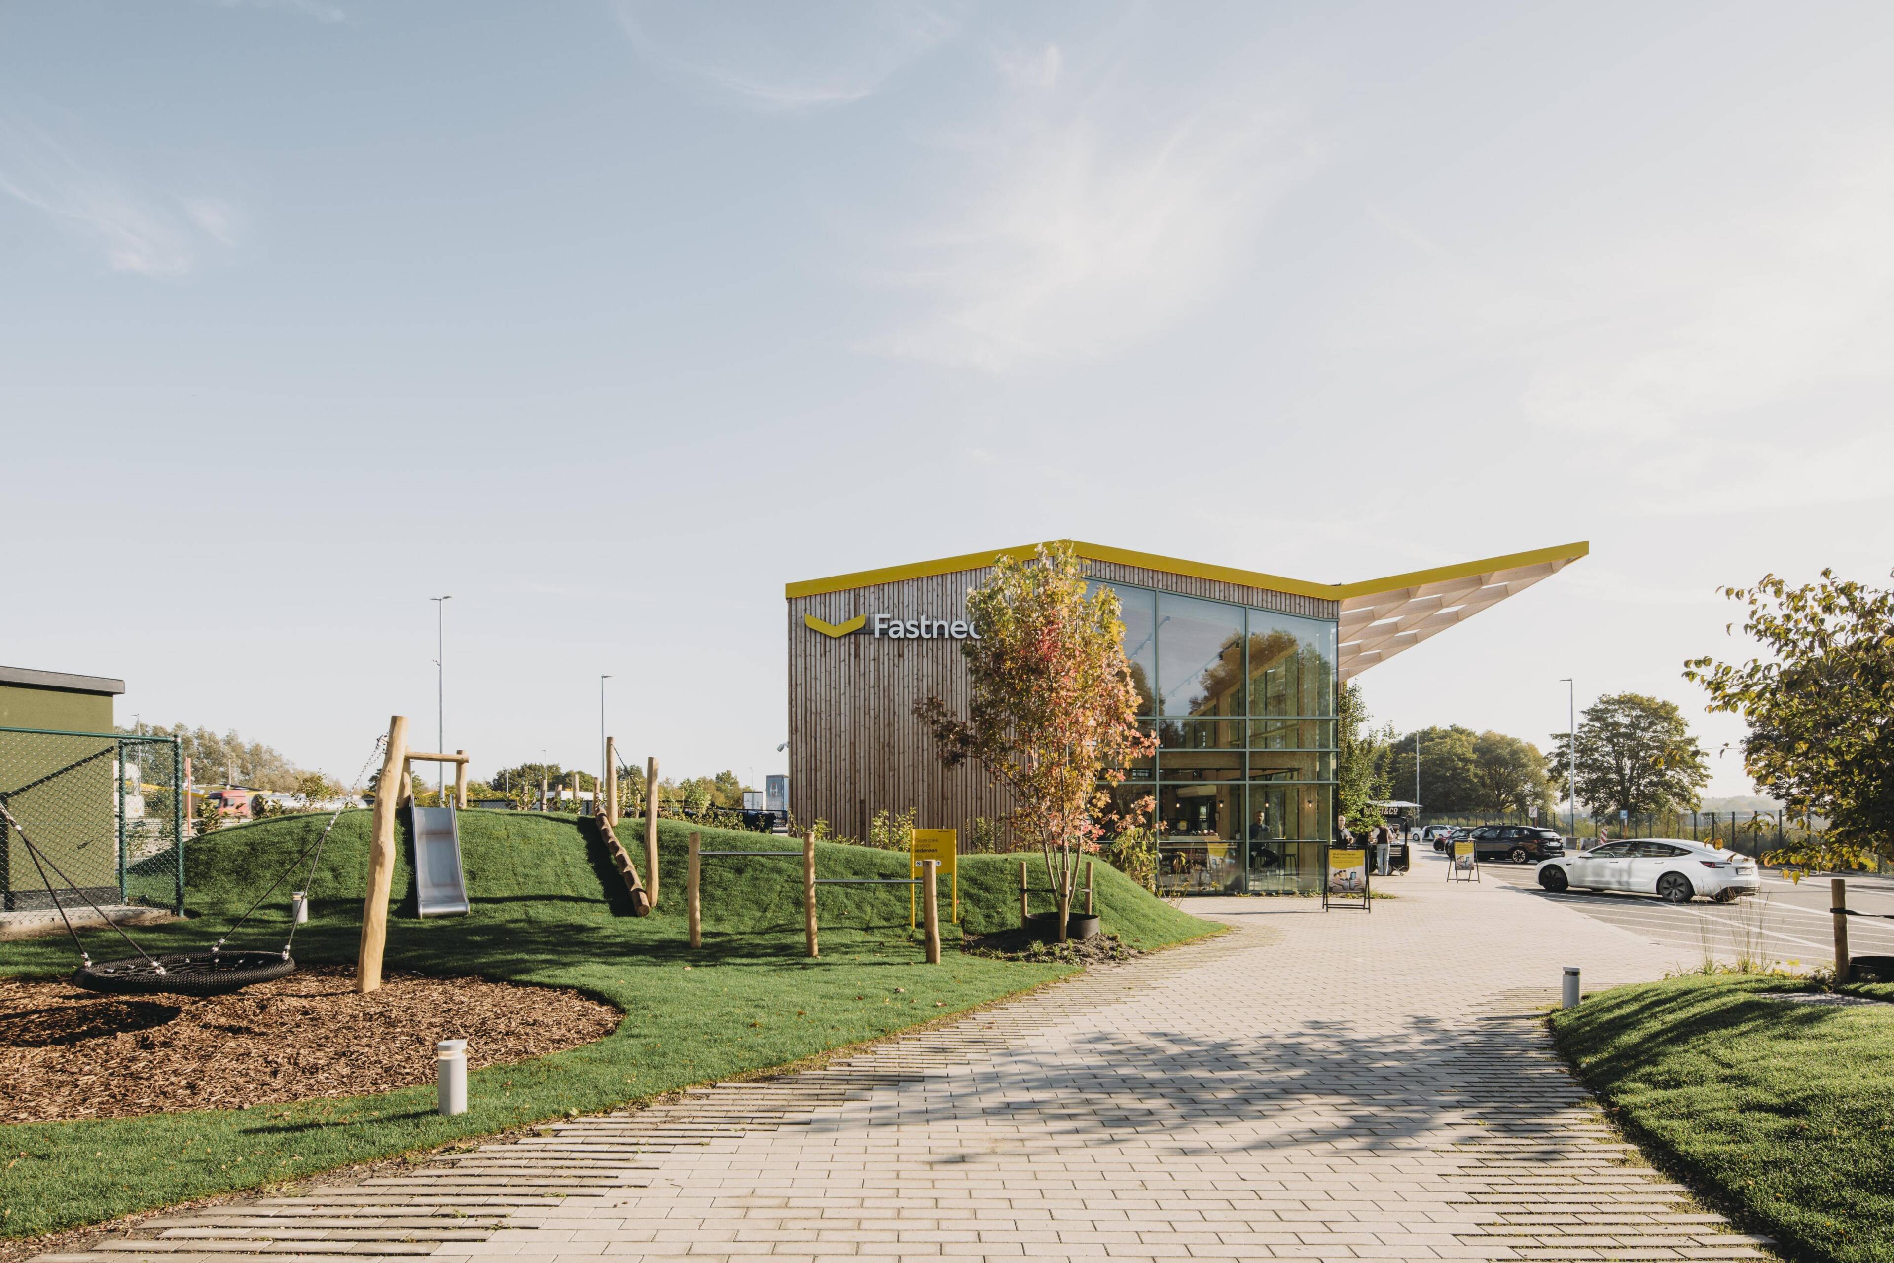
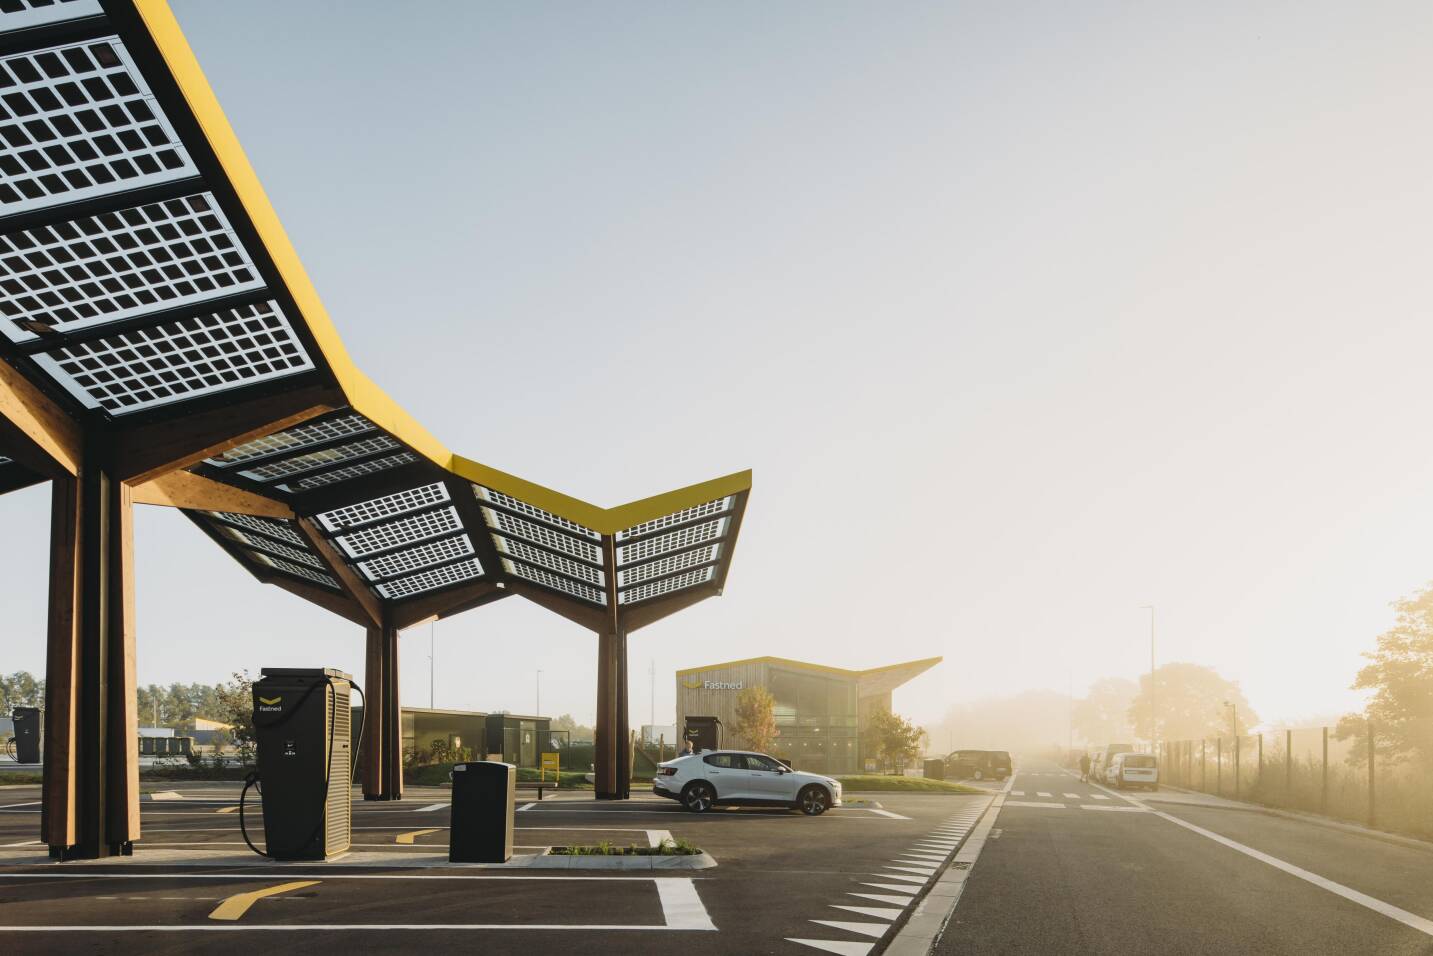
As transportation infrastructure evolves to support electric mobility, projects like Fastned Gentbrugge North and South demonstrate that charging stations can be more than functional roadside stops. Located near Ghent, Belgium, the paired facilities reimagine the EV charging experience through architecture, landscape design, and a thoughtful use of timber.
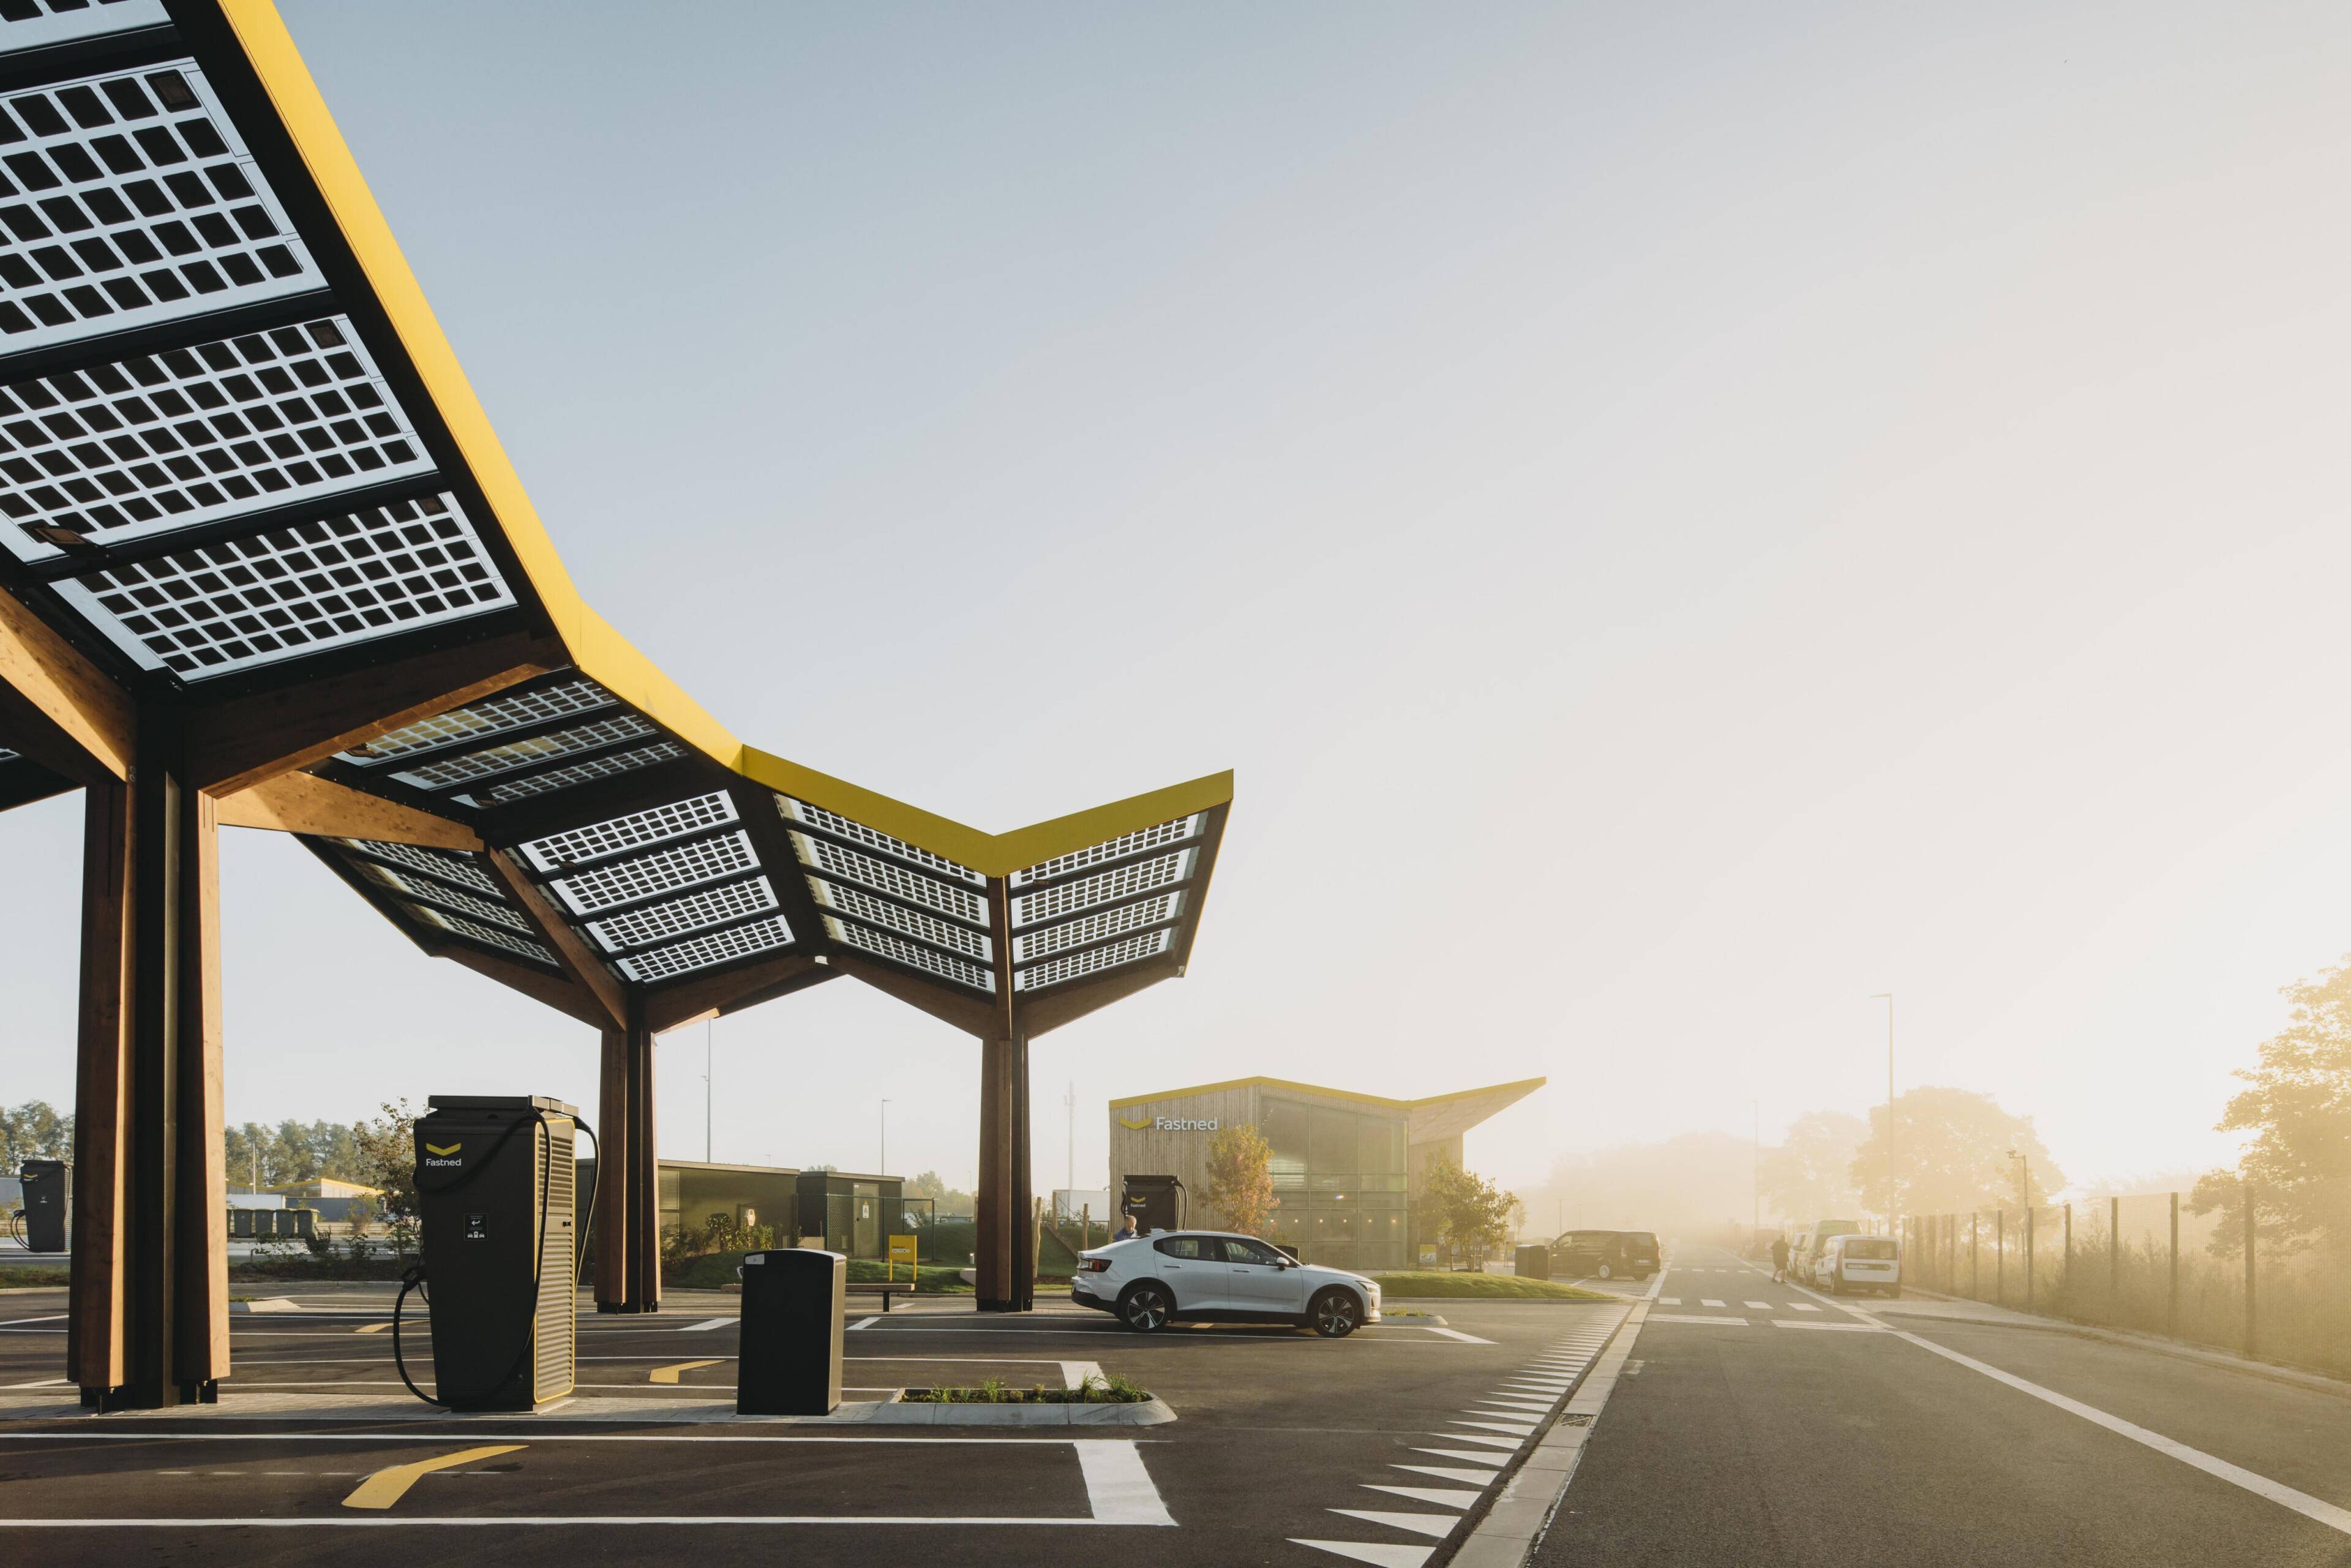
The stations combine fast charging for cars and trucks with amenities typically associated with traditional travel centres, including a restaurant, self-service retail, picnic areas, washrooms, and outdoor gathering spaces. At the heart of the design is a mass timber structure that brings warmth and character to a building type often dominated by steel, concrete, and asphalt.
Client: Fastned B.V.
Architects / Designers: Fastned B.V., Desarc, Arcade Engineering, PxP
Project Manager: DRDS
Engineers: Arcade Engineering, PxP, Waterman
Photography: Eva Bloem, William Moore
As electric vehicle adoption continues to grow, Fastned Gentbrugge offers a compelling vision of what transportation infrastructure can become: places that only move people efficiently, but also enhance the experience of travel itself. By combining renewable transportation with renewable building materials, the project demonstrates how timber can play a meaningful role in shaping the next generation of mobility infrastructure.
The welcoming timber-framed buildings are oriented toward landscaped green spaces rather than the adjacent highway. Large windows flood the interiors with natural light, while exposed wood surfaces create a calm and comfortable environment for travellers during charging stops.
The project reflects a broader commitment to low-carbon construction and circular design principles. Timber forms the primary structural system, complemented by sustainable insulation materials, a green roof, and dry connections designed to facilitate future disassembly and reuse. Excavated soil was repurposed to create landscaped berms around the site, while seashells were used in place of a conventional concrete ground-floor slab.
projects We Love
Confederation drive Pedestrian Bridge
Scroll to Read
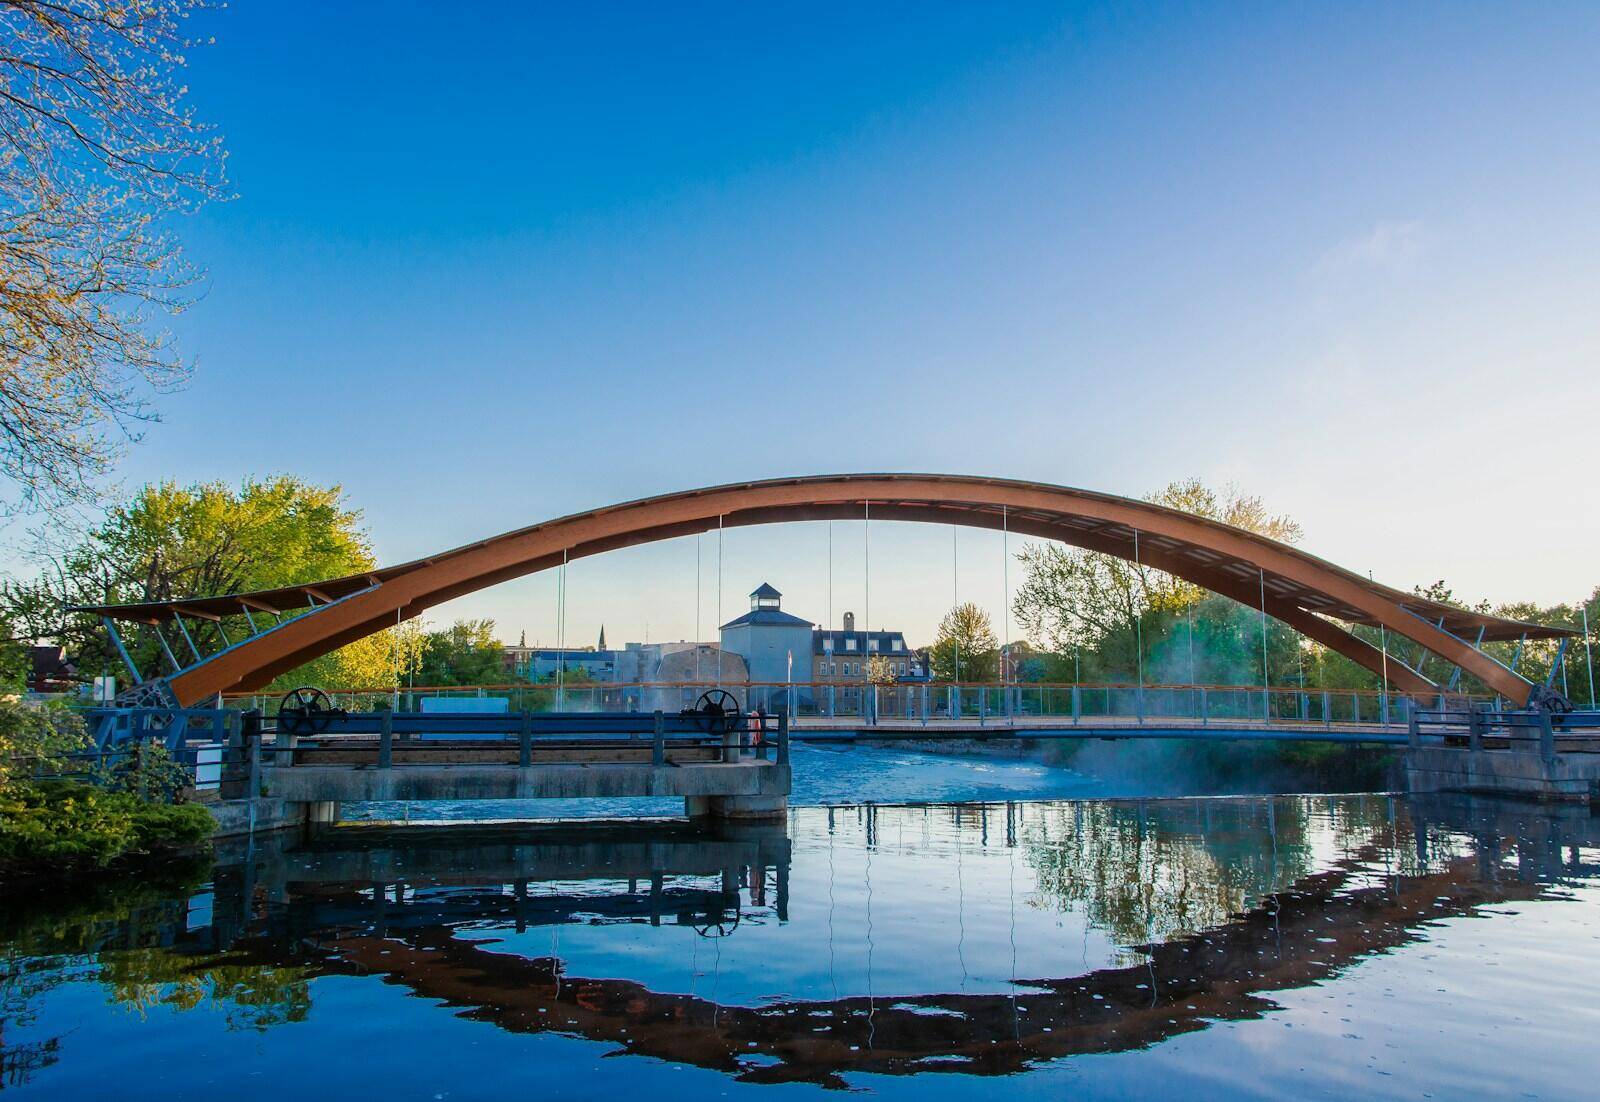
Spanning a bypass segment of the Rideau Canal, the Confederation Drive Pedestrian Bridge restores an active transportation link between Centennial and Veterans’ Memorial parks. Designed and built by StructureCraft for the Town of Smiths Falls, it replaces a steel truss vehicle bridge decommissioned in 2015. Its palette of timber, steel and stone acknowledges the 19th-century waterway, now a UNESCO World Heritage Site, while introducing contemporary public infrastructure.
Owner: Town of Smiths Falls
Design & Engineering: StructureCraft
Timber Supplier: Western Archrib
Photography: StructureCraft
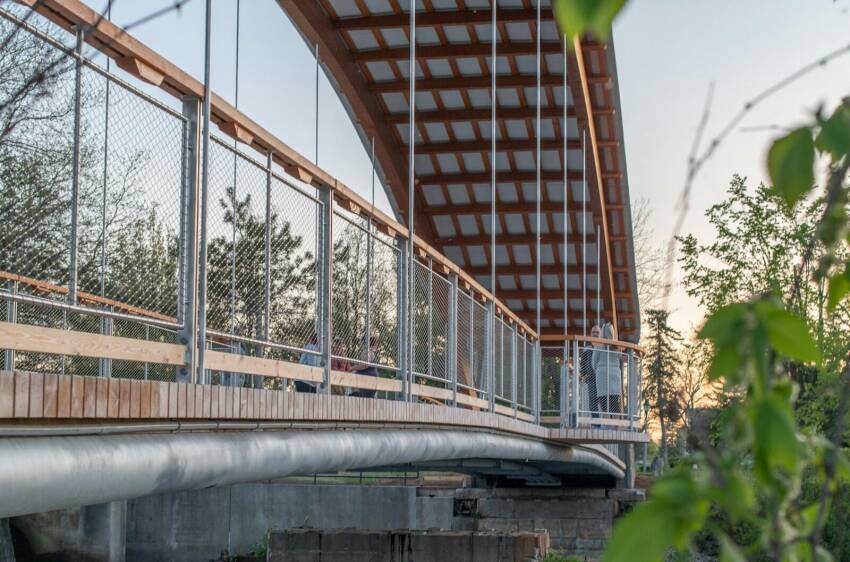
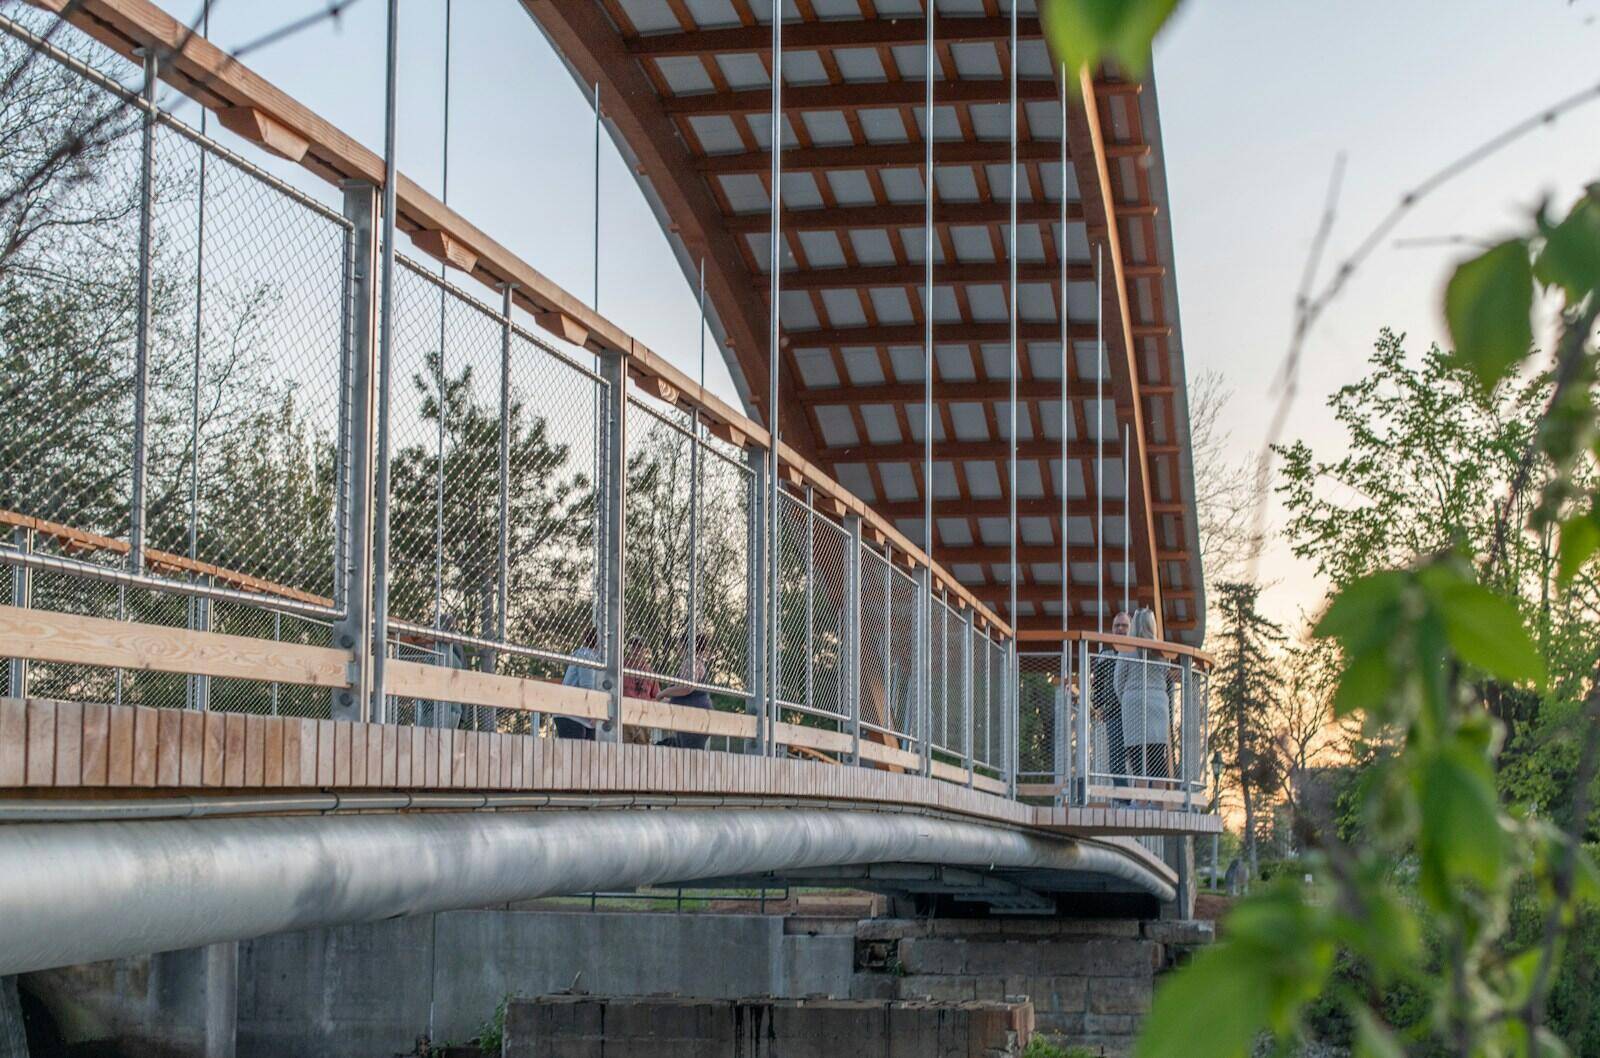
The 52-metre (170-foot) clear-span structure is defined by tapered Alaskan Yellow Cedar glulam arches supplied by Western Archrib. Shaped to follow the flow of structural forces, the arches rise nearly nine metres (30 feet) above the deck and support a doubly curved, timber-framed metal roof. Hugging the arches for most of the span, the roof protects pedestrians and timber, while its shallow cross-curvature directs rain sideways without gutters. Gapped, prestressed timber deck panels cantilever outward to form symmetrical viewing platforms at midspan.
The clear span eliminated in-water construction and preserved the canal’s existing masonry walls. New abutments were cast directly behind them, with stone-clad concrete protecting the arches at their exposed lower points. Following off-site fabrication and site assembly, the 66,000-pound bridge was installed in a single lift . Surveying and rigging accounted for tolerances and temporary deflection, bringing the suspended structure to within three millimetres of its required length before its connections were secured.
With a projected service life exceeding 75 years, the bridge was supported as an NRCan GCWood demonstration project, providing a replicable model for durable timber infrastructure in Canadian municipalities.

projects We Love

projects We Love
The Voronoi Tessellation Bus Shelter
Close examination reveals the textural interplay between Voronoi-tessellated Douglas fir modules and OSB backing panels.
The bus shelter stands amidst dense woodlands, with farmland and mountains extending into the distance.
The striking cellular pattern of the Voronoi lattice recalls giraffe hides, leaf veins and dried riverbeds, helping the shelter settle into the hilly landscape. Wood connects the project’s ancient references with digital fabrication: its compressive strength makes the vaulted geometry possible, its workability supports CNC precision, and its visual and tactile warmth creates a beautiful, human-scaled refuge.
A timber bench for seating is centrally positioned within the shelter.
Owner: Lei ZHANG, Hangzhou, Zhejiang, China
Architect: Xiang LU, Beijing, China
Structural Engineer: Zhao LI, Yingkou, Liaoning, China
General Contractor: Xiang LU, Beijing, China
Wood Supplier: Zhao LI, Yingkou, Liaoning, China
Photography: Xiaobin LUI, Jiaxing, Zhejiang, China
Each polygon module was CNC-machined with subtly trapezoidal cross-sections, a feat unattainable via manual or conventional woodworking. This tapering enabled interlocking compression-fit assembly. When joined, the trapezoidal profiles generated friction and transferred compressive forces along the wood grain, allowing the entire inclined vault to self-stabilize as a monolithic shell. Structural wood screws secured three critical connections: internal wooden strips within each polygon, joints between adjacent polygons, and OSB-to-timber bonding. Screws acted as locators, while compression carried the primary loads. An elevated reinforced-concrete plinth separates the wood from ground moisture, while a titanium-zinc roof with concealed gutters protects the timber structure.
The Voronoi Tessellation Bus Shelter at Dongwukou Station in Hangzhou’s Qingshan Village, merges structural innovation, cultural tradition, and environmental harmony. Commissioned for Qingshan Village’s "Future Mobility" initiative, wood was explicitly mandated by the client to fulfill two guiding principles: a "Contemporary reinterpretation of tradition," inspired by Chinese historic timber framing techniques, and "small materials, large structure" approach to constructing significant forms from efficiently assembled small components.
The 16 m² (172 ft2) bus shelter turns public infrastructure into a demonstration of timber’s versatility. Architect Xiang Lu and structural engineer Zhao Li used parametric design to reimagine historic Chinese da-mu-zuo framing and create a self-supporting arched canopy from four standardized polygonal modules.
projects We Love
Koppigen Wildlife Bridge, Switzerland
Owner: Swiss Federal Roads Office (FEDRO/ASTRA), Thun Infrastructure Branch
Architect: 3B Architekten AG
Structural Engineers: Engineering consortium of Rothpletz, Lienhard + Cie AG; Pini Group AG; and PIRMIN JUNG Schweiz AG
Contractors: KIBAG Bauleistungen AG, civil and concrete works; Beer Holzbau AG, timber erection; VSL Schweiz AG, post-tensioning
Wood Supplier/Fabricator: Roth Burgdorf AG
Photography: FEDRO and Dersu
Viewed from above, once final plants are installed and established, the Koppigen wildlife crossing will look less like infrastructure and more like a natural extension of the Swiss landscape that surrounds it. The bridge reconnects wildlife corridors BE 8 and SO 3 between the Jura and the Pre-Alps, allowing red deer, wild boar and pine martens to safely cross the four-lane A1 motorway and adjacent cantonal road, reducing habitat fragmentation and the risk of vehicle-wildlife collisions. Regarded as one of the world’s first post-tensioned timber wildlife bridges, the two-span structure will carry a concrete slab, a metre of earth and planted landscape on 50 prefabricated glulam beams. Each of the beams crossing the 37-metre main span weighs approximately 17.5 tonnes.
To support the considerable permanent loads, VSL International adapted post-tensioning technology developed for concrete, creating a large steel plate with multiple small anchorages that distribute cable forces without crushing the wood. Research and testing with the Higher Technical School of Wood in Biel and ETH Zurich demonstrated that the system could increase the timber’s load-bearing capacity, limit deformation and simplify long-term maintenance. Two-metre-high glare barriers made with vertical timber slats extend along the approaches, helping guide wildlife toward a crossing designed to feel like part of its habitat.
projects We Love
Kelowna International Airport Expansion
Owner: City of Kelowna
Architect: office of mcfarlane bigger architects + designers
Engineer: Fast + Epp
Construction Manager: PCL Construction
Manufacturer or Supplier: Kalesnikoff Mass Timber
Mass Timber Installer: Beam Craft
Photos: Lipsett Photography Group, courtesy of naturallywood.com
The project used a digital twin for construction modelling and coordination of the “waffle” roof, advancing mass timber techniques for future projects. The standardized, repeatable system also anticipates future growth: the roof can be extended south, while column-free areas within the terminal make later interior reconfigurations easier. Supported through B.C.’s Mass Timber Demonstration Program, the expansion carries lessons beyond the airport, demonstrating how mass timber can enhance architectural design, environmental performance and construction efficiency while helping inform future projects across the province.
The roof covers a two-storey steel and mass timber hybrid structure built over a below-grade concrete basement and crawl space. Prefabrication and just-in-time delivery allowed the airport to remain operational during construction, while reducing on-site construction time by an estimated 25 per cent and construction traffic by 90 per cent.
The 8,000 m2 expansion of Kelowna International Airport draws its most distinctive architectural gesture from the airport’s original terminal built in the 1960s. Designed by the office of mcfarlane biggar architects + designers, with structural engineering by Fast + Epp, the addition pays homage to the original brutalist concrete waffle-slab roof by reinterpreting its pattern in a warmer, lighter, prefabricated mass timber system.
The 4,500-square-metre roof consists of a series of locally sourced prefabricated cassette panels composed of cross laminated timber (CLT). The cassette panels nest between glulam girders that span 20 metres over steel columns, with cantilevers up to five metres. Lighting, sprinklers, conduit, HVAC and drainage systems are concealed within the roof, preserving the clarity and visual impact of the exposed structure below.
projects We Love
Lucien-L'Allier Train Station Redevelopment
Owner: Exo
Architect:Les Architectes FABG
Structural Engineer: CIMA+
General Contractor: Tisseur Inc.
Wood Supplier: Nordic Structures
Photography: Steve Montpetit
Wood was selected for its visual warmth and tactile appeal, as well as its structural efficiency and environmental performance. The engineered wood elements sequester an estimated 200 tonnes of CO₂ and displace an equivalent amount of emissions by replacing more carbon-intensive materials, for a total estimated carbon benefit of approximately 400 tonnes of CO₂ equivalent. All timber comes from responsibly managed forests meeting FSC or equivalent certification standards.
The redevelopment also enhances surrounding green space, preserves mature vegetation and integrates lighting that highlights the timber while minimizing light pollution. Combining mass timber with modular precast concrete, low-carbon cement mixes and a high-performance stormwater capture system, the completed station is a beacon of sustainable transit infrastructure.
The redevelopment of Lucien-L’Allier Station in downtown Montréal is more than a transportation upgrade; it is an urban placemaking initiative that brings together sustainability, architectural clarity and user-centred design. Strategically located at a major intermodal hub, adjacent to a downtown arena and seamlessly connected to Montréal’s metro network, the project supports the city’s long-term transit modernization strategy.
The station’s most striking feature is a series of 175-metre-long engineered wood canopies. Glulam beams and cross-laminated timber roof panels are supported by white-painted steel Y-columns and concealed structural supports, creating a fluid, tree-like structure that evokes the canopy of an urban forest. Acting as both visual landmarks and functional climate devices, the canopies soften the hard infrastructure of the railway and reconnect users with natural materials amid a dense city core.
projects We Love
Fastned Gentbrugge North & South
As electric vehicle adoption continues to grow, Fastned Gentbrugge offers a compelling vision of what transportation infrastructure can become: places that only move people efficiently, but also enhance the experience of travel itself. By combining renewable transportation with renewable building materials, the project demonstrates how timber can play a meaningful role in shaping the next generation of mobility infrastructure.
Client: Fastned B.V.
Architects / Designers: Fastned B.V., Desarc, Arcade Engineering, PxP
Project Manager: DRDS
Engineers: Arcade Engineering, PxP, Waterman
Photography: Eva Bloem, William Moore
The welcoming timber-framed buildings are oriented toward landscaped green spaces rather than the adjacent highway. Large windows flood the interiors with natural light, while exposed wood surfaces create a calm and comfortable environment for travellers during charging stops.
The project reflects a broader commitment to low-carbon construction and circular design principles. Timber forms the primary structural system, complemented by sustainable insulation materials, a green roof, and dry connections designed to facilitate future disassembly and reuse. Excavated soil was repurposed to create landscaped berms around the site, while seashells were used in place of a conventional concrete ground-floor slab.
As transportation infrastructure evolves to support electric mobility, projects like Fastned Gentbrugge North and South demonstrate that charging stations can be more than functional roadside stops. Located near Ghent, Belgium, the paired facilities reimagine the EV charging experience through architecture, landscape design, and a thoughtful use of timber.
The stations combine fast charging for cars and trucks with amenities typically associated with traditional travel centres, including a restaurant, self-service retail, picnic areas, washrooms, and outdoor gathering spaces. At the heart of the design is a mass timber structure that brings warmth and character to a building type often dominated by steel, concrete, and asphalt.
projects We Love
Confederation drive Pedestrian Bridge
Owner: Town of Smiths Falls
Design & Engineering: StructureCraft
Timber Supplier: Western Archrib
Photography: StructureCraft
The 52-metre (170-foot) clear-span structure is defined by tapered Alaskan Yellow Cedar glulam arches supplied by Western Archrib. Shaped to follow the flow of structural forces, the arches rise nearly nine metres (30 feet) above the deck and support a doubly curved, timber-framed metal roof. Hugging the arches for most of the span, the roof protects pedestrians and timber, while its shallow cross-curvature directs rain sideways without gutters. Gapped, prestressed timber deck panels cantilever outward to form symmetrical viewing platforms at midspan.
The clear span eliminated in-water construction and preserved the canal’s existing masonry walls. New abutments were cast directly behind them, with stone-clad concrete protecting the arches at their exposed lower points. Following off-site fabrication and site assembly, the 66,000-pound bridge was installed in a single lift . Surveying and rigging accounted for tolerances and temporary deflection, bringing the suspended structure to within three millimetres of its required length before its connections were secured.
With a projected service life exceeding 75 years, the bridge was supported as an NRCan GCWood demonstration project, providing a replicable model for durable timber infrastructure in Canadian municipalities.
Spanning a bypass segment of the Rideau Canal, the Confederation Drive Pedestrian Bridge restores an active transportation link between Centennial and Veterans’ Memorial parks. Designed and built by StructureCraft for the Town of Smiths Falls, it replaces a steel truss vehicle bridge decommissioned in 2015. Its palette of timber, steel and stone acknowledges the 19th-century waterway, now a UNESCO World Heritage Site, while introducing contemporary public infrastructure.