At Iskatewizaagegan #39 Independent First Nation, known as Shoal Lake #39, off-site fabrication is powering a community-led approach to housing delivery. Ten homes have been completed, with more planned, built on a model that pairs precision fabrication with on-site assembly and local skills development.
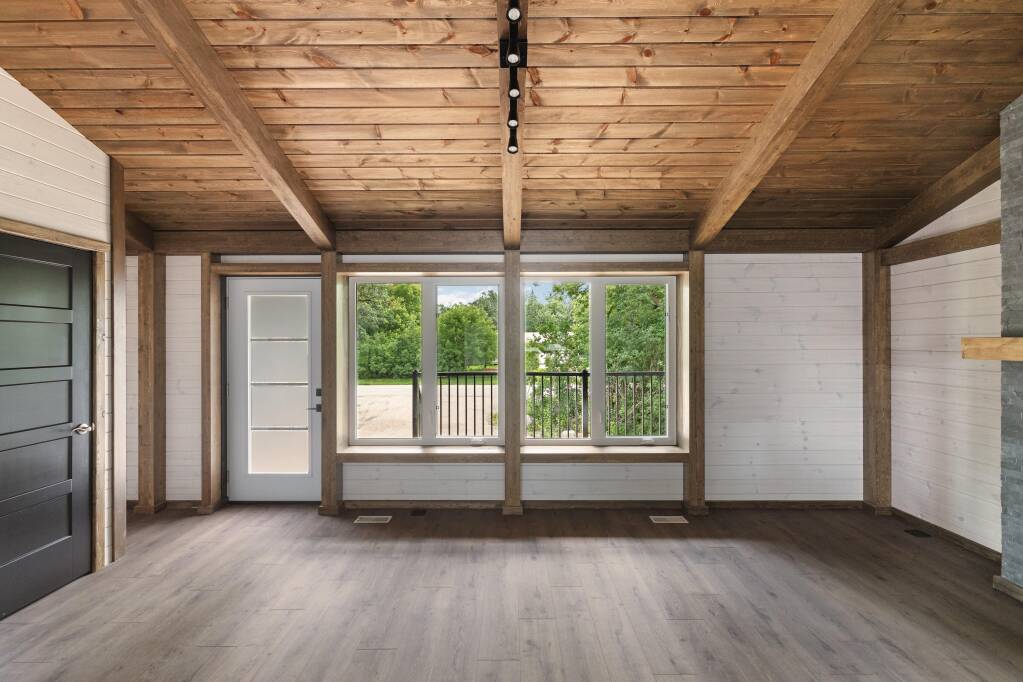
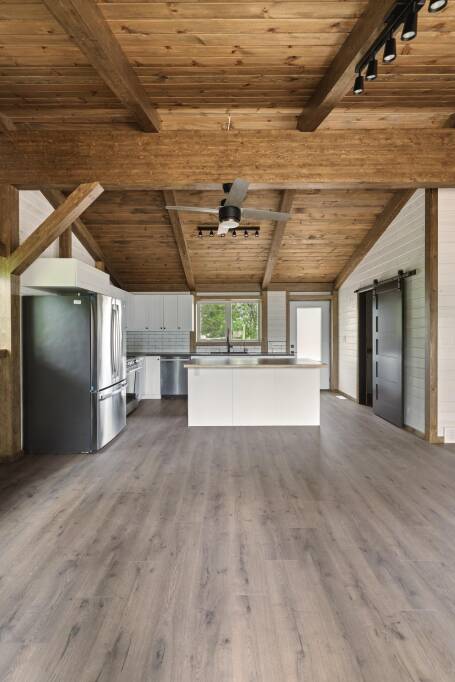
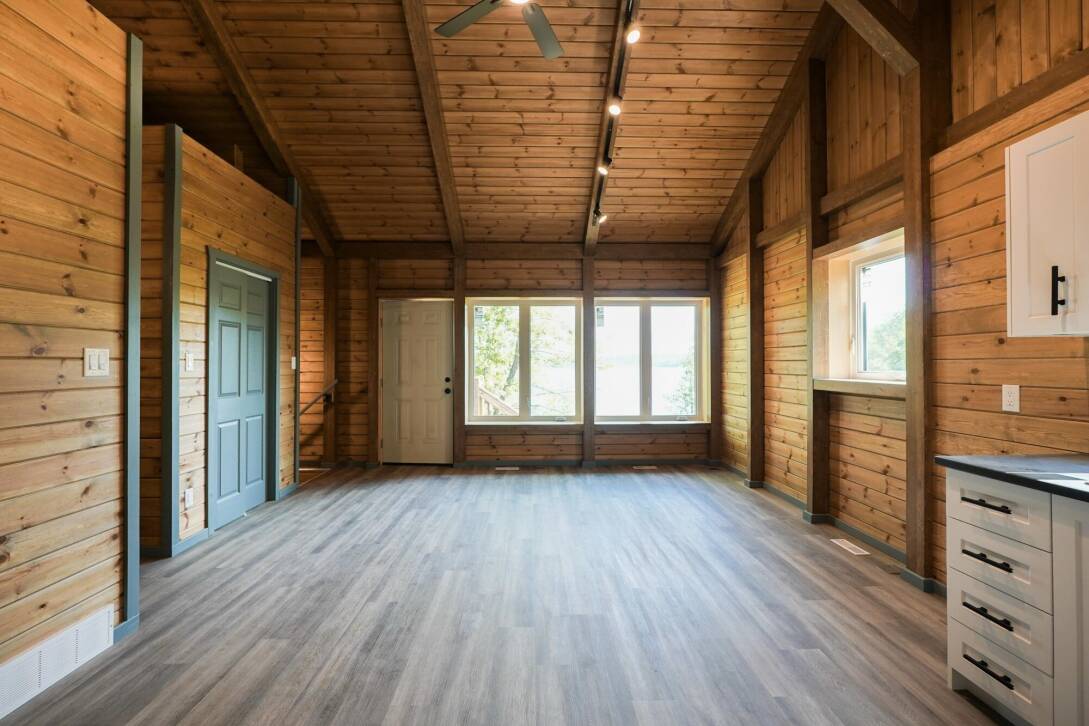
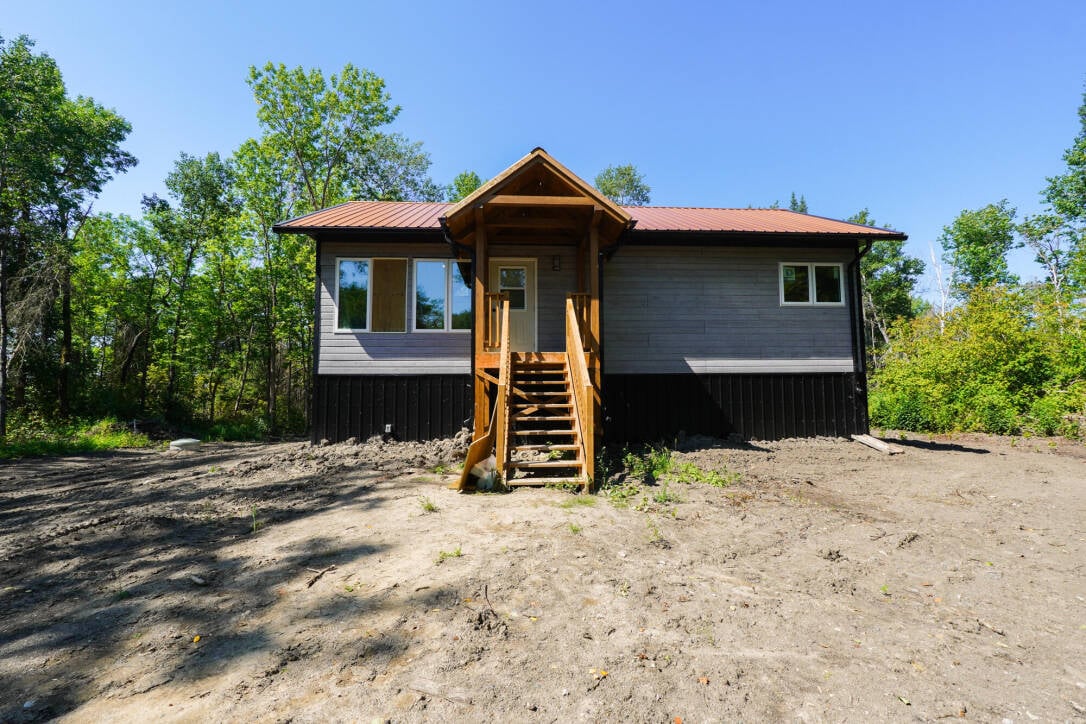
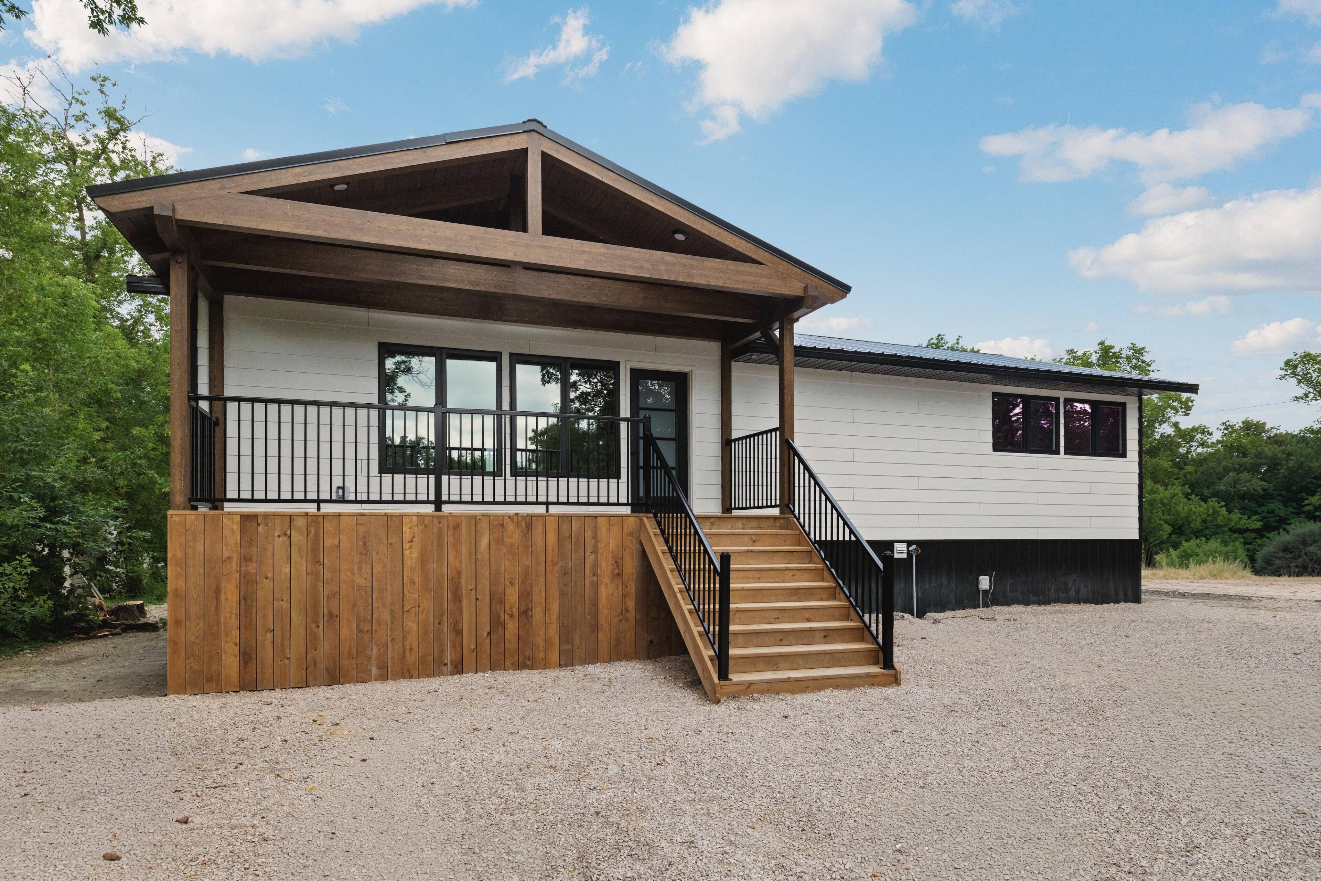
There are seven different home configurations, each with different bedroom and bathroom layouts. Two include full basements. One of the first homes built was designed as a fully accessible walk-out unit. None of the interior walls on any of the configurations are load-bearing, a deliberate choice that lets families reconfigure their layouts as their needs change over time.

FEATURE
A New Path
to Housing
Development
Scroll to Read

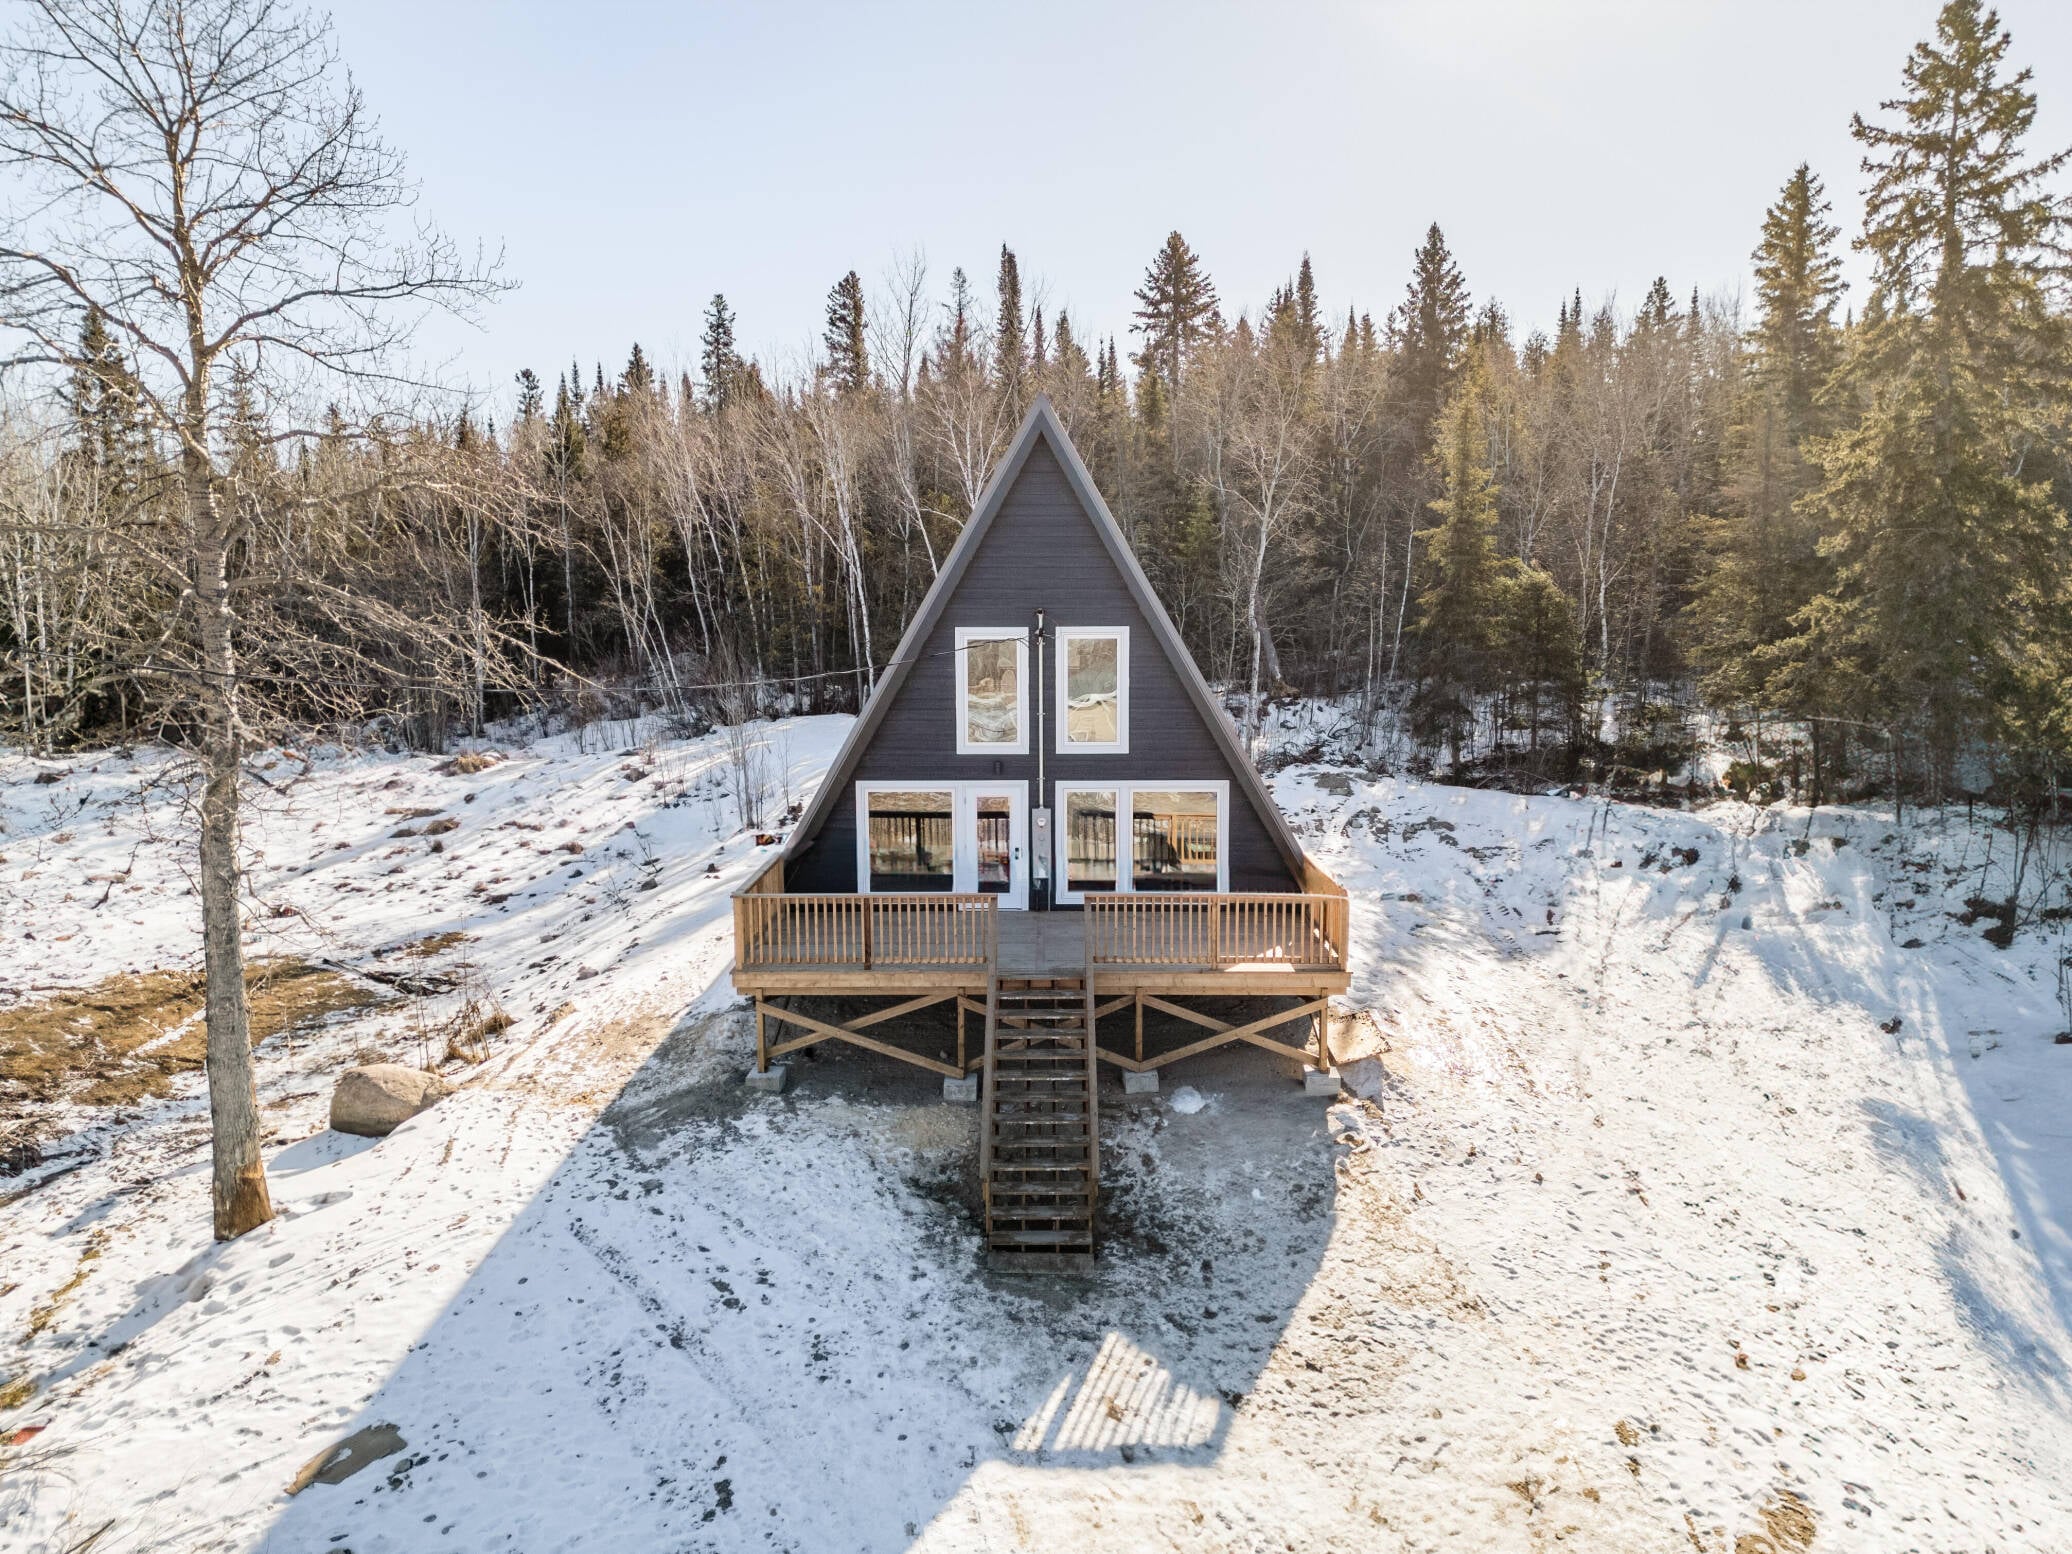
With oversight and cultural guidance from Housing Director Jeffrey Mandamin, alongside Chief and Council, the project stayed grounded in the community’s needs. The delivery model solved more than a construction problem; by pairing prefabrication with hands-on training, it positioned Shoal Lake #39 to build its own housing in the future.
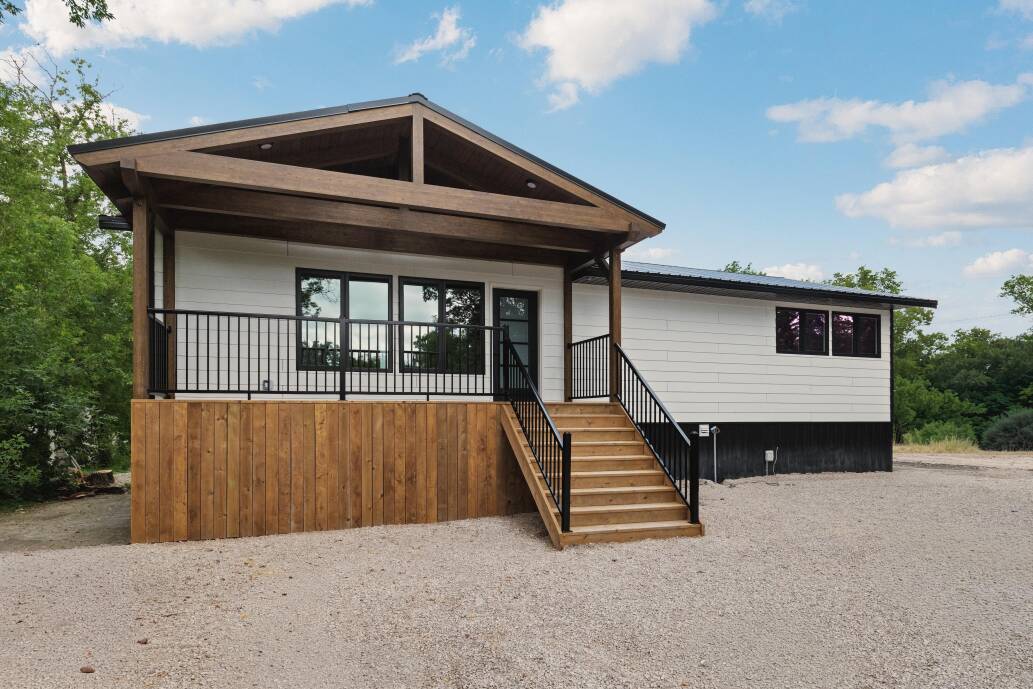
The project was led by WAASA Indigenous Construction Services, an Indigenous-owned general contractor. Working alongside Cornerstone Timberframes, WAASA coordinated project partners, regional trades, and community engagement throughout the project.
WAASA's role goes beyond constructing the homes. On every kit house project, President Wayne Allary and the WAASA team provide community members with hands-on training in assembling the timber systems. This transfer of knowledge puts local crews in position to build homes on their own in the future. Shoal Lake #39 demonstrates the success of that model in practice.
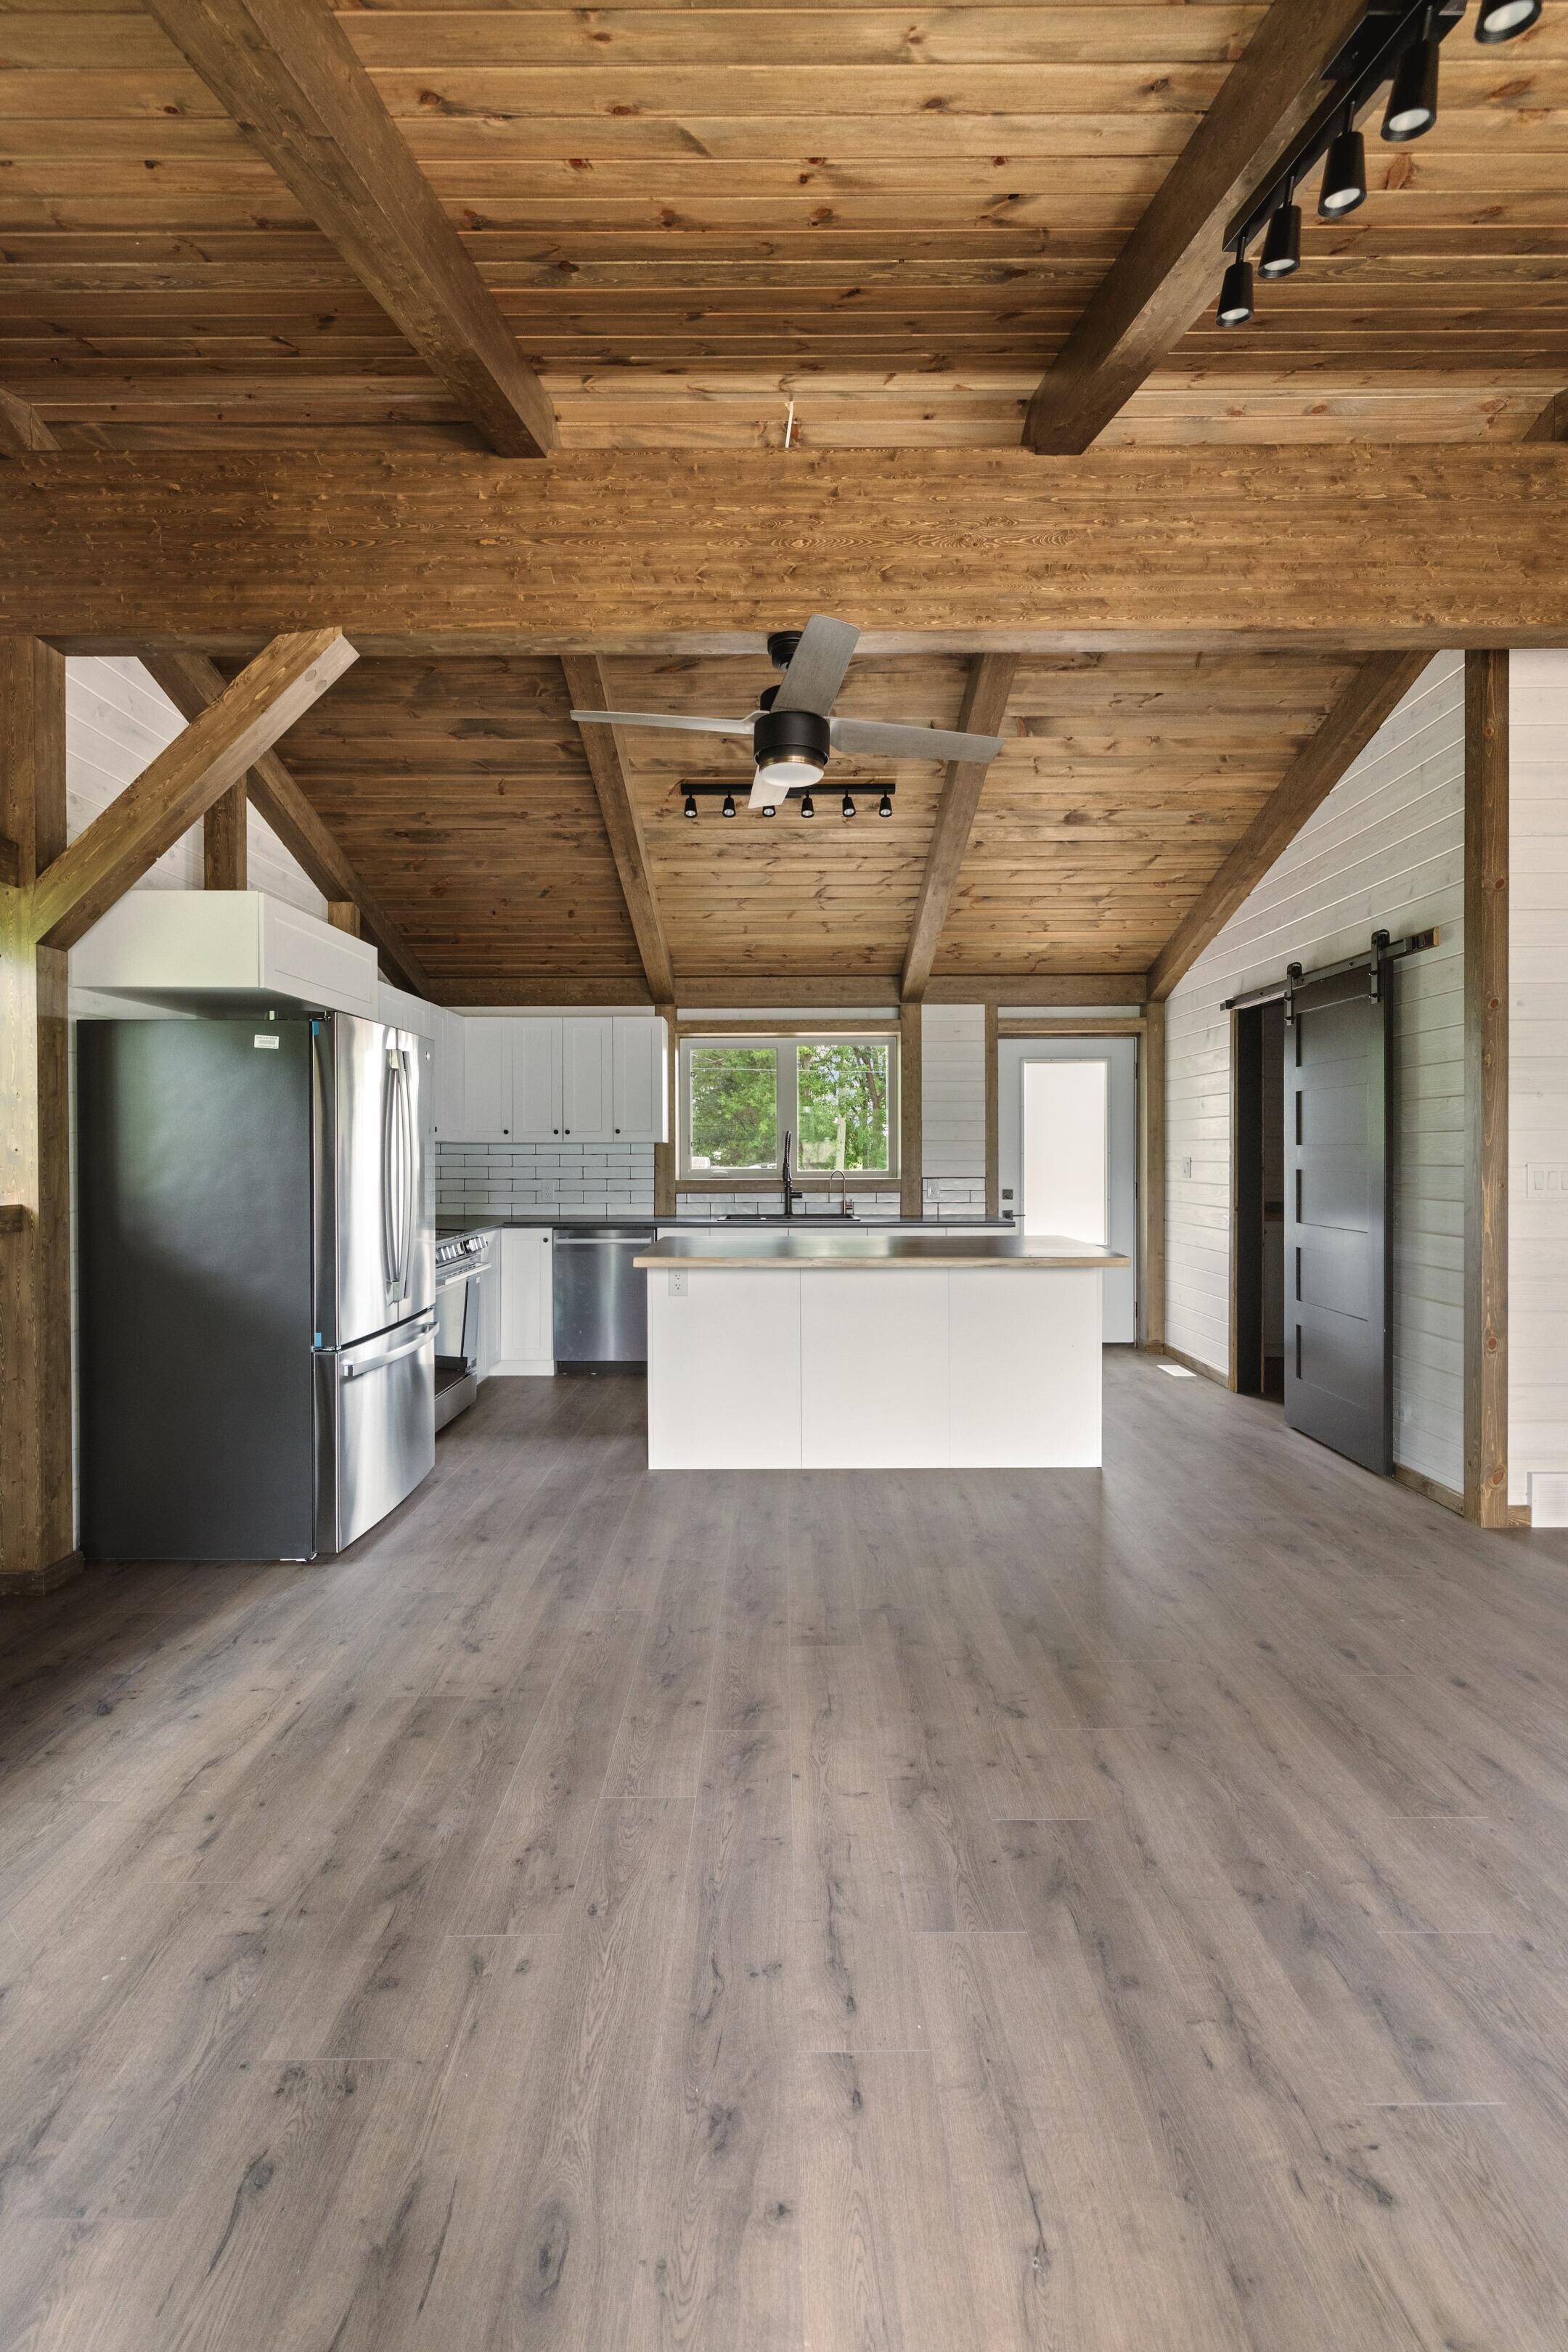
Each home combined locally milled wood, high-performance Quik-Therm insulated panels, and CNC-engineered glulam timber systems. Components arrived on-site ready to assemble, and each home went up in just 12 weeks. The resulting homes have highly energy-efficient building envelopes that support better indoor air quality, lower mould risk, and reduce long-term operating costs.
Transportation was an important consideration. The homes are engineered to be capable of ice road transport, one of the unique challenges of moving people and materials to remote northern communities. Completing fabrication and fitting off-site reduced the work required after components arrived, shortening timelines, limiting waste, and minimizing disturbance to the land.
At Iskatewizaagegan #39 Independent First Nation, known as Shoal Lake #39, off-site fabrication is powering a community-led approach to housing delivery. Ten homes have been completed, with more planned, built on a model that pairs precision fabrication with on-site assembly and local skills development.
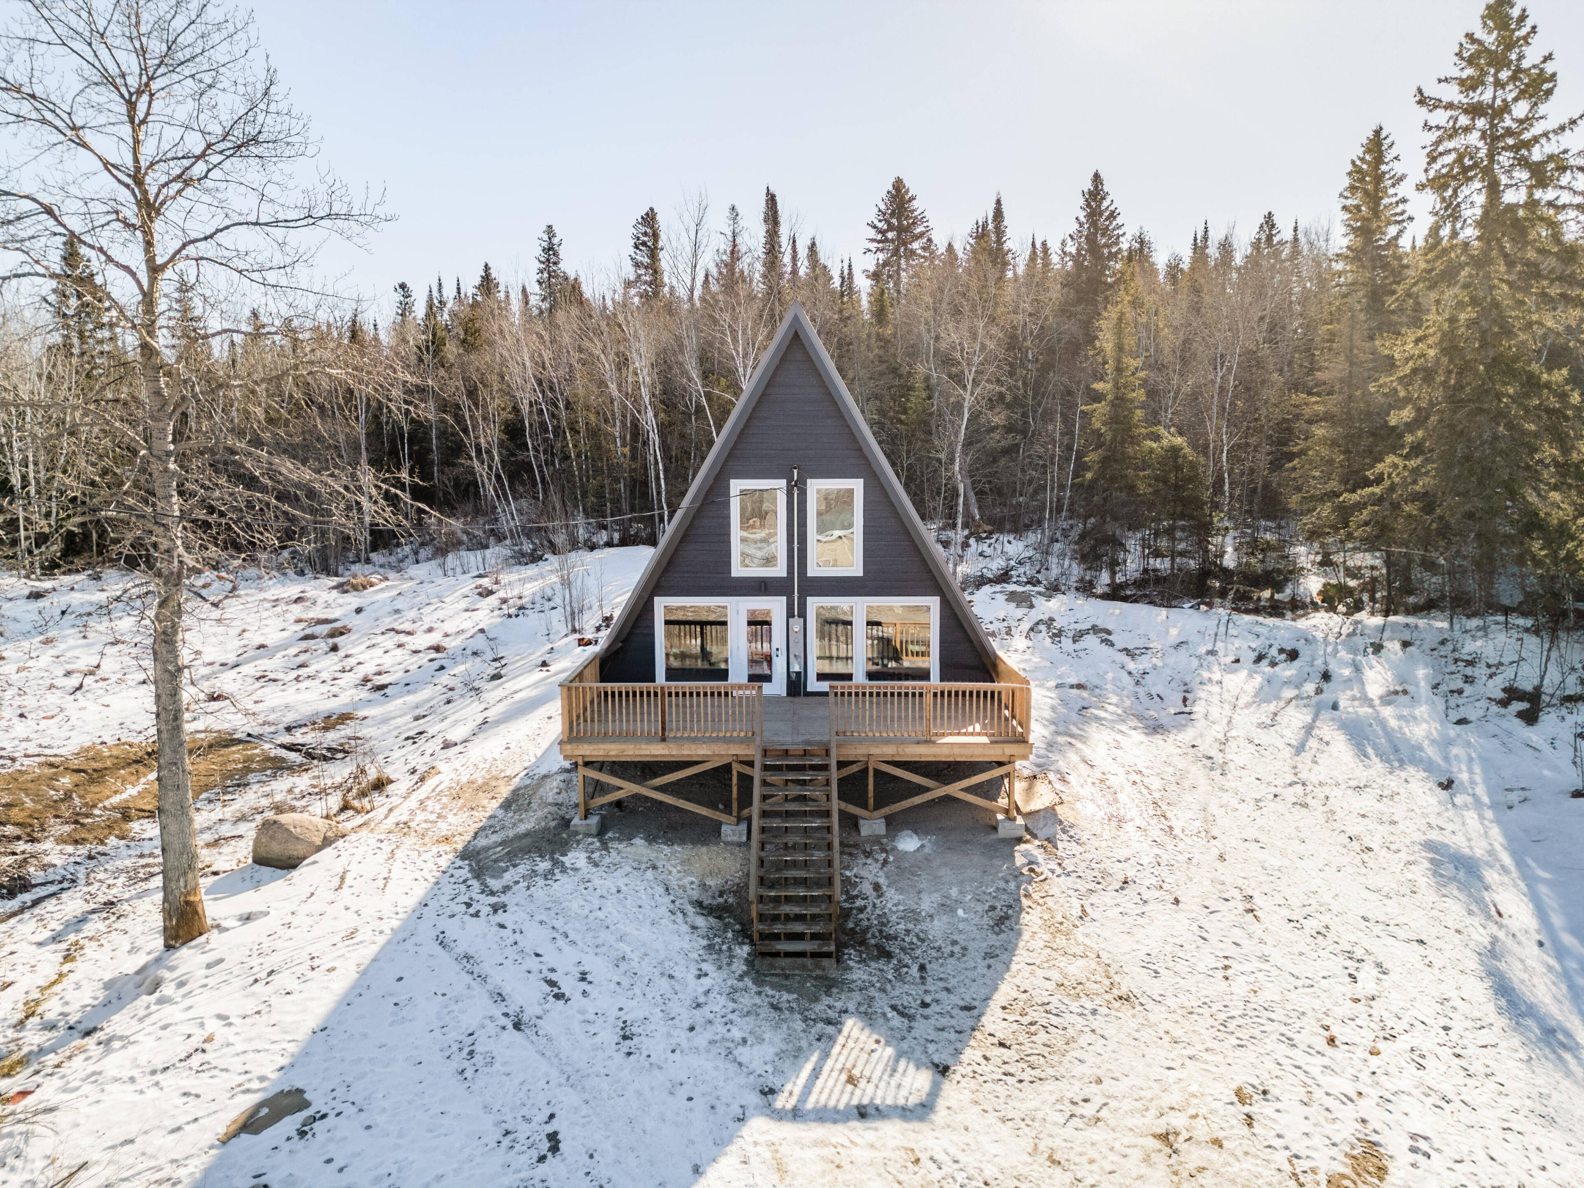
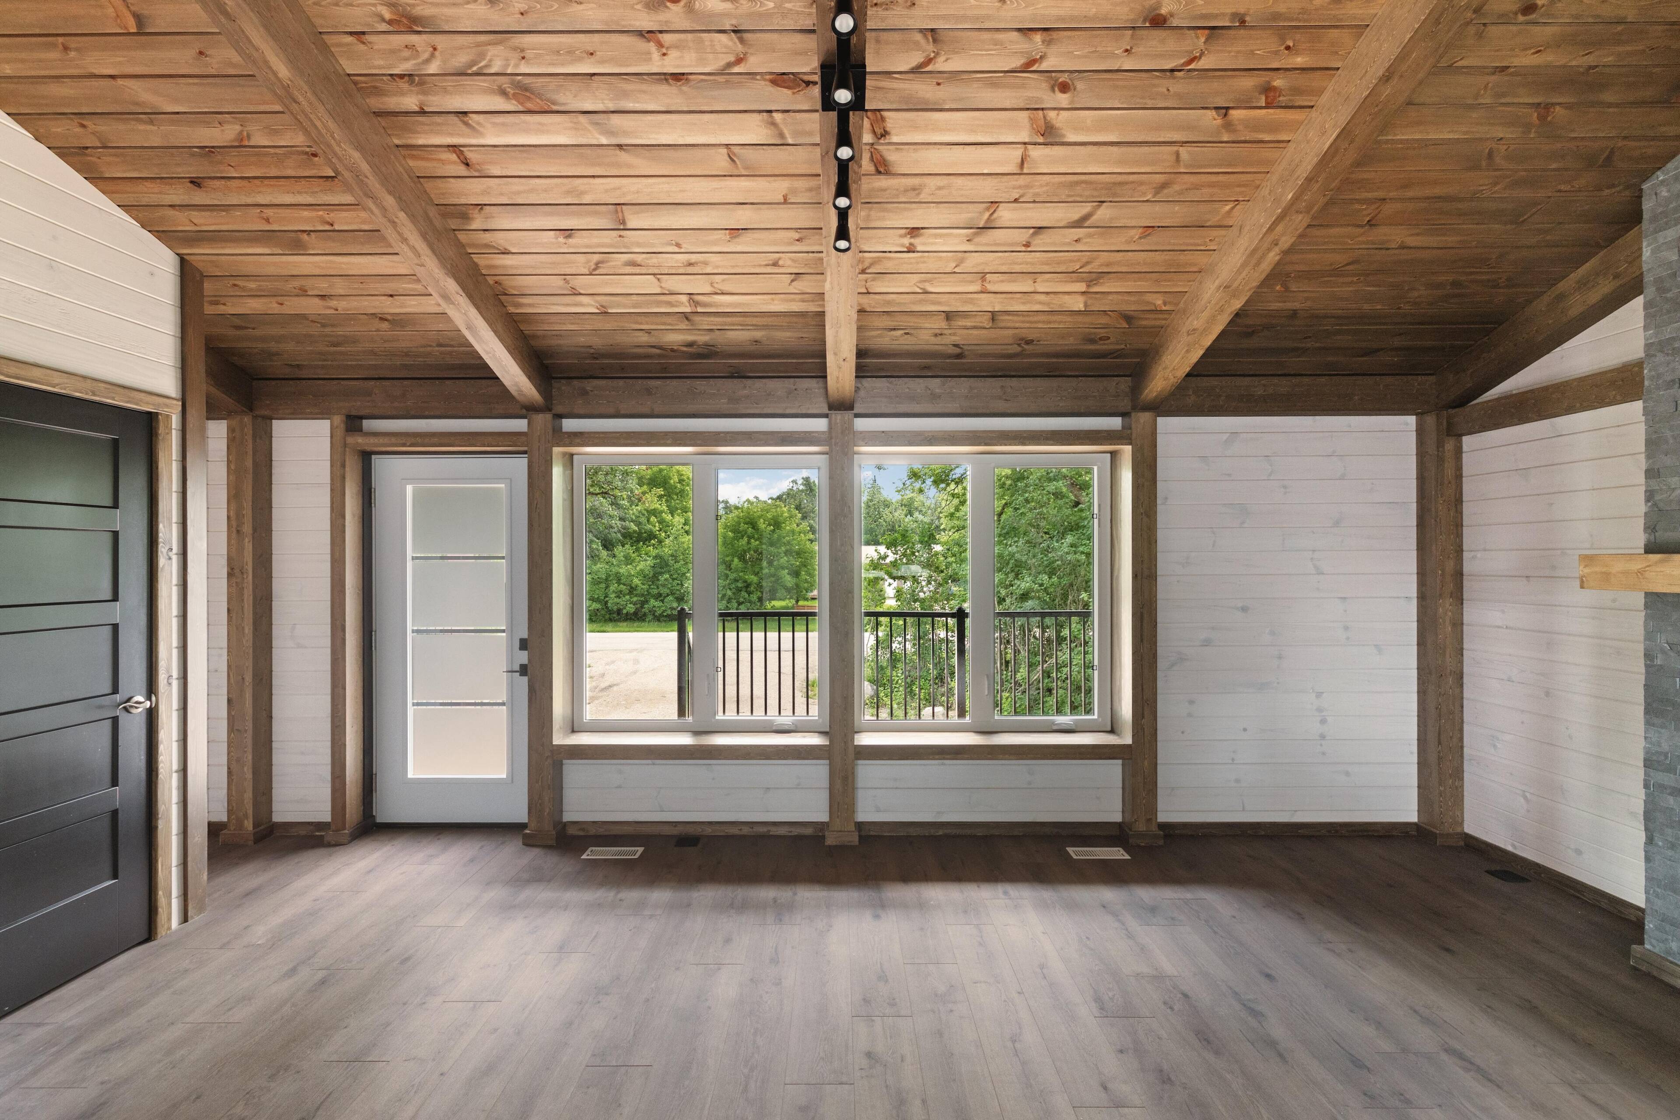
There are seven different home configurations, each with different bedroom and bathroom layouts. Two include full basements. One of the first homes built was designed as a fully accessible walk-out unit. None of the interior walls on any of the configurations are load-bearing, a deliberate choice that lets families reconfigure their layouts as their needs change over time.
FEATURE
A New Path
to Housing
Development
With oversight and cultural guidance from Housing Director Jeffrey Mandamin, alongside Chief and Council, the project stayed grounded in the community’s needs. The delivery model solved more than a construction problem; by pairing prefabrication with hands-on training, it positioned Shoal Lake #39 to build its own housing in the future.
The project was led by WAASA Indigenous Construction Services, an Indigenous-owned general contractor. Working alongside Cornerstone Timberframes, WAASA coordinated project partners, regional trades, and community engagement throughout the project.
WAASA's role goes beyond constructing the homes. On every kit house project, President Wayne Allary and the WAASA team provide community members with hands-on training in assembling the timber systems. This transfer of knowledge puts local crews in position to build homes on their own in the future. Shoal Lake #39 demonstrates the success of that model in practice.
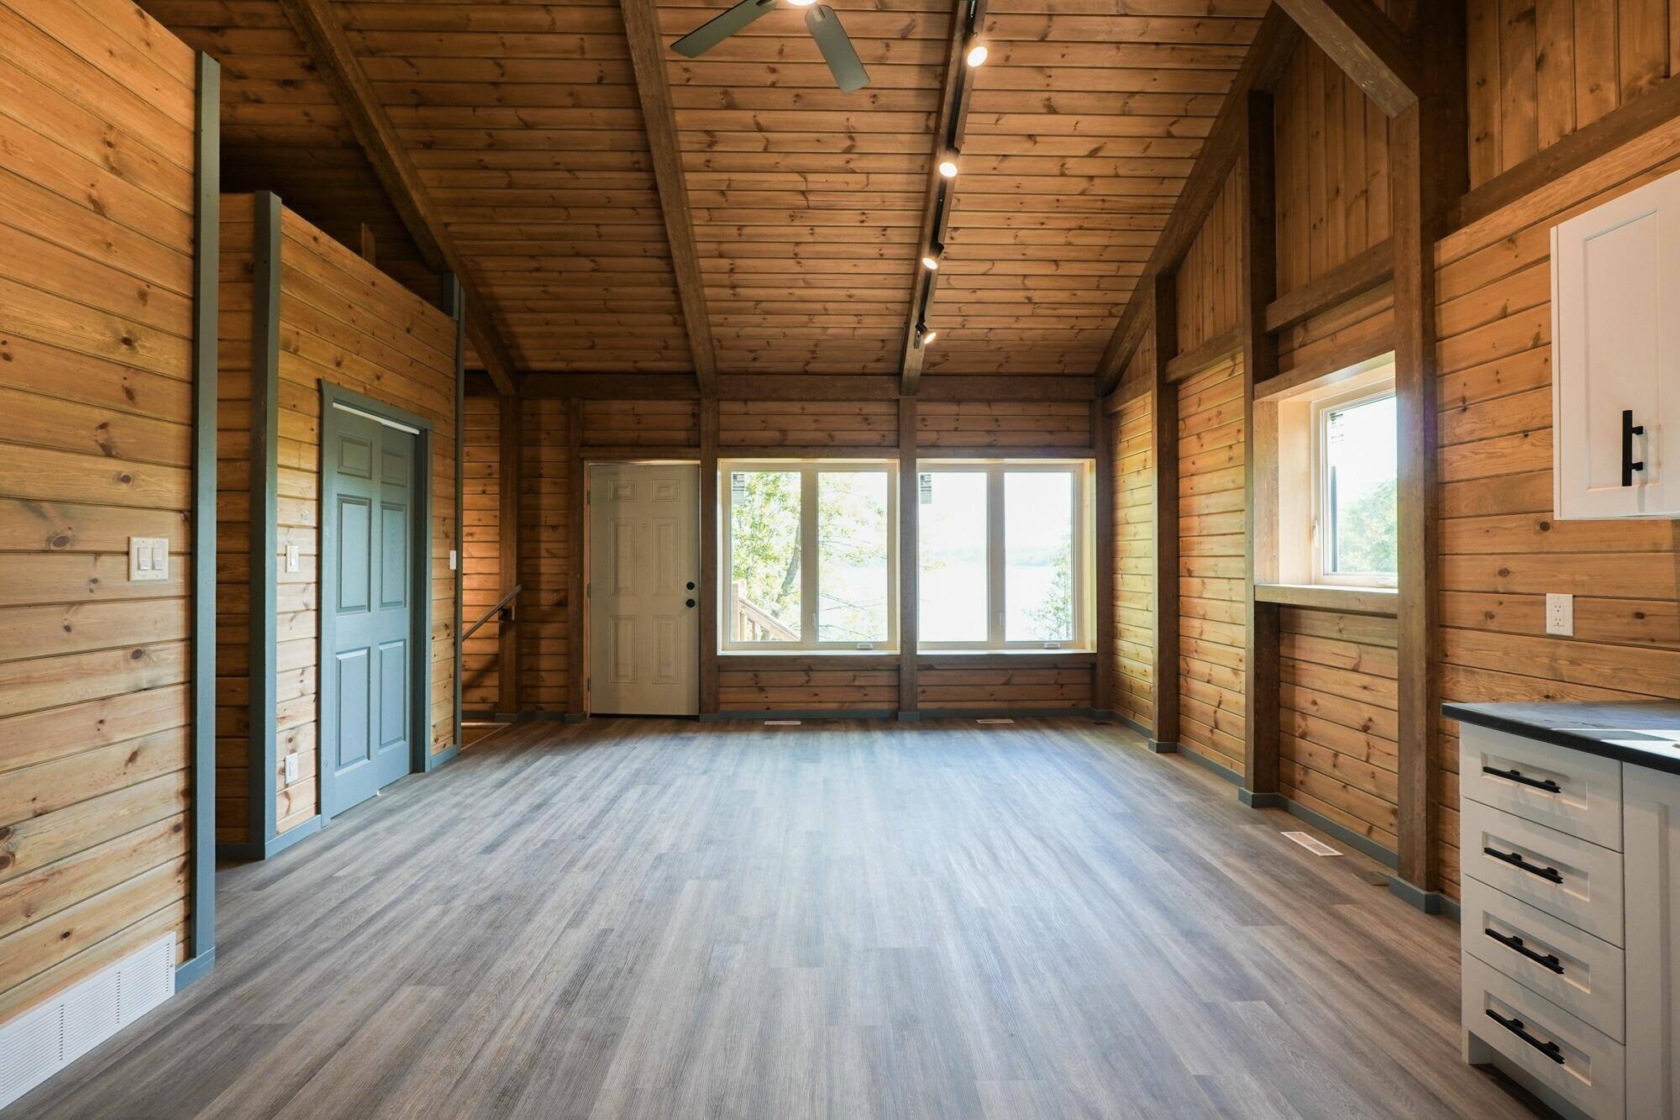
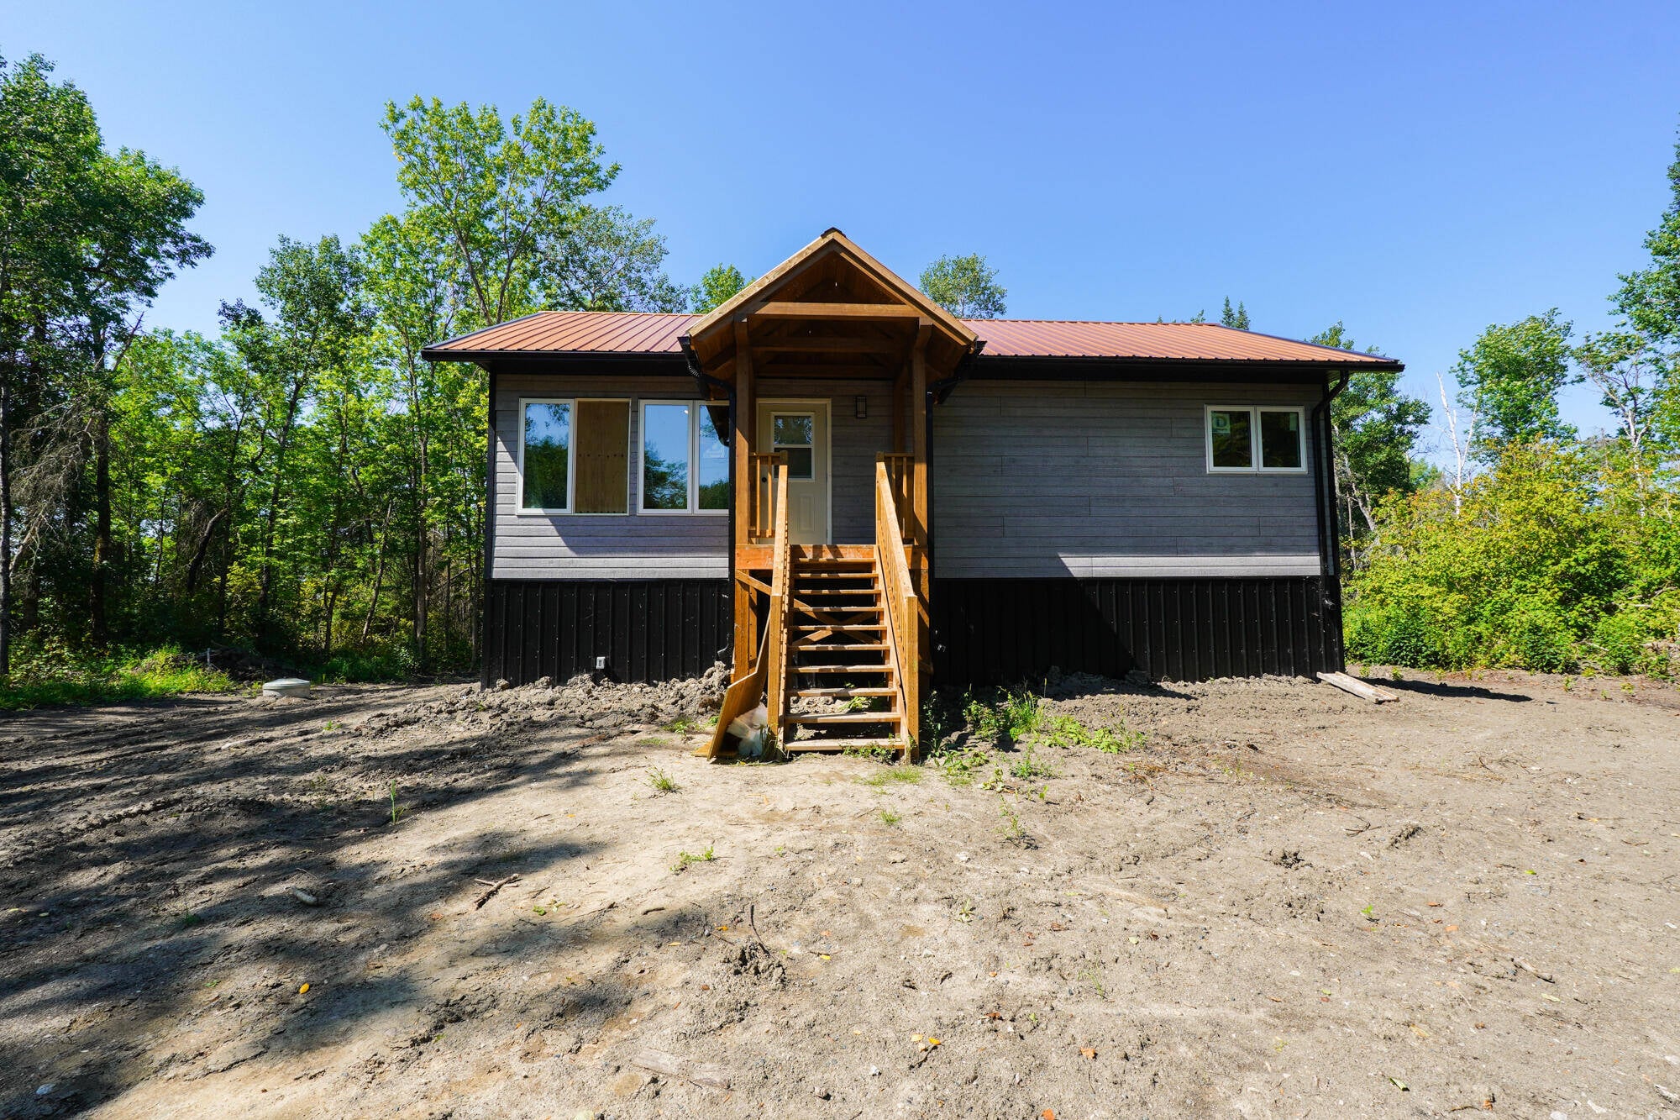
Each home combined locally milled wood, high-performance Quik-Therm insulated panels, and CNC-engineered glulam timber systems. Components arrived on-site ready to assemble, and each home went up in just 12 weeks. The resulting homes have highly energy-efficient building envelopes that support better indoor air quality, lower mould risk, and reduce long-term operating costs.
Transportation was an important consideration. The homes are engineered to be capable of ice road transport, one of the unique challenges of moving people and materials to remote northern communities. Completing fabrication and fitting off-site reduced the work required after components arrived, shortening timelines, limiting waste, and minimizing disturbance to the land.