Prefabricated mass timber can significantly compress construction schedules, but only when project teams move critical decisions upstream. In my experience, schedule risk is concentrated in the window between the release of issued-for-construction (IFC) drawings and the start of fabrication. During this period, teams need to resolve geometry, interfaces, tolerances, connections, site conditions, logistics and erection sequence before components enter production.
As Rodrigo Freig of Modelo Tech Studio put it in our recent webinar on this topic, the objective is to “coordinate digitally, verify physically, fabricate confidently, and install predictably.” Achieving that objective takes more than a building information model (BIM). It requires a disciplined, managed workflow with clear ownership, milestones, and approval gates.
Why Fabrication Readiness is Different
A design model communicates intent. A fabrication model describes exactly how components will be manufactured, shipped, lifted, connected, and installed. To be fabrication-ready, the model must include actual service routes, openings, penetrations, supports, clearances, connections, and tolerances, not simply representative geometry.
This distinction becomes especially important in hybrid structures. Mass timber is manufactured to tight tolerances, while concrete and structural steel may be erected within broader tolerances. If those interfaces are not reconciled before production, what seems like a minor discrepancy can prevent a panel, beam, or connection from fitting on site.
A Sequenced Path to Fabrication
The workflow should be built backward from the required erection date and tied directly to procurement, approvals, manufacturing, and delivery lead times. Trying to complete several steps at once can create confusion, rework, and lost time.
A practical sequence is:
Establish the base model. Build a coordinated three-dimensional representation from the IFC drawings. Confirm grids, elevations, member sizes, and primary geometry before adding fabrication detail.
Federate discipline models. Combine architectural, structural, mechanical, electrical, plumbing, steel, and timber information in a shared environment accessible to consultants, contractors, trades, and fabricators.
Resolve interfaces and clashes. Review issues collaboratively, assign each item to an accountable party and record decisions. Resolve straightforward matters directly in the model; use formal requests for information when contractual clarification is required.
Revise and revalidate. Check every change against the other models so that solving one conflict does not create another. An issue is not closed simply because it has been marked complete; the revised condition must be confirmed.
Verify physical conditions. Compare critical installed work with the model through surveys, targeted measurements, or reality capture. This verification can happen progressively as foundations, concrete, and steel are completed.
Approve shop and erection drawings. Once geometry, routing, connections, and tolerances are stable, issue drawings for review. Coordinated team reviews can reduce repetitive revise-and-resubmit cycles.
Release fabrication information. Produce single-piece drawings and machine-ready data, then align manufacturing, packaging, loading, and delivery with the erection sequence.
ASK AN EXPERT
From Model to Manufacturing: Achieving Fabrication Readiness
in Mass Timber
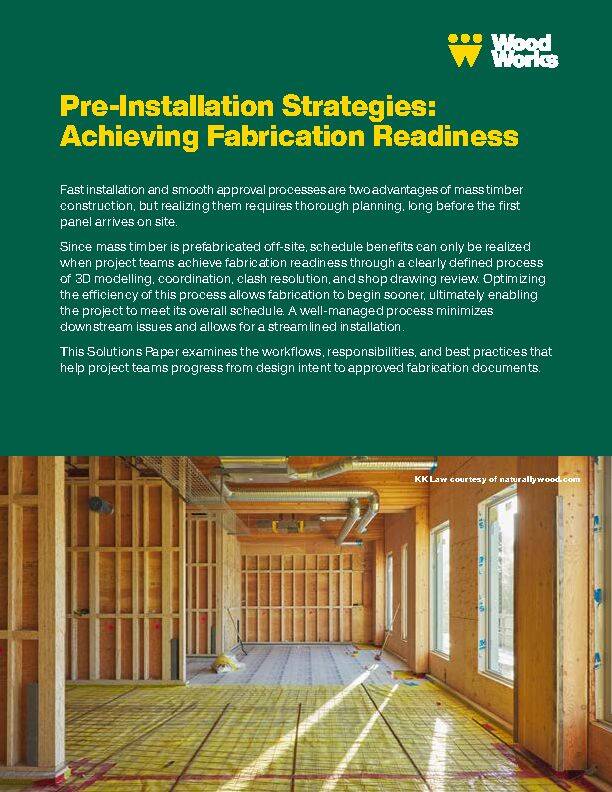
Photo Credit: KK Law courtesy of naturally:wood.com
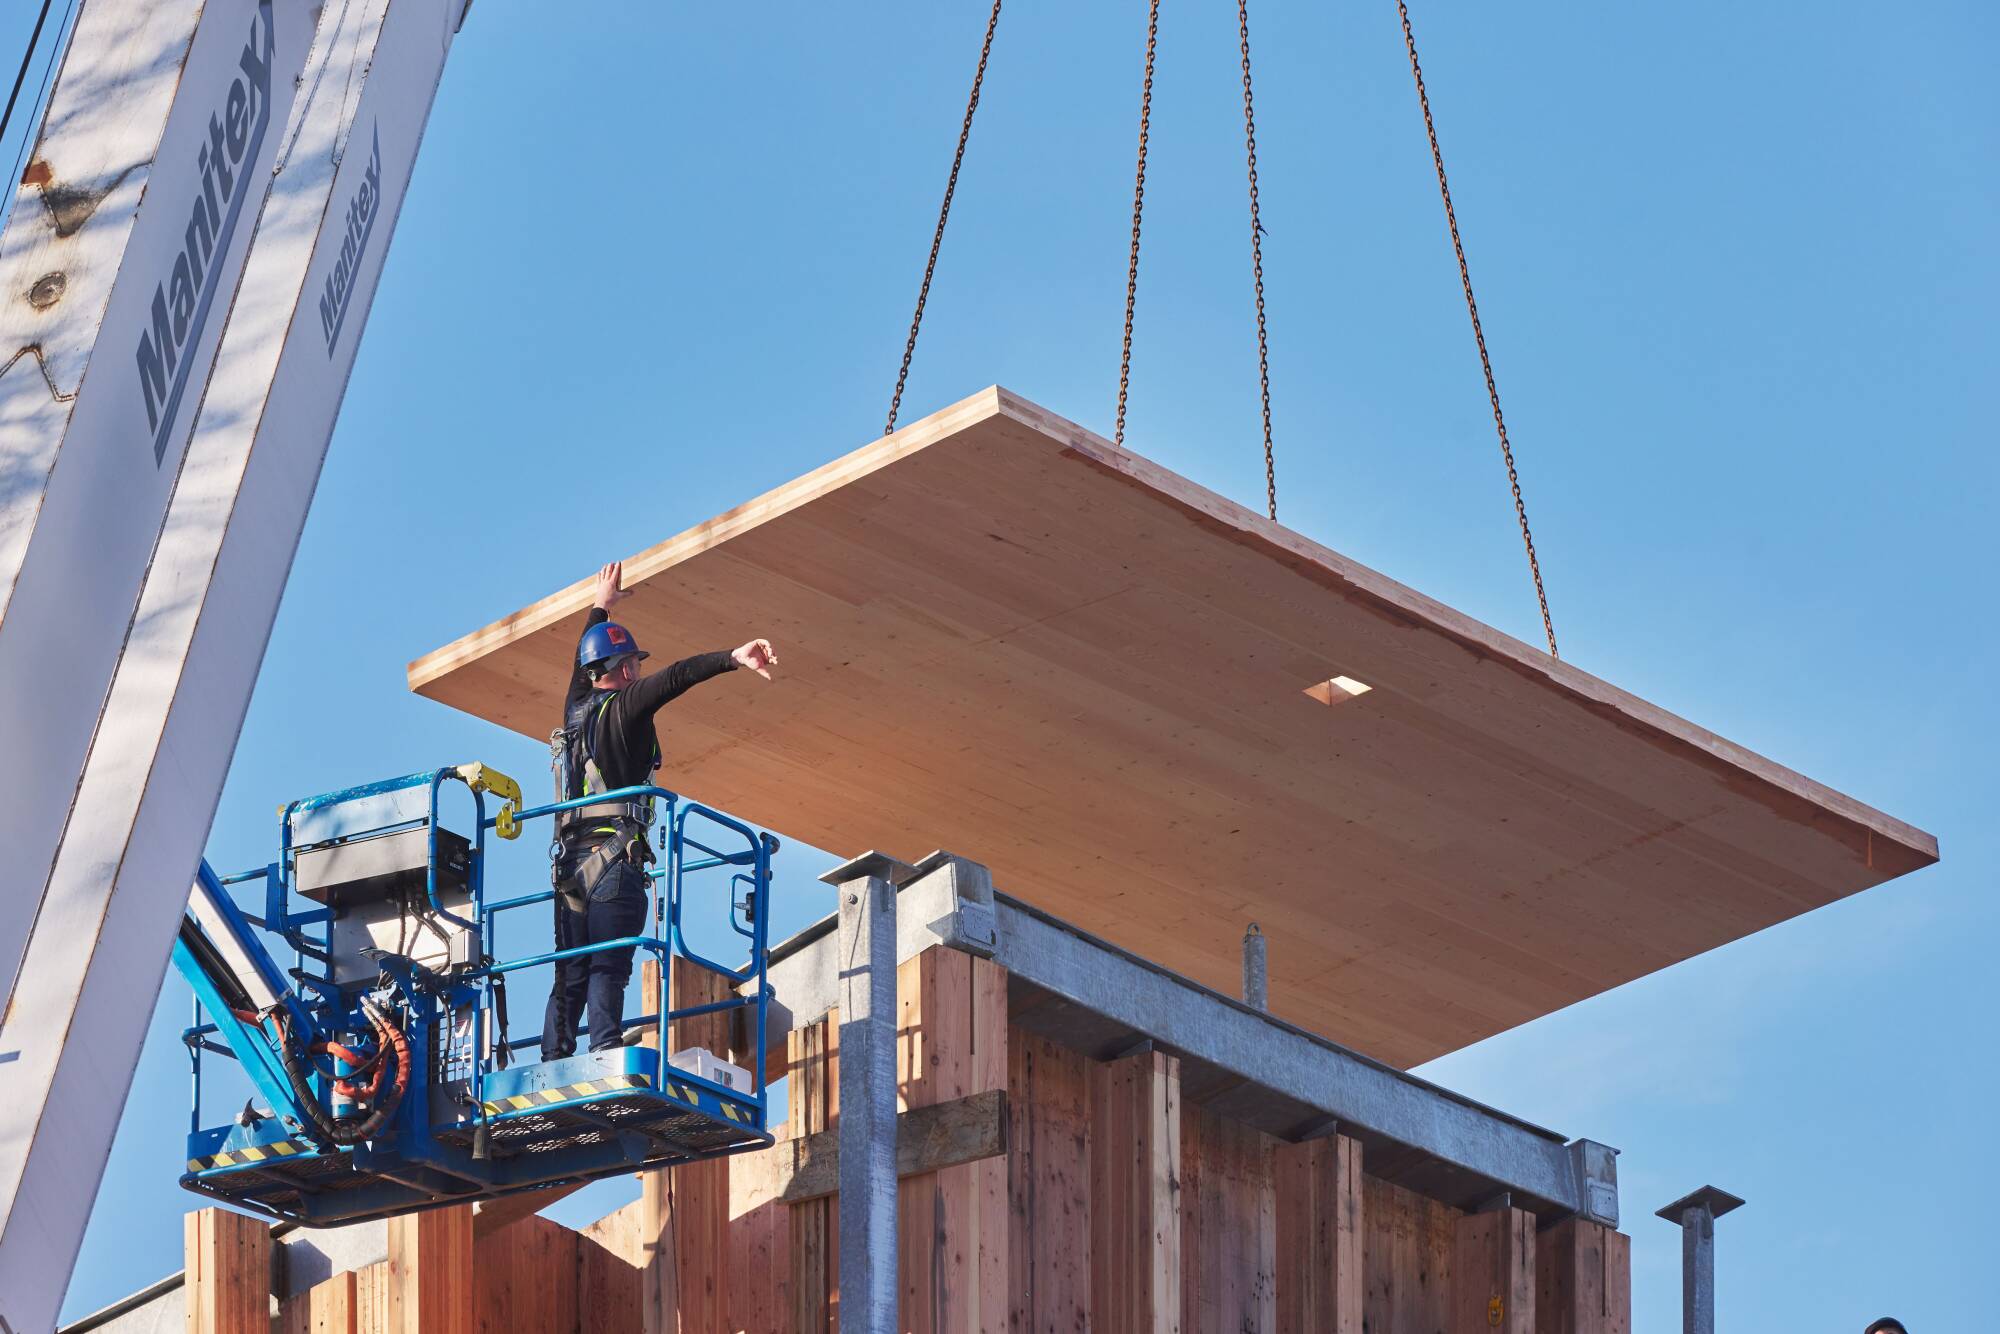
Photo Credit: KK Law courtesy of naturally:wood.com
Click to download the Pre-Installation Strategies: Achieving Fabrication Readiness
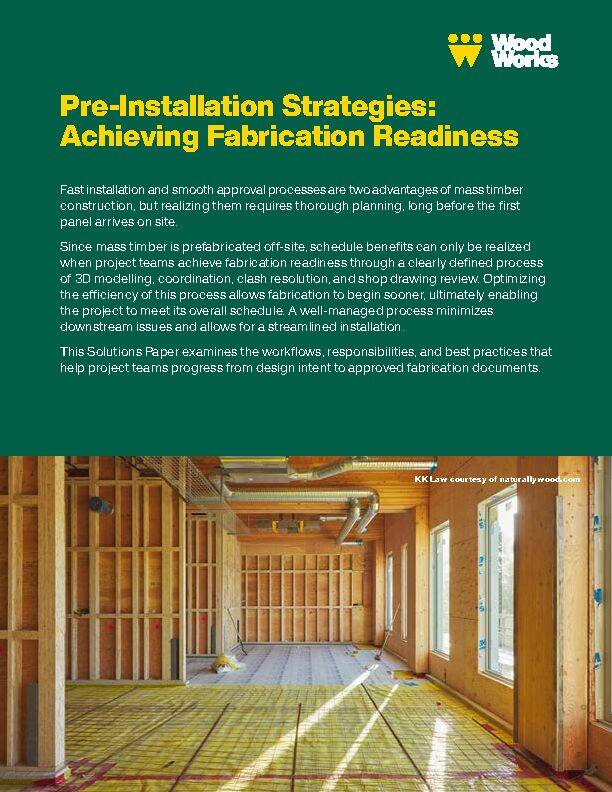
Fast installation and smooth approval processes are two advantages of mass timber construction, but realizing them requires thorough planning, long before the first panel arrives on site. This Solutions Paper examines the workflows, responsibilities, and best practices that help project teams progress from design intent to approved fabrication documents.
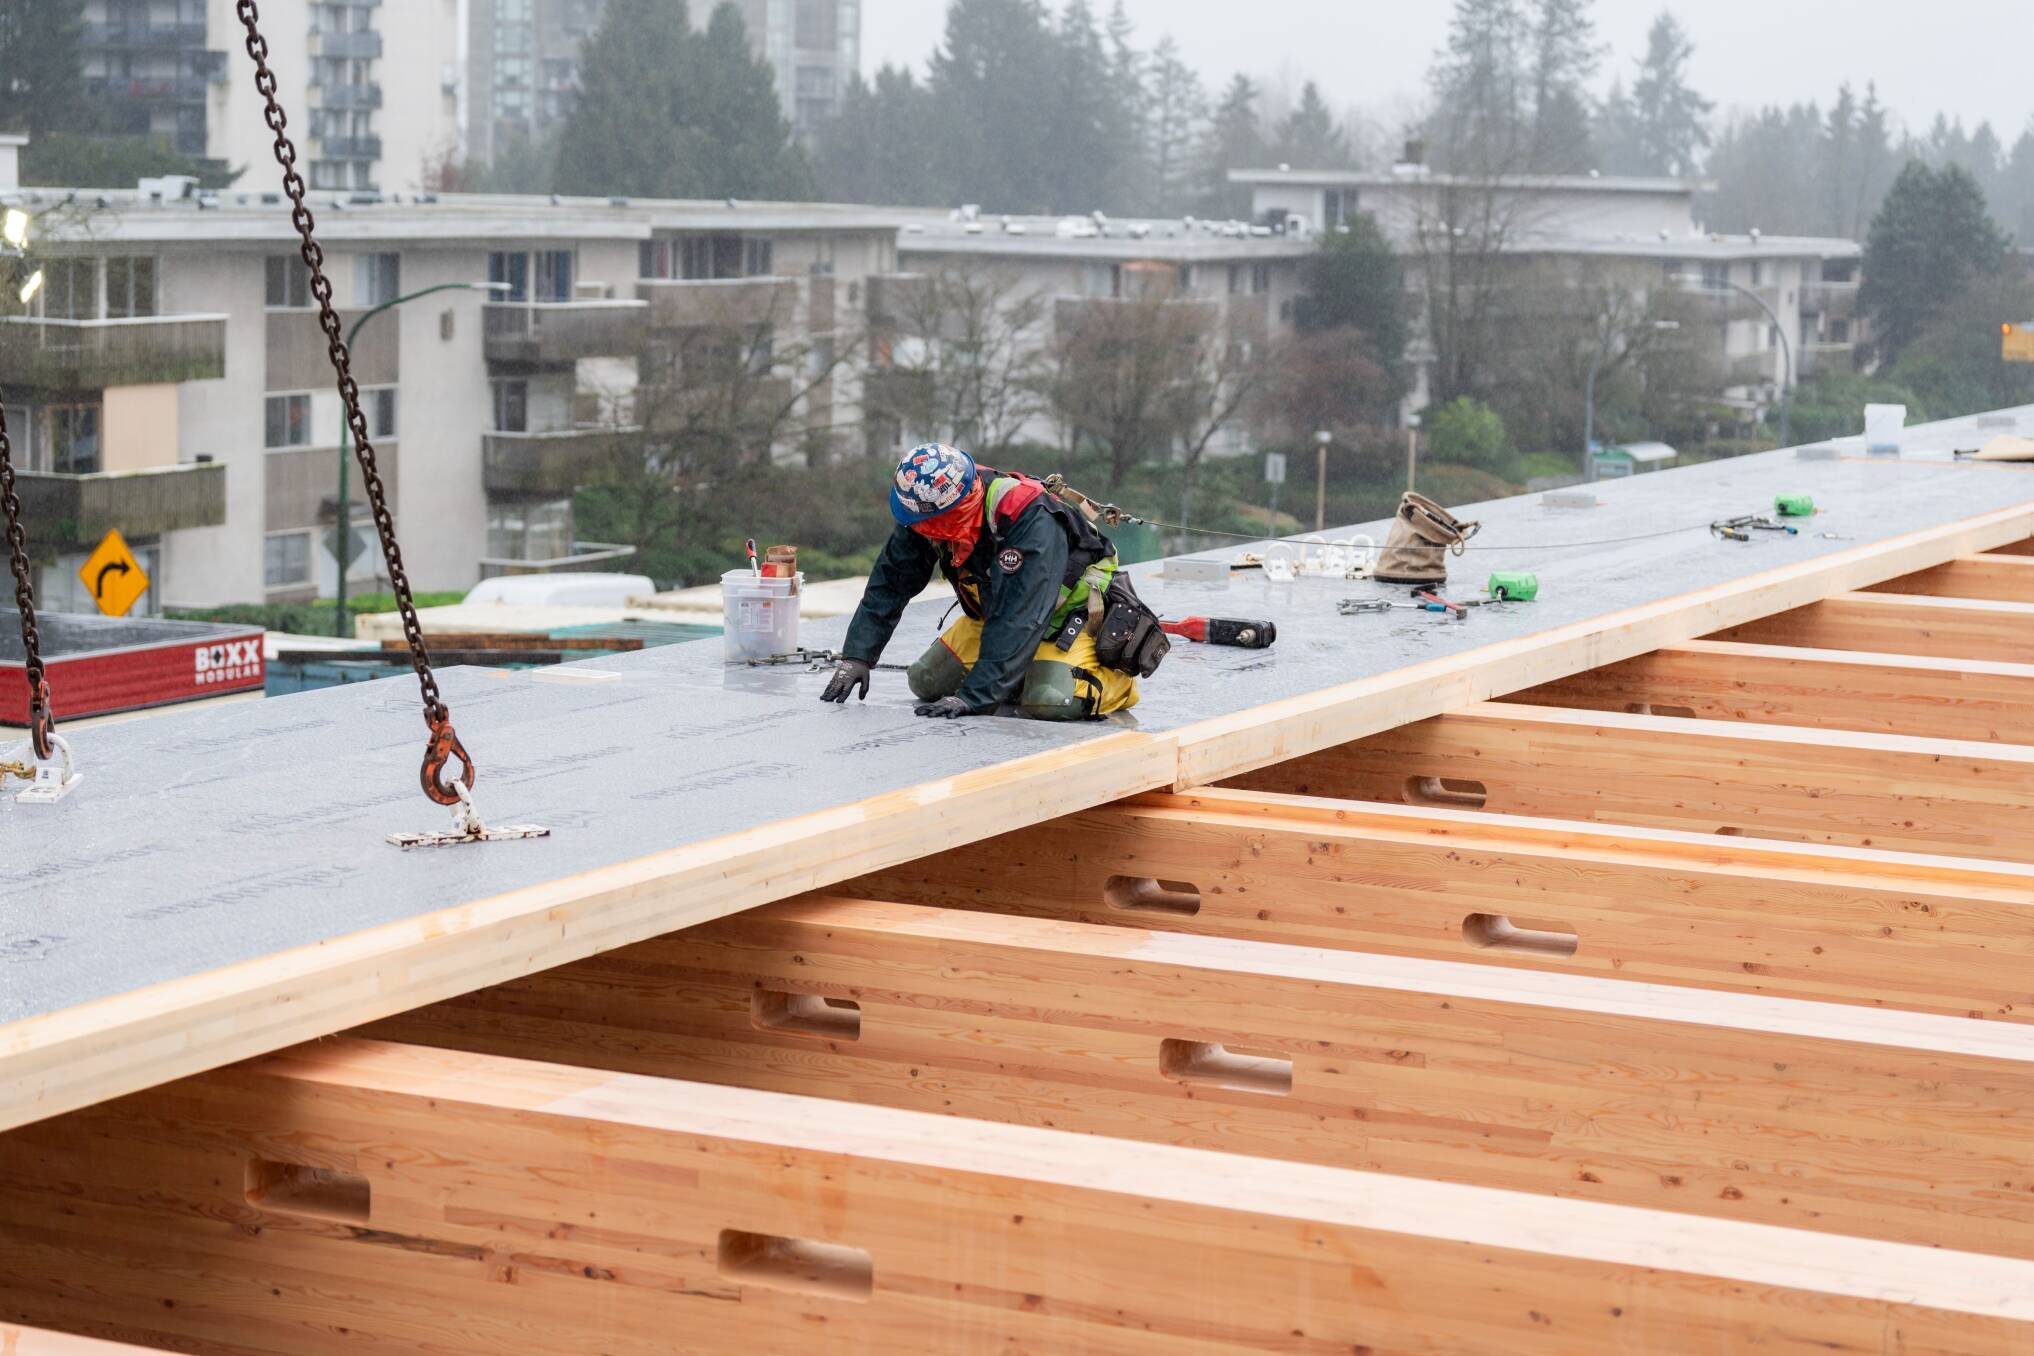
Photo Credit: Takeoff Photography courtesy of naturallywood.com

About the Author:
Cam Baker is a Technical Advisor with WoodWorks BC, where he supports project teams in the design and delivery of wood, mass timber, and prefabricated building projects. With a background in general contracting and project management, he brings practical experience in procurement, coordination, scheduling, risk management, and construction execution. His areas of interest include mass timber, modern methods of construction, prefabrication, and improving collaboration between design and construction teams. He holds a Bachelor of Business Management from the University of British Columbia Okanagan.
The key scheduling point is straightforward: prefabrication coordination deserves the same disciplined approach as any other critical-path activity. When that discipline is applied, digital coordination protects the core advantages of mass timber: precision manufacturing, predictable delivery, and rapid installation.
Conclusion
Fabrication readiness is not simply a final drawing milestone. It is a controlled reduction of uncertainty. Successful teams distinguish design intent from manufacturing information, sequence coordination instead of compressing it, verify physical conditions, and assign clear ownership for decisions. The result is a reliable path from IFC documents to approved fabrication data with fewer surprises when the timber arrives on site.
Use a shared model-based platform as the primary coordination environment, while preserving formal records where required.
Hold regular multidisciplinary reviews focused on decisions, ownership, and closeout.
Bring detailers, fabricators, and major trades into the process before geometry and connections are frozen.
Build models that can absorb change efficiently through consistent, parametric detailing.
Define interface tolerances explicitly, including allowances for concrete, steel, tools, welds, and erection.
Verify high-risk existing conditions before dependent components are manufactured.
Information Maturity and Manufacturing
The fabrication designer’s workflow typically advances through distinct information milestones. At level-of-development (LOD) 300, the team confirms geometry, member sizes and design intent. At LOD 350, connections, tolerances, and cross-trade coordination are added, and erection drawings are prepared for approval. Once approved, the model supports individual shop drawings, computer numerical control (CNC) programming, and factory assembly.
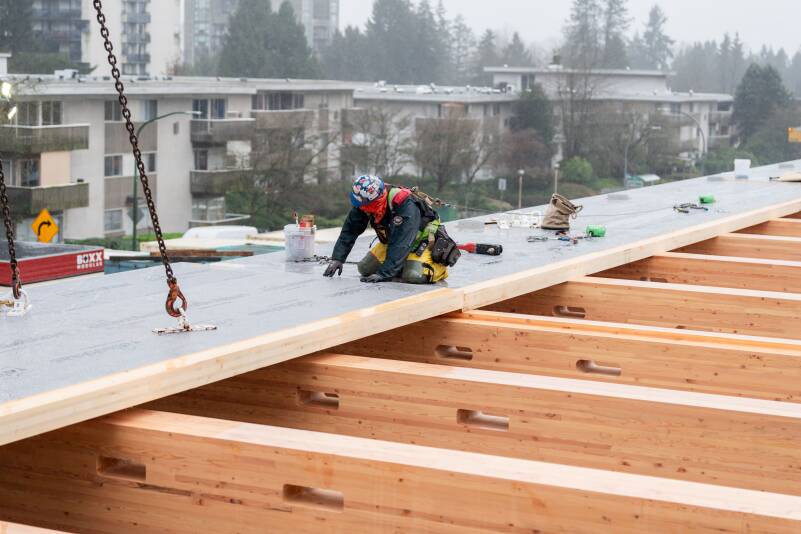
Machine framing is preferred where feasible because it improves precision, reduces processing time, and limits manual error. Connection steel and heavy hardware can then be installed under controlled factory conditions. Components should also be protected for transit and loaded in erection sequence. When this work is coordinated properly, installation becomes assembly rather than troubleshooting.
Roles, Ownership, and Collaboration
The contractor generally owns the process of achieving fabrication readiness and often manages the federated model, clash assignment, and issue closure. Design consultants remain responsible for design intent and support the process through model review, responses to questions, and shop-drawing review. Trades contribute buildable routing access, installation, and sequencing knowledge, while fabricators provide manufacturing-level detail.
Early involvement matters more than the specific contract form. Design-build and integrated project delivery can encourage collaboration, but the same principles can be applied to design-bid-build when responsibilities, deliverables, and decision dates are established early. A BIM specialist can support model federation and clash detection but cannot substitute for project-wide accountability.
Practical Controls That Reduce Rework

By Cameron Baker
ASK AN EXPERT
From Model to Manufacturing: Achieving Fabrication Readiness
in Mass Timber
Prefabricated mass timber can significantly compress construction schedules, but only when project teams move critical decisions upstream. In my experience, schedule risk is concentrated in the window between the release of issued-for-construction (IFC) drawings and the start of fabrication. During this period, teams need to resolve geometry, interfaces, tolerances, connections, site conditions, logistics and erection sequence before components enter production.
As Rodrigo Freig of Modelo Tech Studio put it in our recent webinar on this topic, the objective is to “coordinate digitally, verify physically, fabricate confidently, and install predictably.” Achieving that objective takes more than a building information model (BIM). It requires a disciplined, managed workflow with clear ownership, milestones, and approval gates.
Why Fabrication Readiness is Different
A design model communicates intent. A fabrication model describes exactly how components will be manufactured, shipped, lifted, connected, and installed. To be fabrication-ready, the model must include actual service routes, openings, penetrations, supports, clearances, connections, and tolerances, not simply representative geometry.
This distinction becomes especially important in hybrid structures. Mass timber is manufactured to tight tolerances, while concrete and structural steel may be erected within broader tolerances. If those interfaces are not reconciled before production, what seems like a minor discrepancy can prevent a panel, beam, or connection from fitting on site.
A Sequenced Path to Fabrication
The workflow should be built backward from the required erection date and tied directly to procurement, approvals, manufacturing, and delivery lead times. Trying to complete several steps at once can create confusion, rework, and lost time.
A practical sequence is:
Establish the base model. Build a coordinated three-dimensional representation from the IFC drawings. Confirm grids, elevations, member sizes, and primary geometry before adding fabrication detail.
Federate discipline models. Combine architectural, structural, mechanical, electrical, plumbing, steel, and timber information in a shared environment accessible to consultants, contractors, trades, and fabricators.
Resolve interfaces and clashes. Review issues collaboratively, assign each item to an accountable party and record decisions. Resolve straightforward matters directly in the model; use formal requests for information when contractual clarification is required.
Revise and revalidate. Check every change against the other models so that solving one conflict does not create another. An issue is not closed simply because it has been marked complete; the revised condition must be confirmed.
Verify physical conditions. Compare critical installed work with the model through surveys, targeted measurements, or reality capture. This verification can happen progressively as foundations, concrete, and steel are completed.
Approve shop and erection drawings. Once geometry, routing, connections, and tolerances are stable, issue drawings for review. Coordinated team reviews can reduce repetitive revise-and-resubmit cycles.
Release fabrication information. Produce single-piece drawings and machine-ready data, then align manufacturing, packaging, loading, and delivery with the erection sequence.
Use a shared model-based platform as the primary coordination environment, while preserving formal records where required.
Hold regular multidisciplinary reviews focused on decisions, ownership, and closeout.
Bring detailers, fabricators, and major trades into the process before geometry and connections are frozen.
Build models that can absorb change efficiently through consistent, parametric detailing.
Define interface tolerances explicitly, including allowances for concrete, steel, tools, welds, and erection.
Verify high-risk existing conditions before dependent components are manufactured.
Information Maturity and Manufacturing
The fabrication designer’s workflow typically advances through distinct information milestones. At level-of-development (LOD) 300, the team confirms geometry, member sizes and design intent. At LOD 350, connections, tolerances, and cross-trade coordination are added, and erection drawings are prepared for approval. Once approved, the model supports individual shop drawings, computer numerical control (CNC) programming, and factory assembly.
Machine framing is preferred where feasible because it improves precision, reduces processing time, and limits manual error. Connection steel and heavy hardware can then be installed under controlled factory conditions. Components should also be protected for transit and loaded in erection sequence. When this work is coordinated properly, installation becomes assembly rather than troubleshooting.
Roles, Ownership, and Collaboration
The contractor generally owns the process of achieving fabrication readiness and often manages the federated model, clash assignment, and issue closure. Design consultants remain responsible for design intent and support the process through model review, responses to questions, and shop-drawing review. Trades contribute buildable routing access, installation, and sequencing knowledge, while fabricators provide manufacturing-level detail.
Early involvement matters more than the specific contract form. Design-build and integrated project delivery can encourage collaboration, but the same principles can be applied to design-bid-build when responsibilities, deliverables, and decision dates are established early. A BIM specialist can support model federation and clash detection but cannot substitute for project-wide accountability.
Practical Controls That Reduce Rework
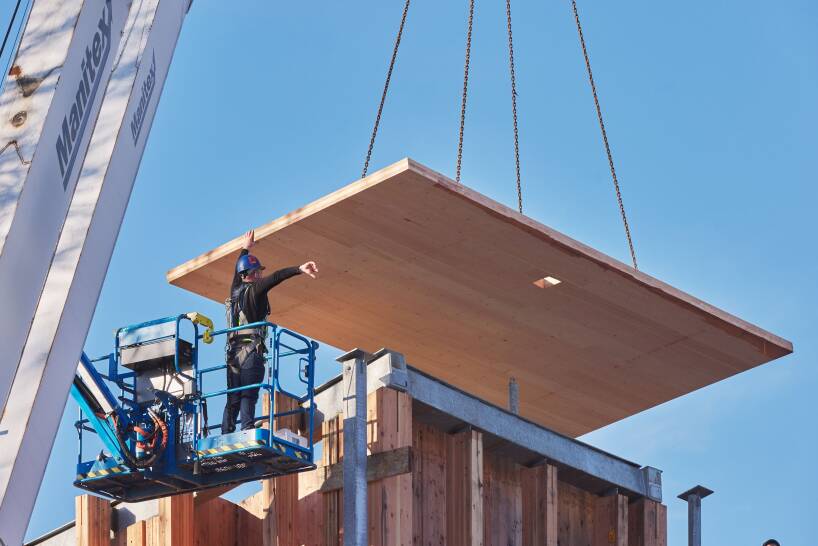
Photo Credit: KK Law courtesy of naturally:wood.com
By Cameron Baker
Photo Credit: KK Law courtesy of naturally:wood.com
Photo Credit: Takeoff Photography courtesy of naturallywood.com
About the Author:
Cam Baker is a Technical Advisor with WoodWorks BC, where he supports project teams in the design and delivery of wood, mass timber, and prefabricated building projects. With a background in general contracting and project management, he brings practical experience in procurement, coordination, scheduling, risk management, and construction execution. His areas of interest include mass timber, modern methods of construction, prefabrication, and improving collaboration between design and construction teams. He holds a Bachelor of Business Management from the University of British Columbia Okanagan.

Pre-Installation Strategies: Achieving Fabrication Readiness
Fast installation and smooth approval processes are two advantages of mass timber construction, but realizing them requires thorough planning, long before the first panel arrives on site. This Solutions Paper examines the workflows, responsibilities, and best practices that help project teams progress from design intent to approved fabrication documents.
The key scheduling point is straightforward: prefabrication coordination deserves the same disciplined approach as any other critical-path activity. When that discipline is applied, digital coordination protects the core advantages of mass timber: precision manufacturing, predictable delivery, and rapid installation.
Conclusion
Fabrication readiness is not simply a final drawing milestone. It is a controlled reduction of uncertainty. Successful teams distinguish design intent from manufacturing information, sequence coordination instead of compressing it, verify physical conditions, and assign clear ownership for decisions. The result is a reliable path from IFC documents to approved fabrication data with fewer surprises when the timber arrives on site.