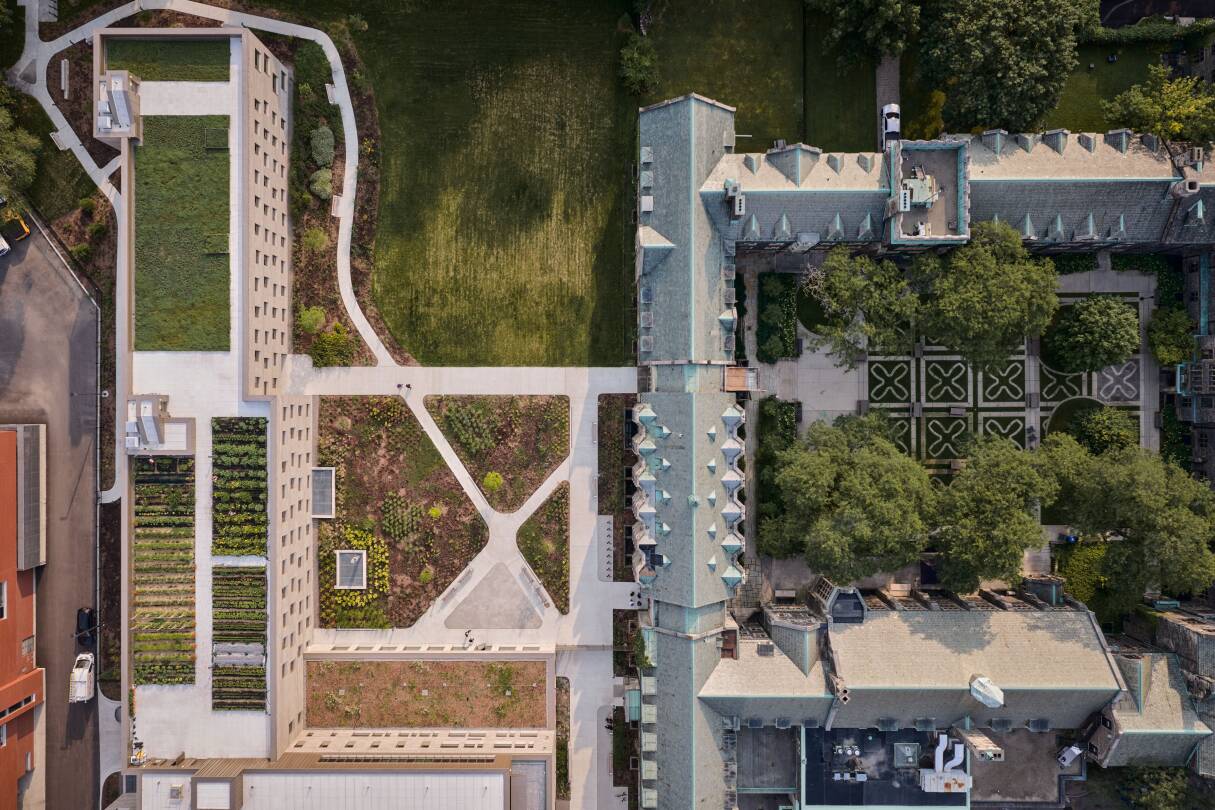
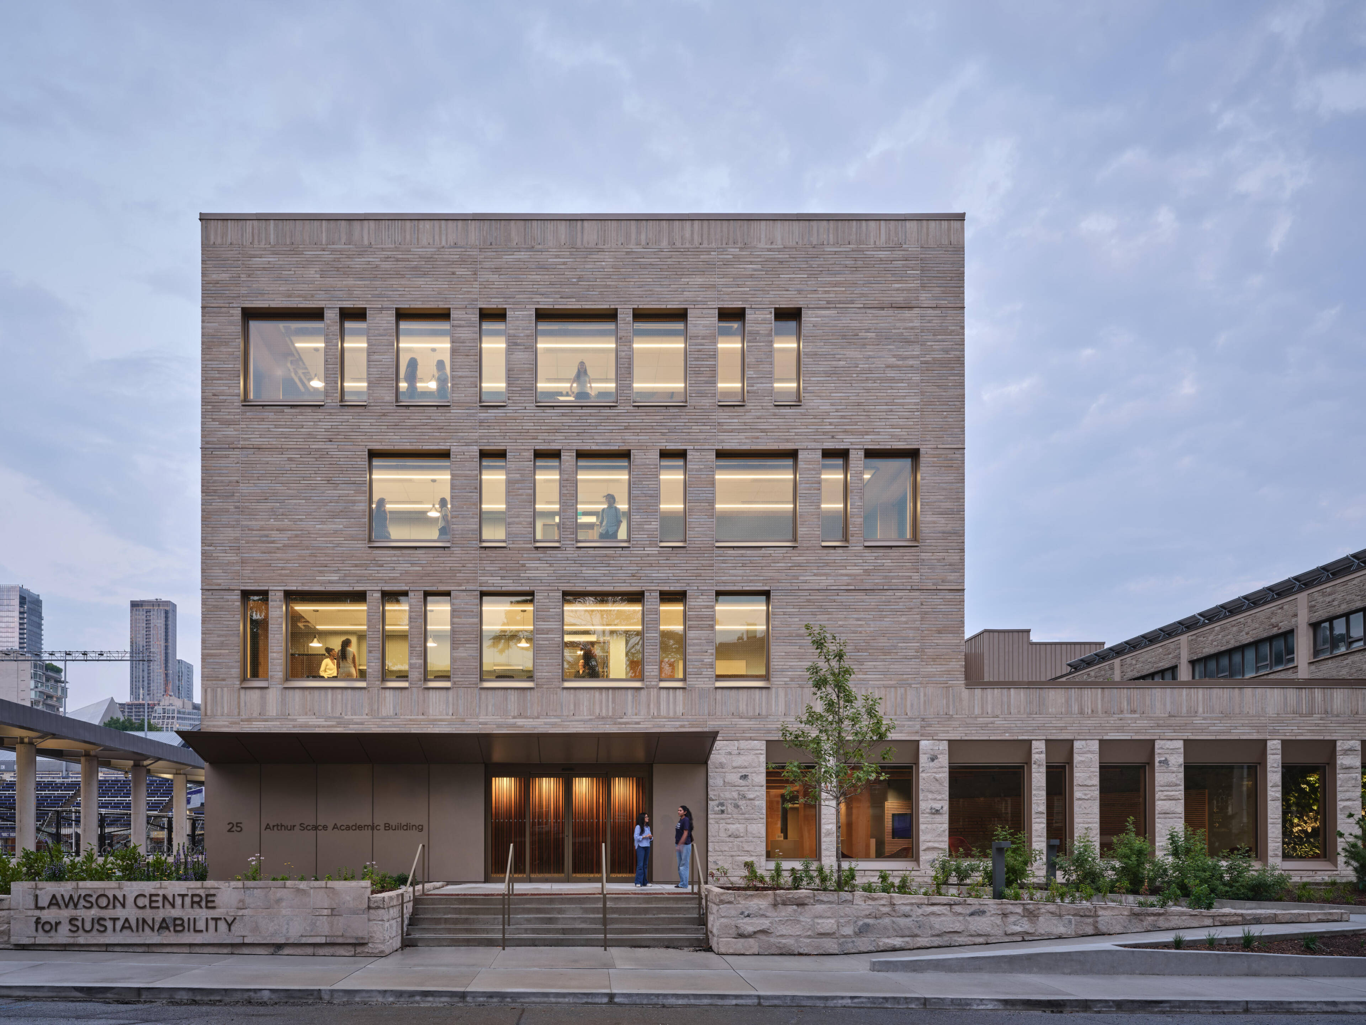
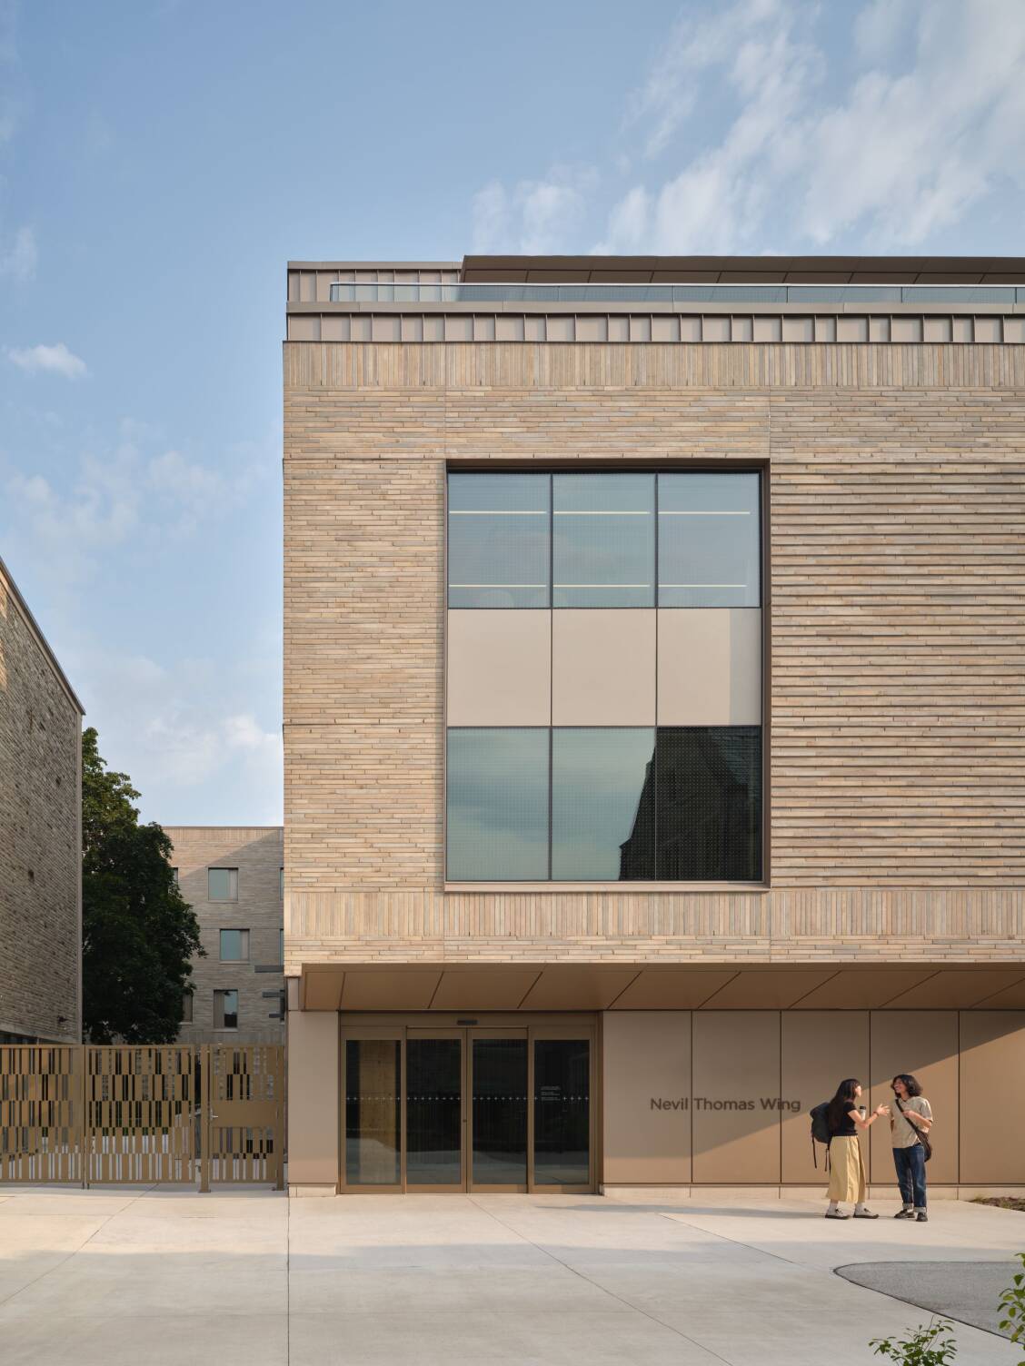
The design uses a mid-rise, T-shaped form to frame the existing campus. Its east and west residential volumes help define new courtyards and landscapes while strengthening pedestrian connections through Trinity College. Within those volumes, repeating residential layouts boast an efficient structural rhythm, one of several ways the housing program and mass timber design evolved together.
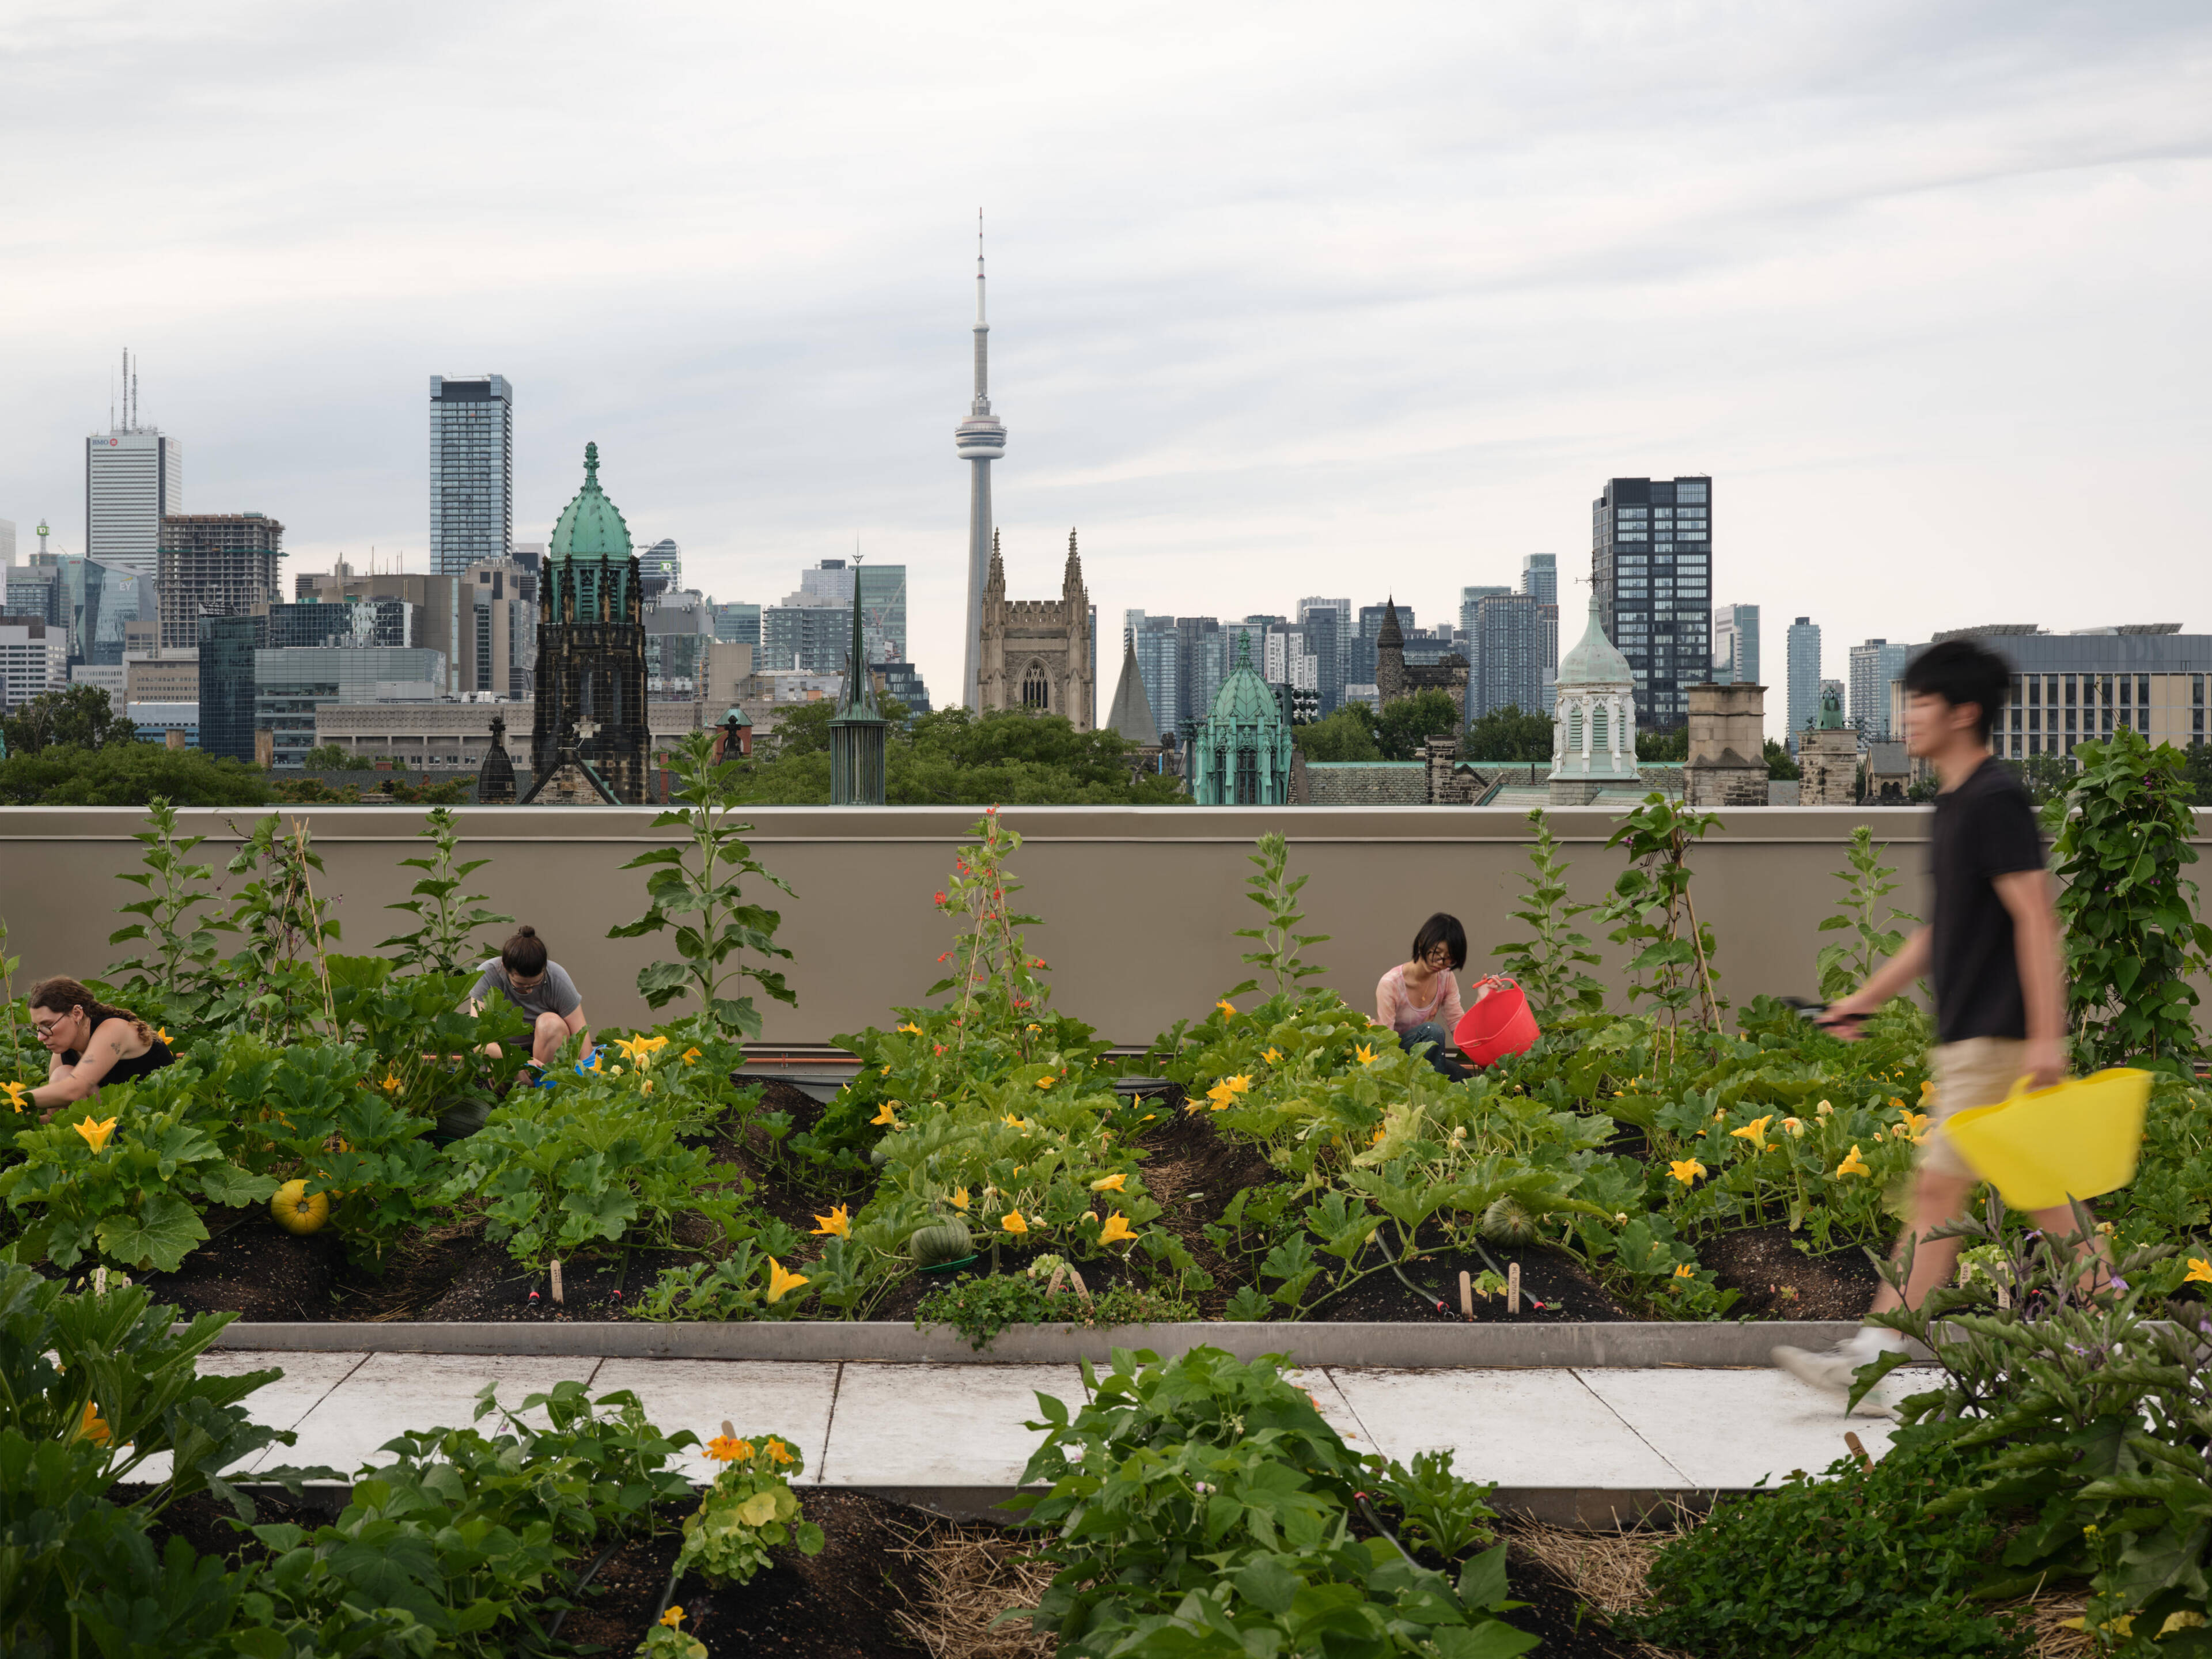
Sustainability is embedded throughout the building’s design and operation. On track to be certified LEED Platinum and CaGBC Zero Carbon Design, the Lawson Centre combines a low-carbon, hybrid mass timber structure and high-performance envelope with electric building systems, including geothermal-source heating and cooling. Its environmental strategy touches everyday student life through natural daylight, views to nature, exposed wood interiors, and opportunities to participate in food production and sustainable living. The result is a high-performance building that makes sustainability part of the experience of living and learning at Trinity.
Behind the finished building is a mass timber story that began well before the project broke ground. Its structure reflects a series of choices that shaped both how the building was constructed and how it is experienced today. These ten timber facts take a closer look at the design, materials, and methods behind the Lawson Centre’s distinctive wood structure.
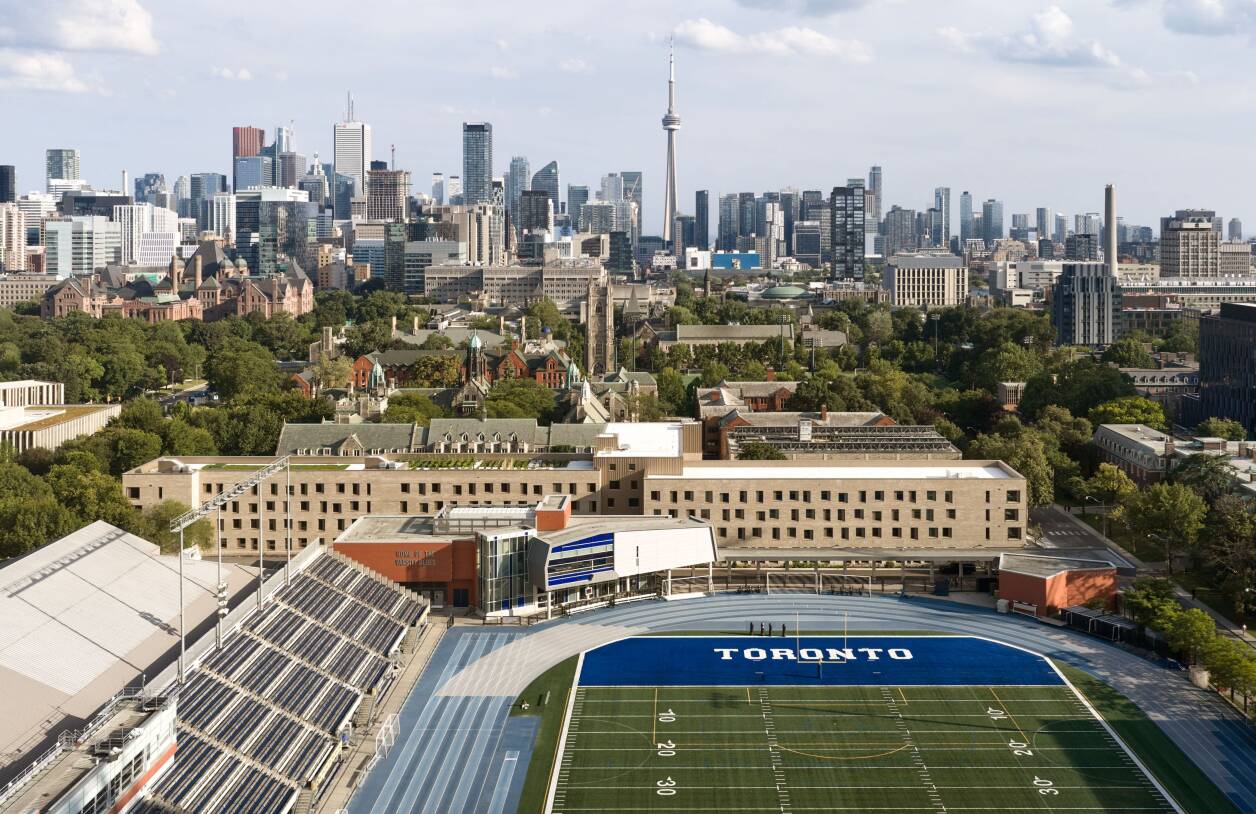
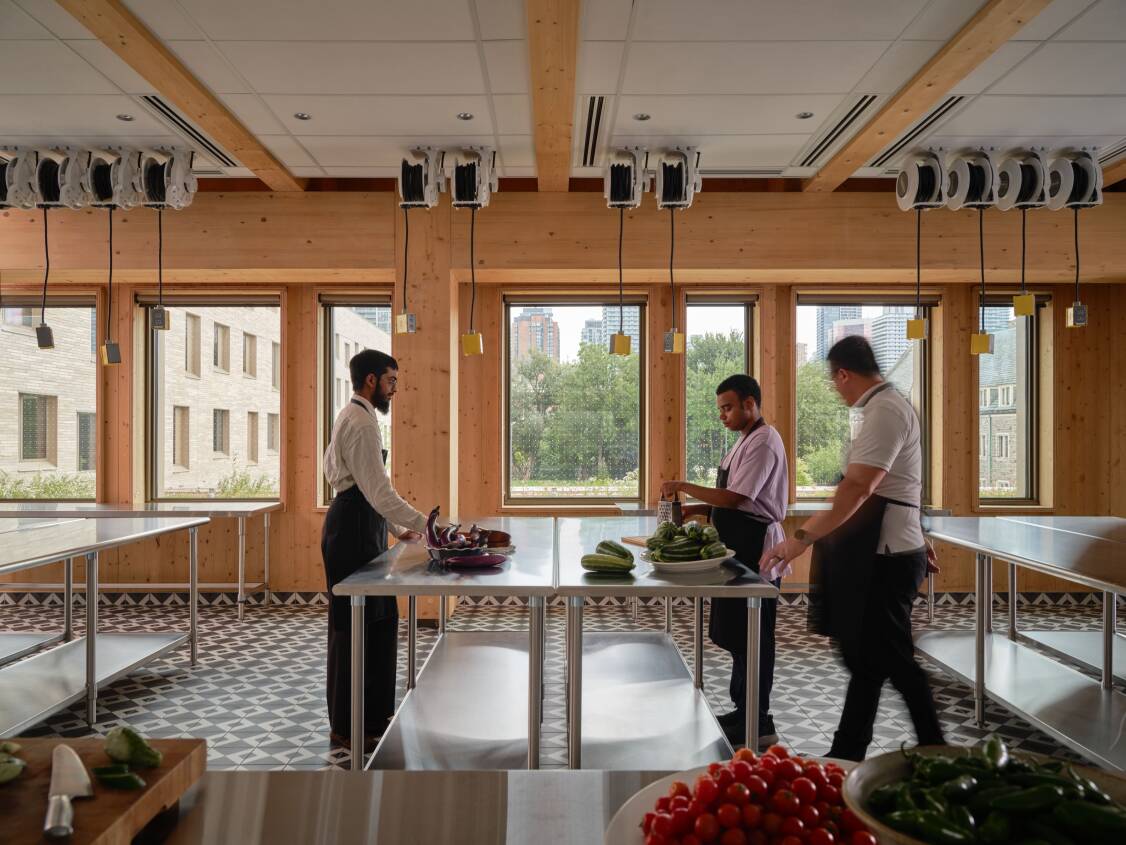
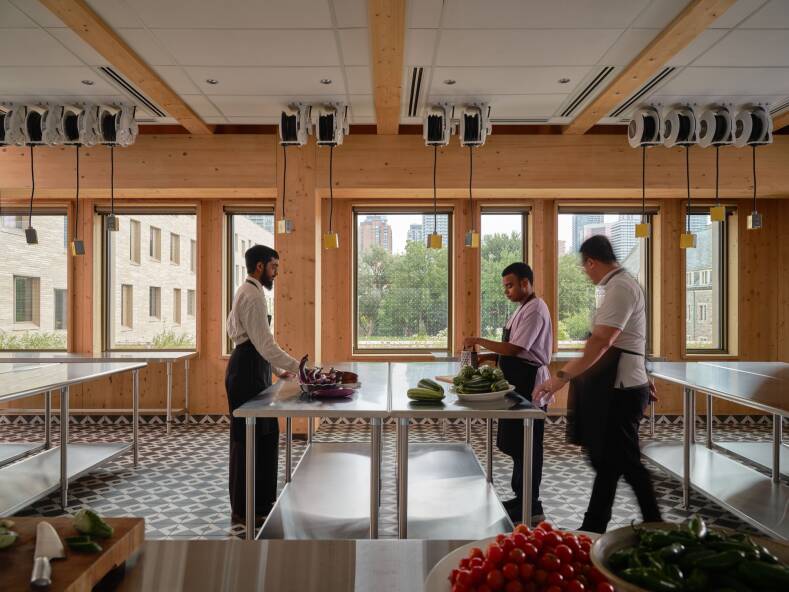
Trinity College’s new Lawson Centre for Sustainability brings housing, learning, and community together in a 14,450-m² addition to its historic campus at the University of Toronto. Designed by Mecanoo in collaboration with RDHA, the mixed-use mass timber building combines a 357-bed student residence with academic offices, seminar and study spaces, a lecture hall, food services, a teaching kitchen, an event pavilion, and an educational rooftop farm.
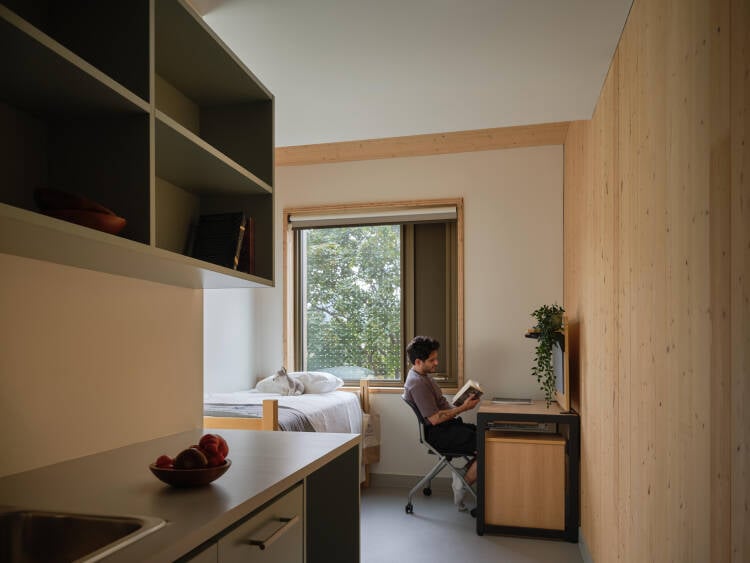
The 262-unit residence has single- and double-occupancy rooms with shared washrooms, as well as self-contained studios with kitchenettes and in-suite washrooms. 15 per cent of each room type provides barrier-free accommodation.
Photos by Doublespace Photography except where noted
FEATURE

A Study in Timber:
Ten insights from
the Lawson Centre forSustainability

Scroll to Read
Photo courtesy RDHA
A hybrid structural system
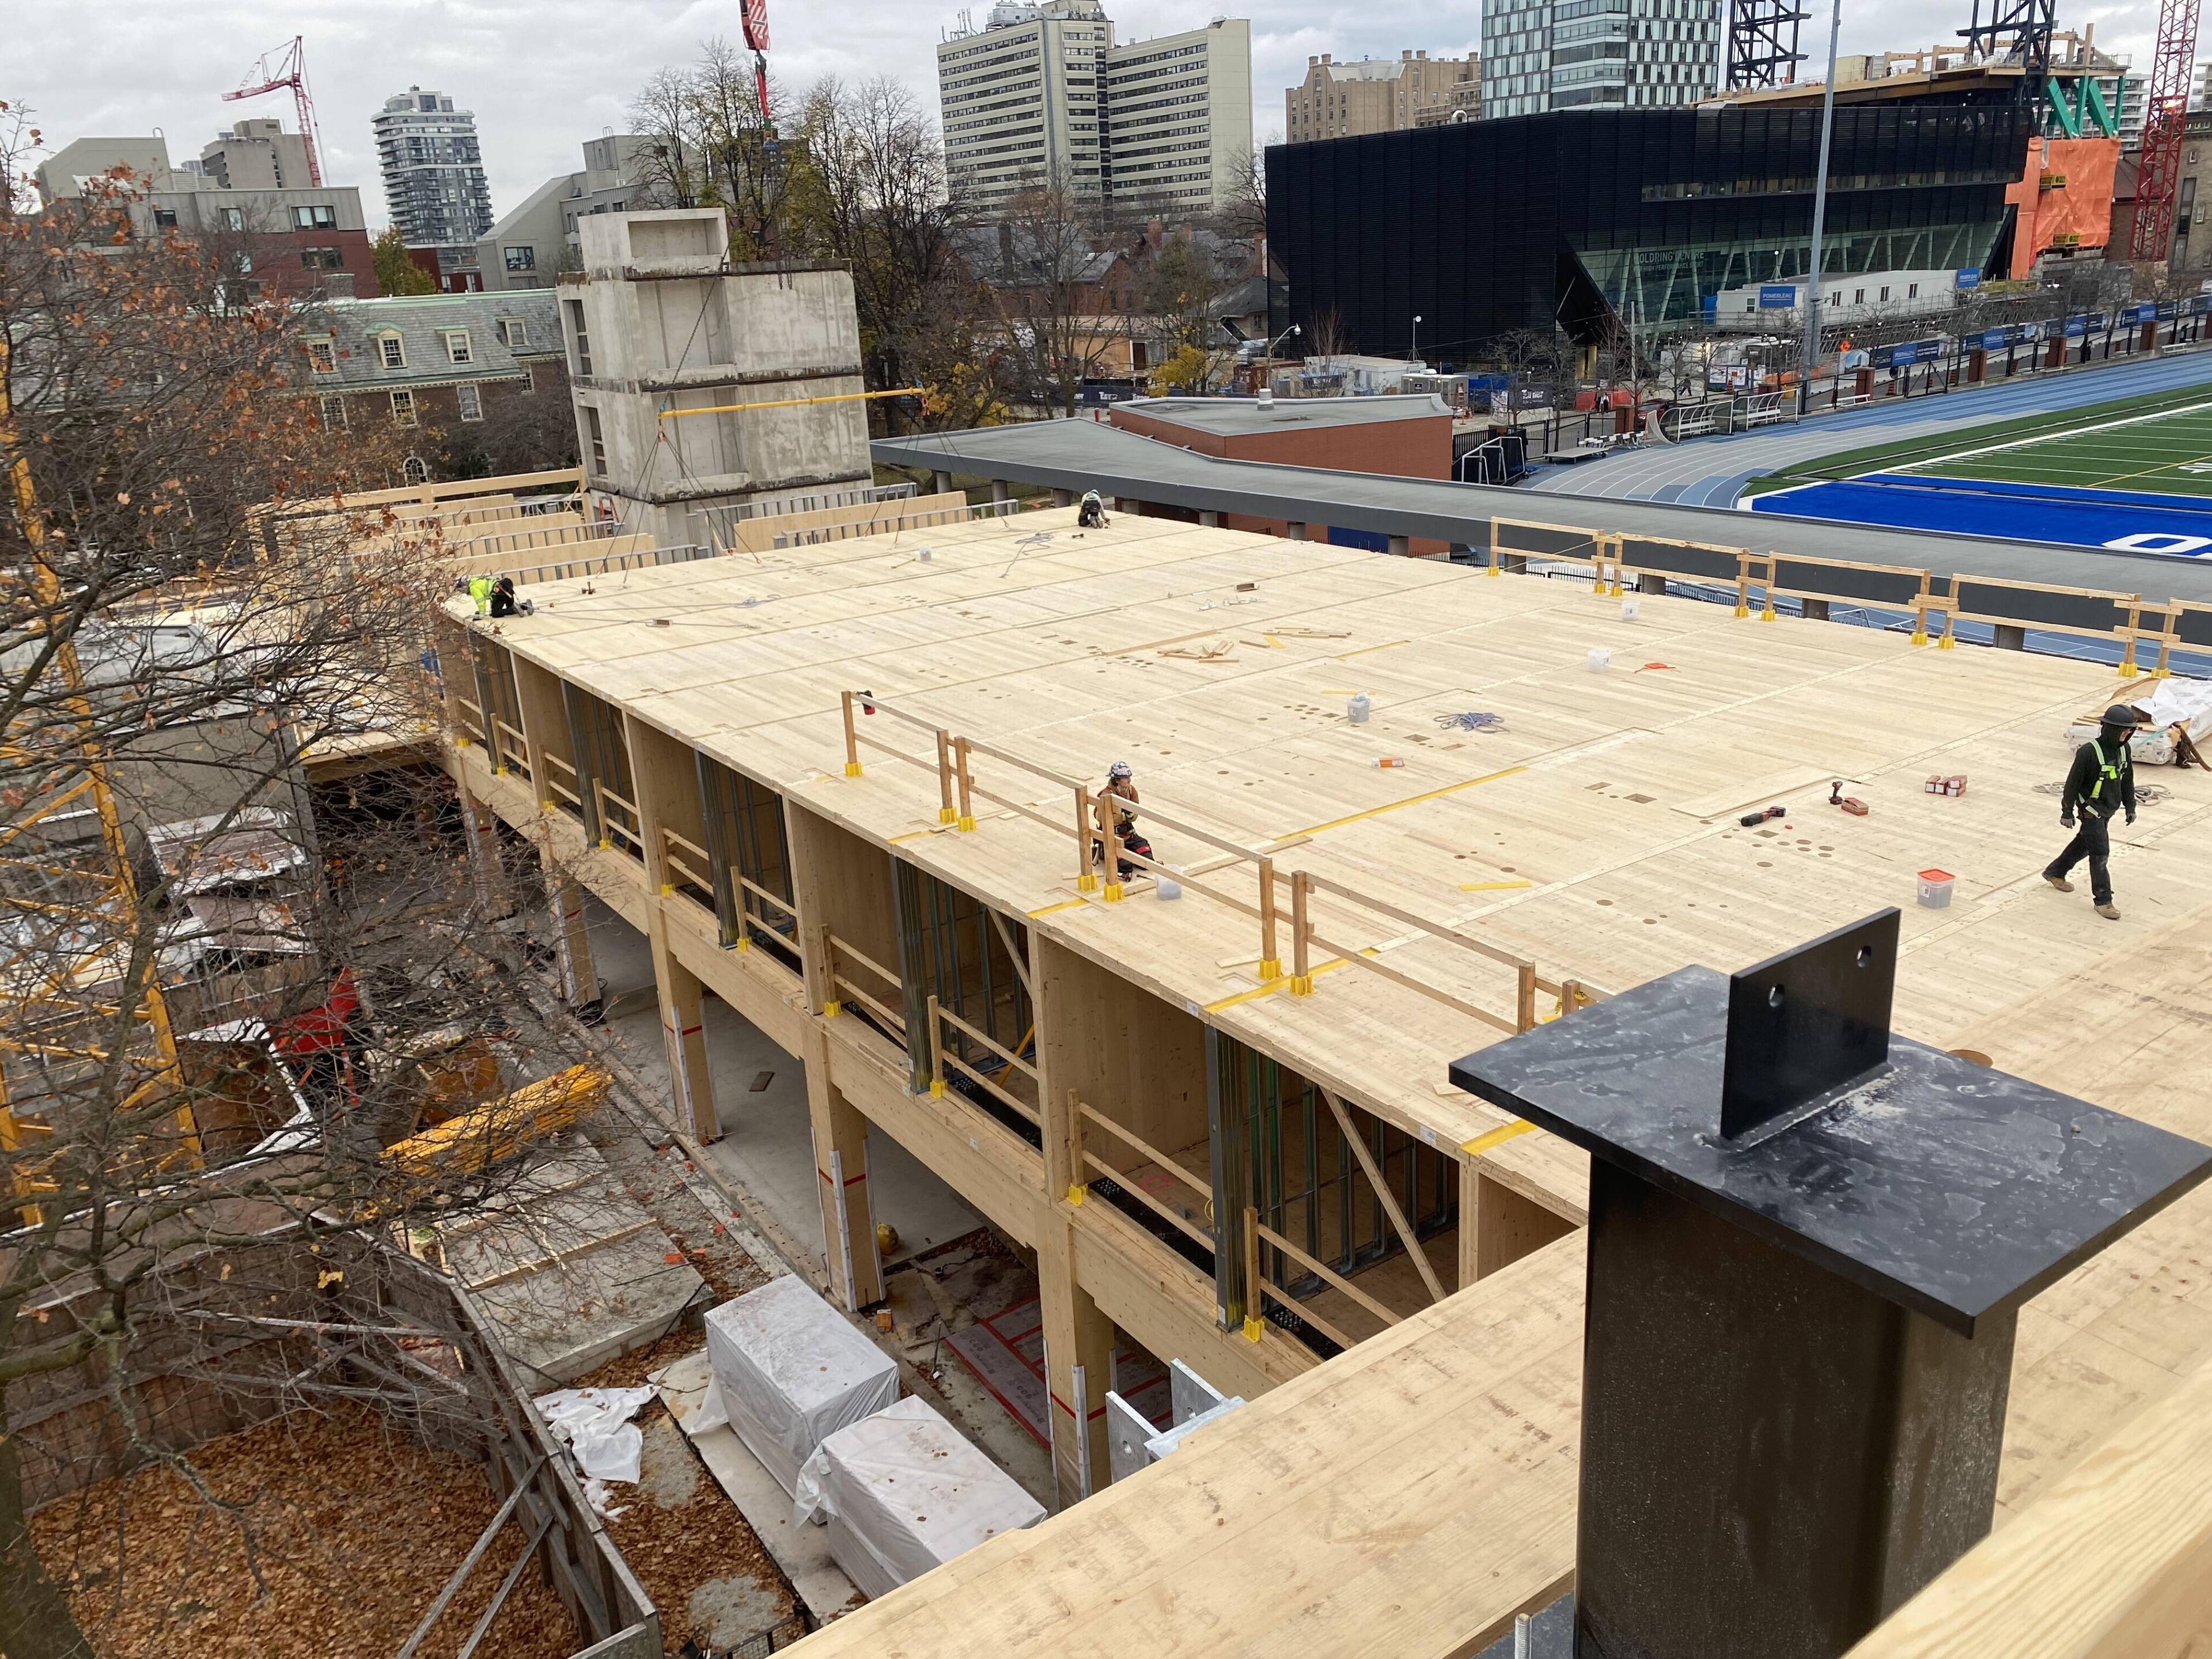
The Lawson Centre’s primary timber structure uses glulam posts and beams with CLT floor slabs, roof decking, demising walls, and exterior back-up walls. Concrete foundations, elevator cores, and stairwells, along with strategically integrated steel components, complement the timber system where their structural properties are best suited. Residence walls alternate between load bearing CLT and steel stud walls.

Designed with mass timber in mind
Mass timber was a design driver from the outset. The repeating residential layouts created a natural rhythm for the hybrid structure, with room dimensions and structural spans developed around timber performance. Even the building’s north-south form was optimized to a single CLT panel length to reduce the number of crane picks required during assembly.

Mixed-use occupancy
Combining student residences with academic, dining, and gathering spaces introduced additional design considerations for the mass timber building within a regulatory environment for mass timber that continued to evolve as the project progressed. Meeting Toronto’s fire-code requirements was a particular focus, requiring careful detailing of fire separations. Because traditional masonry firewalls did not work with the design, Blackwell Structural Engineers devised an alternative solution: two-hour-rated fire bays, within the otherwise one-hour-rated building, to achieve the necessary fire separations. The surrounding structure was detailed to fall away without destabilizing the bays, allowing them to perform the same function as conventional firewalls. The program arrangement was also evaluated for acoustic performance, incorporating both sound absorbing and separating measures to ensure a comfortable building for both teaching and living.
Manufactured in Ontario
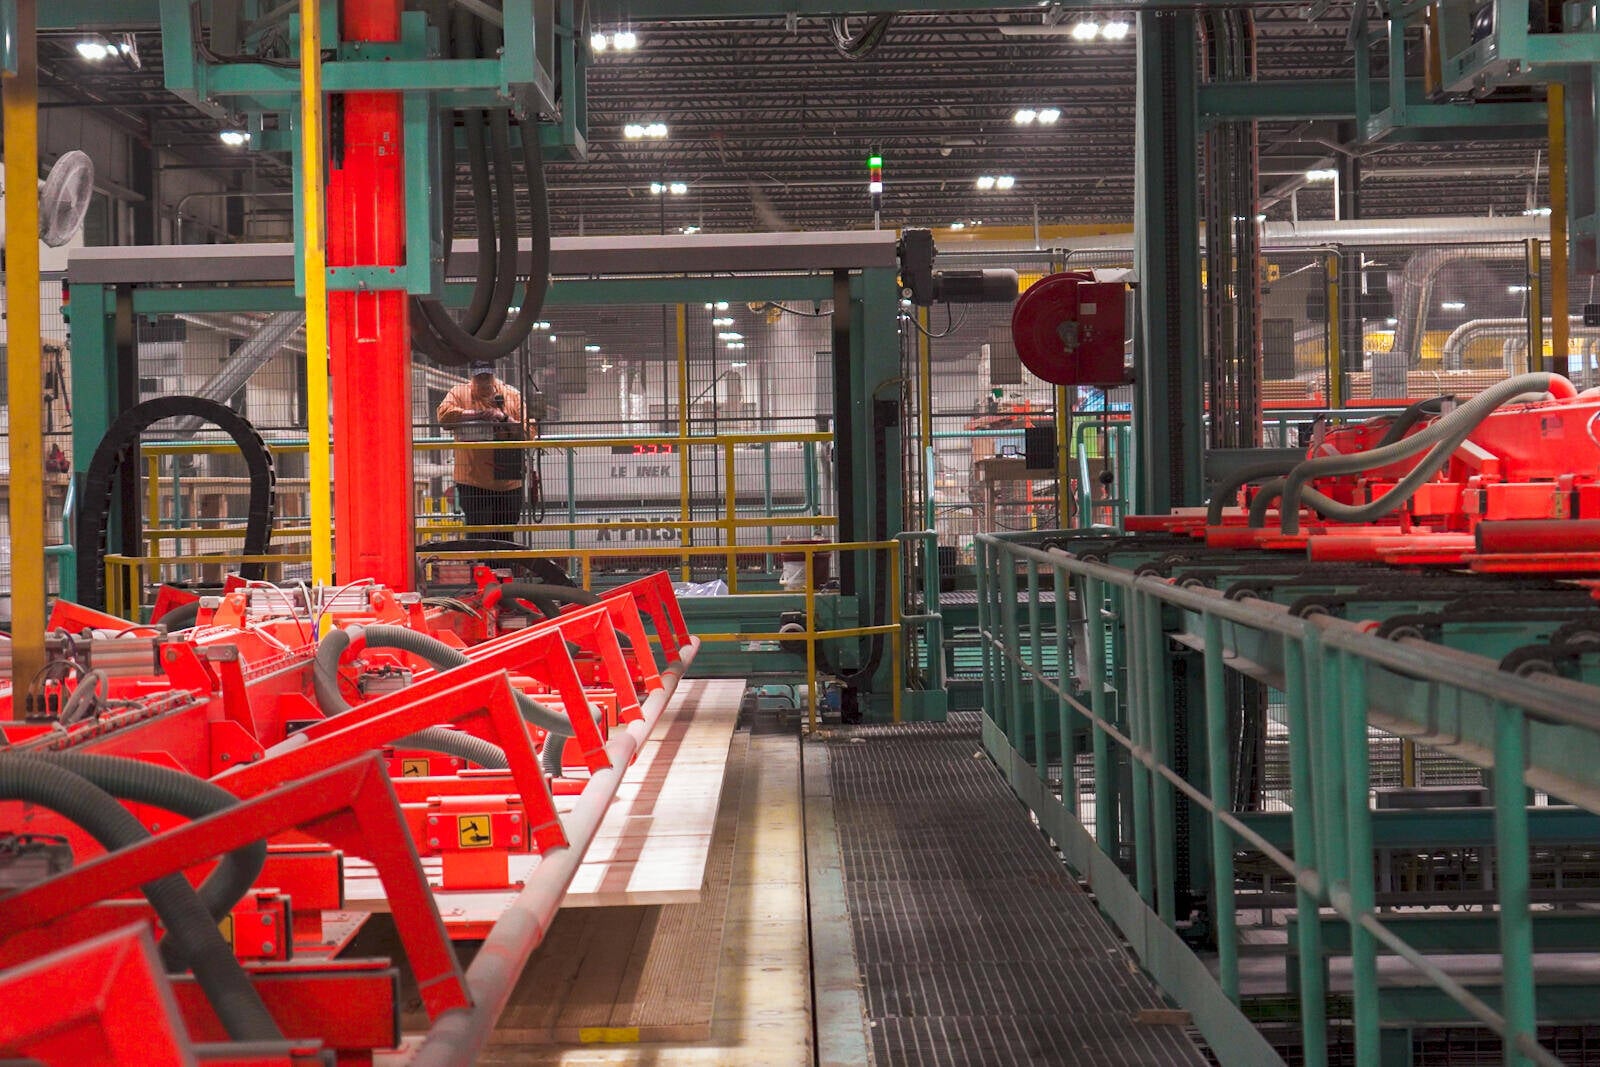
Element5 fabricated the cross laminated timber at its St. Thomas facility using sustainably harvested Ontario SPF lumber. The local approach extended beyond the wood, with almost all major building materials sourced in Ontario.
Photo courtesy Element5
Early collaboration
The Construction Manager at Risk model brought Graham Construction and key design-assist expertise into the process early. Blackwell Structural Engineers, Element5, ASPECT Structural Engineers, and Seagate Mass Timber contributed structural, fabrication, connection, and installation expertise, enabling construction requirements and sequencing to inform the design before fabrication.
Specialty connections
Connection engineering plays an important role in translating mass timber structural design into fabrication and construction. ASPECT Structural Engineers provided this service for the Lawson Centre, developing connection solutions to meet the demands specified by the structural engineer, balancing strength and stiffness with architectural intent, fire safety, manufacturability, and constructability. Construction sequencing also influenced the details, including decisions between welded and standard bolted assemblies.
Modern methods of construction
Mass timber panels and beams were manufactured off-site with precision-cut openings for pipes, wiring, and ductwork already incorporated. Coordinating building services before fabrication allowed components to arrive ready for installation, reducing the need for cutting and other modifications on site.
Phased installation
Seagate Mass Timber began installation with the East Wing in early 2024, completing its structural timber and roof by June before moving through the Centre Wing and remaining areas. The final structural beams were installed in February 2025, marking a major construction milestone on the path to the Lawson Centre’s opening in September 2026.
Prefabricated envelope
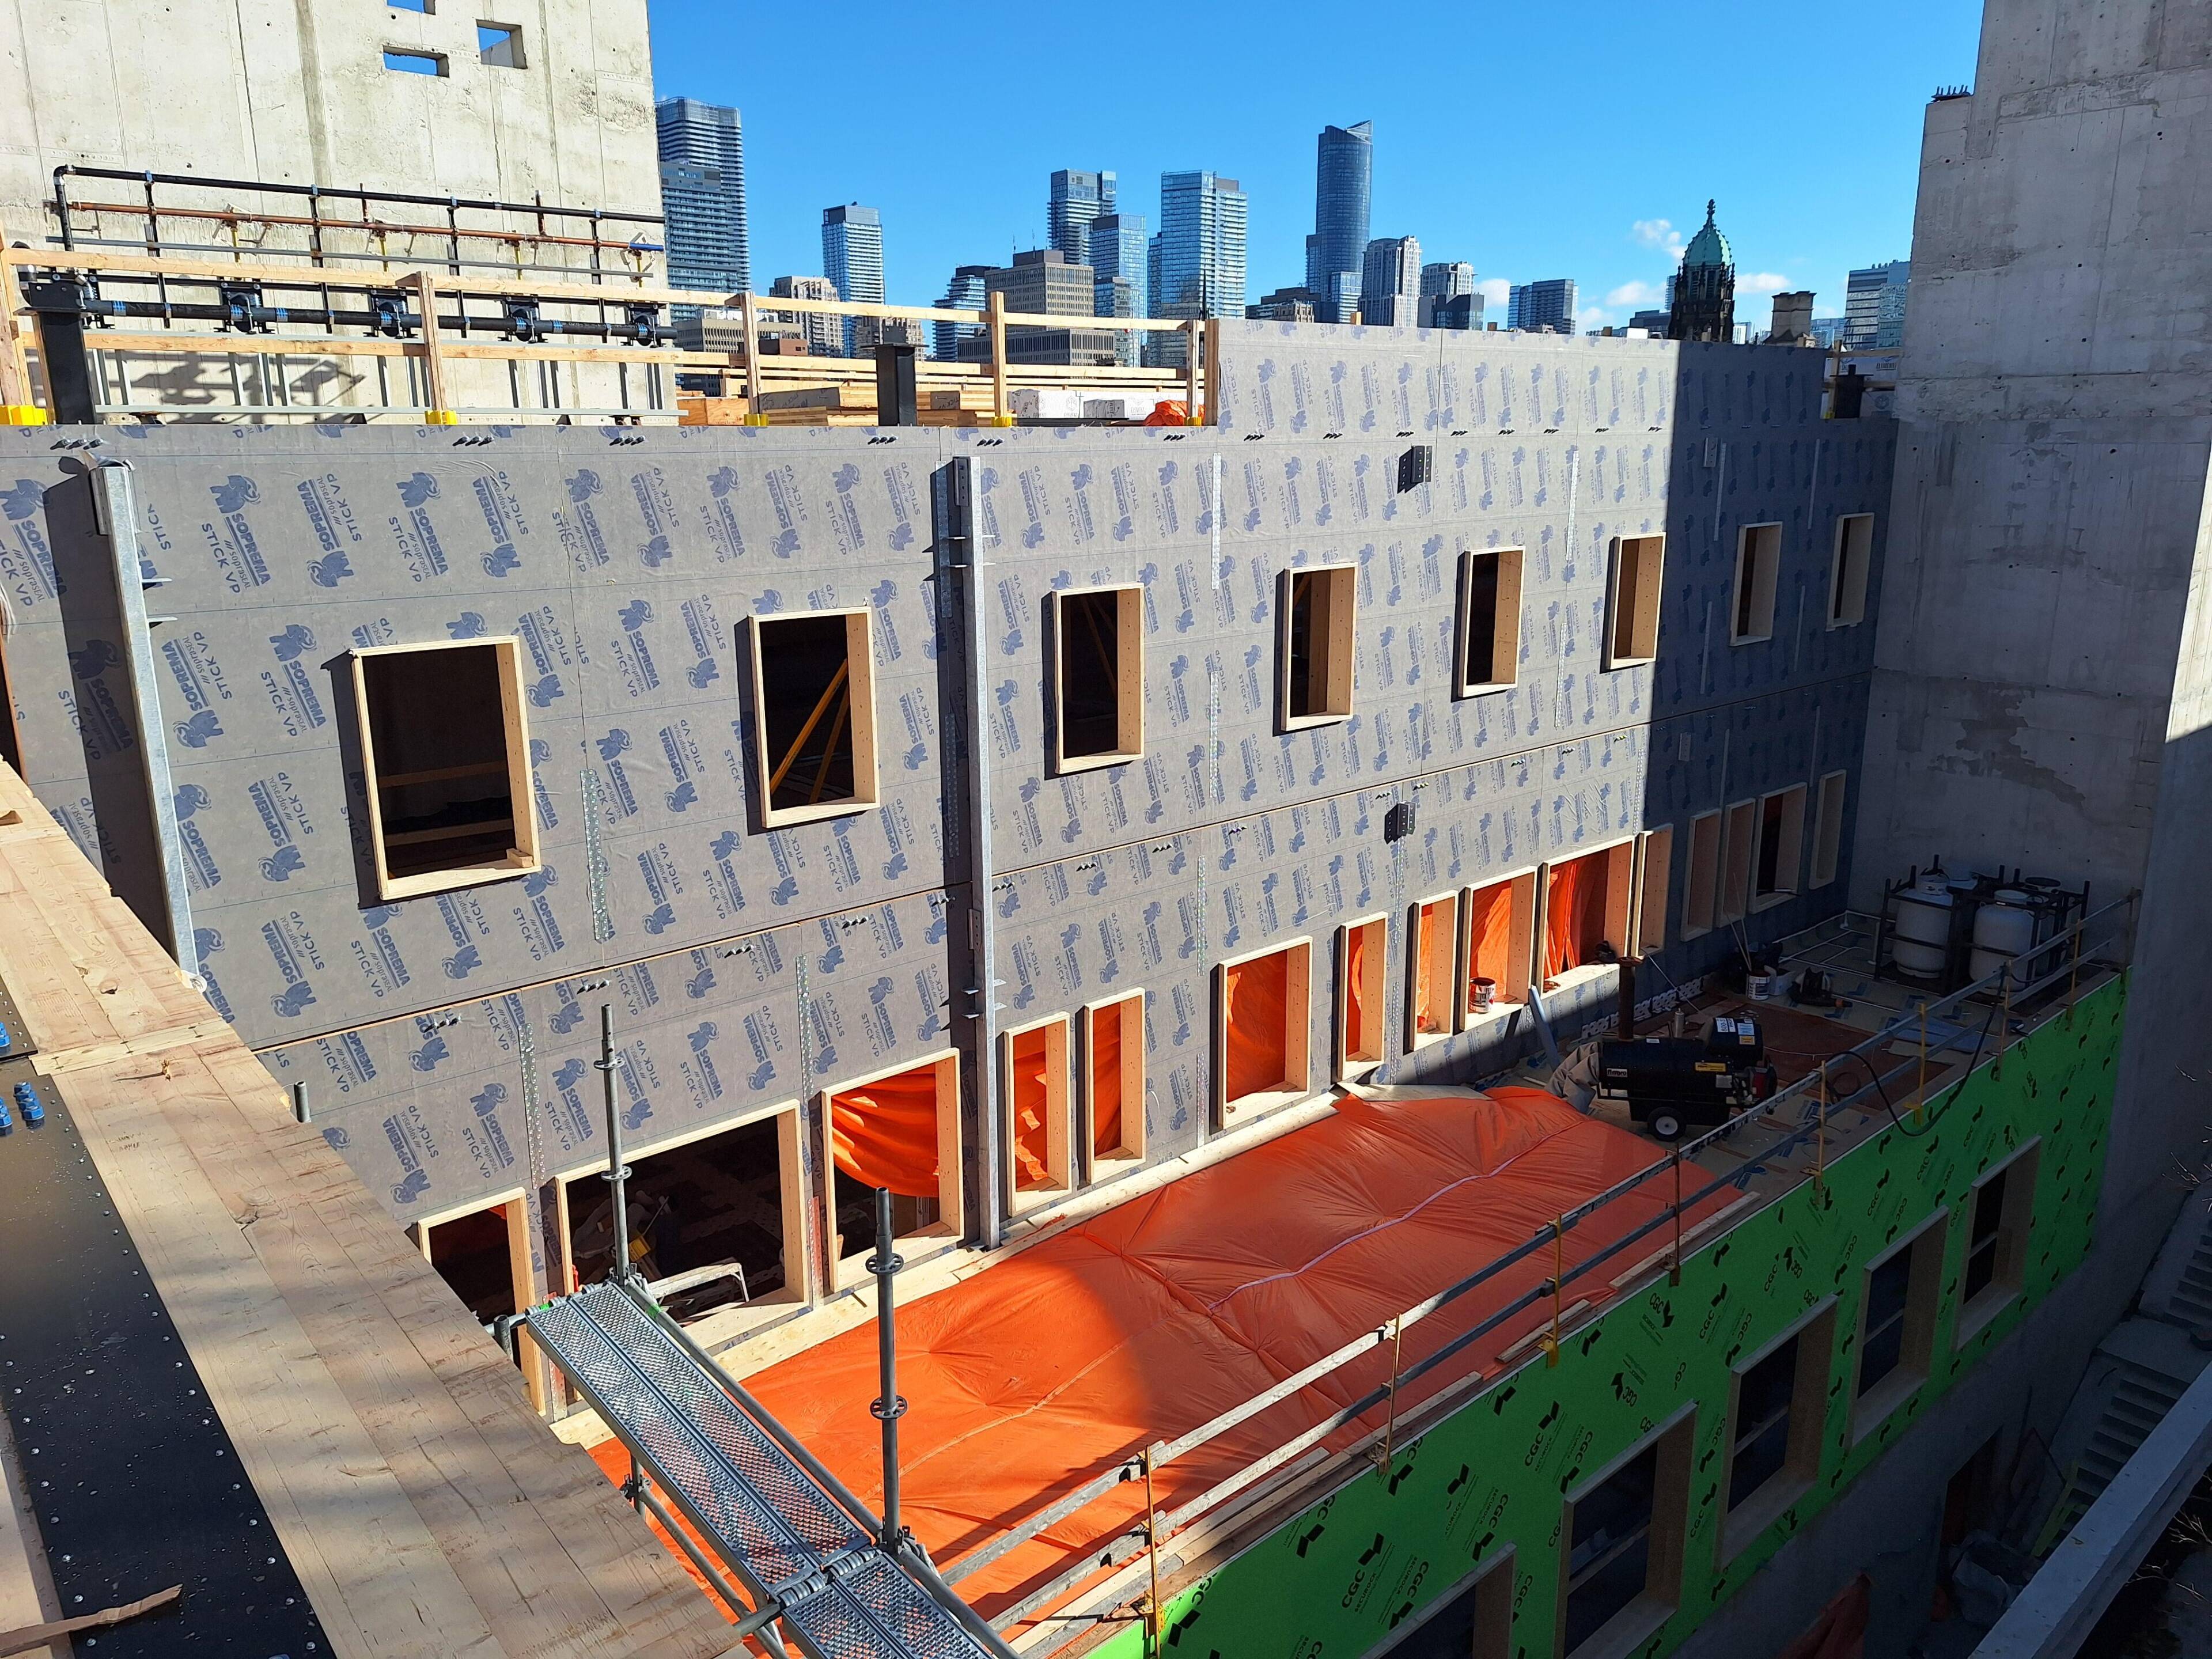
Graham Construction, together with the design consultants, developed a dedicated moisture management plan to manage weather exposure during construction. Element5’s prefabricated CLT envelope panels helped accelerate enclosure, reducing the amount of time the timber structure was exposed to the elements. The CLT envelope panels also supported the brick façade at the upper levels of the residence wings.
Photo courtesy Element5
Structure on display
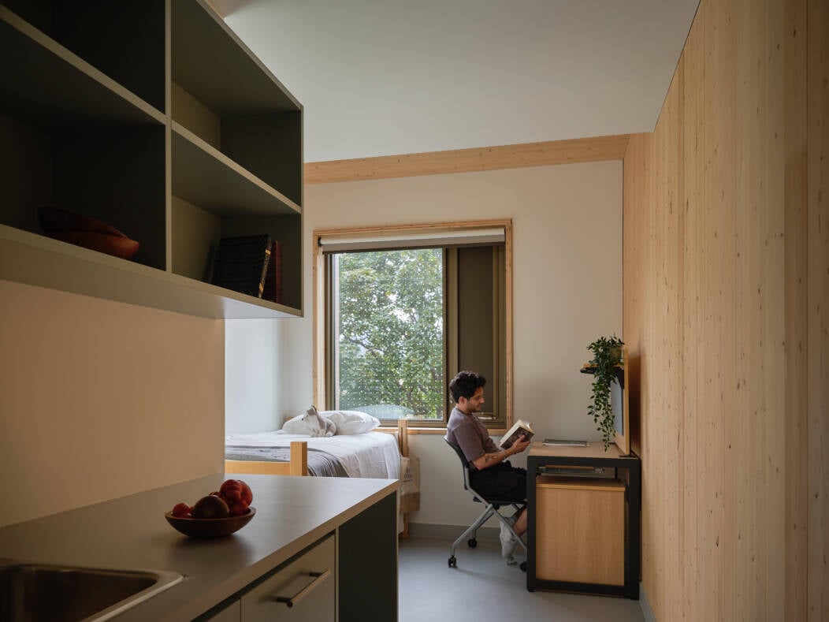
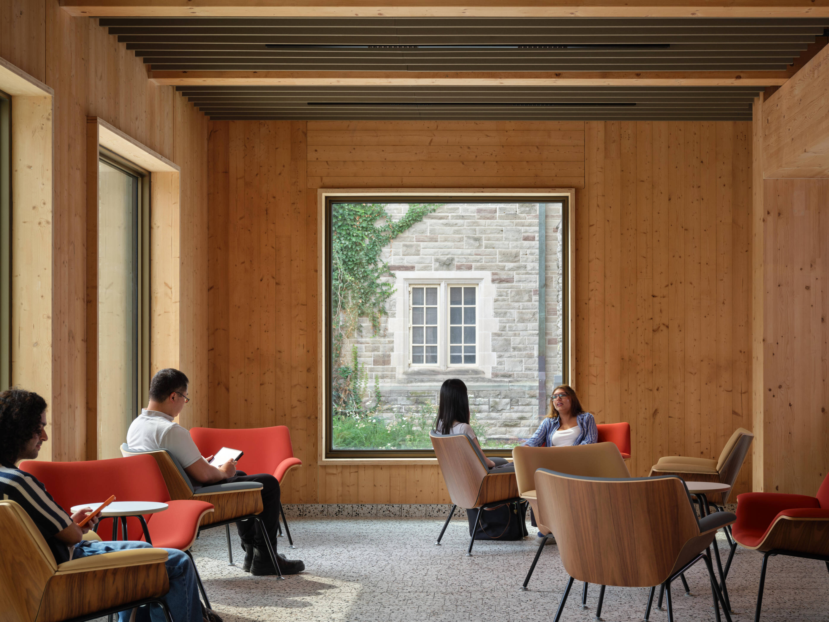
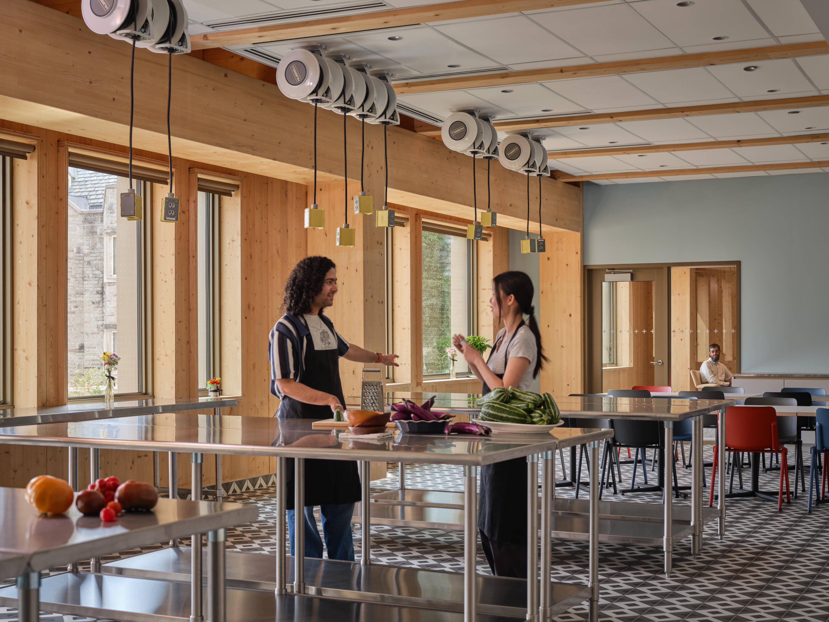
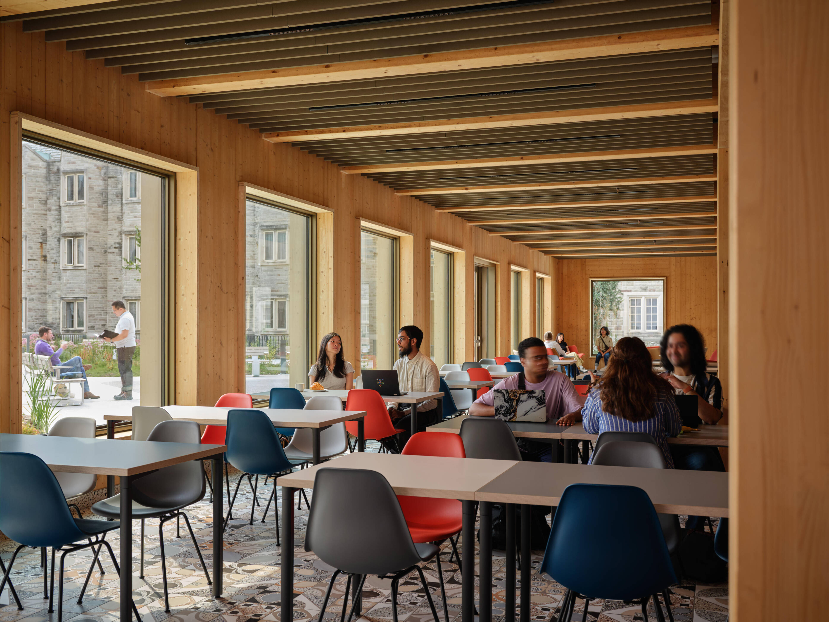
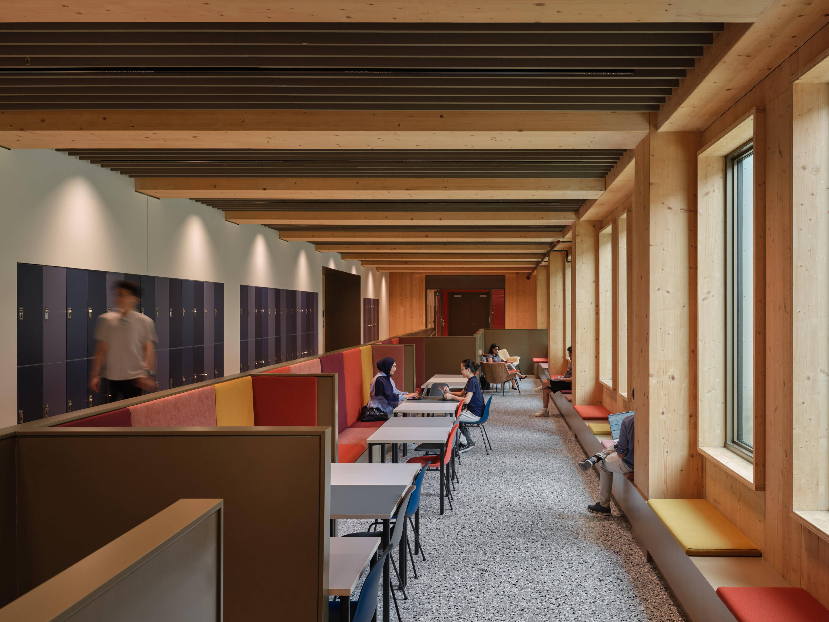
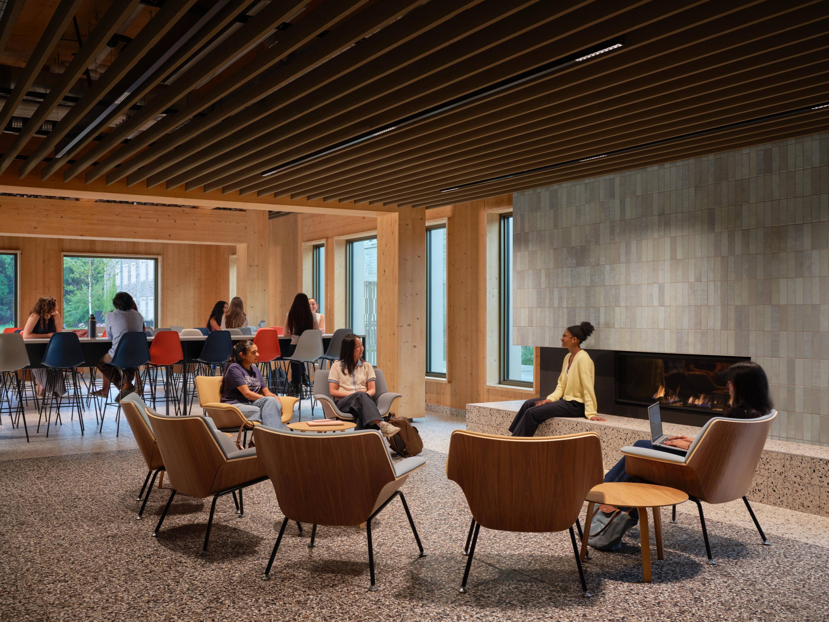
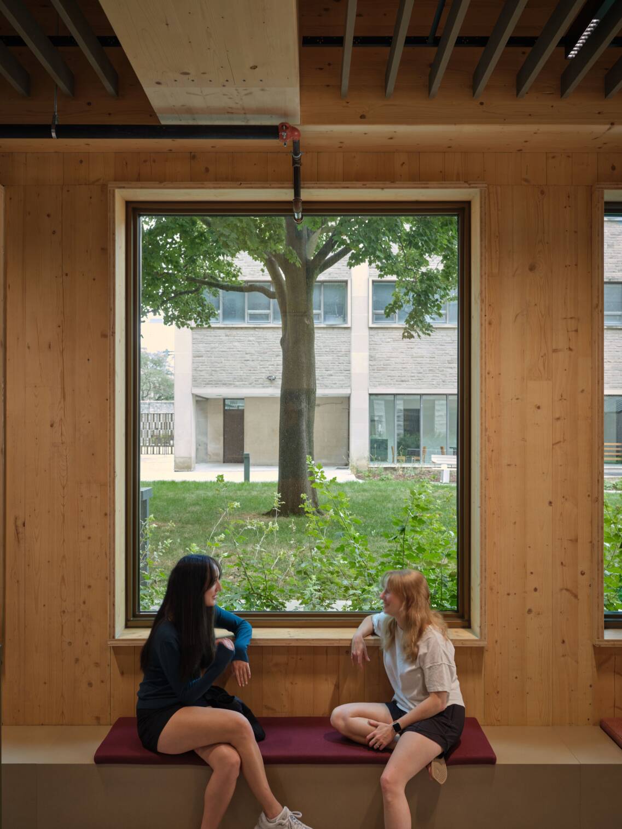
Wherever possible, the glulam and CLT surfaces have been left exposed as the interior architectural finish. Achieving this required considerable coordination, including alternative solutions to meet code requirements and carefully considered architectural detailing. Part of the design strategy for optimizing the exposure of the timber structure included evaluating which areas were best suited for running MEP services to keep more visible spaces less cluttered. This approach included incorporating a raised access floor in the event pavilion to minimize beam penetrations in light of the wider spans. The visible wood brings warmth and texture to residential and communal spaces, supporting the building’s biophilic design and shaping the everyday experience of occupants.
Learn more about the Lawson Centre for Sustainability from Francine Houben, Founding Partner and Creative Director of Mecanoo, when she takes the Main Stage at The Buildings Show in Toronto. Register to attend this free session presented by WoodWorks and go behind the scenes to explore the ideas and design thinking that shaped the project.
Click to register for free to attend this session at The Buildings Show
Speaker - Francine Houben
Founding Partner, Creative Director, Mecanoo
Francine Houben is founding partner of Mecanoo (1984), which she has led to international success with a diverse portfolio shaped by global challenges and a sustainable vision for society. Mecanoo integrates architecture, urban planning, landscape architecture, interior design, and restoration through an interdisciplinary, context-driven approach. Her work reflects four core principles: People, Place, Purpose, Poetry. Houben has taught at Delft University of Technology, Harvard, Yale, and Mendrisio and holds honorary fellowships with RIBA, AIA, and RAIC. Her many honours include Woman Architect of the Year, the Prins Bernhard Cultuurfonds Prize, the BNA Kubus Award, Prix des Femmes Architectes, and honorary doctorates from Utrecht University and Université de Mons. In 2024, King Willem-Alexander appointed her a Knight in the Order of the Netherlands Lion.
Session - Beyond Sustainability: Mass Timber and the Lawson Centre
Wednesday, December 2 at 11:30 AM – 12:30 PM
Focusing on the recently completed Lawson Centre for Sustainability, the LEED Platinum and CaGBC Zero Carbon Design building reflects Mecanoo’s design philosophy ‘People, Place, Purpose, Poetry.’ The session will look at the holistic design approach used to create not only a sustainable building but also transform the campus to strengthen the public realm and create new opportunities for connection and community. The session will explore the various design aspects and how the hybrid mass timber structure contributes not only to the sustainability goals for the project, but to the quality of the architecture and creating inviting and inspiring spaces.
For all the mechanical precision involved in designing, fabricating, and constructing the Lawson Centre, its ultimate purpose is more human: creating a place for hundreds of students to live. Trinity and Mecanoo describe the project vision as a “home away from home” for a diverse student community, including those living off campus.
“At Trinity College, we wanted to create an inspirational and healthy living and learning environment for our community, and the Lawson Centre for Sustainability does exactly that,” says Professor Nicholas Terpstra, Provost & Vice-Chancellor, Trinity College. “There is something remarkable about entering a facility where the structure itself tells a story. The beauty of the exposed wood interiors enhances a sense of wellbeing by activating a biophilic response similar to being exposed to nature. The Lawson Centre for Sustainability allows us to experience sustainability in a meaningful way and gives us a visible reminder of what is possible when innovative design, sustainability, and wellbeing come together. It's a purposeful and modern building that complements our historic campus and reflects Trinity College's values and commitment to building a more sustainable future.”
In that sense, the Lawson Centre is as much a residential project as it is an academic or sustainability-focused one. Its 357 beds bring significantly more students into the daily life of the campus, while the design considers what happens beyond the individual room: how students gather, connect, study, share meals, and feel at home. It is a useful reminder that building housing is ultimately about creating places for people to thrive, and that the materials and systems used to construct them contribute meaningfully to that experience.
The design uses a mid-rise, T-shaped form to frame the existing campus. Its east and west residential volumes help define new courtyards and landscapes while strengthening pedestrian connections through Trinity College. Within those volumes, repeating residential layouts boast an efficient structural rhythm, one of several ways the housing program and mass timber design evolved together.
Sustainability is embedded throughout the building’s design and operation. On track to be certified LEED Platinum and CaGBC Zero Carbon Design, the Lawson Centre combines a low-carbon, hybrid mass timber structure and high-performance envelope with electric building systems, including geothermal-source heating and cooling. Its environmental strategy touches everyday student life through natural daylight, views to nature, exposed wood interiors, and opportunities to participate in food production and sustainable living. The result is a high-performance building that makes sustainability part of the experience of living and learning at Trinity.
Behind the finished building is a mass timber story that began well before the project broke ground. Its structure reflects a series of choices that shaped both how the building was constructed and how it is experienced today. These ten timber facts take a closer look at the design, materials, and methods behind the Lawson Centre’s distinctive wood structure.
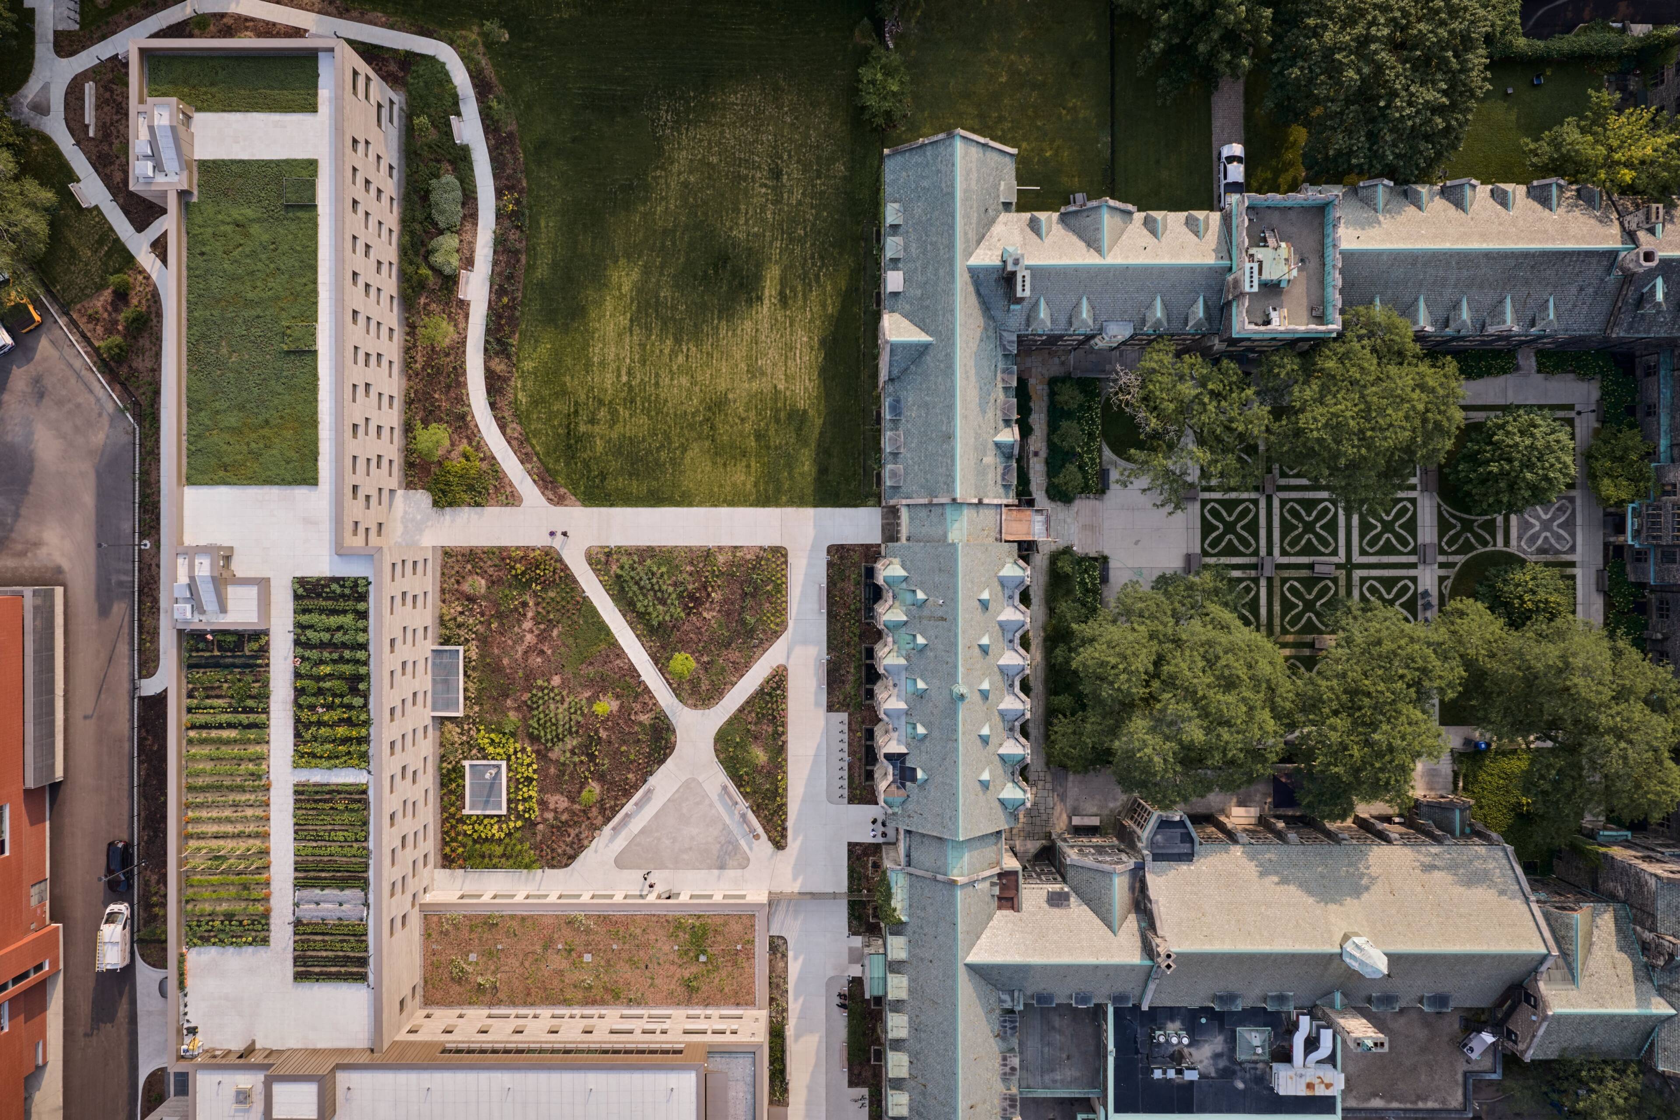
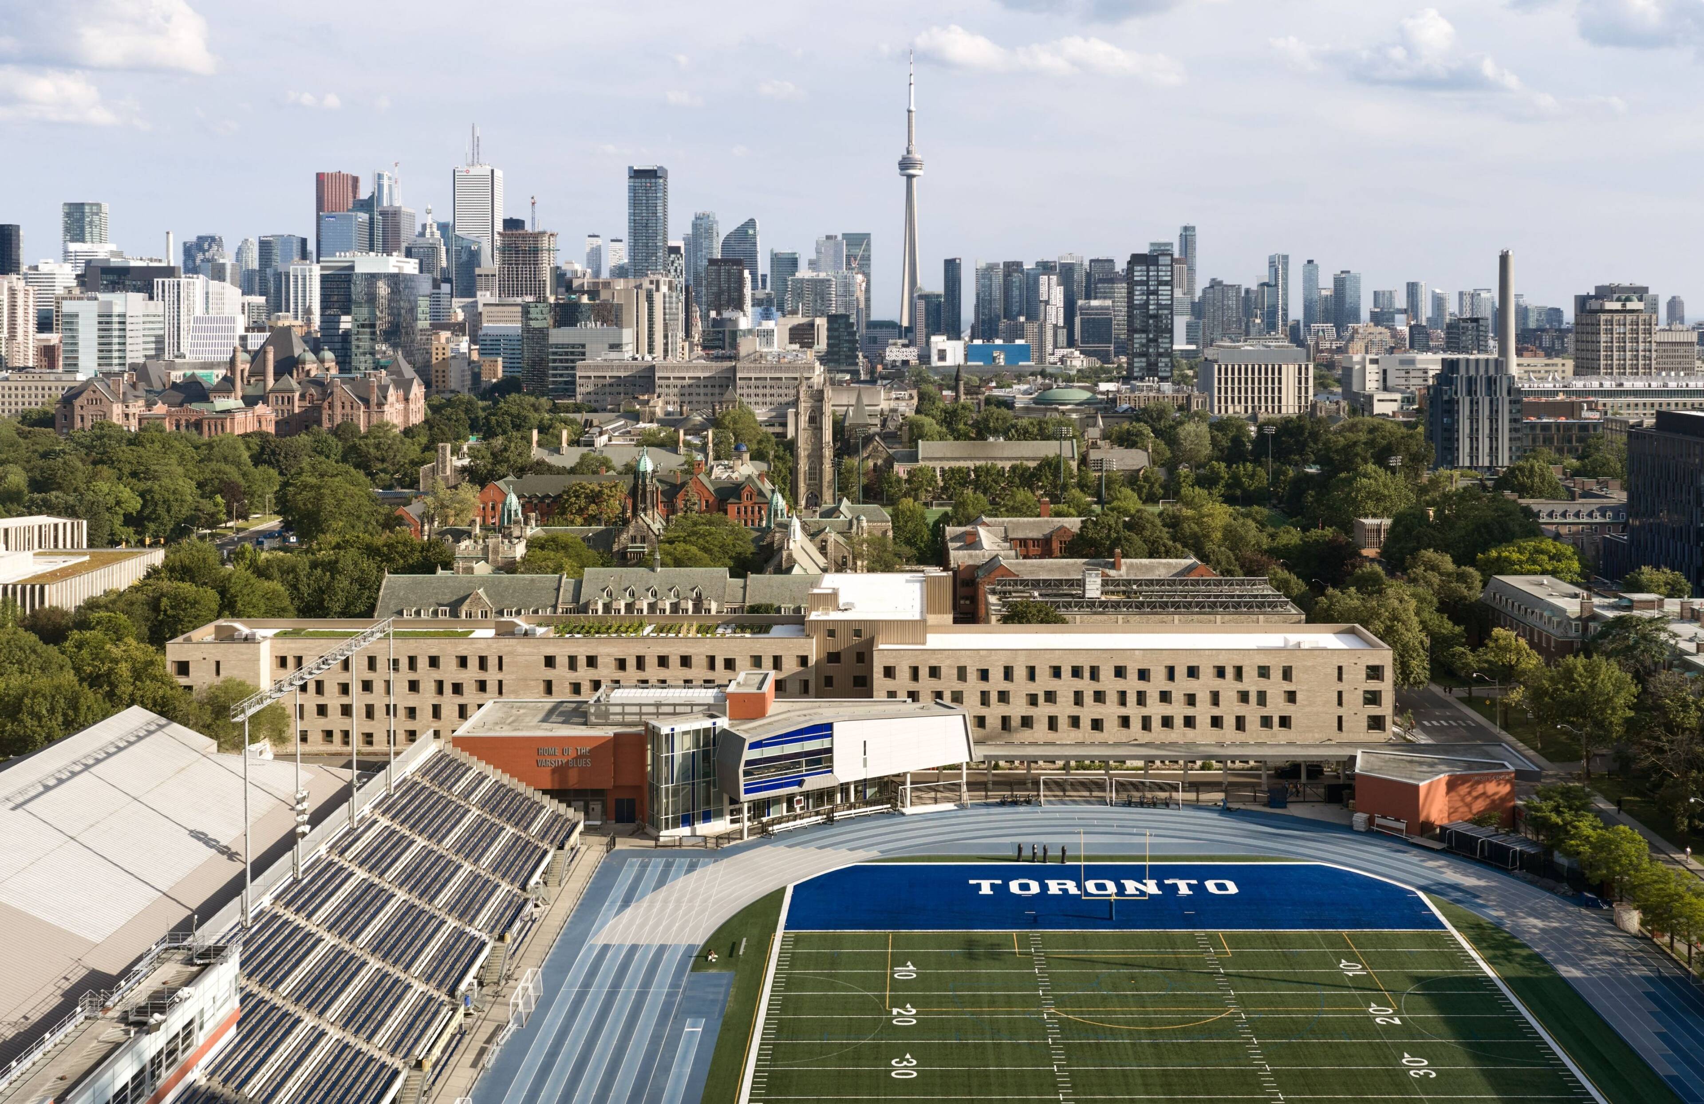
Trinity College’s new Lawson Centre for Sustainability brings housing, learning, and community together in a 14,450-m² addition to its historic campus at the University of Toronto. Designed by Mecanoo in collaboration with RDHA, the mixed-use mass timber building combines a 357-bed student residence with academic offices, seminar and study spaces, a lecture hall, food services, a teaching kitchen, an event pavilion, and an educational rooftop farm.
The 262-unit residence has single- and double-occupancy rooms with shared washrooms, as well as self-contained studios with kitchenettes and in-suite washrooms. 15 per cent of each room type provides barrier-free accommodation.
FEATURE
A Study in Timber:
Ten insights from the Lawson Centre for Sustainability
Scroll to Read
The Lawson Centre’s primary timber structure uses glulam posts and beams with CLT floor slabs, roof decking, demising walls, and exterior back-up walls. Concrete foundations, elevator cores, and stairwells, along with strategically integrated steel components, complement the timber system where their structural properties are best suited. Residence walls alternate between load bearing CLT and steel stud walls.
A hybrid structural system
Mass timber was a design driver from the outset. The repeating residential layouts created a natural rhythm for the hybrid structure, with room dimensions and structural spans developed around timber performance. Even the building’s north-south form was optimized to a single CLT panel length to reduce the number of crane picks required during assembly.
Designed with mass timber in mind
Combining student residences with academic, dining, and gathering spaces introduced additional design considerations for the mass timber building within a regulatory environment for mass timber that continued to evolve as the project progressed. Meeting Toronto’s fire-code requirements was a particular focus, requiring careful detailing of fire separations. Because traditional masonry firewalls did not work with the design, Blackwell Structural Engineers devised an alternative solution: two-hour-rated fire bays, within the otherwise one-hour-rated building, to achieve the necessary fire separations. The surrounding structure was detailed to fall away without destabilizing the bays, allowing them to perform the same function as conventional firewalls. The program arrangement was also evaluated for acoustic performance, incorporating both sound absorbing and separating measures to ensure a comfortable building for both teaching and living.
Mixed-use occupancy
Element5 fabricated the cross laminated timber at its St. Thomas facility using sustainably harvested Ontario SPF lumber. The local approach extended beyond the wood, with almost all major building materials sourced in Ontario.
Manufactured in Ontario
The Construction Manager at Risk model brought Graham Construction and key design-assist expertise into the process early. Blackwell Structural Engineers, Element5, ASPECT Structural Engineers, and Seagate Mass Timber contributed structural, fabrication, connection, and installation expertise, enabling construction requirements and sequencing to inform the design before fabrication.
Early collaboration
Connection engineering plays an important role in translating mass timber structural design into fabrication and construction. ASPECT Structural Engineers provided this service for the Lawson Centre, developing connection solutions to meet the demands specified by the structural engineer, balancing strength and stiffness with architectural intent, fire safety, manufacturability, and constructability. Construction sequencing also influenced the details, including decisions between welded and standard bolted assemblies.
Specialty connections
Mass timber panels and beams were manufactured off-site with precision-cut openings for pipes, wiring, and ductwork already incorporated. Coordinating building services before fabrication allowed components to arrive ready for installation, reducing the need for cutting and other modifications on site.
Modern methods of construction
Seagate Mass Timber began installation with the East Wing in early 2024, completing its structural timber and roof by June before moving through the Centre Wing and remaining areas. The final structural beams were installed in February 2025, marking a major construction milestone on the path to the Lawson Centre’s opening in September 2026.
Phased installation
Graham Construction, together with the design consultants, developed a dedicated moisture management plan to manage weather exposure during construction. Element5’s prefabricated CLT envelope panels helped accelerate enclosure, reducing the amount of time the timber structure was exposed to the elements. The CLT envelope panels also supported the brick façade at the upper levels of the residence wings.
Prefabricated envelope
Wherever possible, the glulam and CLT surfaces have been left exposed as the interior architectural finish. Achieving this required considerable coordination, including alternative solutions to meet code requirements and carefully considered architectural detailing. Part of the design strategy for optimizing the exposure of the timber structure included evaluating which areas were best suited for running MEP services to keep more visible spaces less cluttered. This approach included incorporating a raised access floor in the event pavilion to minimize beam penetrations in light of the wider spans. The visible wood brings warmth and texture to residential and communal spaces, supporting the building’s biophilic design and shaping the everyday experience of occupants.
Structure on display
Learn more about the Lawson Centre for Sustainability from Francine Houben, Founding Partner and Creative Director of Mecanoo, when she takes the Main Stage at The Buildings Show in Toronto. Register to attend this free session presented by WoodWorks and go behind the scenes to explore the ideas and design thinking that shaped the project.
Click to register for free to attend this session at The Buildings Show
Speaker - Francine Houben
Founding Partner, Creative Director, Mecanoo
Francine Houben is founding partner of Mecanoo (1984), which she has led to international success with a diverse portfolio shaped by global challenges and a sustainable vision for society. Mecanoo integrates architecture, urban planning, landscape architecture, interior design, and restoration through an interdisciplinary, context-driven approach. Her work reflects four core principles: People, Place, Purpose, Poetry. Houben has taught at Delft University of Technology, Harvard, Yale, and Mendrisio and holds honorary fellowships with RIBA, AIA, and RAIC. Her many honours include Woman Architect of the Year, the Prins Bernhard Cultuurfonds Prize, the BNA Kubus Award, Prix des Femmes Architectes, and honorary doctorates from Utrecht University and Université de Mons. In 2024, King Willem-Alexander appointed her a Knight in the Order of the Netherlands Lion.
Session - Beyond Sustainability: Mass Timber and the Lawson Centre
Wednesday, December 2 at 11:30 AM – 12:30 PM
Focusing on the recently completed Lawson Centre for Sustainability, the LEED Platinum and CaGBC Zero Carbon Design building reflects Mecanoo’s design philosophy ‘People, Place, Purpose, Poetry.’ The session will look at the holistic design approach used to create not only a sustainable building but also transform the campus to strengthen the public realm and create new opportunities for connection and community. The session will explore the various design aspects and how the hybrid mass timber structure contributes not only to the sustainability goals for the project, but to the quality of the architecture and creating inviting and inspiring spaces.
For all the mechanical precision involved in designing, fabricating, and constructing the Lawson Centre, its ultimate purpose is more human: creating a place for hundreds of students to live. Trinity and Mecanoo describe the project vision as a “home away from home” for a diverse student community, including those living off campus.
“At Trinity College, we wanted to create an inspirational and healthy living and learning environment for our community, and the Lawson Centre for Sustainability does exactly that,” says Professor Nicholas Terpstra, Provost & Vice-Chancellor, Trinity College. “There is something remarkable about entering a facility where the structure itself tells a story. The beauty of the exposed wood interiors enhances a sense of wellbeing by activating a biophilic response similar to being exposed to nature. The Lawson Centre for Sustainability allows us to experience sustainability in a meaningful way and gives us a visible reminder of what is possible when innovative design, sustainability, and wellbeing come together. It's a purposeful and modern building that complements our historic campus and reflects Trinity College's values and commitment to building a more sustainable future.”
In that sense, the Lawson Centre is as much a residential project as it is an academic or sustainability-focused one. Its 357 beds bring significantly more students into the daily life of the campus, while the design considers what happens beyond the individual room: how students gather, connect, study, share meals, and feel at home. It is a useful reminder that building housing is ultimately about creating places for people to thrive, and that the materials and systems used to construct them contribute meaningfully to that experience.