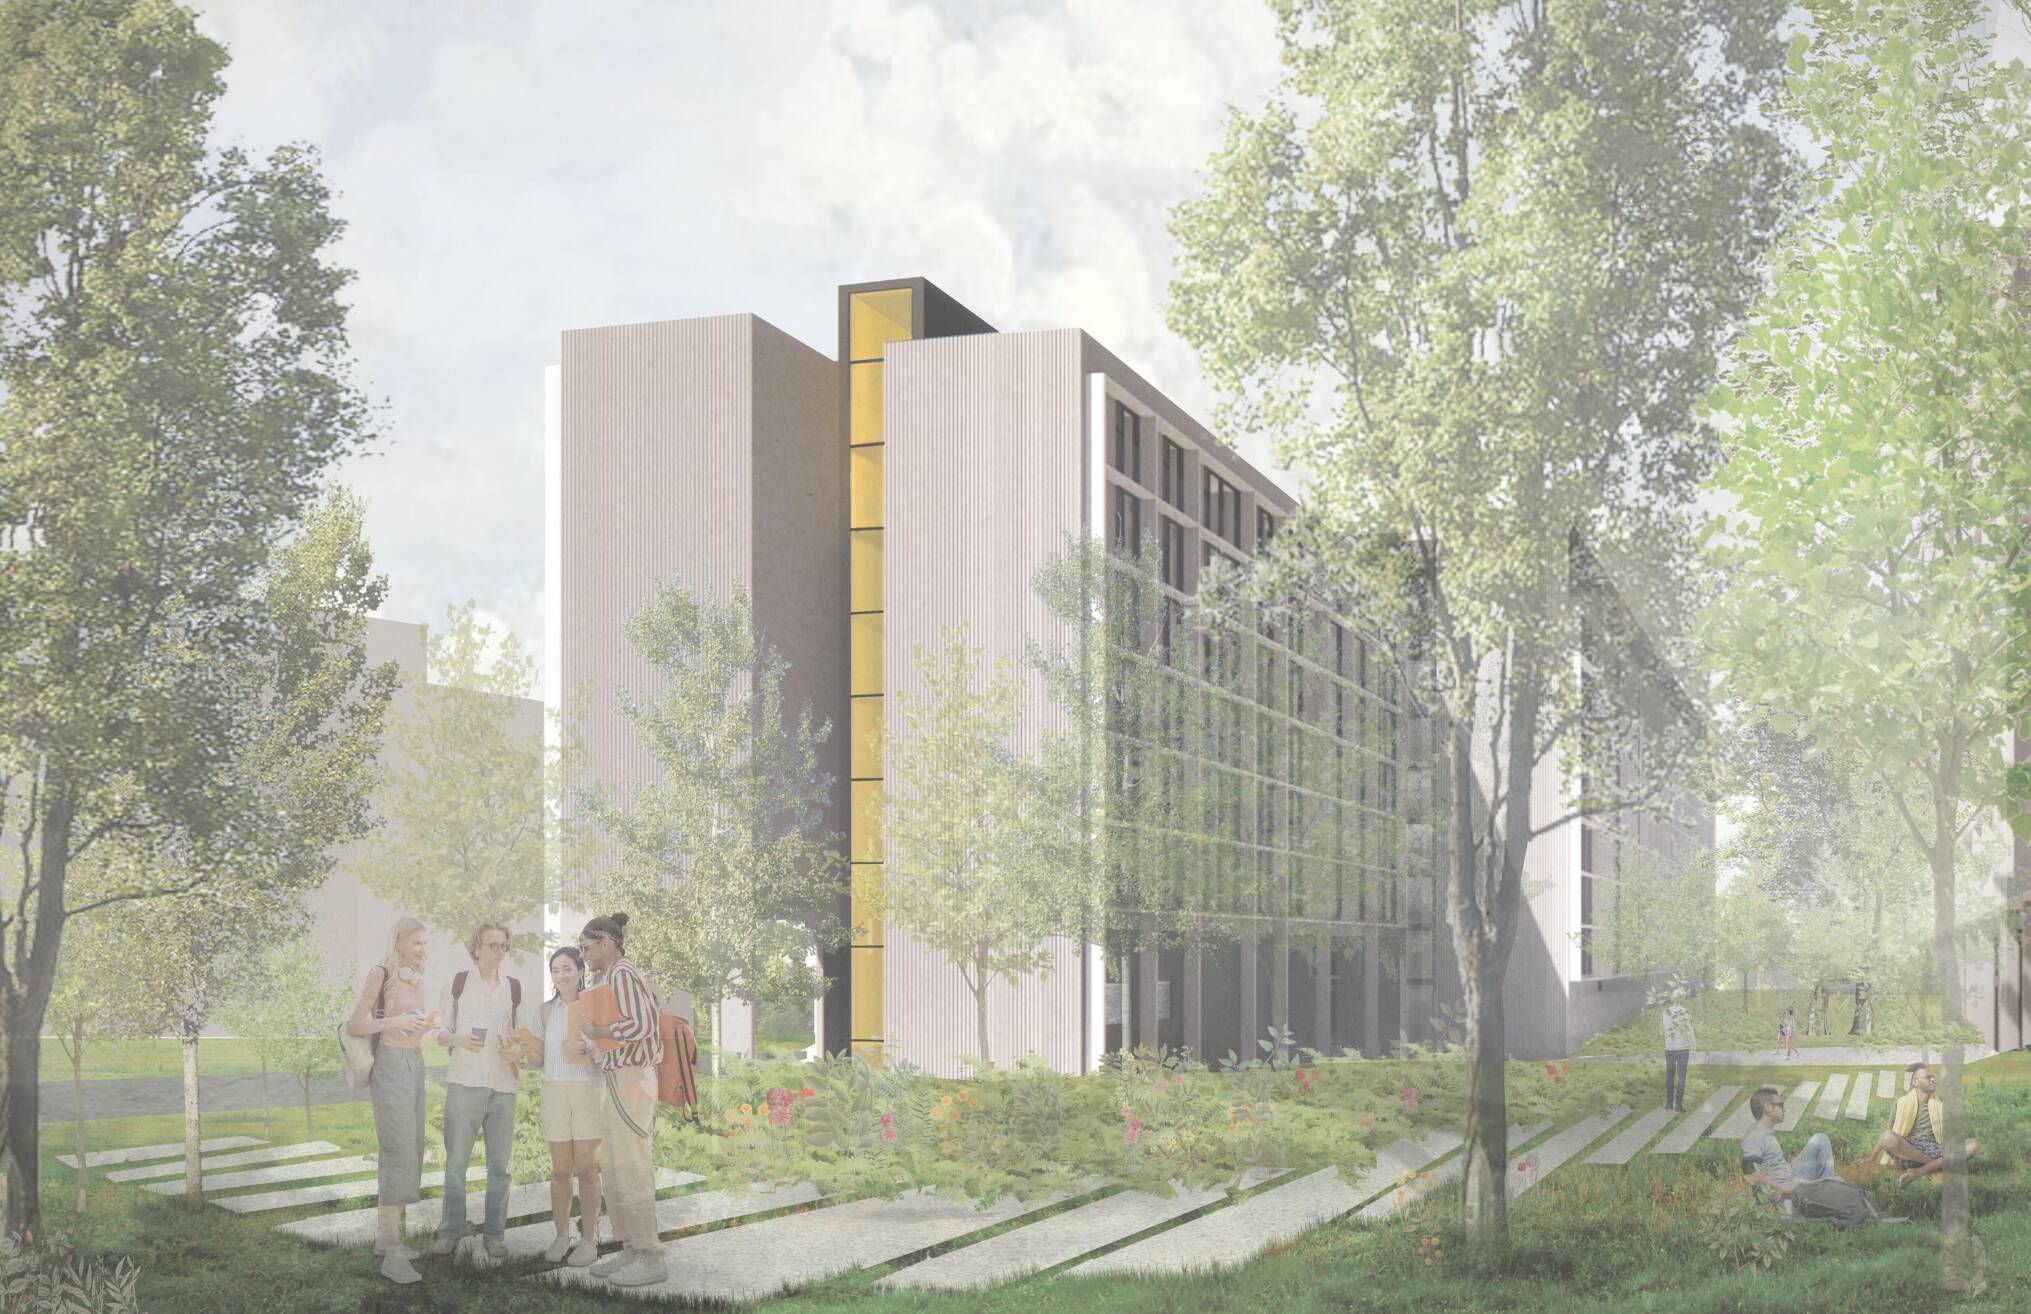
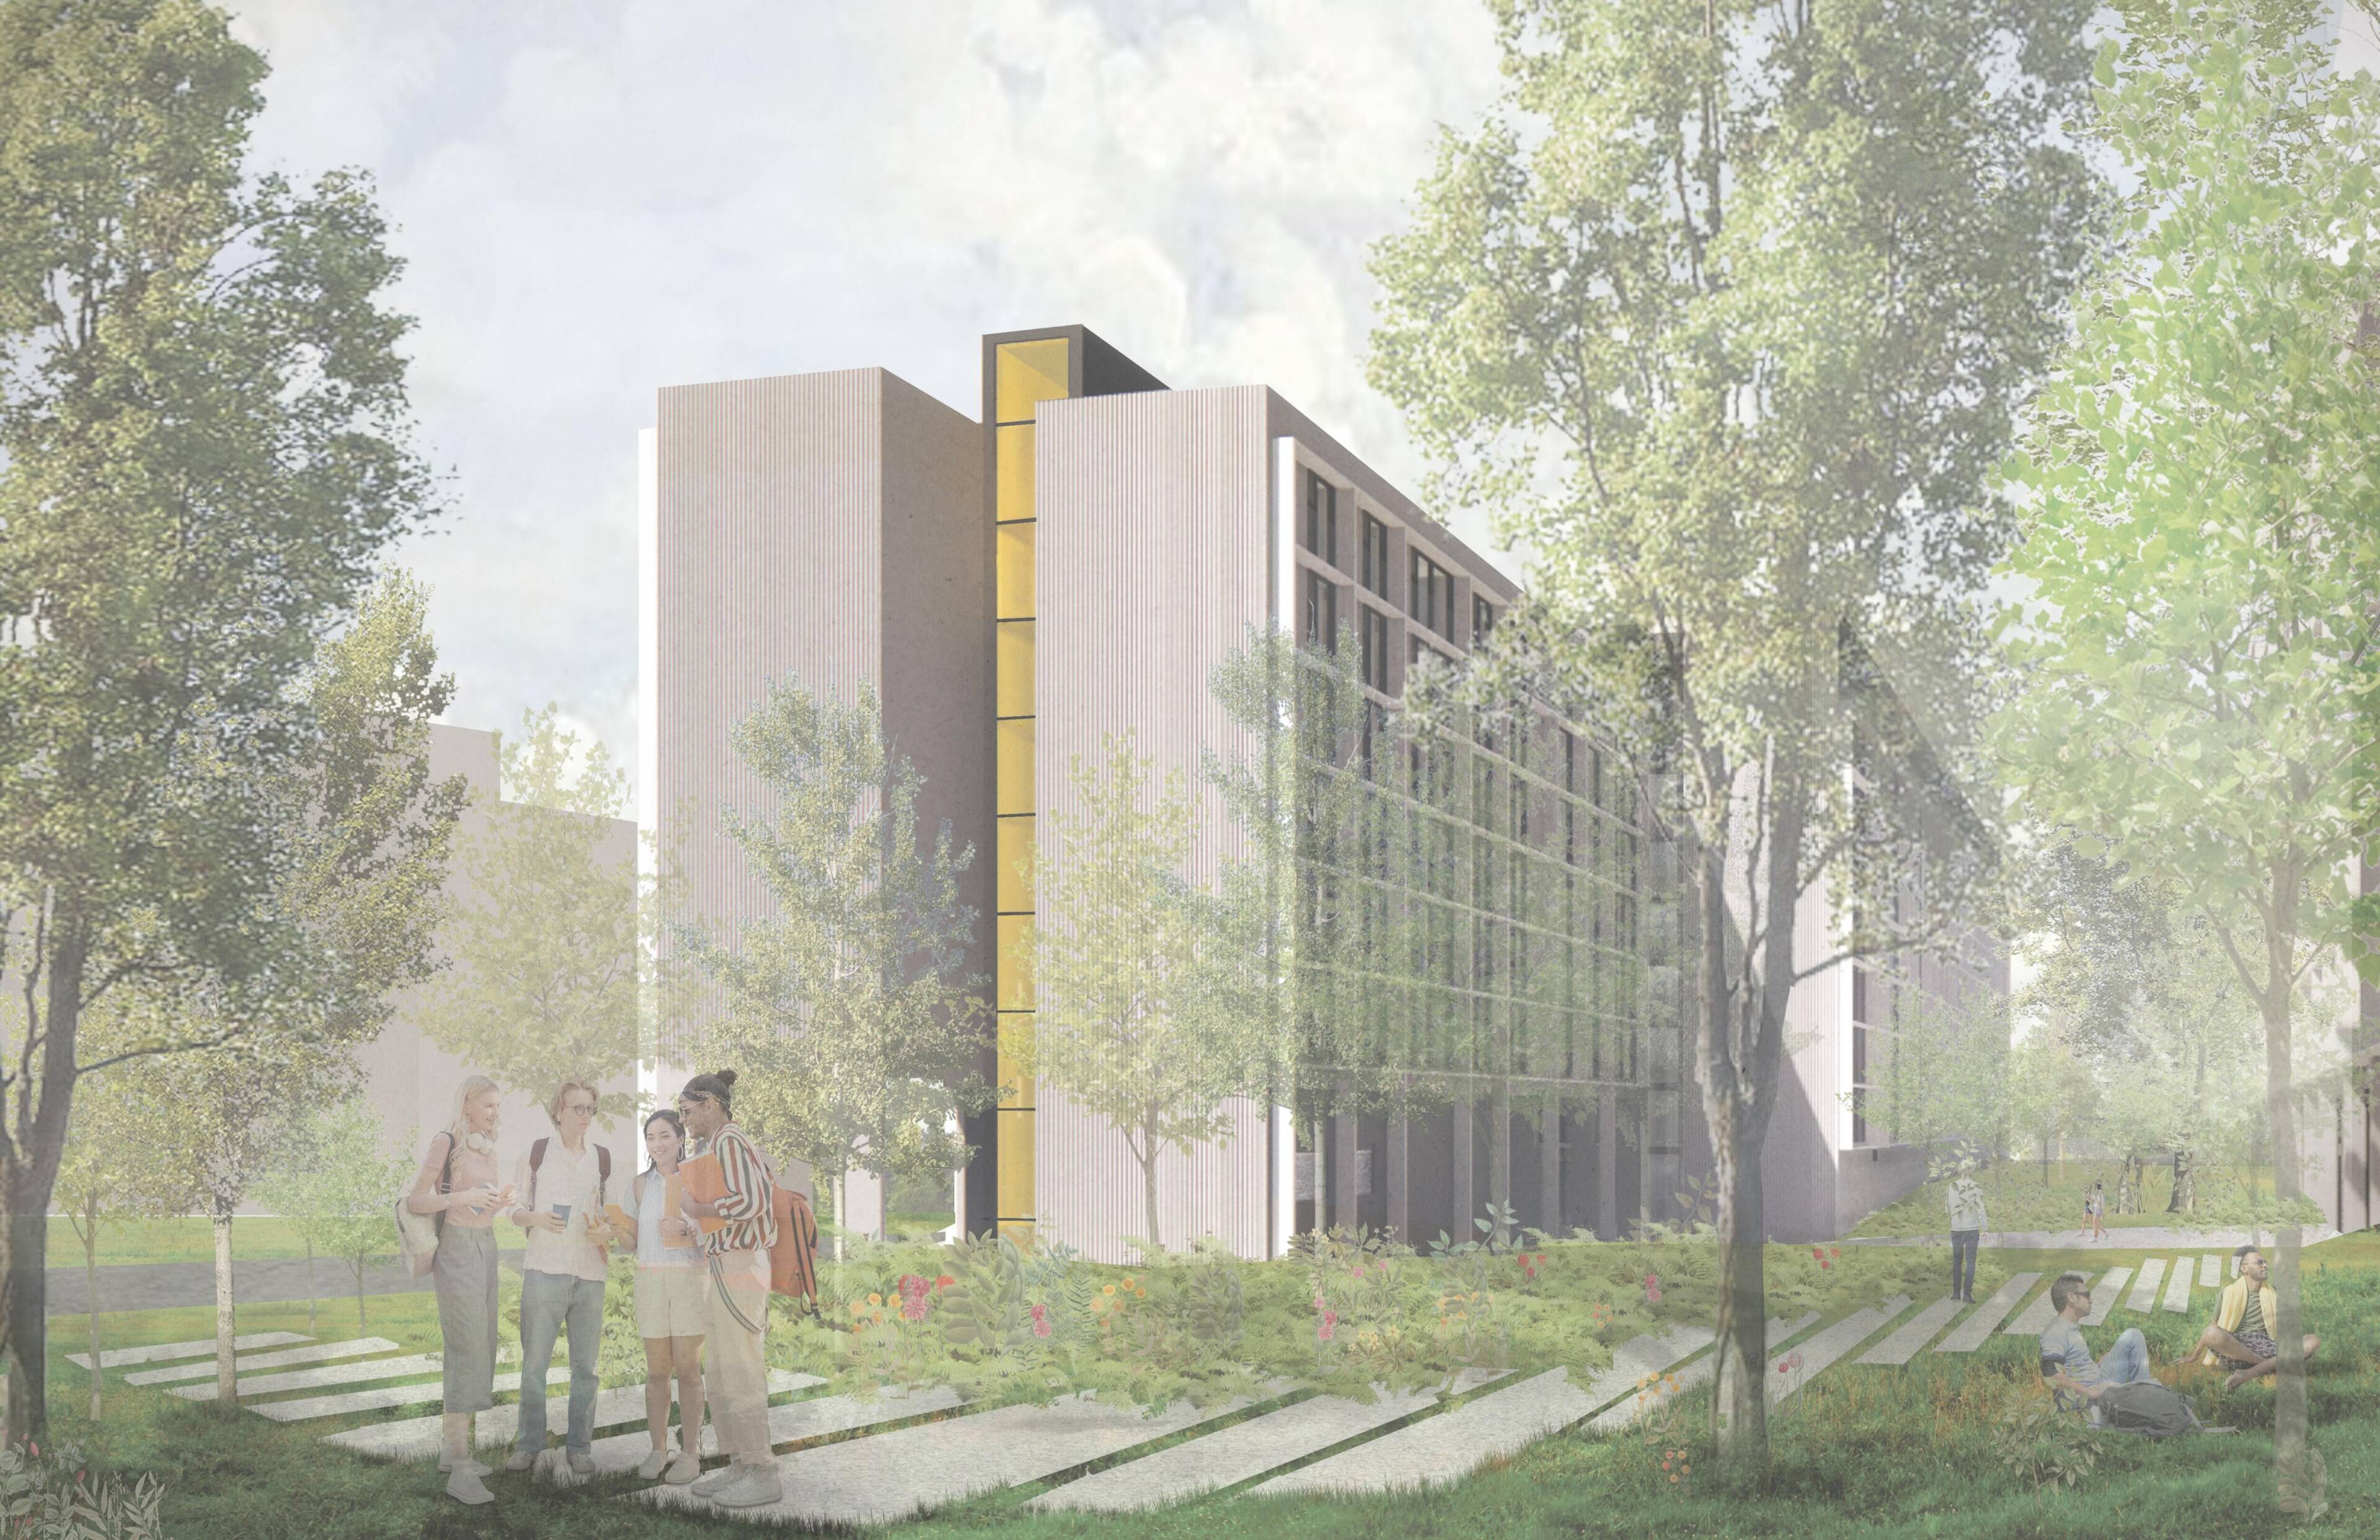
Simon Fraser University's newest student residence, currently under construction, is helping to answer one of the questions facing developers, owners, and institutions across Canada: can mass timber compete at scale in complex residential projects while meeting ambitious sustainability, schedule, and housing objectives? The nine-storey, 445-bed student residence in Burnaby, B.C., demonstrates that the answer is increasingly yes, particularly when mass timber is integrated into a collaborative delivery model and paired with strategic prefabrication.
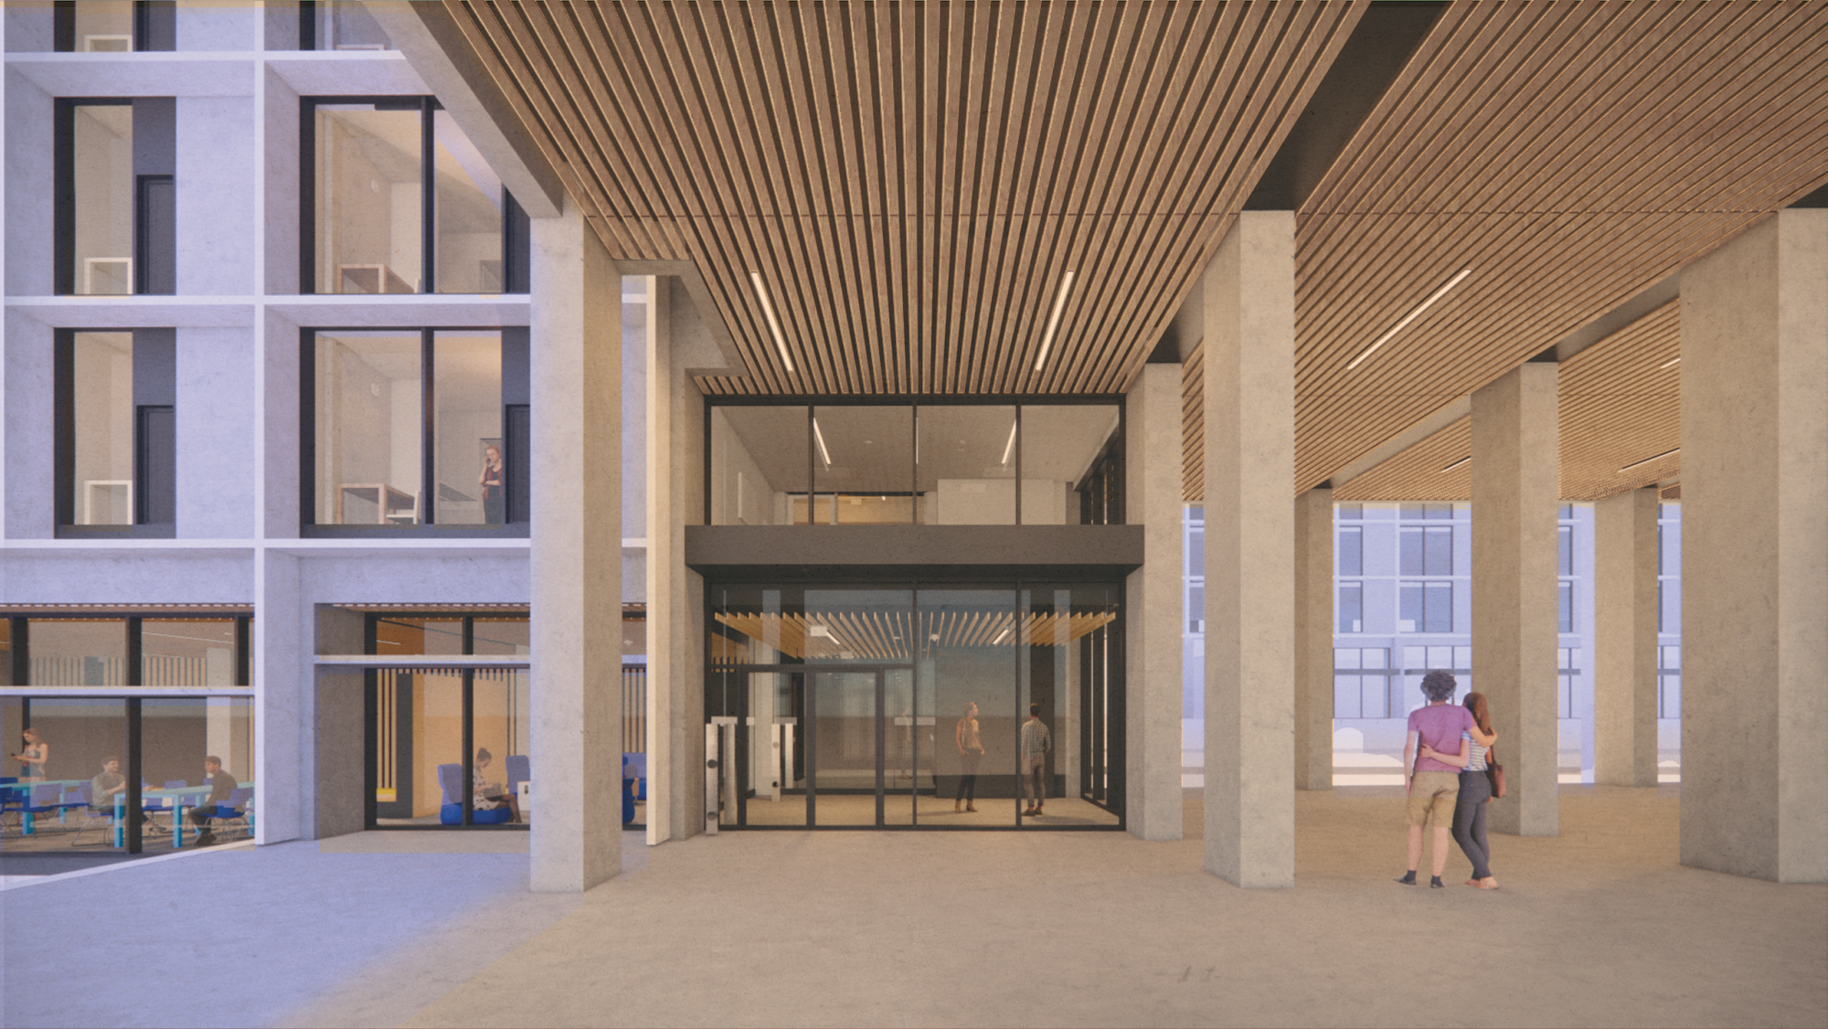
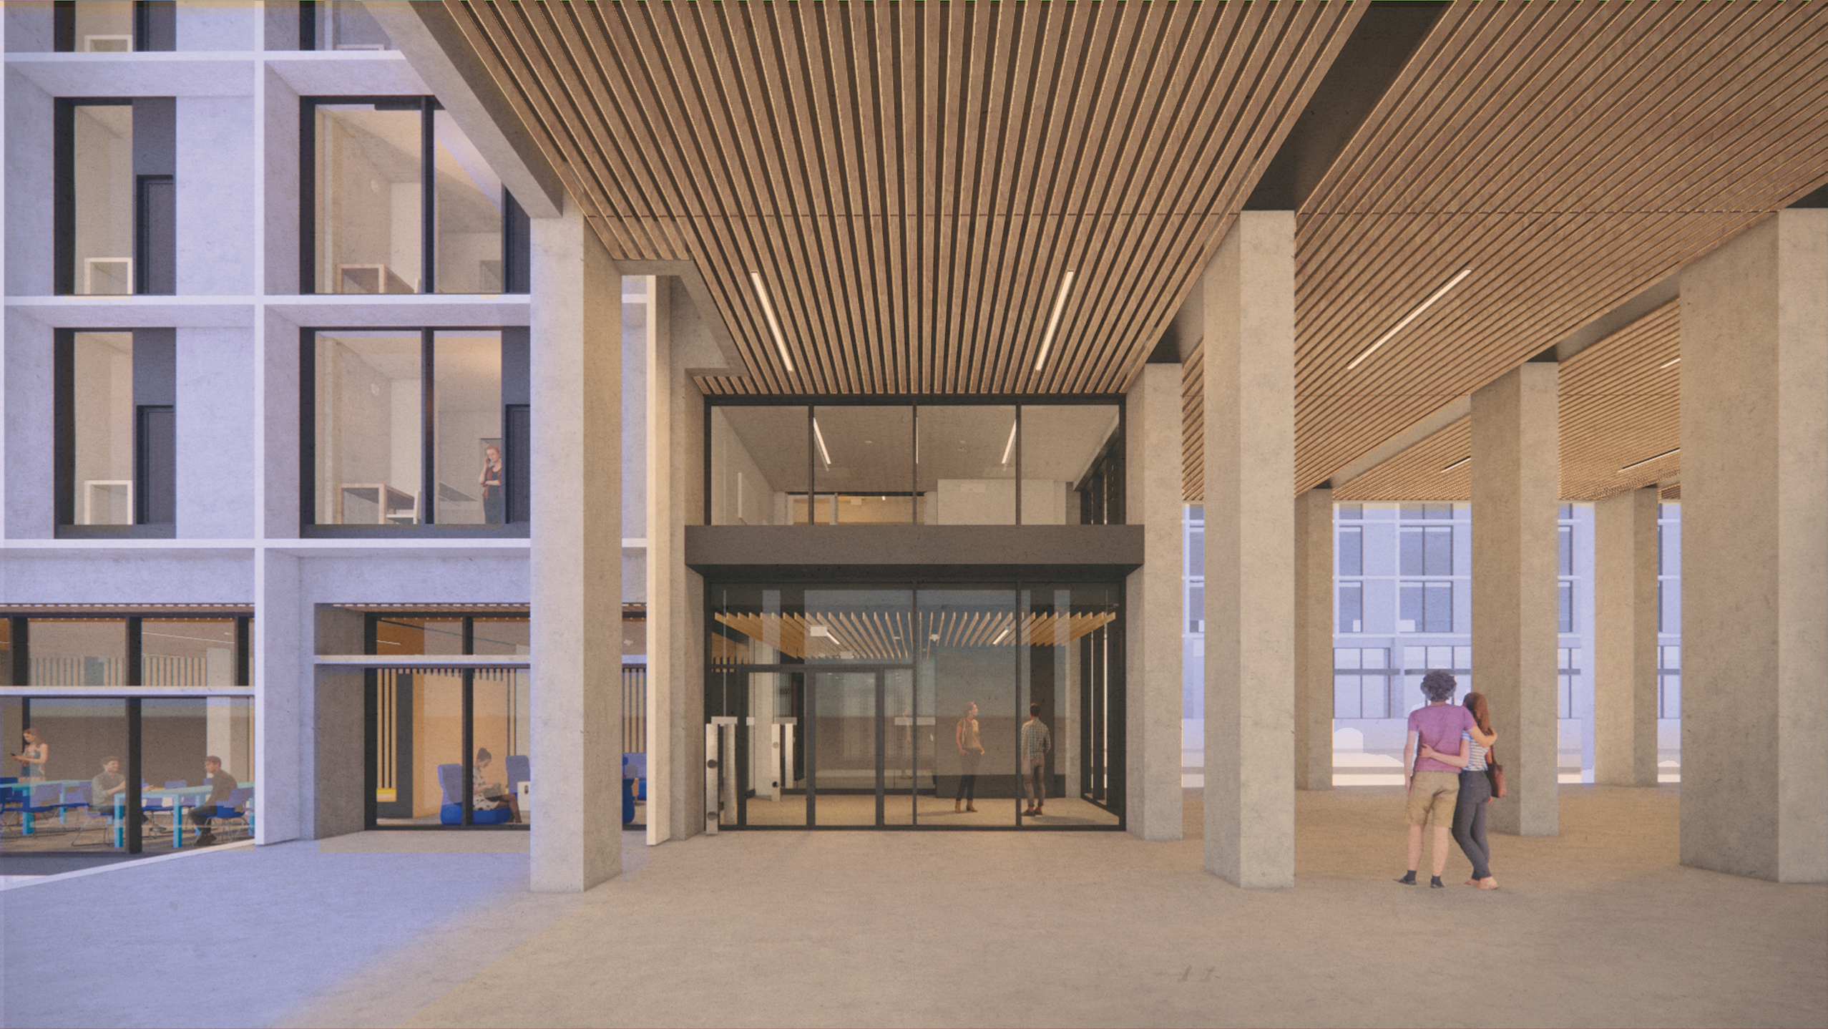
The project consists of seven storeys of hybrid mass timber construction over a two-storey concrete base, using cross-laminated timber floor panels supported by steel columns and prefabricated steel braced cores. Designed to achieve LEED Gold certification and BC Energy Step Code Level 4 performance, the residence will connect to SFU's biomass powered district energy system while providing much-needed student housing on a rapidly growing campus.
One of the most compelling aspects of the project is that it was not originally envisioned as a mass timber building. The design began as a conventionally constructed concrete residence before being converted to a mass timber solution late in the design process. That transition created unique challenges, but it also generated valuable insights for future projects and produced one of the most detailed comparisons of mass timber and concrete approaches assembled to date.

FEATURE
From Conversion to Confidence:
Lessons from SFU's Mass Timber Student Housing Project
Scroll to Read

by Annabelle Hamilton, M.Sc.

About the Author
Annabelle Hamilton leads the WoodWorks BC team, a provincial program that delivers technical support, education, and market development to advance wood construction in British Columbia. She has over ten years' experience managing multi-million-dollar projects from acquisition and municipal approvals through to construction completion, with a track record of delivering complex mixed-use developments on time and on budget. Her expertise in feasibility modelling for mass timber and light wood-frame construction supports rigorous viability testing, risk management, and evidence-based decisions. Annabelle holds an M.Sc. in Real Estate (Distinction) from Ulster University (RICS-accredited), a B.Sc. in Business Management from the University of Maine, and has worked in Germany and Northern Ireland. She is a trusted collaborator to decision makers advancing modern methods of construction across BC.
Most notably, the project demonstrates that even a late-stage conversion from concrete to mass timber can preserve architectural intent while improving building performance. The successful transition helped elevate the project from a Step Code 3 target to Step Code 4, delivering enhanced energy performance without sacrificing program requirements or usable floor area.
The project’s broader value lies not only in the building now taking shape, but also in the lessons it offers future project teams. As institutions across Canada look to expand student housing while meeting climate, performance, and schedule objectives, the SFU residence shows that mass timber can be a practical option for complex residential construction at scale. It also reinforces a central lesson: the greatest advantages are realized when the structural system, design process, procurement strategy, and construction sequence are aligned from the outset.
Read the Full Case Study
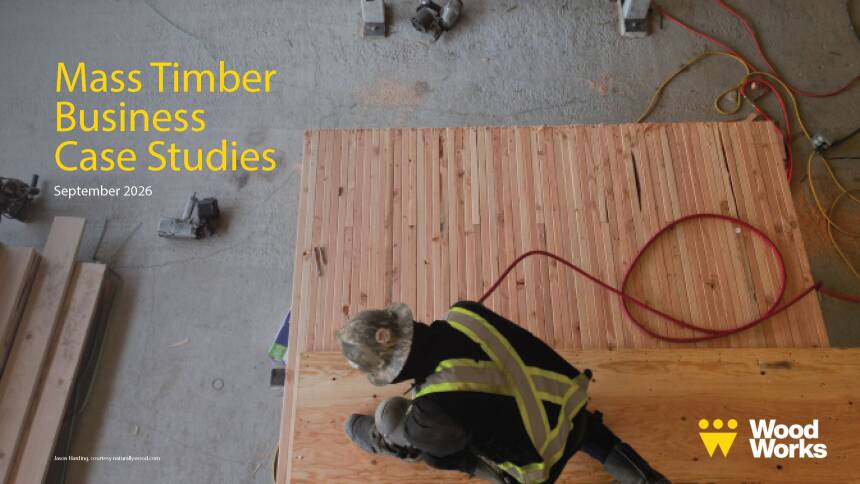
The new SFU Student Residence Phase 3 case study, published by WoodWorks BC, goes beyond lessons learned. It includes detailed schedule comparisons, risk mitigation strategies, procurement insights, and a rare side-by-side analysis of mass timber and concrete construction costs, including structural systems, fire protection requirements, insurance considerations, façade alternatives, and schedule impacts. For owners, designers, contractors, and institutions evaluating their next mass timber project, the full study offers a valuable look at both the opportunities and realities of delivering large-scale student housing with wood.
Click here to download your copy today.
What Worked
The project's successes offer a valuable roadmap.
An experienced project team proved essential. Previous mass timber experience among the contractor and trades reduced the learning curve associated with encapsulation requirements, prefabrication sequencing, and CLT coordination. This expertise enabled the team to focus on optimization rather than education.
Innovation in the structural system also delivered measurable benefits. By replacing the originally planned concrete cores with prefabricated multi-storey steel brace frames, the team eliminated curing-related delays and enabled the mass timber structure to advance more rapidly. Competitive procurement strategies further improved efficiency, including adjustments to CLT panel sizing that reduced material quantities and installation complexity.
Why Mass Timber?
The decision to pursue mass timber emerged from a combination of sustainability, policy, and operational drivers. Provincial funding objectives supported greater use of wood and higher levels of energy performance, reflecting the priorities of B.C.'s Wood First policy and energy-efficiency requirements. At the same time, the university was seeking a construction approach that could advance its climate commitments and help meet its student housing targets. Mass timber offered a pathway to reduce embodied carbon, support high-performance building standards, and accelerate construction through prefabrication.
Equally important was schedule certainty. Universities operate on fixed academic calendars, and housing delivery timelines directly affect enrolment capacity and student experience. For SFU, schedule efficiency was as important as environmental performance, with prefabricated mass timber panels, steel cores, and façade systems helping to accelerate construction.
Lessons Learned
As with any pioneering project, some of the most valuable outcomes extend beyond the building itself.
Among the team's key observations was the growing maturity of mass timber construction practices. Moisture protection, once viewed as a significant uncertainty, has become increasingly predictable when managed by experienced teams. The project reinforced that moisture mitigation is evolving from a contingency concern into a manageable and well-understood project scope.
The team also identified the importance of planning for what they describe as a "fourth design phase." Highly prefabricated projects require extensive coordination after traditional design milestones are reached. Fabrication models, trade coordination, and manufacturing approvals all demand additional time before construction can proceed. Owners and project teams that fail to account for this stage may underestimate the effort required to fully realize the benefits of off-site manufacturing.
Another clear takeaway is that comprehensive BIM coordination is essential. In mass timber projects, connections, penetrations, and service routes must be resolved before fabrication begins. The high degree of precision required leaves little opportunity for field adjustments, making digital coordination a critical project success factor rather than a value-added service.
Perhaps the most significant lesson is also the simplest: design for mass timber from the outset. While SFU successfully converted a nearly complete concrete design into a mass timber building, the experience demonstrated that earlier integration would have unlocked additional opportunities to optimize structural systems, material efficiency, and costs.
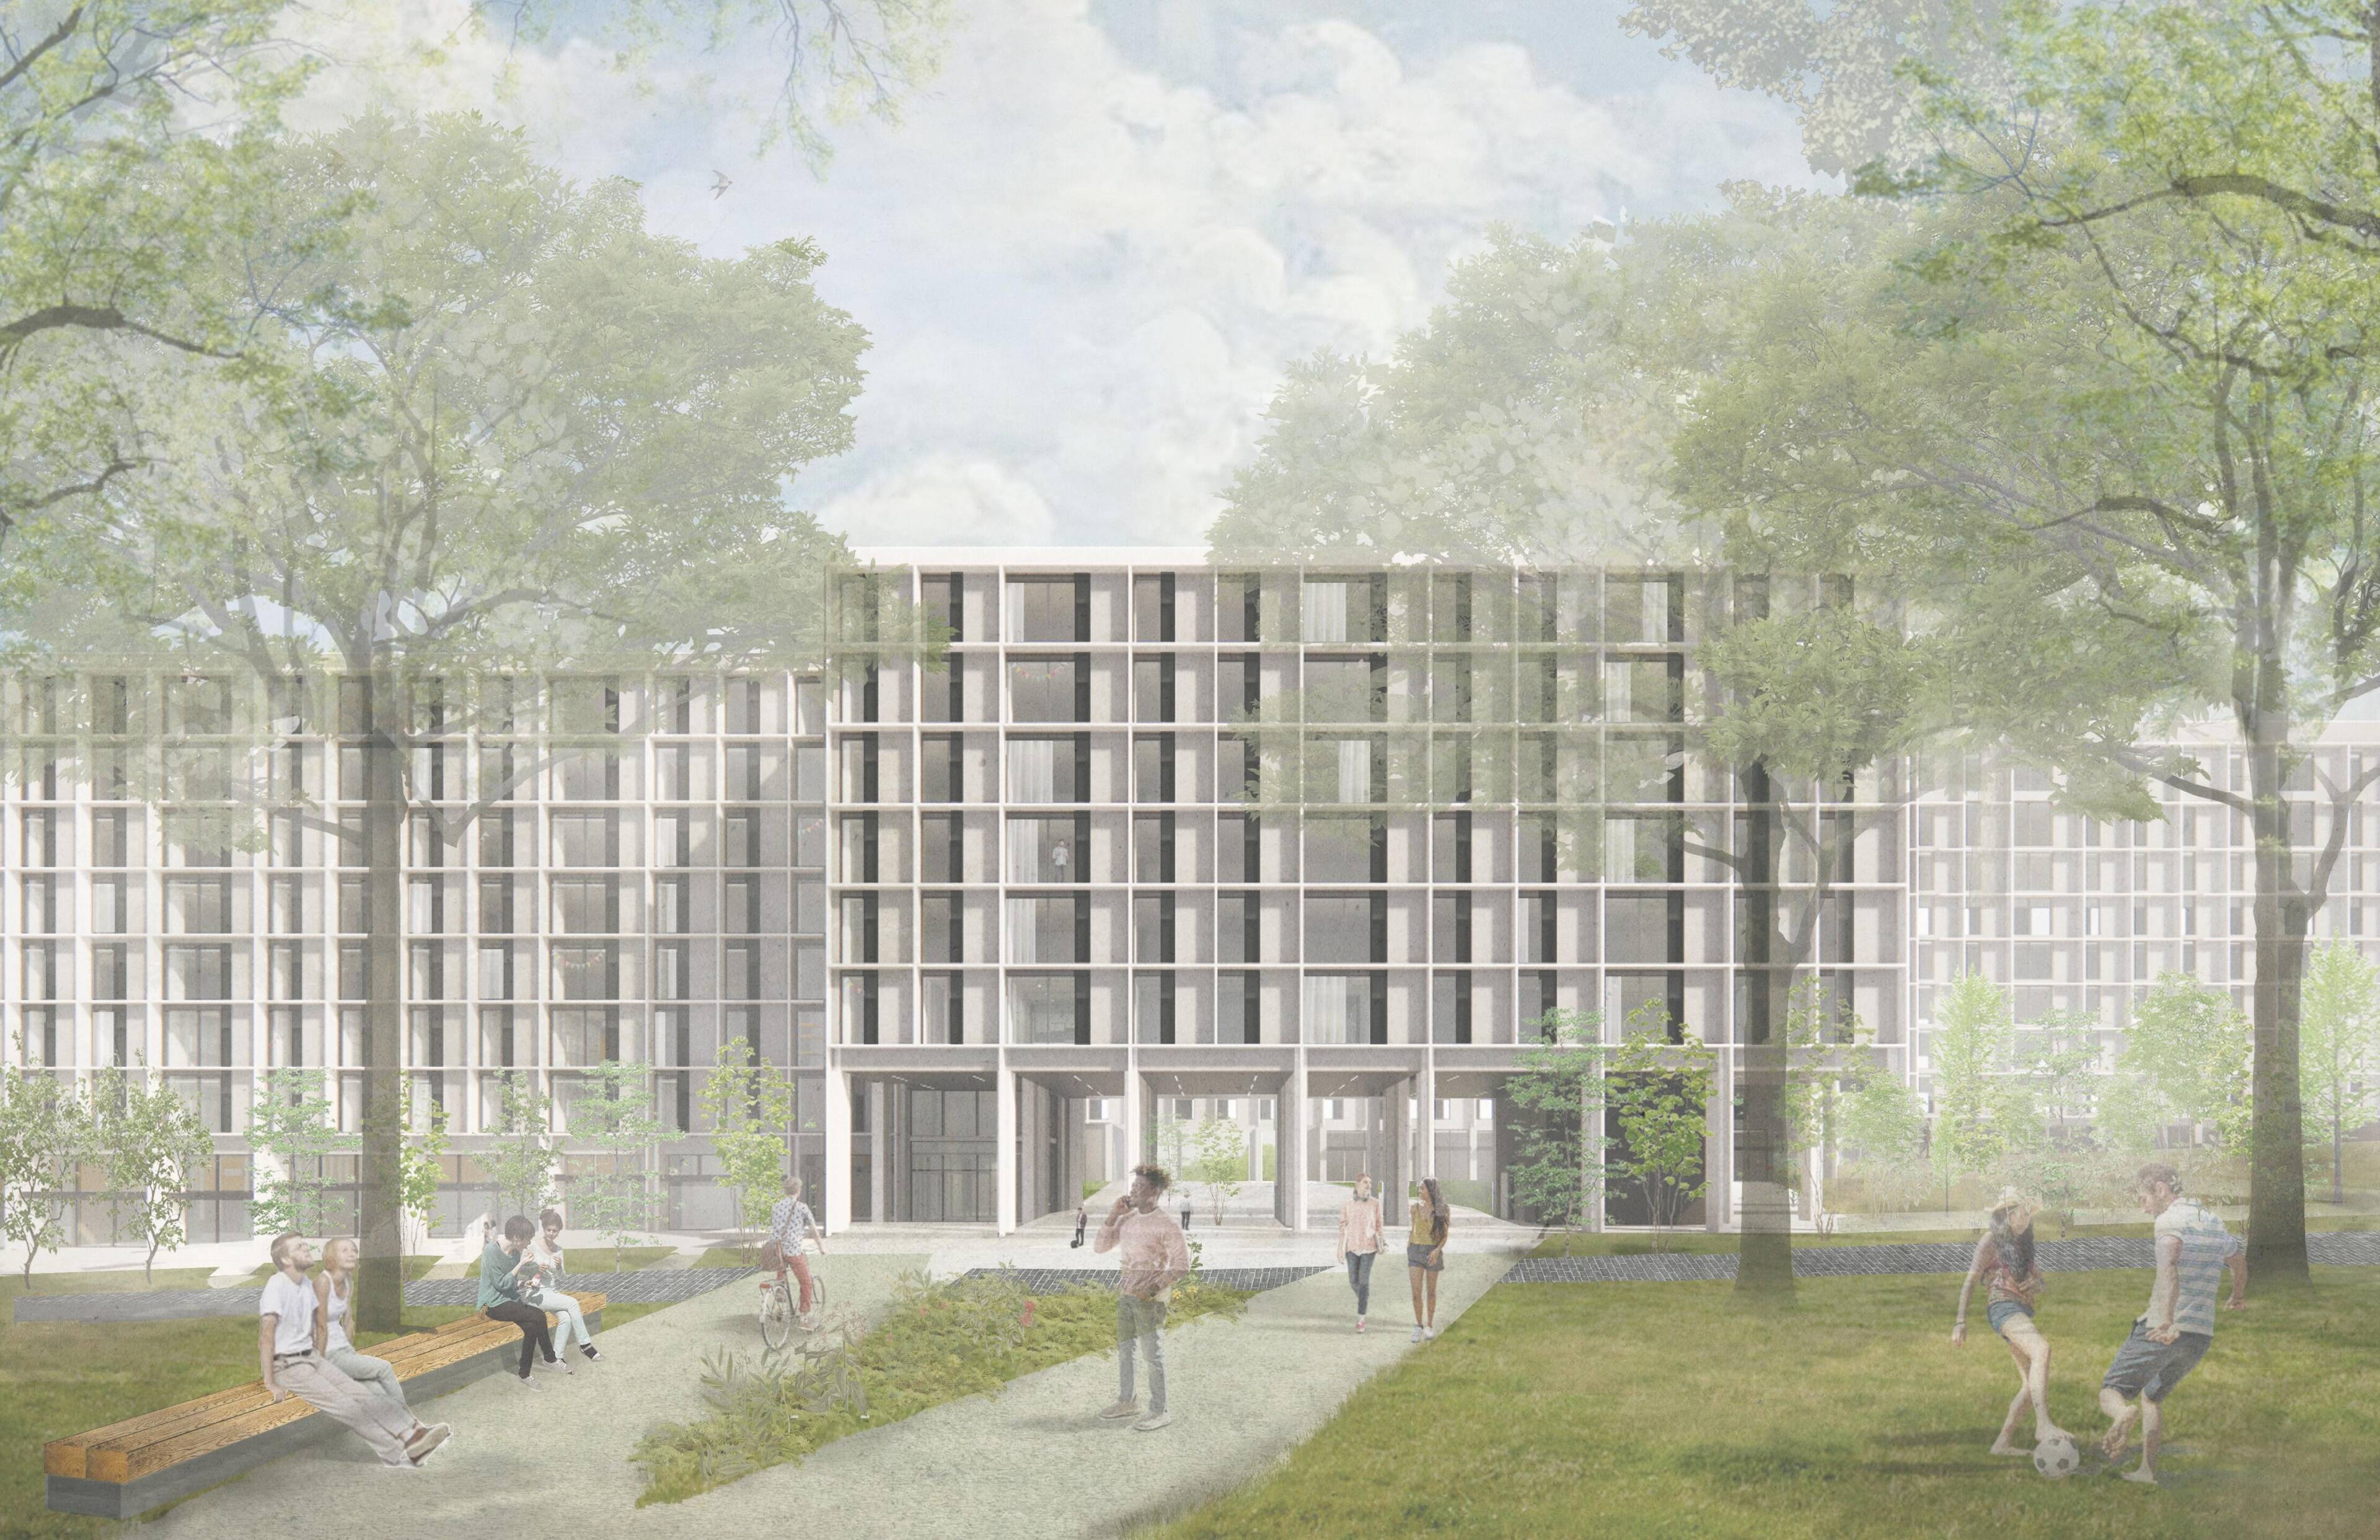
Simon Fraser University's newest student residence, currently under construction, is helping to answer one of the questions facing developers, owners, and institutions across Canada: can mass timber compete at scale in complex residential projects while meeting ambitious sustainability, schedule, and housing objectives? The nine-storey, 445-bed student residence in Burnaby, B.C., demonstrates that the answer is increasingly yes, particularly when mass timber is integrated into a collaborative delivery model and paired with strategic prefabrication.
The project consists of seven storeys of hybrid mass timber construction over a two-storey concrete base, using cross-laminated timber floor panels supported by steel columns and prefabricated steel braced cores. Designed to achieve LEED Gold certification and BC Energy Step Code Level 4 performance, the residence will connect to SFU's biomass powered district energy system while providing much-needed student housing on a rapidly growing campus.
One of the most compelling aspects of the project is that it was not originally envisioned as a mass timber building. The design began as a conventionally constructed concrete residence before being converted to a mass timber solution late in the design process. That transition created unique challenges, but it also generated valuable insights for future projects and produced one of the most detailed comparisons of mass timber and concrete approaches assembled to date.
FEATURE
From Conversion to Confidence:
Lessons from SFU's Mass Timber Student Housing Project
Most notably, the project demonstrates that even a late-stage conversion from concrete to mass timber can preserve architectural intent while improving building performance. The successful transition helped elevate the project from a Step Code 3 target to Step Code 4, delivering enhanced energy performance without sacrificing program requirements or usable floor area.
The project’s broader value lies not only in the building now taking shape, but also in the lessons it offers future project teams. As institutions across Canada look to expand student housing while meeting climate, performance, and schedule objectives, the SFU residence shows that mass timber can be a practical option for complex residential construction at scale. It also reinforces a central lesson: the greatest advantages are realized when the structural system, design process, procurement strategy, and construction sequence are aligned from the outset.
Read the Full Case Study
The new SFU Student Residence Phase 3 case study, published by WoodWorks BC, goes beyond lessons learned. It includes detailed schedule comparisons, risk mitigation strategies, procurement insights, and a rare side-by-side analysis of mass timber and concrete construction costs, including structural systems, fire protection requirements, insurance considerations, façade alternatives, and schedule impacts. For owners, designers, contractors, and institutions evaluating their next mass timber project, the full study offers a valuable look at both the opportunities and realities of delivering large-scale student housing with wood.
Click here to download your copy today.
What Worked
The project's successes offer a valuable roadmap.
An experienced project team proved essential. Previous mass timber experience among the contractor and trades reduced the learning curve associated with encapsulation requirements, prefabrication sequencing, and CLT coordination. This expertise enabled the team to focus on optimization rather than education.
Innovation in the structural system also delivered measurable benefits. By replacing the originally planned concrete cores with prefabricated multi-storey steel brace frames, the team eliminated curing-related delays and enabled the mass timber structure to advance more rapidly. Competitive procurement strategies further improved efficiency, including adjustments to CLT panel sizing that reduced material quantities and installation complexity.
Why Mass Timber?
The decision to pursue mass timber emerged from a combination of sustainability, policy, and operational drivers. Provincial funding objectives supported greater use of wood and higher levels of energy performance, reflecting the priorities of B.C.'s Wood First policy and energy-efficiency requirements. At the same time, the university was seeking a construction approach that could advance its climate commitments and help meet its student housing targets. Mass timber offered a pathway to reduce embodied carbon, support high-performance building standards, and accelerate construction through prefabrication.
Equally important was schedule certainty. Universities operate on fixed academic calendars, and housing delivery timelines directly affect enrolment capacity and student experience. For SFU, schedule efficiency was as important as environmental performance, with prefabricated mass timber panels, steel cores, and façade systems helping to accelerate construction.
Lessons Learned
As with any pioneering project, some of the most valuable outcomes extend beyond the building itself.
Among the team's key observations was the growing maturity of mass timber construction practices. Moisture protection, once viewed as a significant uncertainty, has become increasingly predictable when managed by experienced teams. The project reinforced that moisture mitigation is evolving from a contingency concern into a manageable and well-understood project scope.
The team also identified the importance of planning for what they describe as a "fourth design phase." Highly prefabricated projects require extensive coordination after traditional design milestones are reached. Fabrication models, trade coordination, and manufacturing approvals all demand additional time before construction can proceed. Owners and project teams that fail to account for this stage may underestimate the effort required to fully realize the benefits of off-site manufacturing.
Another clear takeaway is that comprehensive BIM coordination is essential. In mass timber projects, connections, penetrations, and service routes must be resolved before fabrication begins. The high degree of precision required leaves little opportunity for field adjustments, making digital coordination a critical project success factor rather than a value-added service.
Perhaps the most significant lesson is also the simplest: design for mass timber from the outset. While SFU successfully converted a nearly complete concrete design into a mass timber building, the experience demonstrated that earlier integration would have unlocked additional opportunities to optimize structural systems, material efficiency, and costs.
by Annabelle Hamilton, M.Sc.
About the Author
Annabelle Hamilton leads the WoodWorks BC team, a provincial program that delivers technical support, education, and market development to advance wood construction in British Columbia. She has over ten years' experience managing multi-million-dollar projects from acquisition and municipal approvals through to construction completion, with a track record of delivering complex mixed-use developments on time and on budget. Her expertise in feasibility modelling for mass timber and light wood-frame construction supports rigorous viability testing, risk management, and evidence-based decisions. Annabelle holds an M.Sc. in Real Estate (Distinction) from Ulster University (RICS-accredited), a B.Sc. in Business Management from the University of Maine, and has worked in Germany and Northern Ireland. She is a trusted collaborator to decision makers advancing modern methods of construction across BC.