Modules on the move
The impressive wooden building blocks of the new Langford Community Arts and Child Care Centre are now on-site in Langford, BC. The project will bring new licensed childcare spaces and a (relocated) community arts centre to this vibrant, fast-growing municipality on Vancouver Island.
The volumetric mass timber sections, fabricated at Kalesnikoff's facility in the Kootenays, traveled over land and sea to reach their destination. This method of construction requires an additional layer of planning to take transportation considerations, such as highway and ferry dimensions, into account to ensure a smooth trip from factory to site, but a module’s journey begins well before it makes that final trip.
Timber harvested from BC’s sustainably managed forests moves through Kalesnikoff’s three facilities: the sawmill, the mass timber factory, and new modular assembly plant. Founded in Castlegar in 1939, the fourth-generation family business carries out each stage of production, from milling to module construction, within its vertically integrated operations.

FEATURE
Wooden Building Blocks:
a modular mass timber childcare centre takes shape in Langford
Scroll to Read

Why mass timber matters in early learning environments
Mass timber’s role in this project extends beyond structure. In a childcare and early-education environment, the warmth and tactility of exposed wood surfaces can help create the calm, natural setting educators look for. In the pottery, dance, and music rooms, visible timber brings a different sensory quality from conventional finishes, one that project stakeholders have pointed to as part of the design intent from the outset.
It’s a welcome departure from the fluorescent-lit, vinyl-finished portables that have defined childcare and classroom expansion for decades. It also reflects a design approach increasingly common in early learning spaces: using mass timber as both structure and architectural finish, so the material that supports the building also shapes the spaces children experience.
Beyond Langford
As modules continue arriving on Vancouver Island, the Langford centre is entering its next phase. The trees that were transformed by a digital model and a factory production line are taking shape as a new community destination. By spring 2027, the completed building will be alive with the presence of children, artists, educators, and families, transforming a series of factory-built mass timber modules into a vibrant community hub.
Yet Langford is not the end of the story. Hundreds of kilometres away, the same process is already being applied to a 50-unit affordable housing development in Yellowknife, NWT. Different community, different purpose, but built on the same principle: shifting a greater share of construction from the jobsite to the factory floor, where production can be more predictable, efficient, and repeatable.
Together, these projects tell a larger story than either building can alone. One is a community hub, the other affordable housing, yet both demonstrate the versatility of a manufacturing-led approach to construction. Langford shows what can be achieved when more work is completed before reaching the site. Yellowknife suggests the model can be applied to new building types and new markets. As the volumetric modular approach to construction moves from individual projects to repeatable practice, it points toward a future where project delivery is increasingly shaped by manufacturing principles rather than the constraints of the conventional jobsite.
A new approach to community infrastructure
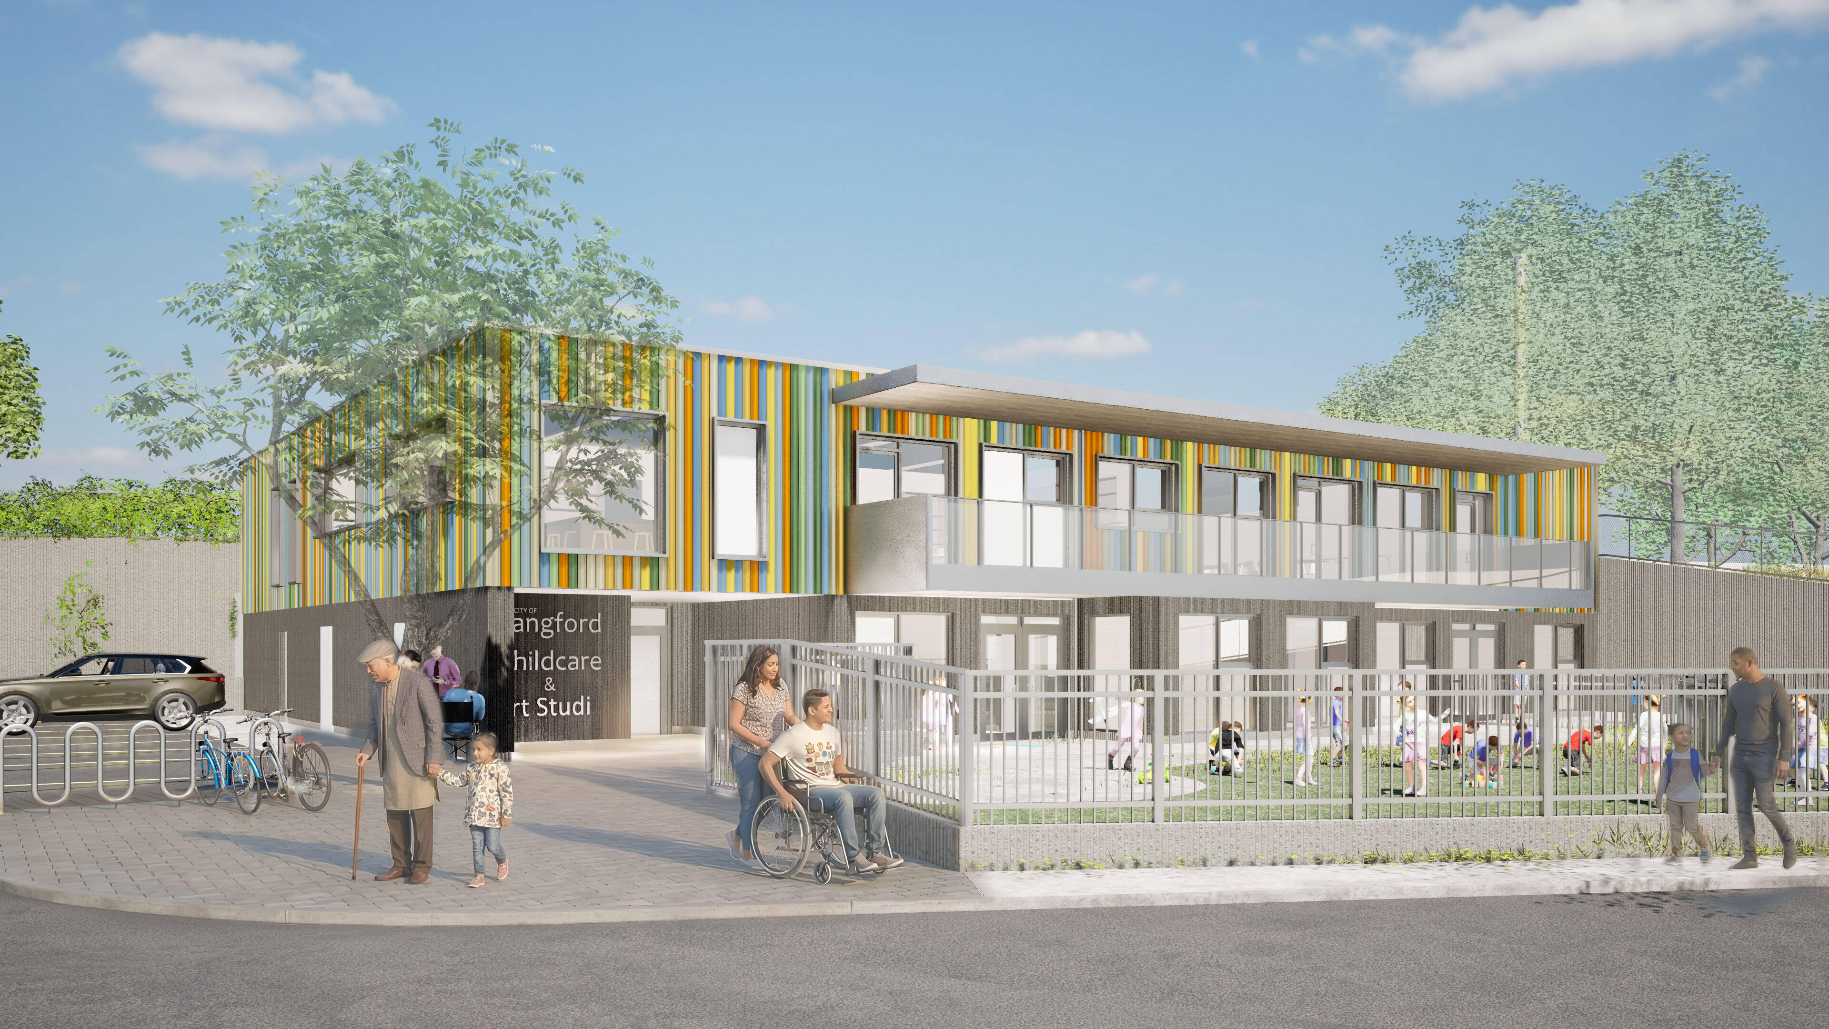
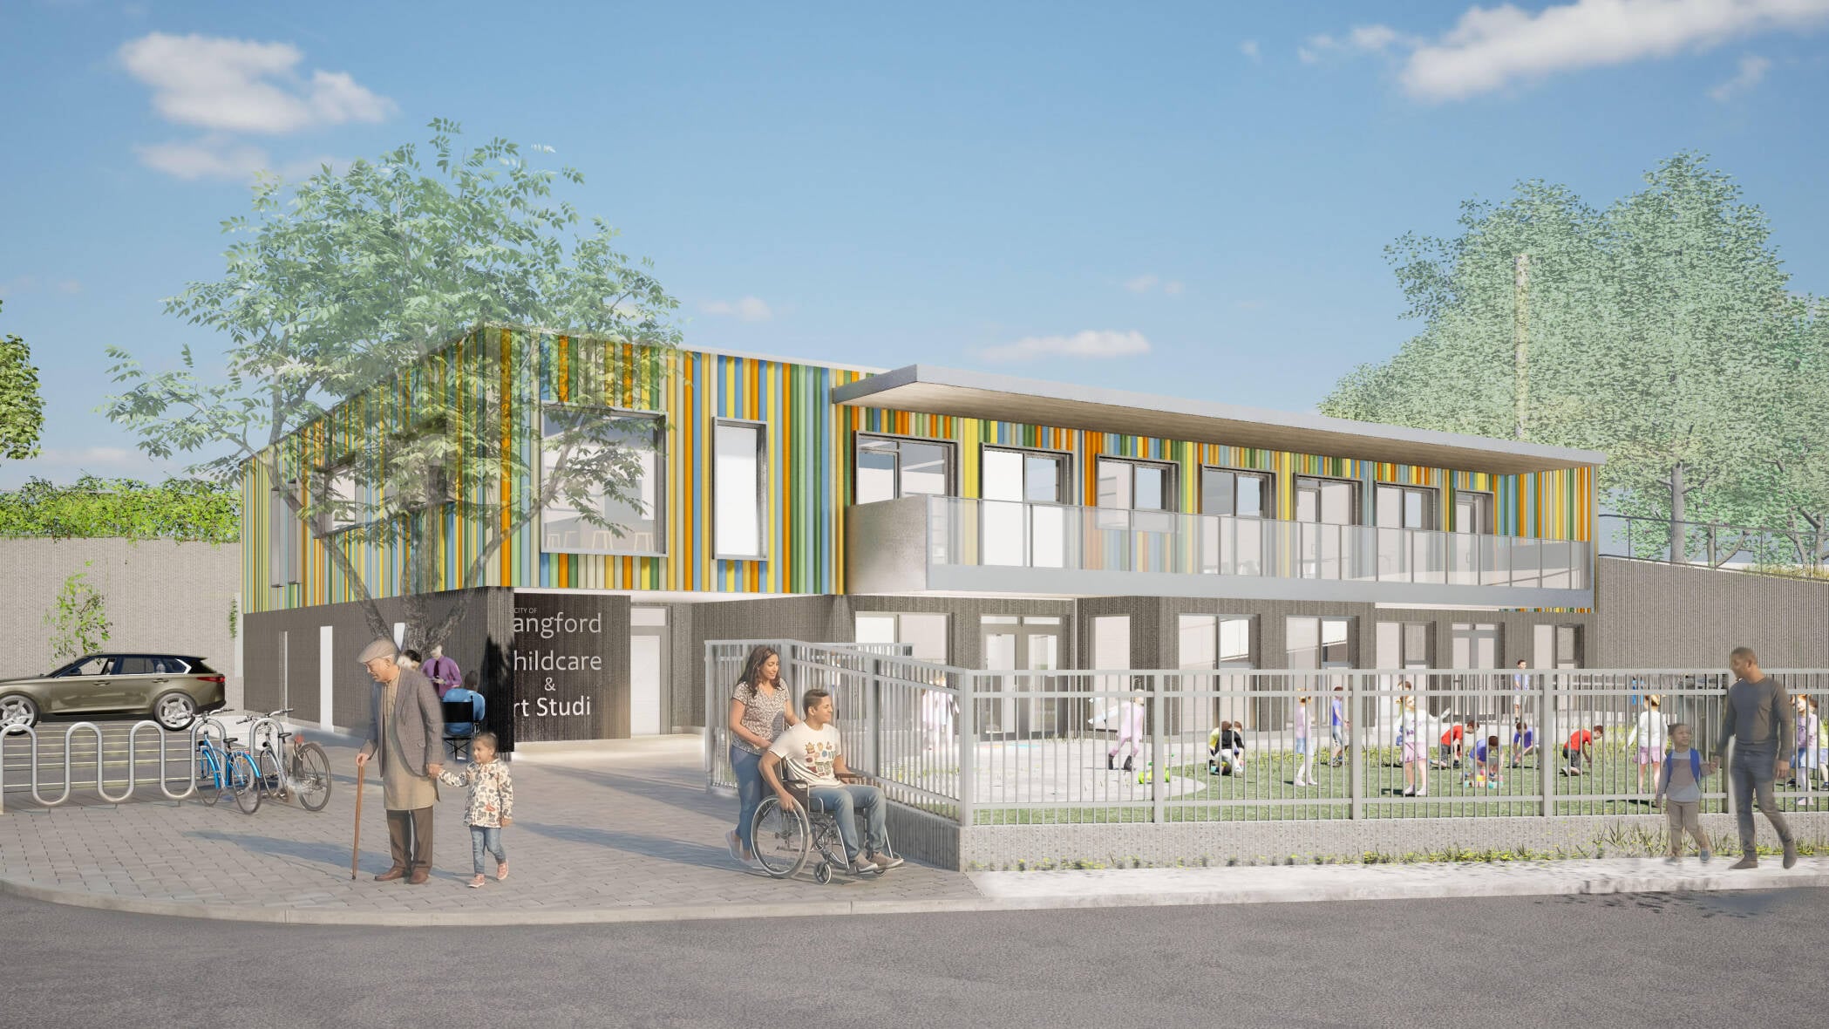
The two-storey, $10.6 million community building under construction at 3014 Glen Lake Road was designed by Studio 531 Architects and is being built by Blackrete Builders. Once completed, it will provide 49 licensed childcare spaces and a new home for community arts programming, offering a pottery studio, dance studio, art room, music room, and flexible event space.
What sets the project apart is its construction method. Rather than a fully site-built approach, or even a more modern panelized approach with prefabricated elements that help accelerate assembly, this project maximized the amount of construction done in a factory. The building is comprised of complete volumetric modules – finished rooms with walls, floors, and roof structure already in place – that just need to be connected on site to achieve the building’s final form. It is understood to be the first project of its kind built at this scale in North America.
From BIM model to finished module
The process of production begins with digital coordination. Every module is first developed as a 3D digital model, built in BIM software, and refined with the architects and engineers before a single piece of timber is cut. Once finalized, that model becomes the direct input to the computer controlled (CNC) machinery on the shop floor.
The precision achievable with digital manufacturing matters even more at the module scale than it does for individual panels: a finished module must arrive on-site with its walls, floor, and roof structure perfectly aligned, since there's little to no opportunity to adjust it once it's craned into place. Working from one continuous digital model, rather than drawings reinterpreted at each stage of production, helps make that level of fit achievable. CLT panels and glulam components are machine cut to precise tolerances and assembled into complete, largely finished room modules under factory conditions. Those finished modules are then transported to the site and craned into place.
The volumetric modular construction approach offers real advantages to a rapidly growing city. Completing the modules in the factory can shorten the period of intensive work on-site and reduce disruption for neighbours. It also gives contractors a more predictable installation schedule, while factory conditions are better for workers and offer greater control over production quality than work carried out in the elements.
Modules on the move
The impressive wooden building blocks of the new Langford Community Arts and Child Care Centre are now on-site in Langford, BC. The project will bring new licensed childcare spaces and a (relocated) community arts centre to this vibrant, fast-growing municipality on Vancouver Island.
The volumetric mass timber sections, fabricated at Kalesnikoff's facility in the Kootenays, traveled over land and sea to reach their destination. This method of construction requires an additional layer of planning to take transportation considerations, such as highway and ferry dimensions, into account to ensure a smooth trip from factory to site, but a module’s journey begins well before it makes that final trip.
Timber harvested from BC’s sustainably managed forests moves through Kalesnikoff’s three facilities: the sawmill, the mass timber factory, and new modular assembly plant. Founded in Castlegar in 1939, the fourth-generation family business carries out each stage of production, from milling to module construction, within its vertically integrated operations.
FEATURE
Wooden Building Blocks:
a modular mass timber childcare centre takes shape in Langford
Why mass timber matters in early learning environments
Mass timber’s role in this project extends beyond structure. In a childcare and early-education environment, the warmth and tactility of exposed wood surfaces can help create the calm, natural setting educators look for. In the pottery, dance, and music rooms, visible timber brings a different sensory quality from conventional finishes, one that project stakeholders have pointed to as part of the design intent from the outset.
It’s a welcome departure from the fluorescent-lit, vinyl-finished portables that have defined childcare and classroom expansion for decades. It also reflects a design approach increasingly common in early learning spaces: using mass timber as both structure and architectural finish, so the material that supports the building also shapes the spaces children experience.
Beyond Langford
As modules continue arriving on Vancouver Island, the Langford centre is entering its next phase. The trees that were transformed by a digital model and a factory production line are taking shape as a new community destination. By spring 2027, the completed building will be alive with the presence of children, artists, educators, and families, transforming a series of factory-built mass timber modules into a vibrant community hub.
Yet Langford is not the end of the story. Hundreds of kilometres away, the same process is already being applied to a 50-unit affordable housing development in Yellowknife, NWT. Different community, different purpose, but built on the same principle: shifting a greater share of construction from the jobsite to the factory floor, where production can be more predictable, efficient, and repeatable.
Together, these projects tell a larger story than either building can alone. One is a community hub, the other affordable housing, yet both demonstrate the versatility of a manufacturing-led approach to construction. Langford shows what can be achieved when more work is completed before reaching the site. Yellowknife suggests the model can be applied to new building types and new markets. As the volumetric modular approach to construction moves from individual projects to repeatable practice, it points toward a future where project delivery is increasingly shaped by manufacturing principles rather than the constraints of the conventional jobsite.
A new approach to community infrastructure
The two-storey, $10.6 million community building under construction at 3014 Glen Lake Road was designed by Studio 531 Architects and is being built by Blackrete Builders. Once completed, it will provide 49 licensed childcare spaces and a new home for community arts programming, offering a pottery studio, dance studio, art room, music room, and flexible event space.
What sets the project apart is its construction method. Rather than a fully site-built approach, or even a more modern panelized approach with prefabricated elements that help accelerate assembly, this project maximized the amount of construction done in a factory. The building is comprised of complete volumetric modules – finished rooms with walls, floors, and roof structure already in place – that just need to be connected on site to achieve the building’s final form. It is understood to be the first project of its kind built at this scale in North America.
From BIM model to finished module
The process of production begins with digital coordination. Every module is first developed as a 3D digital model, built in BIM software, and refined with the architects and engineers before a single piece of timber is cut. Once finalized, that model becomes the direct input to the computer controlled (CNC) machinery on the shop floor.
The precision achievable with digital manufacturing matters even more at the module scale than it does for individual panels: a finished module must arrive on-site with its walls, floor, and roof structure perfectly aligned, since there's little to no opportunity to adjust it once it's craned into place. Working from one continuous digital model, rather than drawings reinterpreted at each stage of production, helps make that level of fit achievable. CLT panels and glulam components are machine cut to precise tolerances and assembled into complete, largely finished room modules under factory conditions. Those finished modules are then transported to the site and craned into place.
The volumetric modular construction approach offers real advantages to a rapidly growing city. Completing the modules in the factory can shorten the period of intensive work on-site and reduce disruption for neighbours. It also gives contractors a more predictable installation schedule, while factory conditions are better for workers and offer greater control over production quality than work carried out in the elements.