projects We Love


projects We Love
Mass Timber Classroom Modules
Scroll to Read

A school infrastructure challenge
Portable classrooms have long helped schools respond to growing enrolment and changing space needs, though their quality and durability have often been seen to compromise the quality of the learning environment.
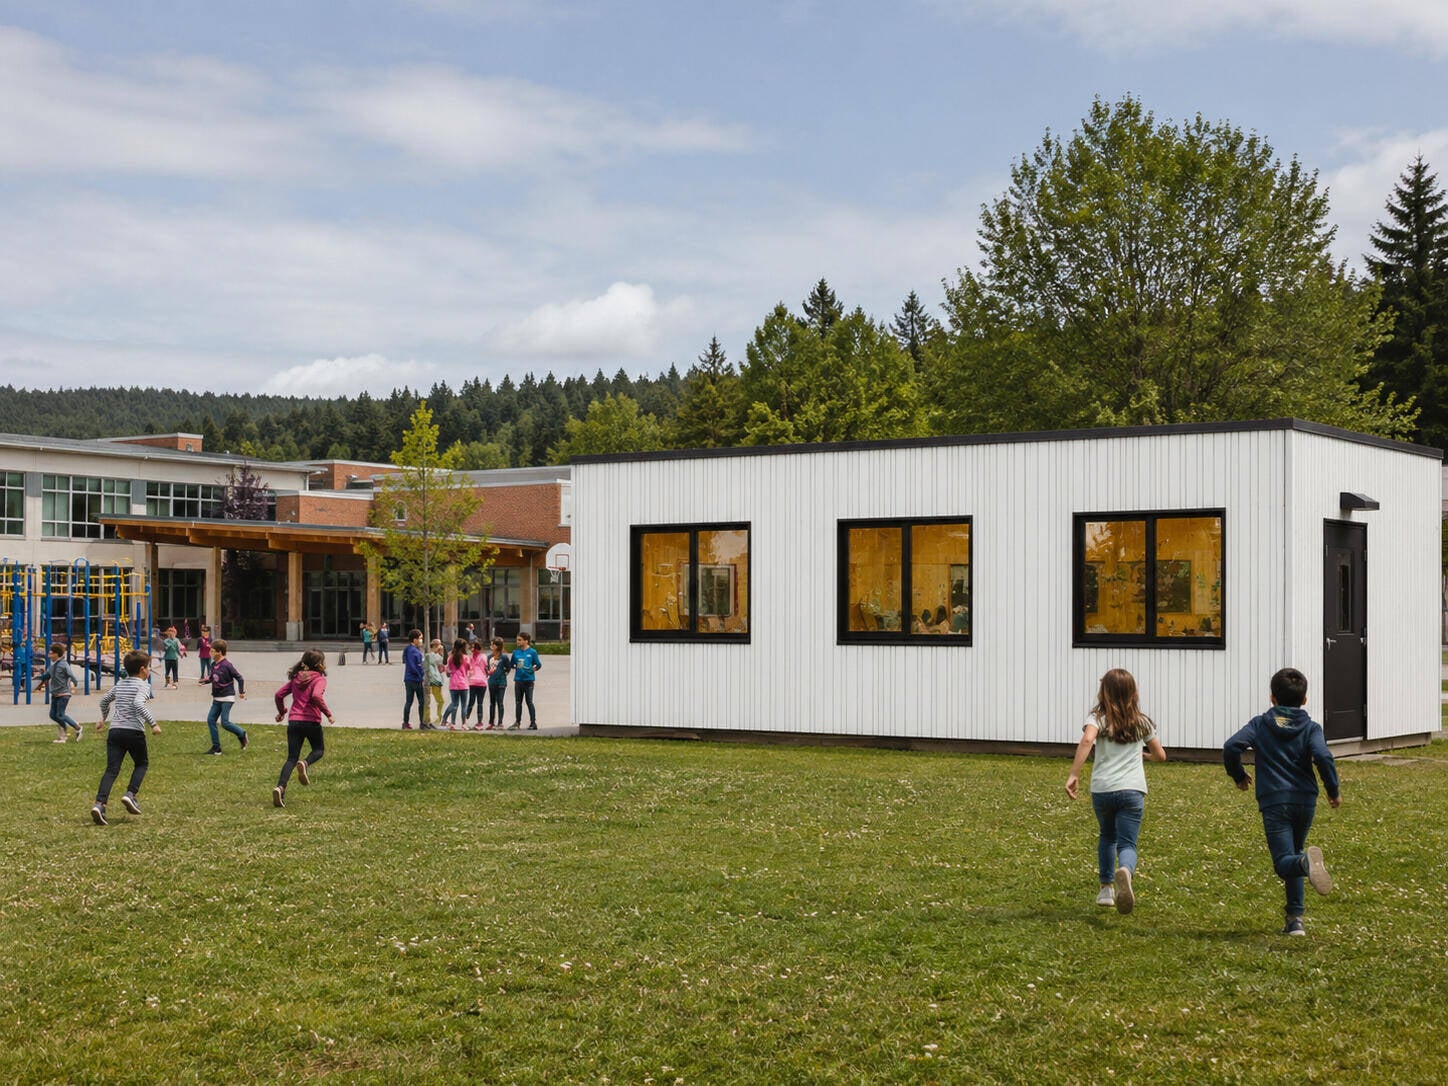
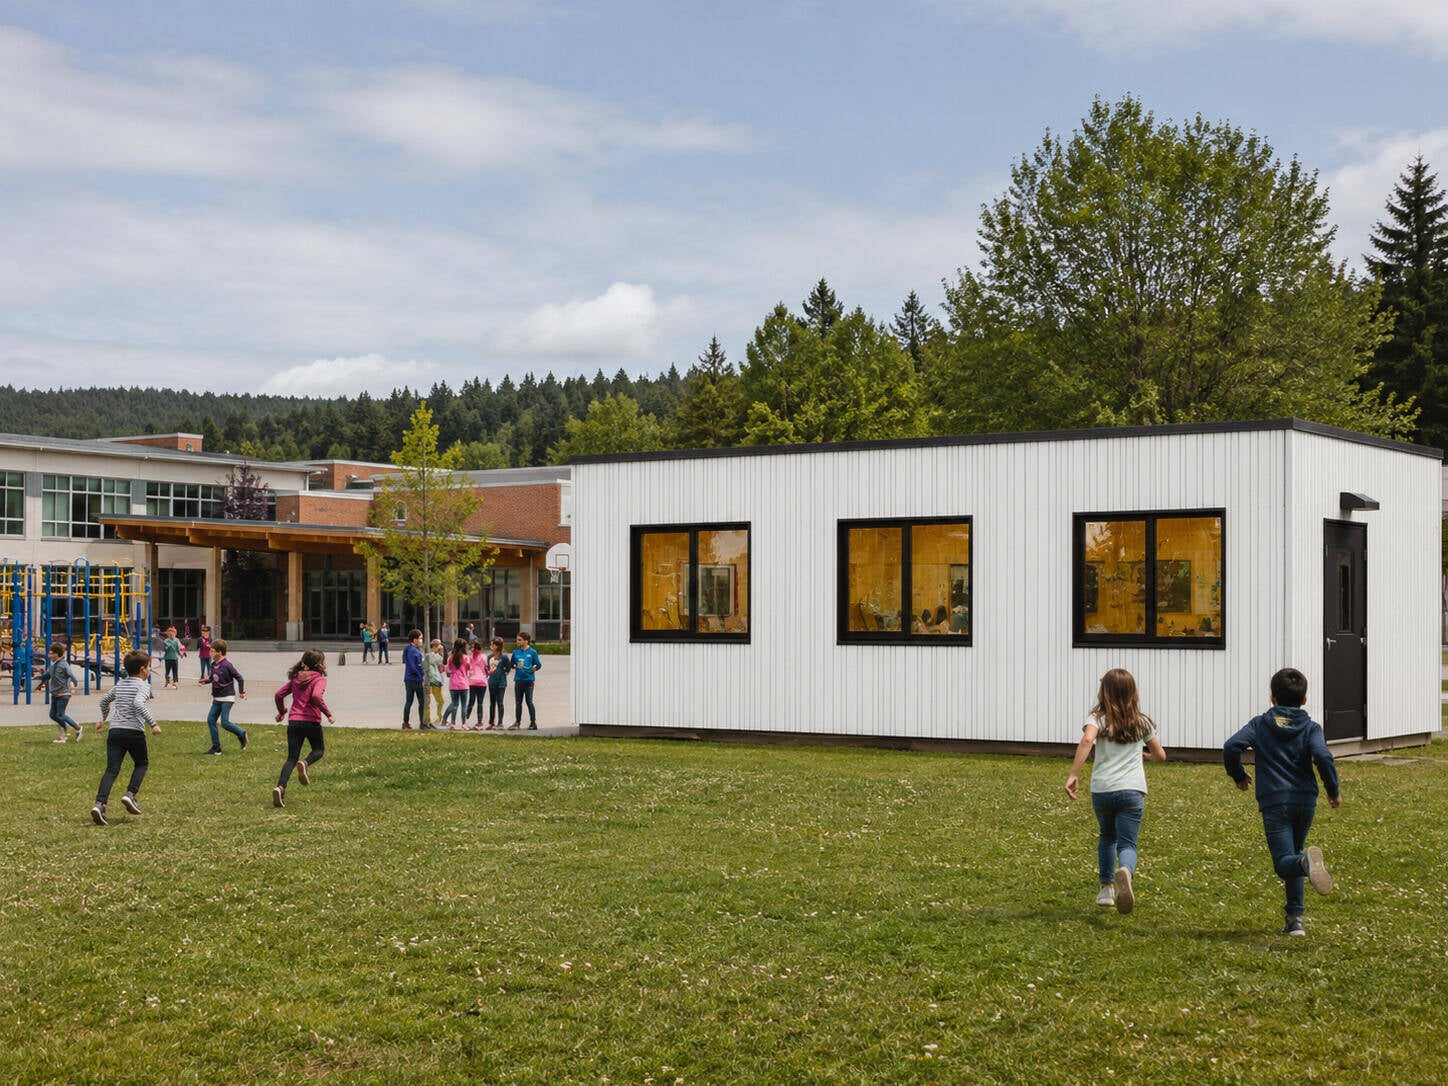
Kalesnikoff’s Modular Mass Timber Classroom system reinvents that familiar model, with an emphasis on construction quality, adaptability, and welcoming interiors. It responds to the same practical challenge - adding learning space while keeping daily life on campus running – while delivering superior quality, flexibility and long-term value.
A repeatable, but still flexible solution
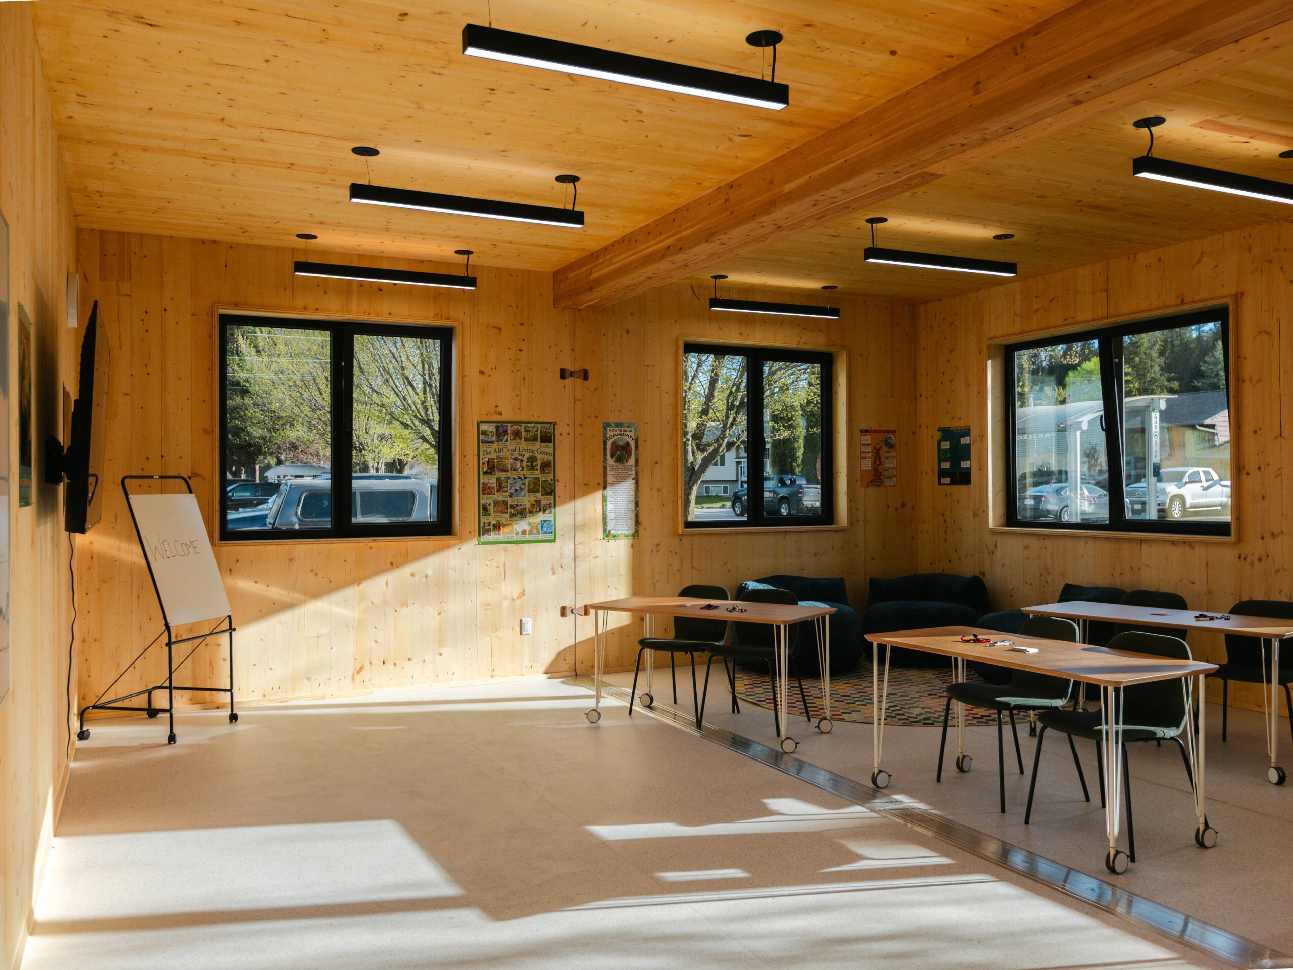
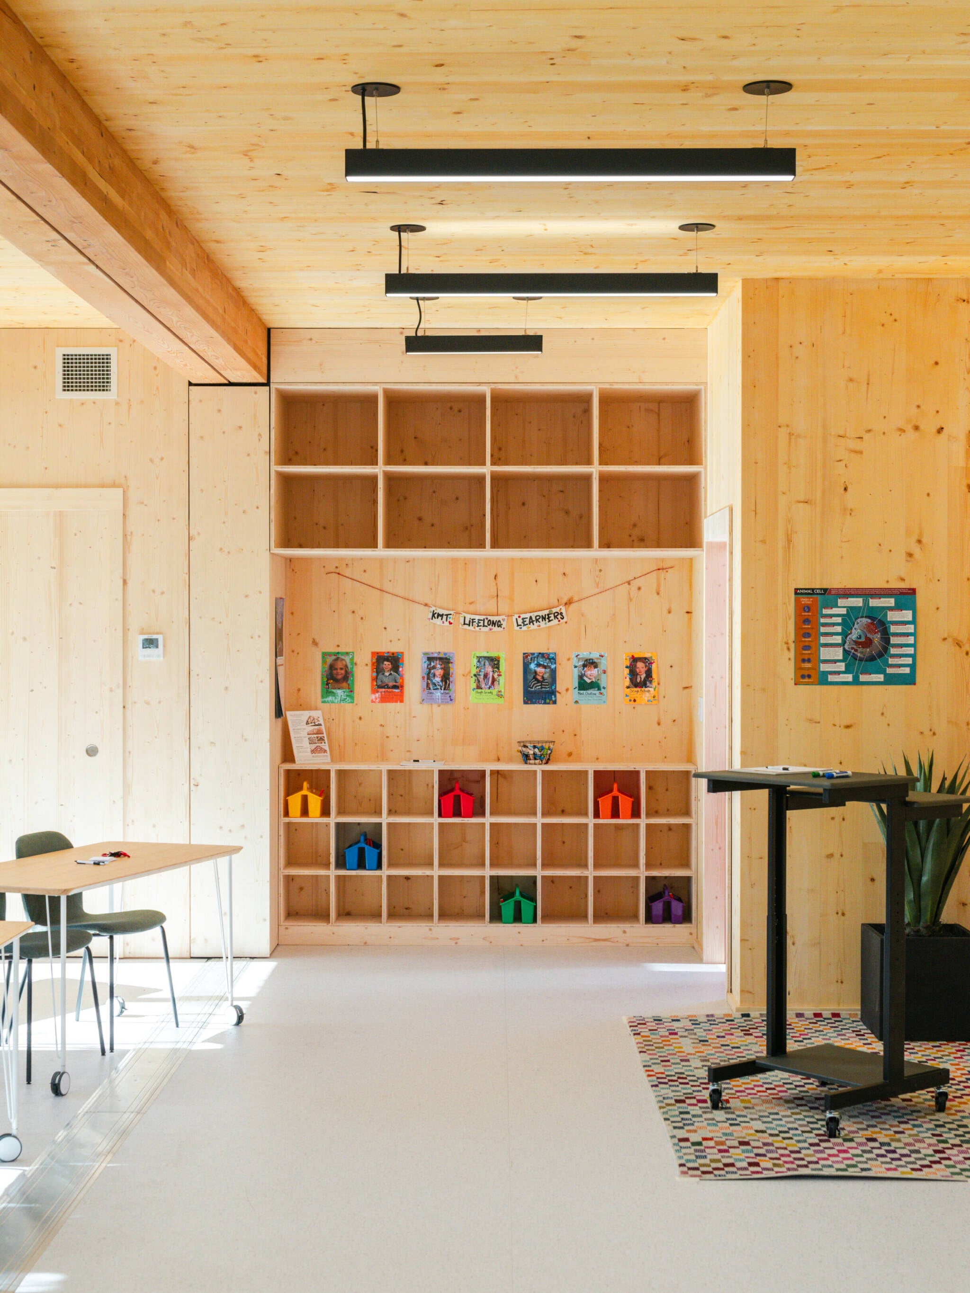
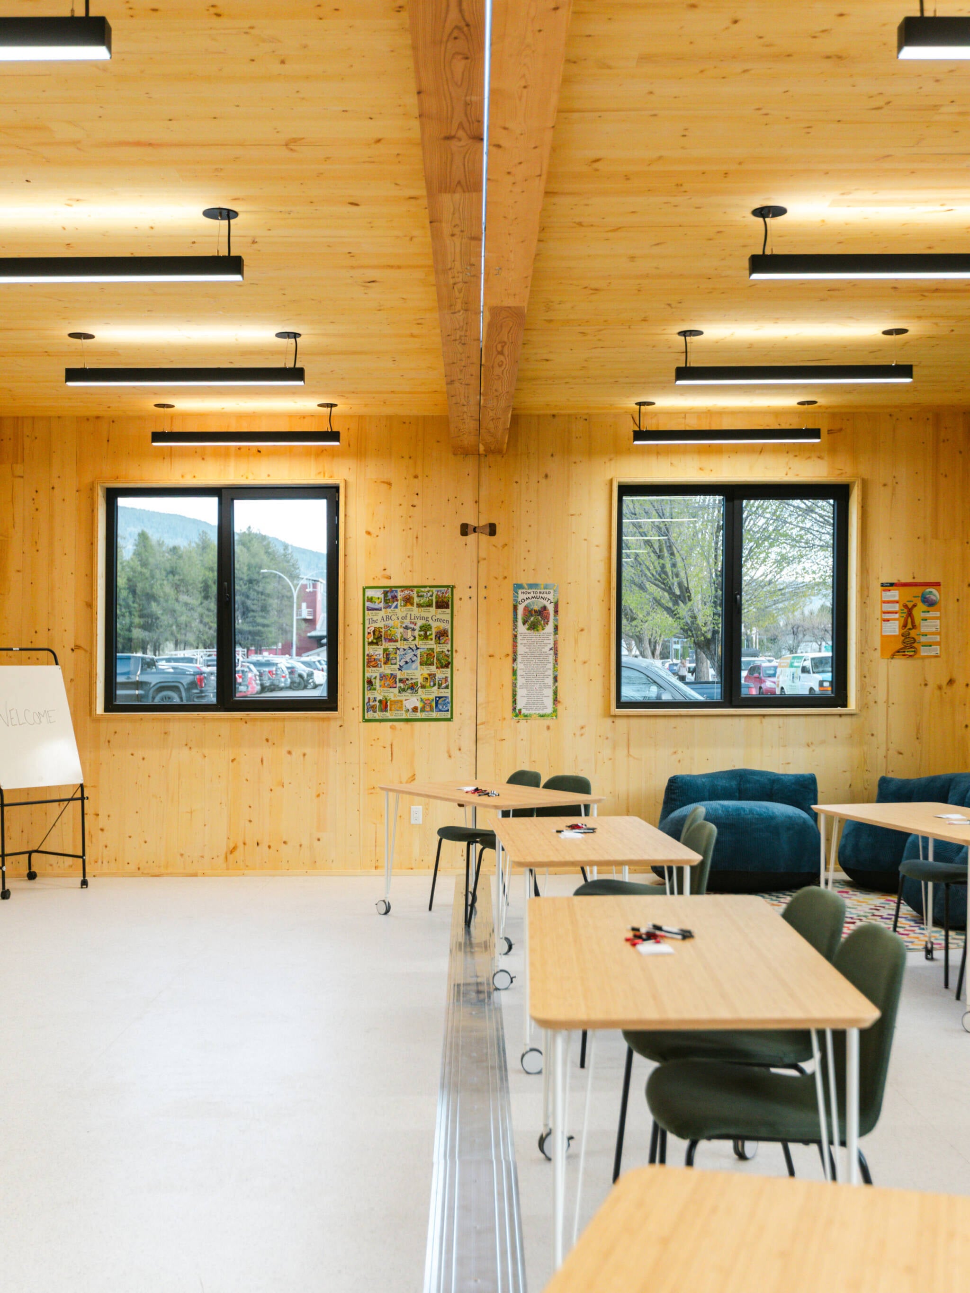
What we love is how this approach brings thoughtful design and coordinated manufacturing to a building type that schools regularly need. The system accommodates standalone classrooms or multi-unit additions, with a common format adapted to site conditions, program requirements, and applicable codes.
Each application builds on design and manufacturing work already done, giving districts a responsive way to address capacity needs. A well-designed classroom becomes a starting point that can serve other school communities, carrying the benefits of that work beyond a single campus.
A positive outcome for students
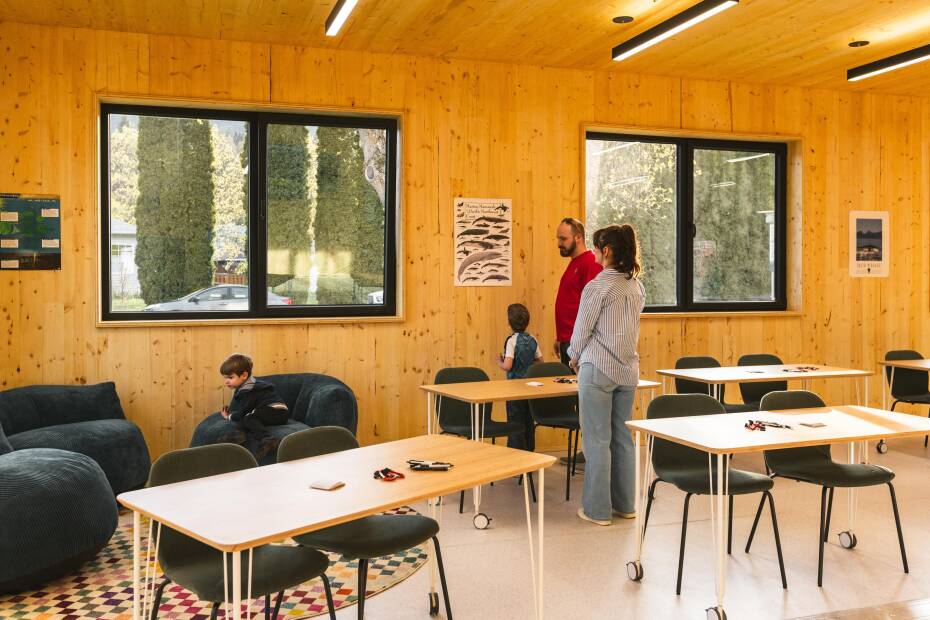
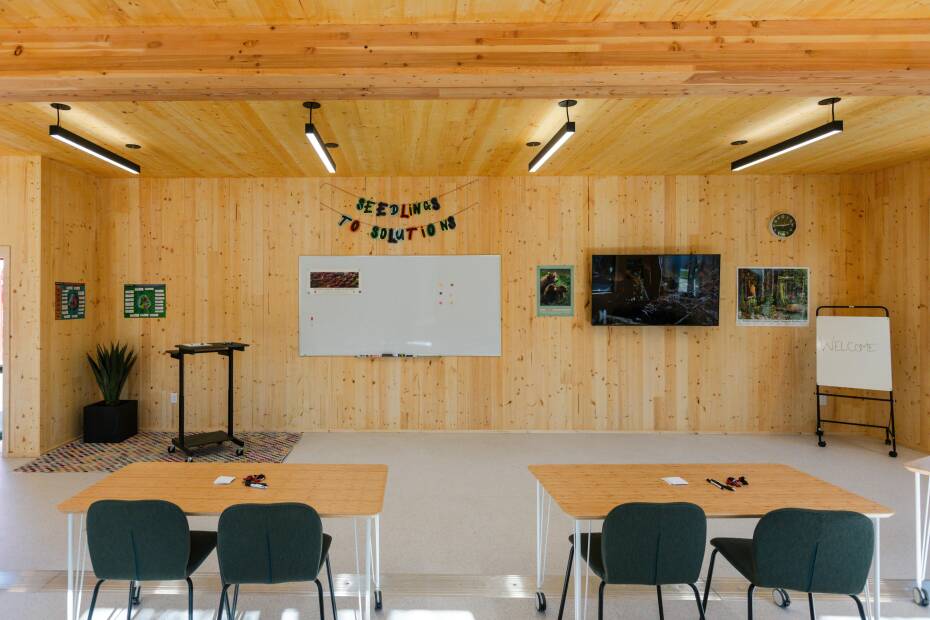
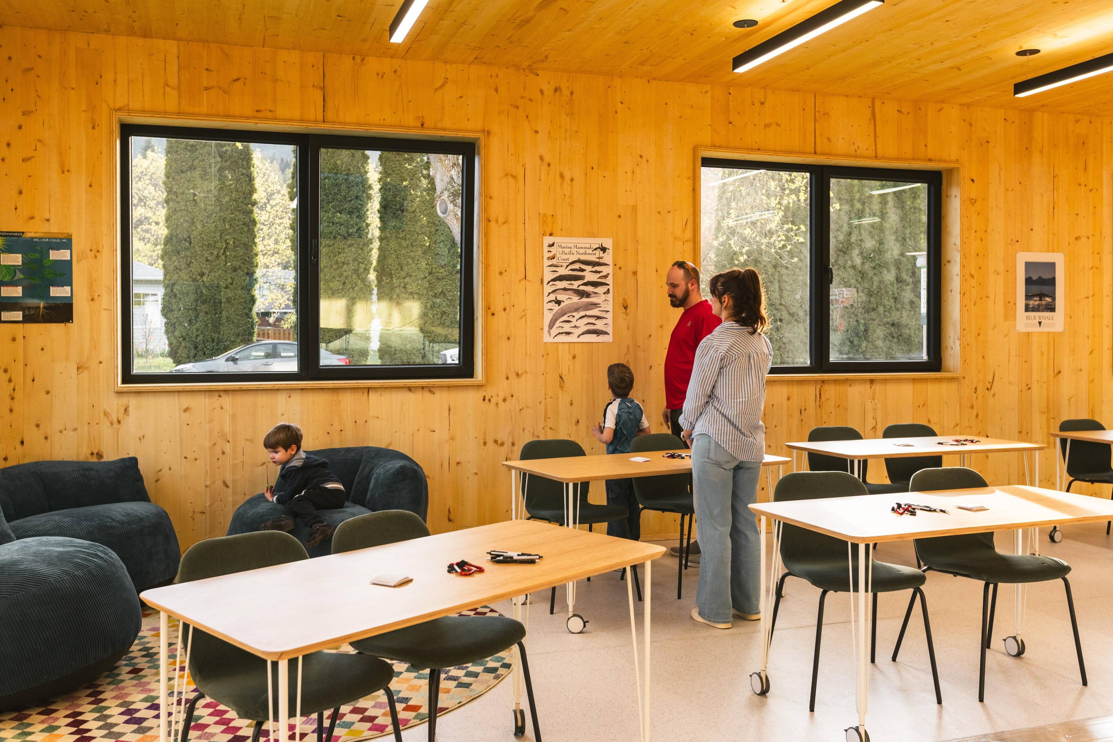
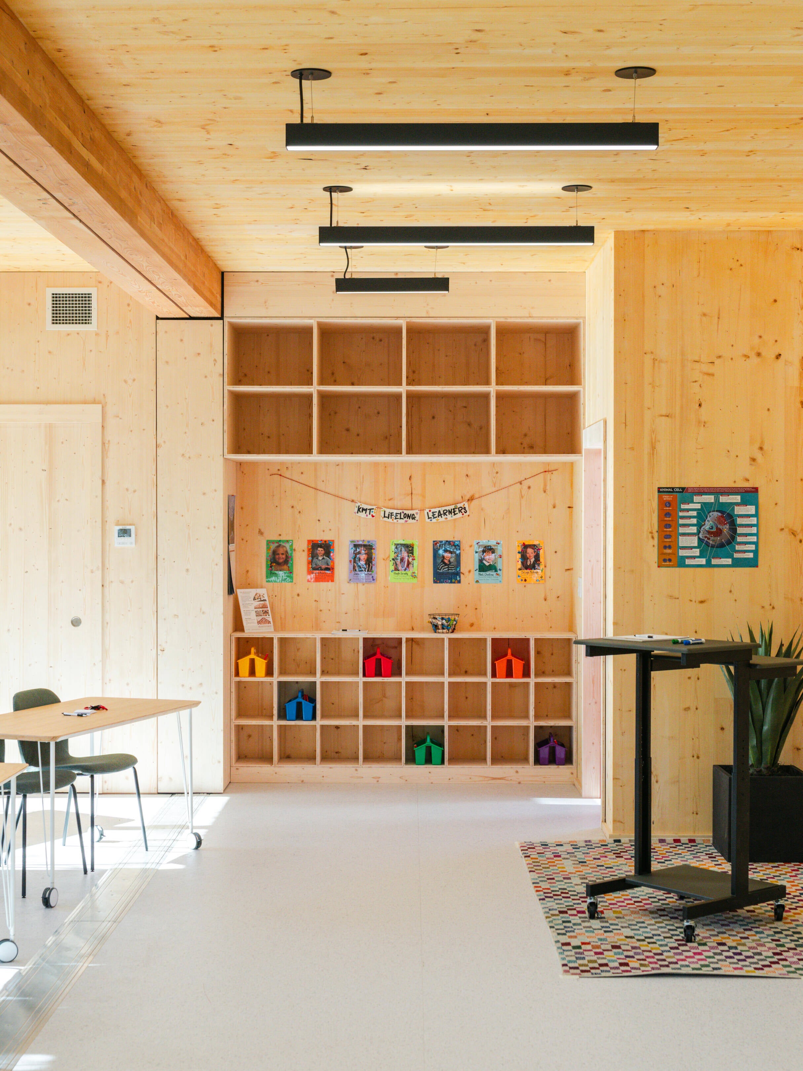
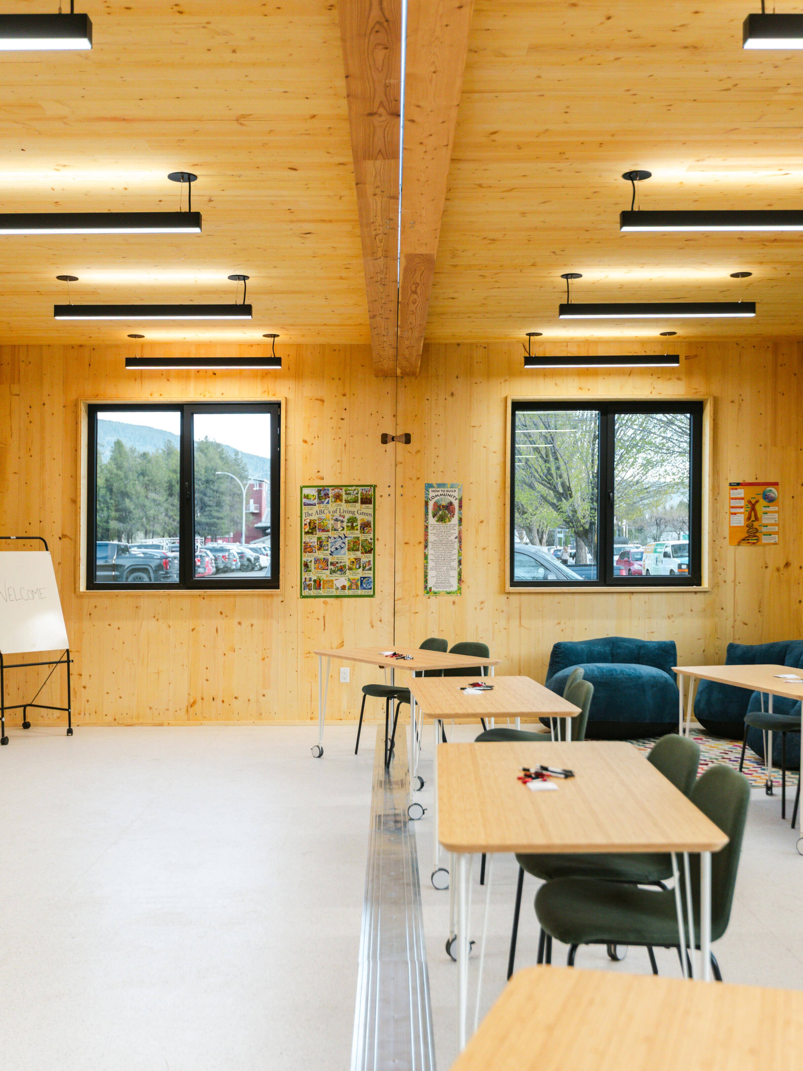
Moving much of the construction into the factory helps shorten the period of fencing, equipment activity, and noise around students and staff. Inside, exposed wood gives the classrooms warmth and character, making the timber structure a visual enhancement of the everyday learning environment. This is an appealing evolution of the portable classroom: a familiar solution enriched by the quality of its construction and the character of its materials.
A modular mass timber approach
The classrooms combine cross-laminated timber (CLT) and glulam produced within Kalesnikoff’s integrated supply chain. This connects timber harvesting, milling, mass timber production, and classroom construction, bringing the process from raw material to finished classroom under common oversight.
Assembly takes place in the controlled environment of the company’s new K3 Modular facility, a recently completed expansion dedicated to pre-manufacturing and componentization. Its products range from wall panels and floor systems to complete volumetric modules, including the classrooms. Once complete, the classrooms are transported to school sites for final placement and service connections.
projects We Love
Koppigen Wildlife Bridge, Switzerland
Scroll to Read
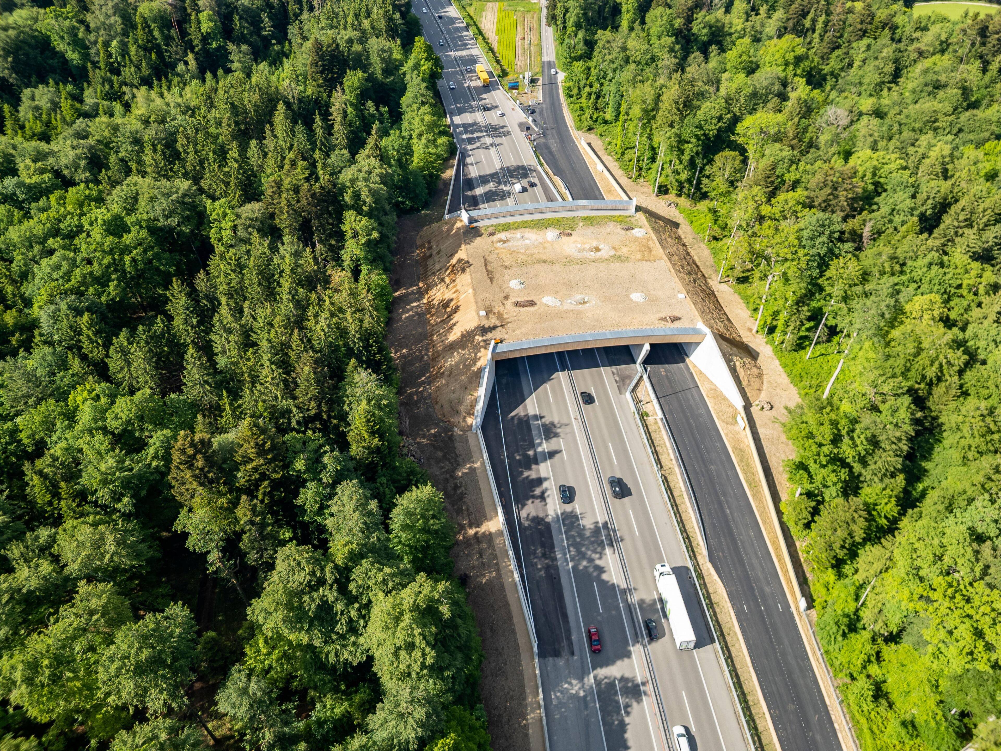
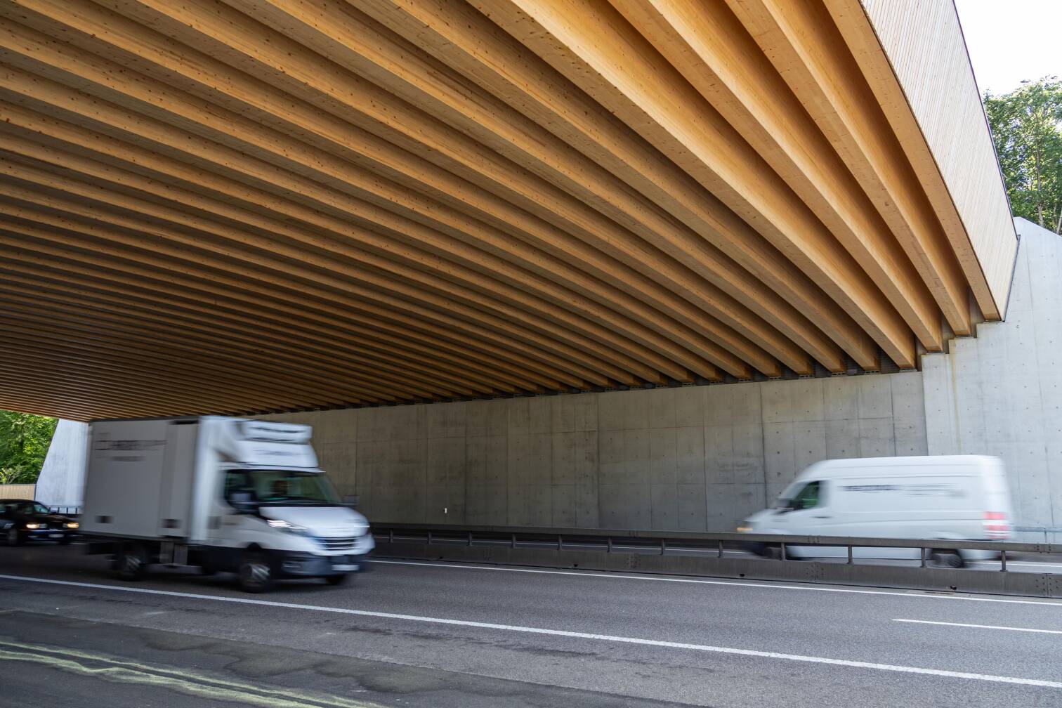
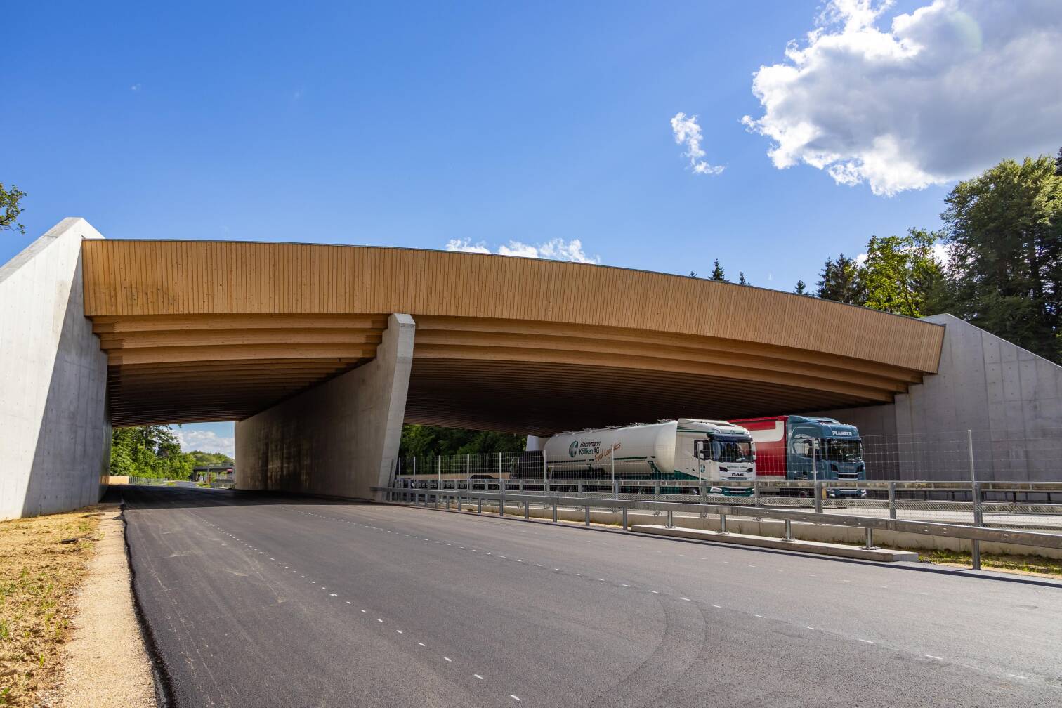
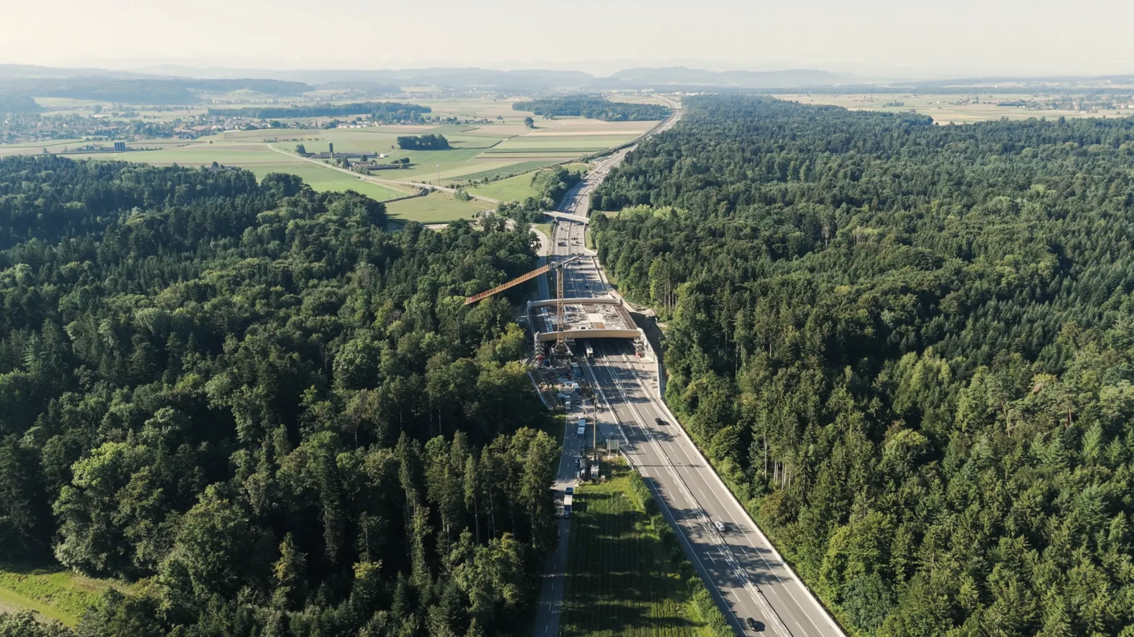
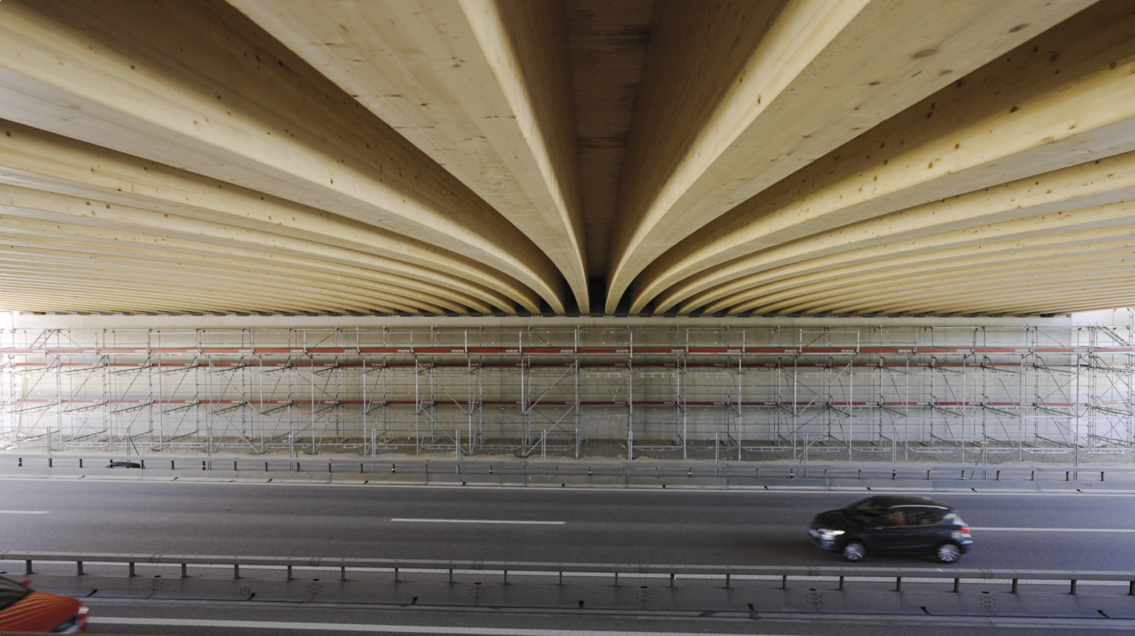
Viewed from above, once final plants are installed and established, the Koppigen wildlife crossing will look less like infrastructure and more like a natural extension of the Swiss landscape that surrounds it. The bridge reconnects wildlife corridors BE 8 and SO 3 between the Jura and the Pre-Alps, allowing red deer, wild boar and pine martens to safely cross the four-lane A1 motorway and adjacent cantonal road, reducing habitat fragmentation and the risk of vehicle-wildlife collisions. Regarded as one of the world’s first post-tensioned timber wildlife bridges, the two-span structure will carry a concrete slab, a metre of earth and planted landscape on 50 prefabricated glulam beams. Each of the beams crossing the 37-metre main span weighs approximately 17.5 tonnes.
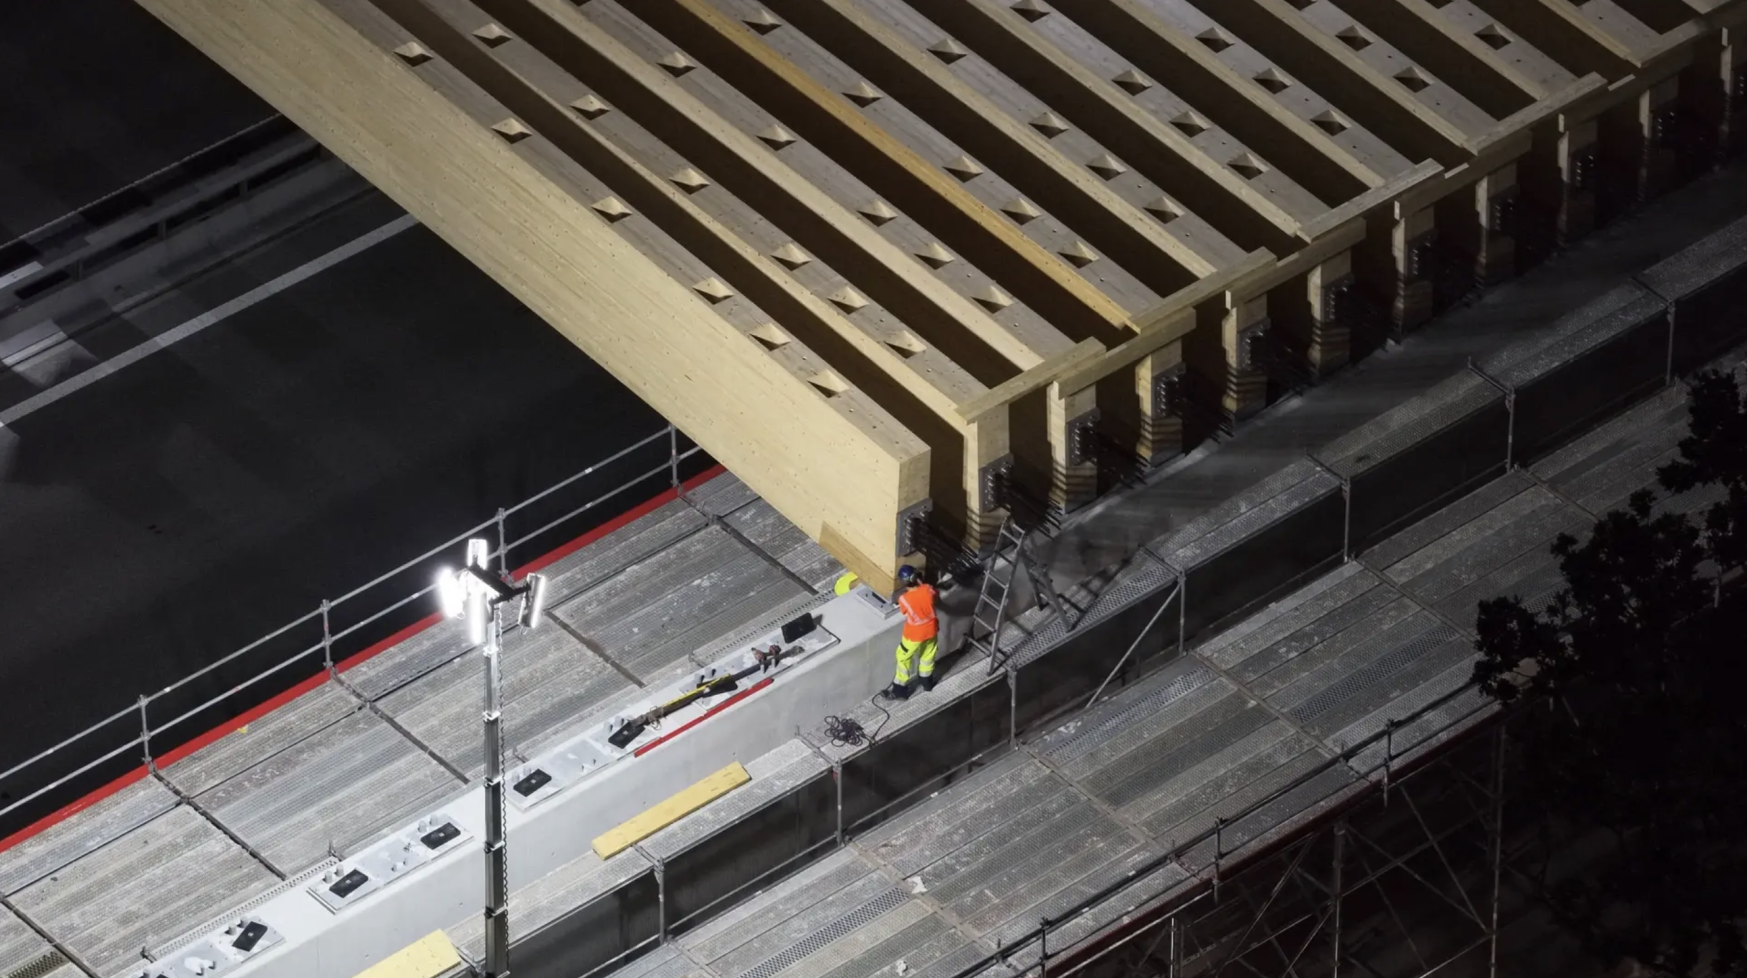
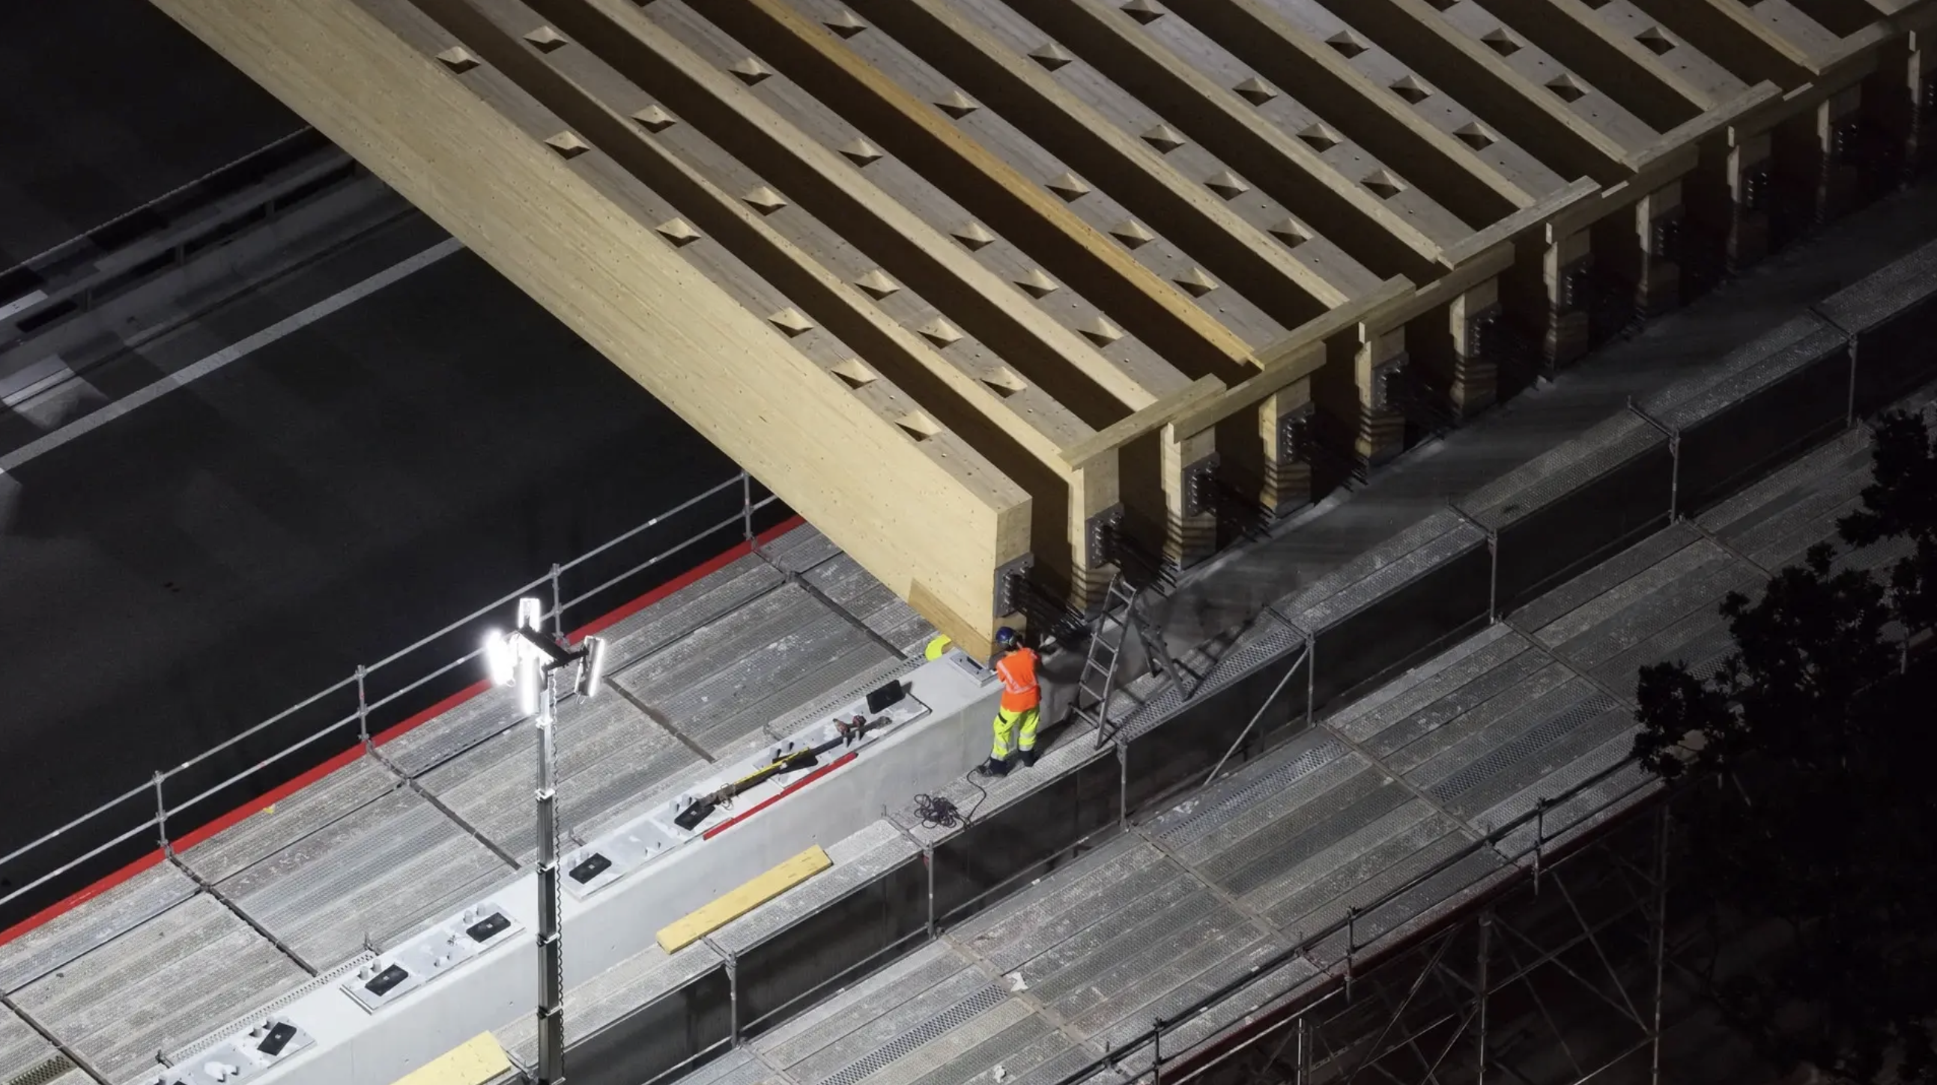
To support the considerable permanent loads, VSL International adapted post-tensioning technology developed for concrete, creating a large steel plate with multiple small anchorages that distribute cable forces without crushing the wood. Research and testing with the Higher Technical School of Wood in Biel and ETH Zurich demonstrated that the system could increase the timber’s load-bearing capacity, limit deformation and simplify long-term maintenance. Two-metre-high glare barriers made with vertical timber slats extend along the approaches, helping guide wildlife toward a crossing designed to feel like part of its habitat.
Owner: Swiss Federal Roads Office (FEDRO/ASTRA), Thun Infrastructure Branch
Architect: 3B Architekten AG
Structural Engineers: Engineering consortium of Rothpletz, Lienhard + Cie AG; Pini Group AG; and PIRMIN JUNG Schweiz AG
Contractors: KIBAG Bauleistungen AG, civil and concrete works; Beer Holzbau AG, timber erection; VSL Schweiz AG, post-tensioning
Wood Supplier/Fabricator: Roth Burgdorf AG
Photography: FEDRO and Dersu

projects We Love

projects We Love
Mass Timber Classroom Modules
Close examination reveals the textural interplay between Voronoi-tessellated Douglas fir modules and OSB backing panels.
The bus shelter stands amidst dense woodlands, with farmland and mountains extending into the distance.
A repeatable, but still flexible solution
What we love is how this approach brings thoughtful design and coordinated manufacturing to a building type that schools regularly need. The system accommodates standalone classrooms or multi-unit additions, with a common format adapted to site conditions, program requirements, and applicable codes.
Each application builds on design and manufacturing work already done, giving districts a responsive way to address capacity needs. A well-designed classroom becomes a starting point that can serve other school communities, carrying the benefits of that work beyond a single campus.
A positive outcome for students
Moving much of the construction into the factory helps shorten the period of fencing, equipment activity, and noise around students and staff. Inside, exposed wood gives the classrooms warmth and character, making the timber structure a visual enhancement of the everyday learning environment. This is an appealing evolution of the portable classroom: a familiar solution enriched by the quality of its construction and the character of its materials.
A timber bench for seating is centrally positioned within the shelter.
Owner: Lei ZHANG, Hangzhou, Zhejiang, China
Architect: Xiang LU, Beijing, China
Structural Engineer: Zhao LI, Yingkou, Liaoning, China
General Contractor: Xiang LU, Beijing, China
Wood Supplier: Zhao LI, Yingkou, Liaoning, China
Photography: Xiaobin LUI, Jiaxing, Zhejiang, China
A modular mass timber approach
The classrooms combine cross-laminated timber (CLT) and glulam produced within Kalesnikoff’s integrated supply chain. This connects timber harvesting, milling, mass timber production, and classroom construction, bringing the process from raw material to finished classroom under common oversight.
Assembly takes place in the controlled environment of the company’s new K3 Modular facility, a recently completed expansion dedicated to pre-manufacturing and componentization. Its products range from wall panels and floor systems to complete volumetric modules, including the classrooms. Once complete, the classrooms are transported to school sites for final placement and service connections.
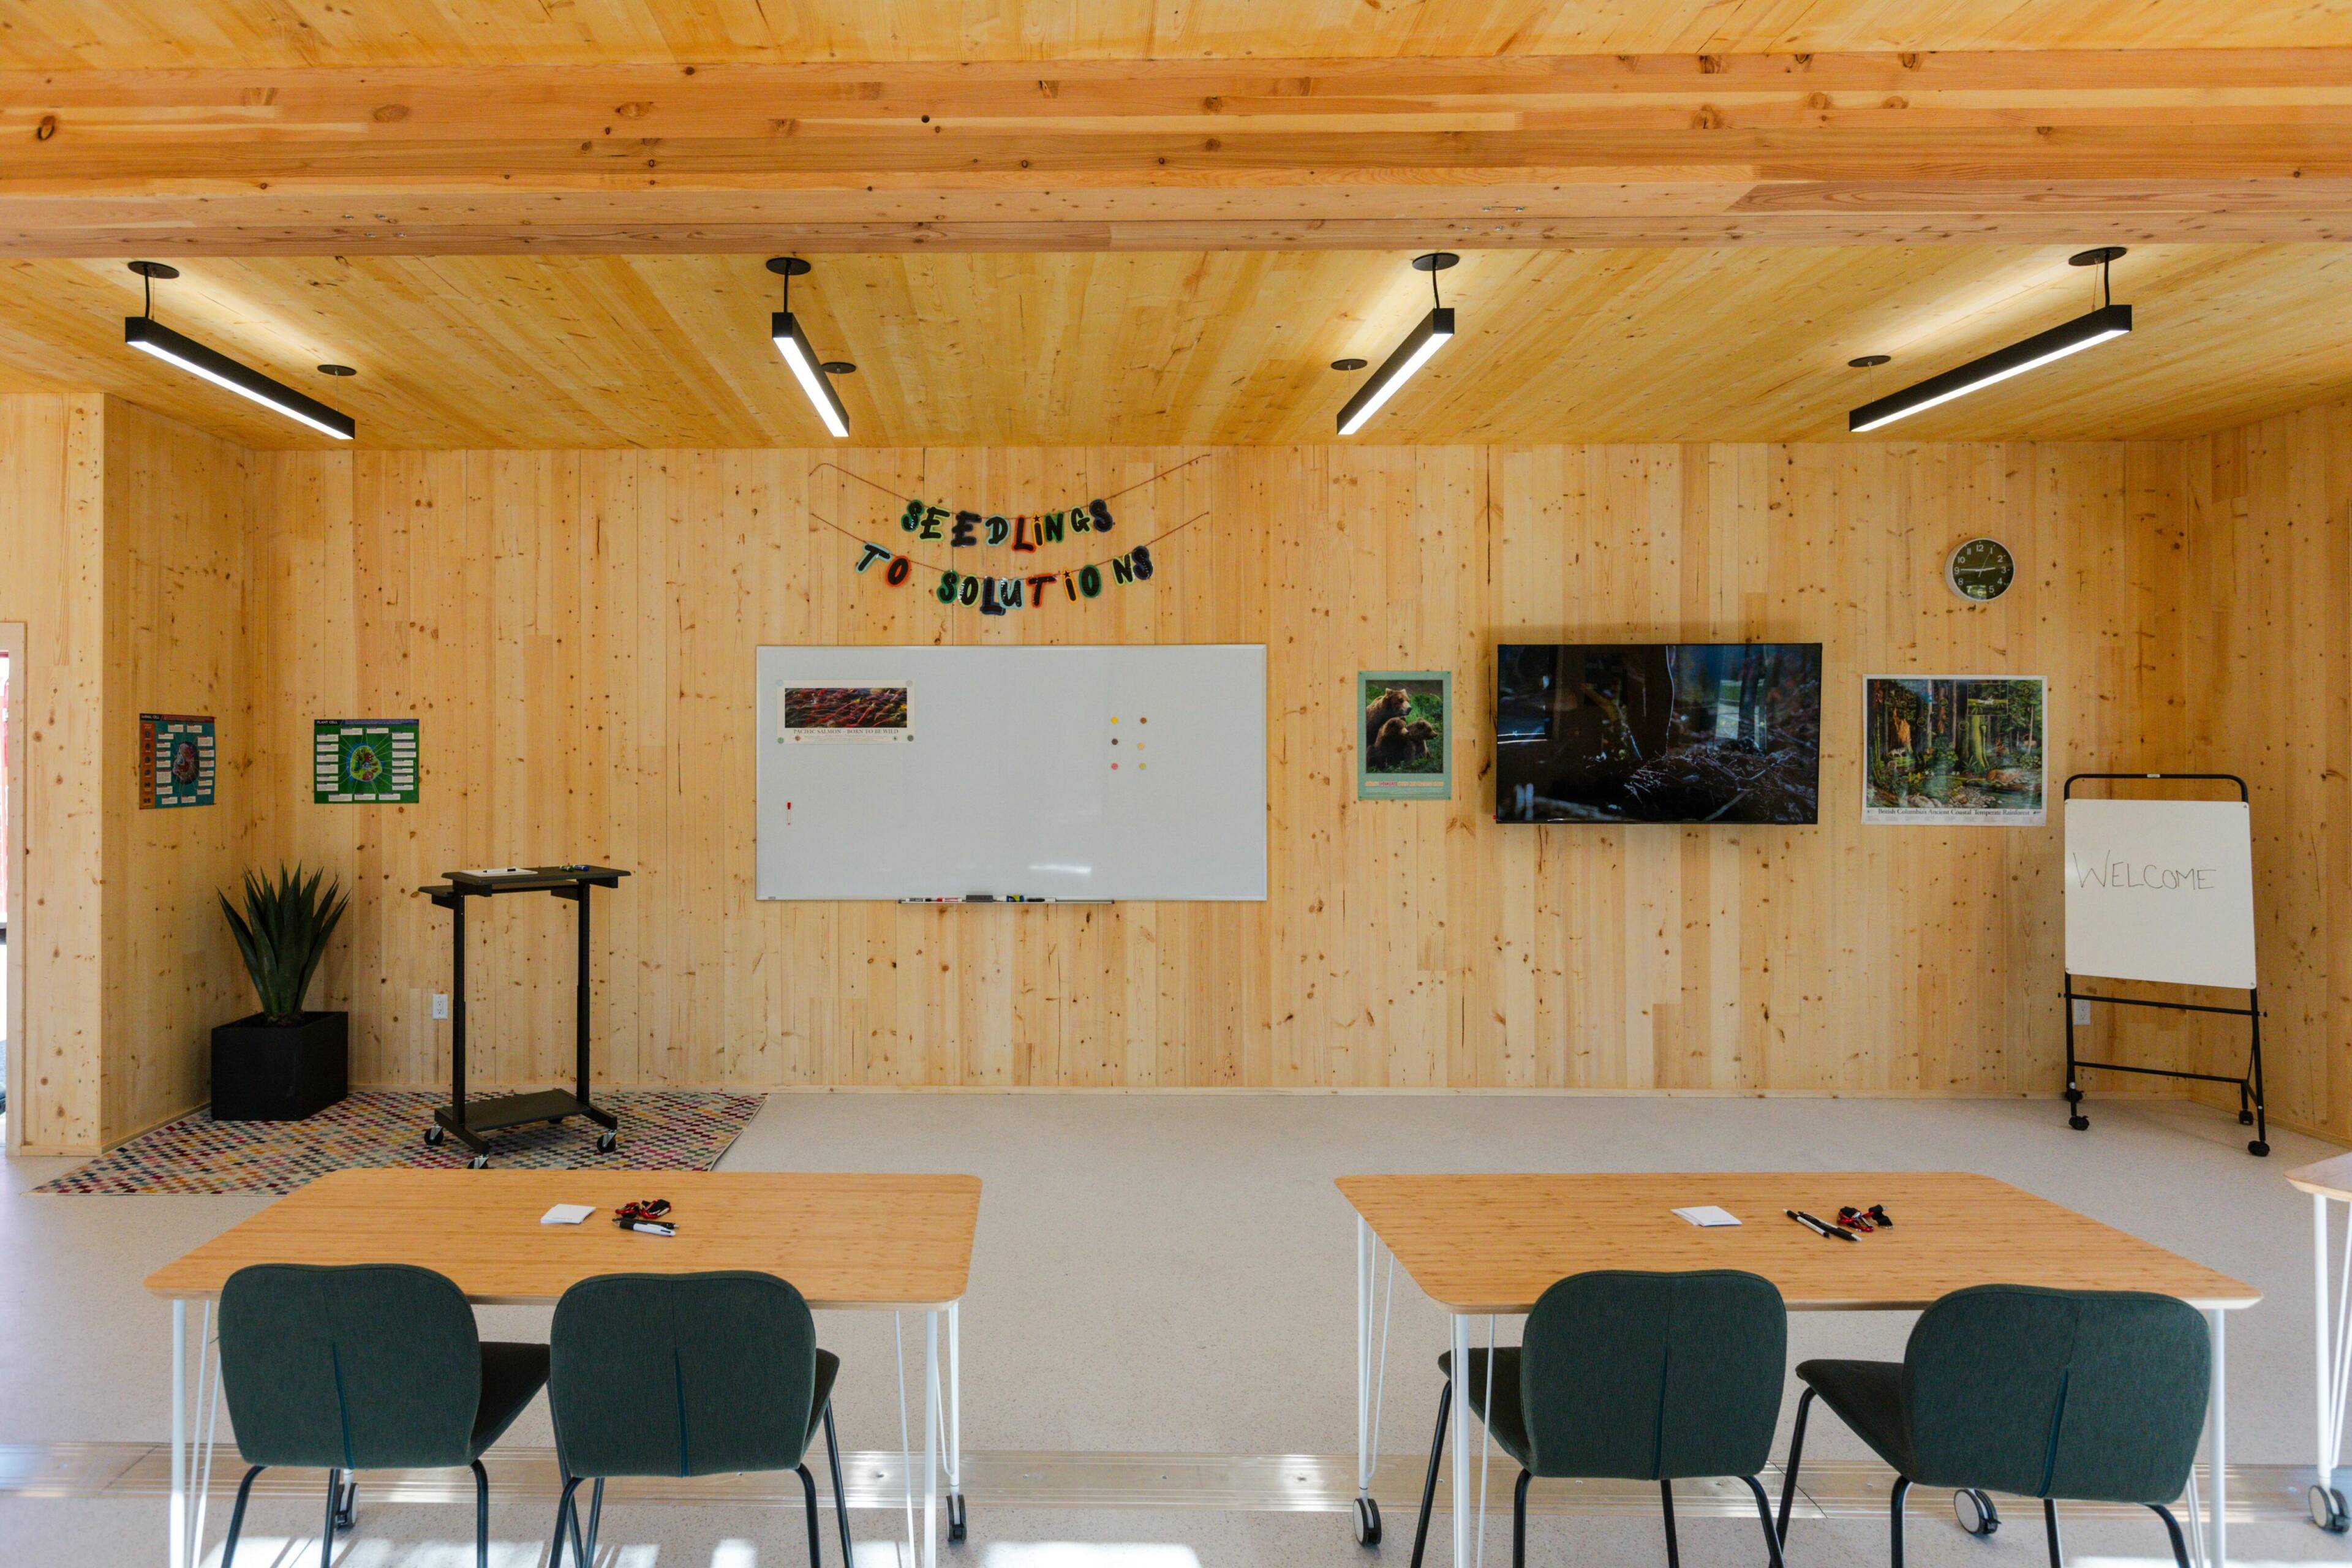
A school infrastructure challenge
Portable classrooms have long helped schools respond to growing enrolment and changing space needs, though their quality and durability have often been seen to compromise the quality of the learning environment.
Kalesnikoff’s Modular Mass Timber Classroom system reinvents that familiar model, with an emphasis on construction quality, adaptability, and welcoming interiors. It responds to the same practical challenge - adding learning space while keeping daily life on campus running – while delivering superior quality, flexibility and long-term value.
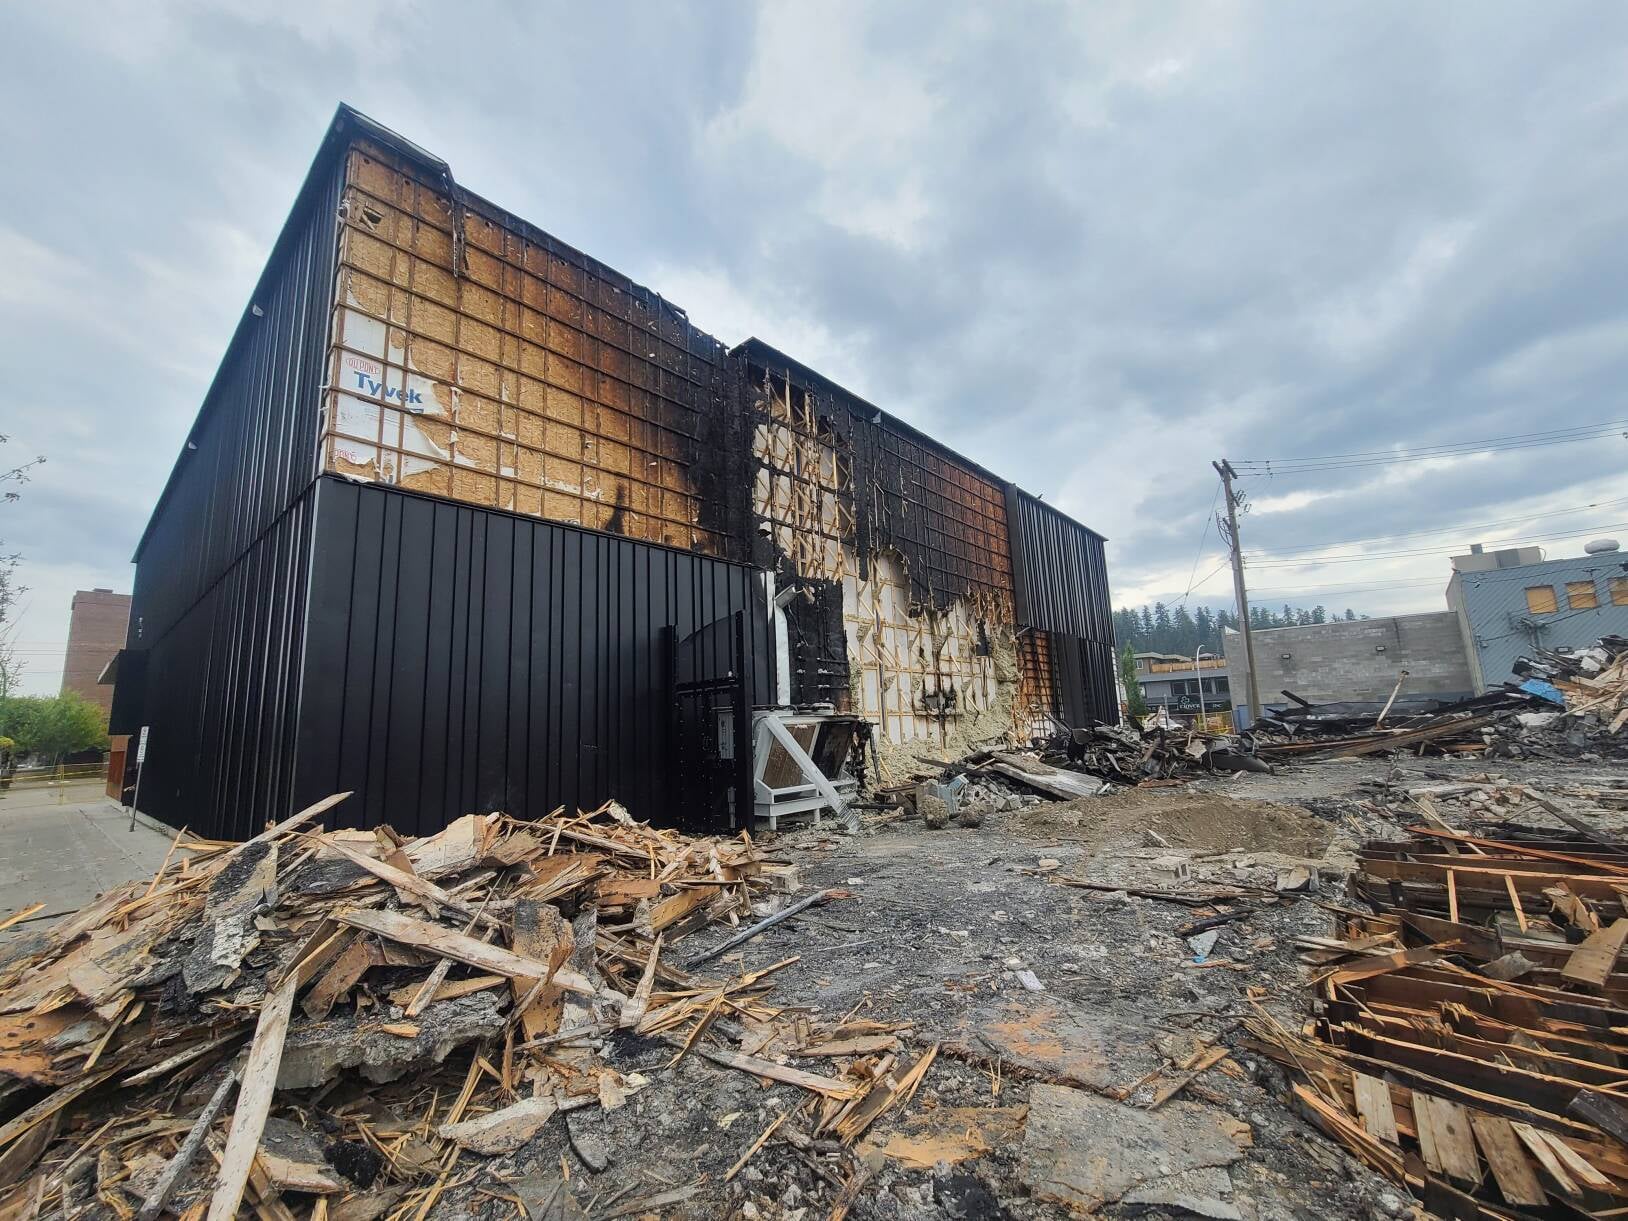
projects We Love
Koppigen Wildlife Bridge, Switzerland
Owner: Swiss Federal Roads Office (FEDRO/ASTRA), Thun Infrastructure Branch
Architect: 3B Architekten AG
Structural Engineers: Engineering consortium of Rothpletz, Lienhard + Cie AG; Pini Group AG; and PIRMIN JUNG Schweiz AG
Contractors: KIBAG Bauleistungen AG, civil and concrete works; Beer Holzbau AG, timber erection; VSL Schweiz AG, post-tensioning
Wood Supplier/Fabricator: Roth Burgdorf AG
Photography: FEDRO and Dersu
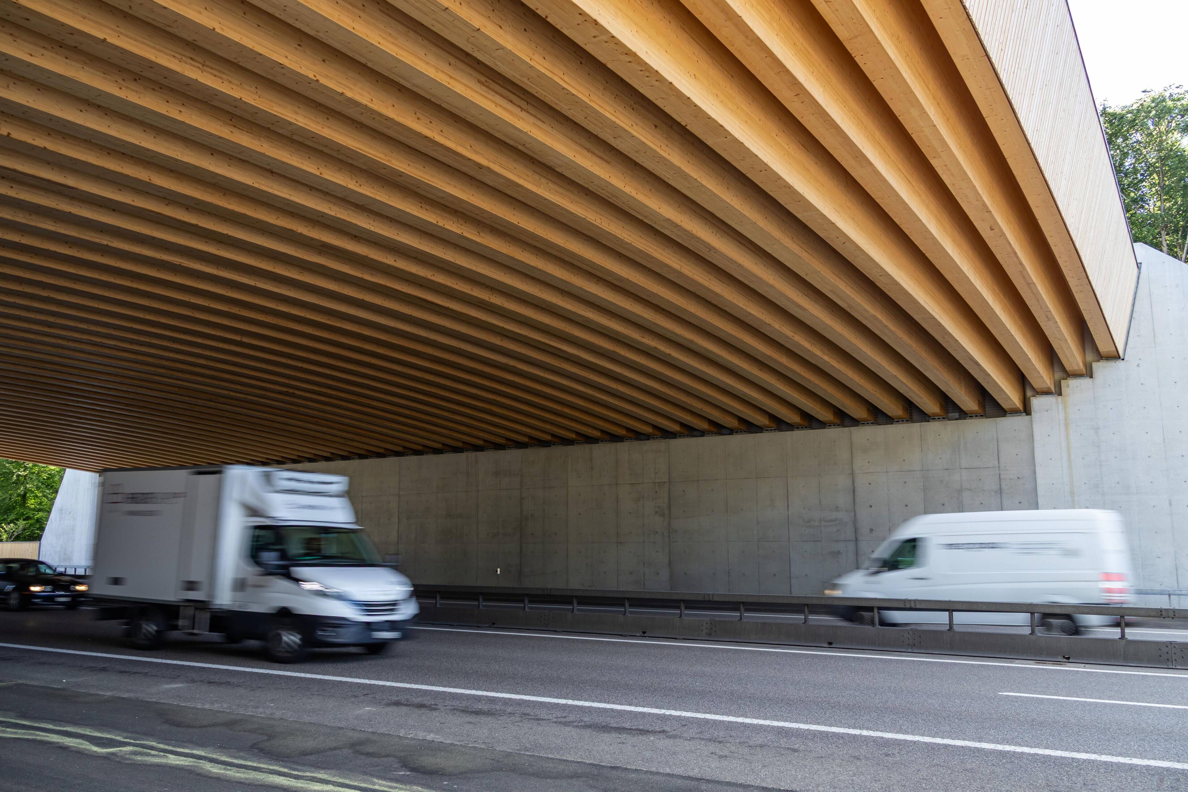
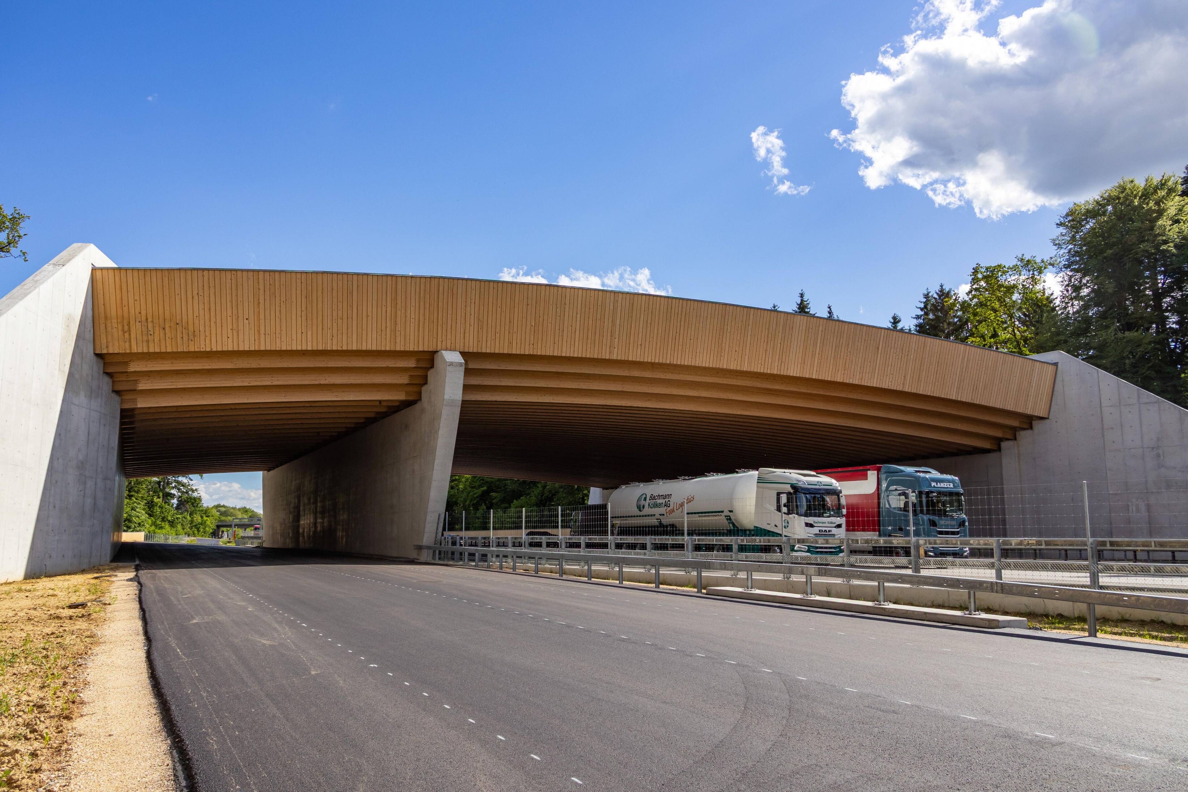
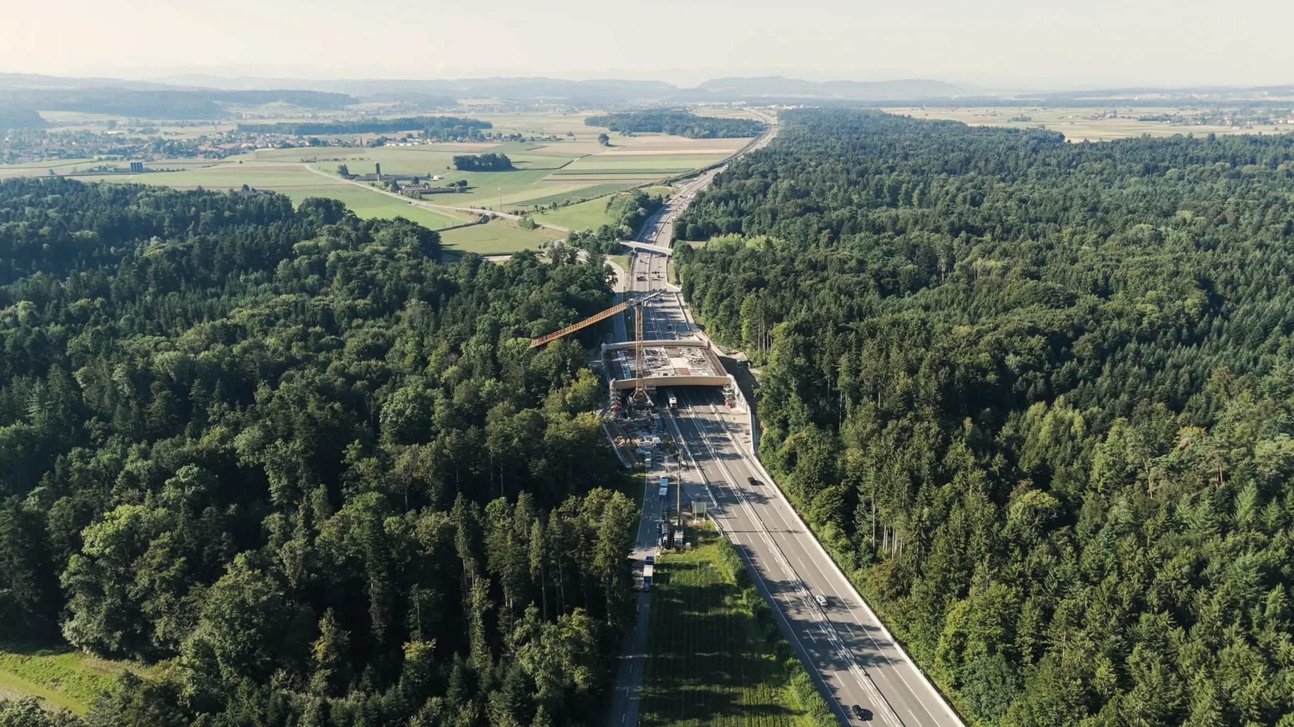
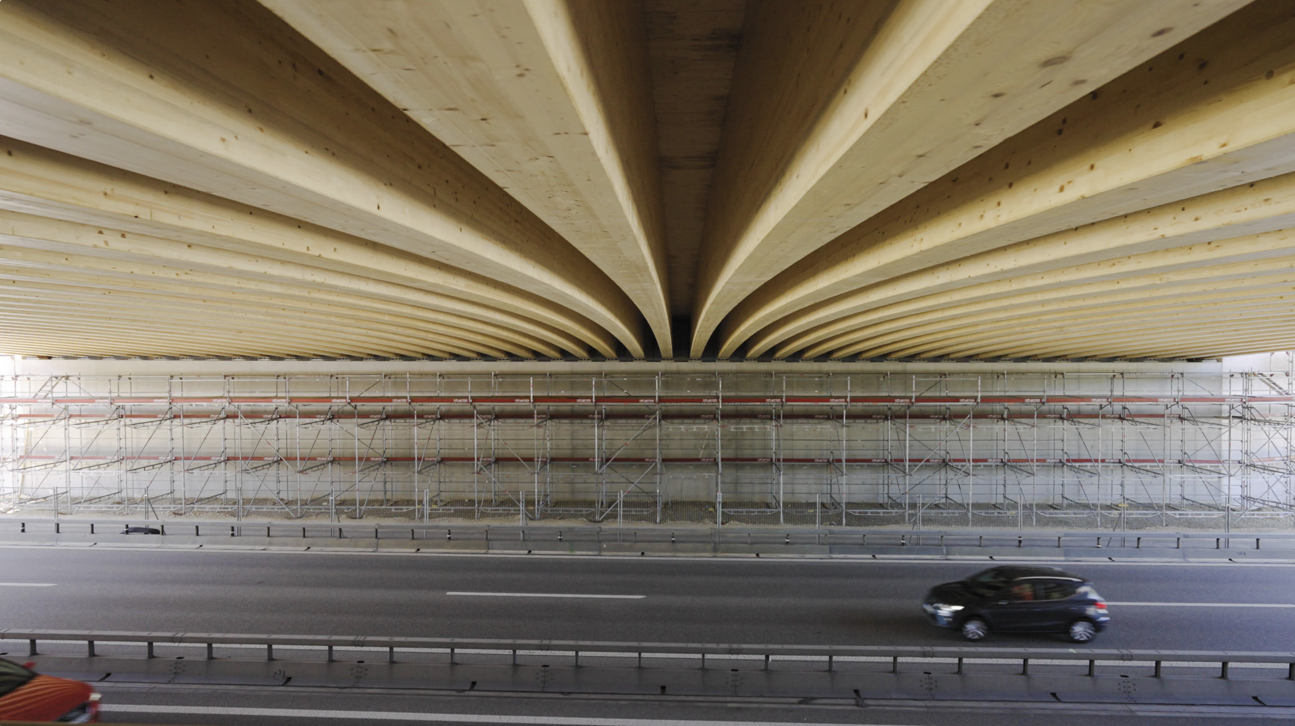
Viewed from above, once final plants are installed and established, the Koppigen wildlife crossing will look less like infrastructure and more like a natural extension of the Swiss landscape that surrounds it. The bridge reconnects wildlife corridors BE 8 and SO 3 between the Jura and the Pre-Alps, allowing red deer, wild boar and pine martens to safely cross the four-lane A1 motorway and adjacent cantonal road, reducing habitat fragmentation and the risk of vehicle-wildlife collisions. Regarded as one of the world’s first post-tensioned timber wildlife bridges, the two-span structure will carry a concrete slab, a metre of earth and planted landscape on 50 prefabricated glulam beams. Each of the beams crossing the 37-metre main span weighs approximately 17.5 tonnes.
To support the considerable permanent loads, VSL International adapted post-tensioning technology developed for concrete, creating a large steel plate with multiple small anchorages that distribute cable forces without crushing the wood. Research and testing with the Higher Technical School of Wood in Biel and ETH Zurich demonstrated that the system could increase the timber’s load-bearing capacity, limit deformation and simplify long-term maintenance. Two-metre-high glare barriers made with vertical timber slats extend along the approaches, helping guide wildlife toward a crossing designed to feel like part of its habitat.