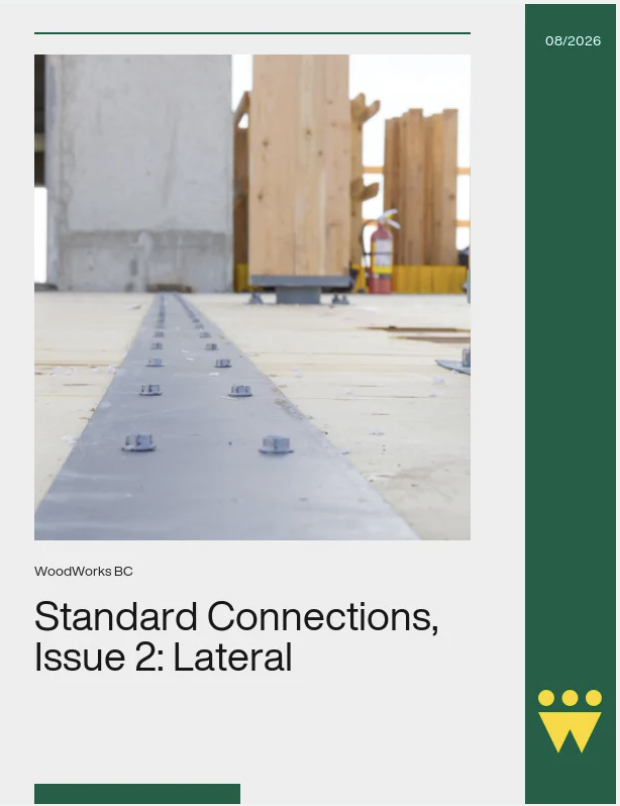
Standard Connections, Issue 2: Lateral – Solutions Paper
Standardized connection details can help reduce design variability, simplify construction, and improve cost-effectiveness on mass timber projects. This document provides practical detailing guidance for commonly used connections in mass timber buildings in Canada. This issue presents seven standardized details for timber diaphragms and Lateral Force Resisting Systems (LFRS), designed with a focus on high capacity, simple installation, and overall project efficiency. The details can be adapted for use across a range of projects, design teams, and suppliers. The publication also identifies key design considerations that informed the development of each detail and includes a checklist to help detailers ensure these priorities are addressed
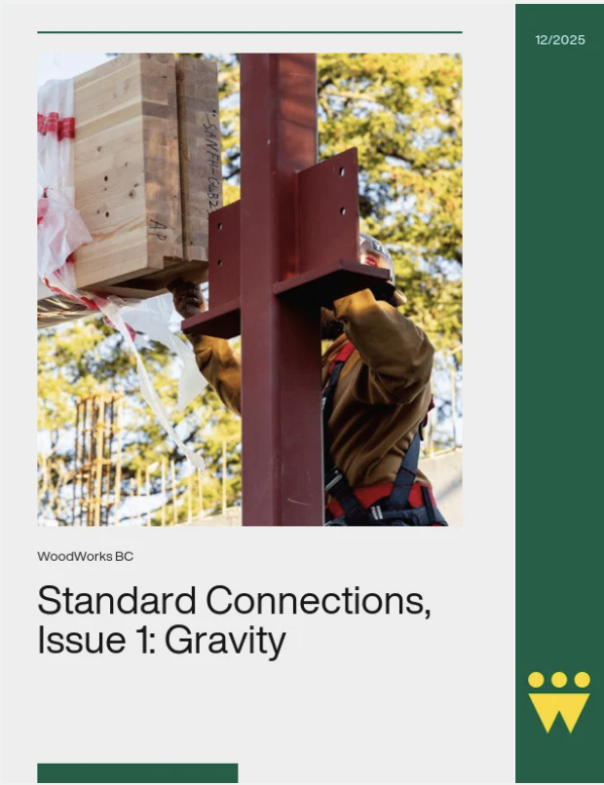
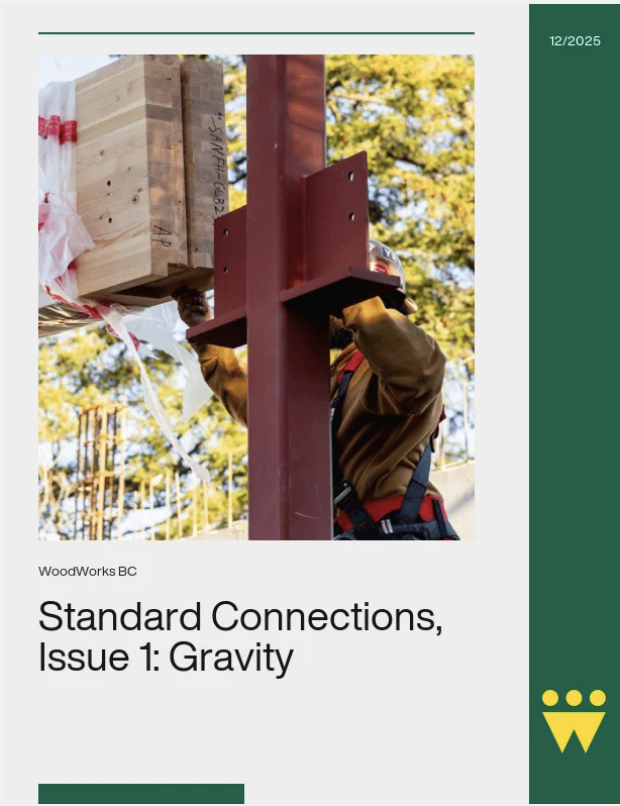
Standard Connections, Issue 1: Gravity – Solutions Paper (update 1)
Connection design variability is often considered to be a significant cost driver for mass timber projects, yet designers often lack clear guidance on what standard solutions could look like. This document provides the construction industry with standardized detailing practices that cover a wide range of connections commonly found in mass timber buildings in Canada. These details can be adapted across multiple projects with various design teams and suppliers. The focus is on providing high-capacity, simple installation, and overall cost-effectiveness for timber connections. Six details are presented based on typical beam, column, and wall connections and a checklist is provided for detailers to ensure that all priorities are considered.
Building better student housing
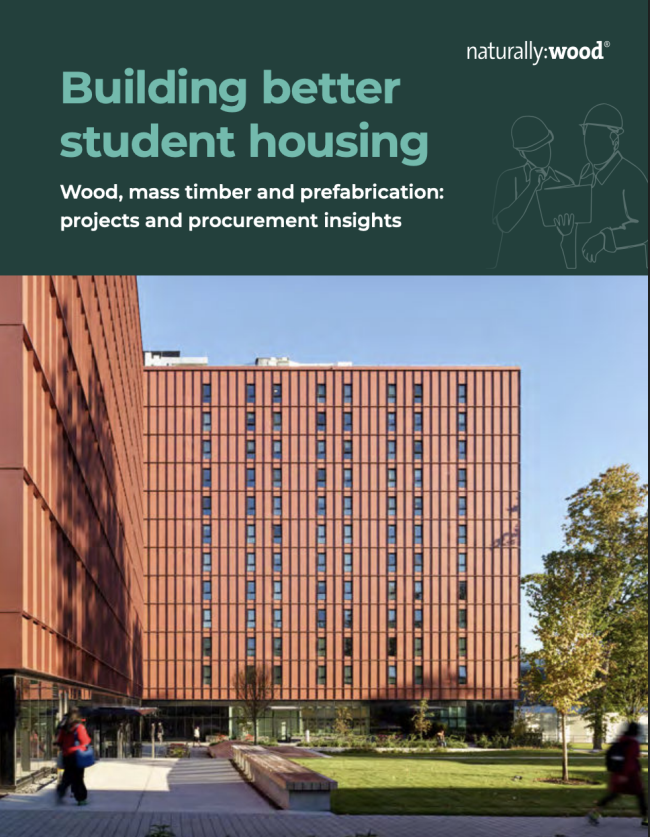
Explore how prefabricated wood systems, mass timber, modular and panelized, are helping address student housing needs in B.C. Building better student housing highlights projects that demonstrate cost-effective, scalable and low embodied-carbon solutions for campus and community housing. Featuring project case studies including British Columbia Institute of Technology Tall Timber Student Housing and North Island College Comox Valley campus, tul’al’txw student housing, this resource shows how prefabrication, streamlined construction and sustainable design can accelerate delivery while supporting climate goals. Designed for public-sector decision-makers and project partners, it offers practical insights to inform planning and procurement.


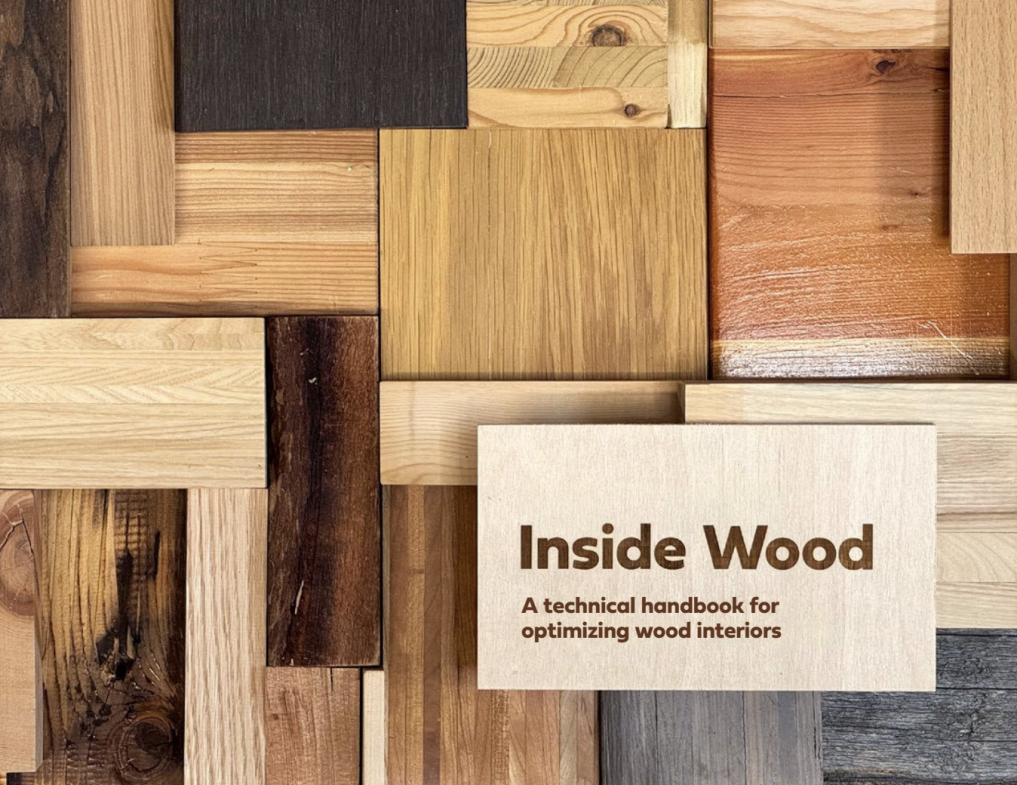
Inside Wood technical handbook
A new technical handbook by architecture firm ZGF – The Inside Wood technical handbook provides guidance critical to wood interiors and combines insights from over 40 contributors who have incorporated exposed wood surfaces into their building designs. Use this handbook to leverage the unique characteristics of wood, and methods to protect, maintain and repair it for long-term performance.
Building better student housing
Explore how prefabricated wood systems, mass timber, modular and panelized, are helping address student housing needs in B.C. Building better student housing highlights projects that demonstrate cost-effective, scalable and low embodied-carbon solutions for campus and community housing. Featuring project case studies including British Columbia Institute of Technology Tall Timber Student Housing and North Island College Comox Valley campus, tul’al’txw student housing, this resource shows how prefabrication, streamlined construction and sustainable design can accelerate delivery while supporting climate goals. Designed for public-sector decision-makers and project partners, it offers practical insights to inform planning and procurement.

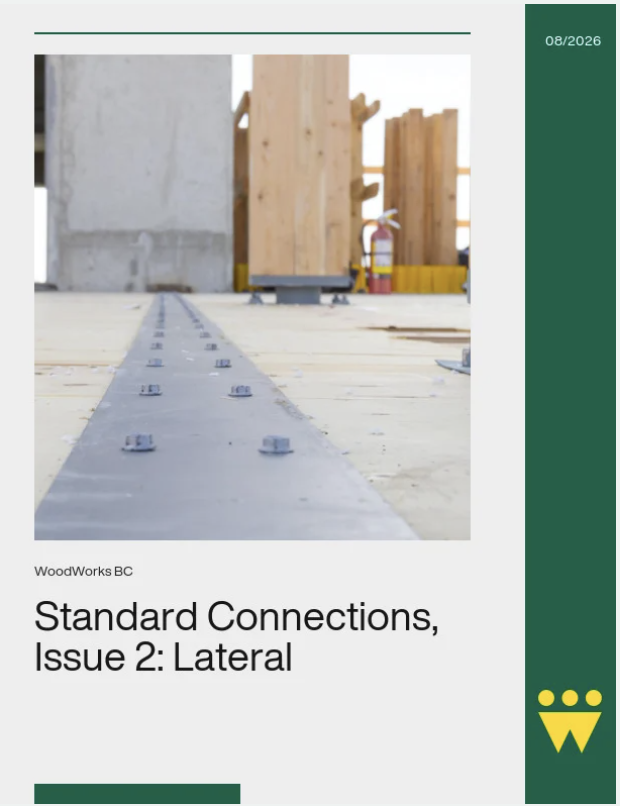
Standard Connections, Issue 2: Lateral – Solutions Paper
Standardized connection details can help reduce design variability, simplify construction, and improve cost-effectiveness on mass timber projects. This document provides practical detailing guidance for commonly used connections in mass timber buildings in Canada. This issue presents seven standardized details for timber diaphragms and Lateral Force Resisting Systems (LFRS), designed with a focus on high capacity, simple installation, and overall project efficiency. The details can be adapted for use across a range of projects, design teams, and suppliers. The publication also identifies key design considerations that informed the development of each detail and includes a checklist to help detailers ensure these priorities are addressed
Understanding Tolerances in Prefabricated Timber Construction
As prefabrication and hybrid timber systems become more widely adopted, tolerance coordination has emerged as a critical factor in project success. Misalignment between design intent, manufacturing capability, and site conditions can lead to fit-up issues, delays, and rework. This Solutions Paper introduces a practical framework to help project teams define, communicate, and manage tolerances across all stages of a project. A step-by-step workflow supports the translation of standards into clear fitment strategies, helping teams improve coordination, reduce risk, and achieve more predictable project outcomes.
Inside Wood technical handbook
A new technical handbook by architecture firm ZGF – The Inside Wood technical handbook provides guidance critical to wood interiors and combines insights from over 40 contributors who have incorporated exposed wood surfaces into their building designs. Use this handbook to leverage the unique characteristics of wood, and methods to protect, maintain and repair it for long-term performance.