2026 award winning projects
Scroll to Read
Award Categories:


HONOR AWARD WINNER
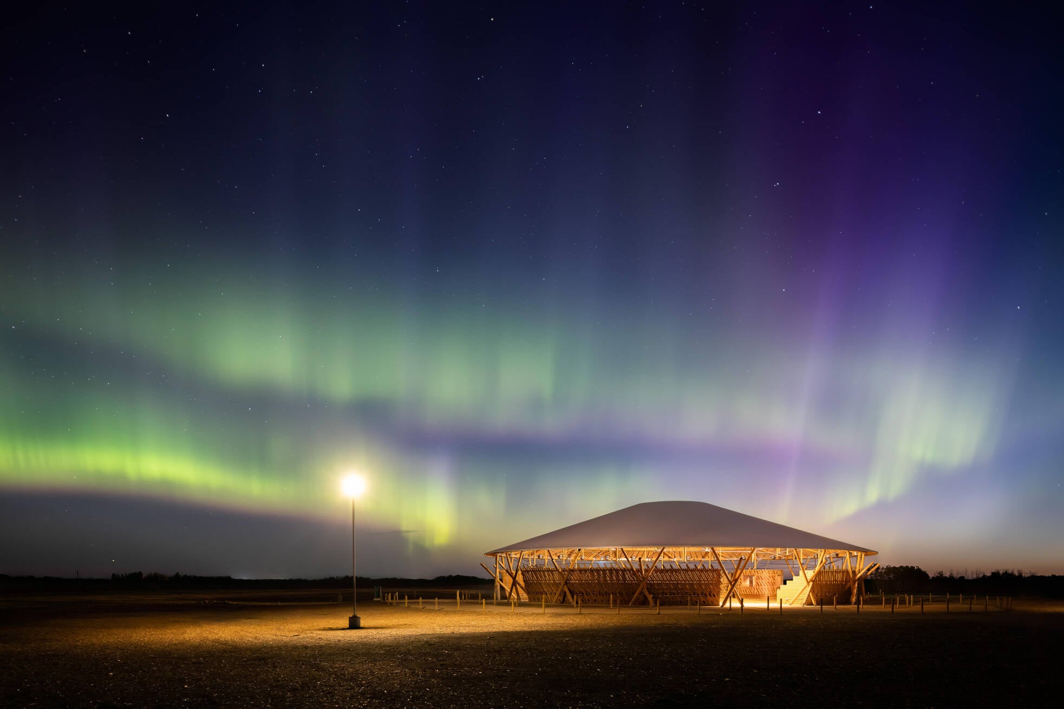
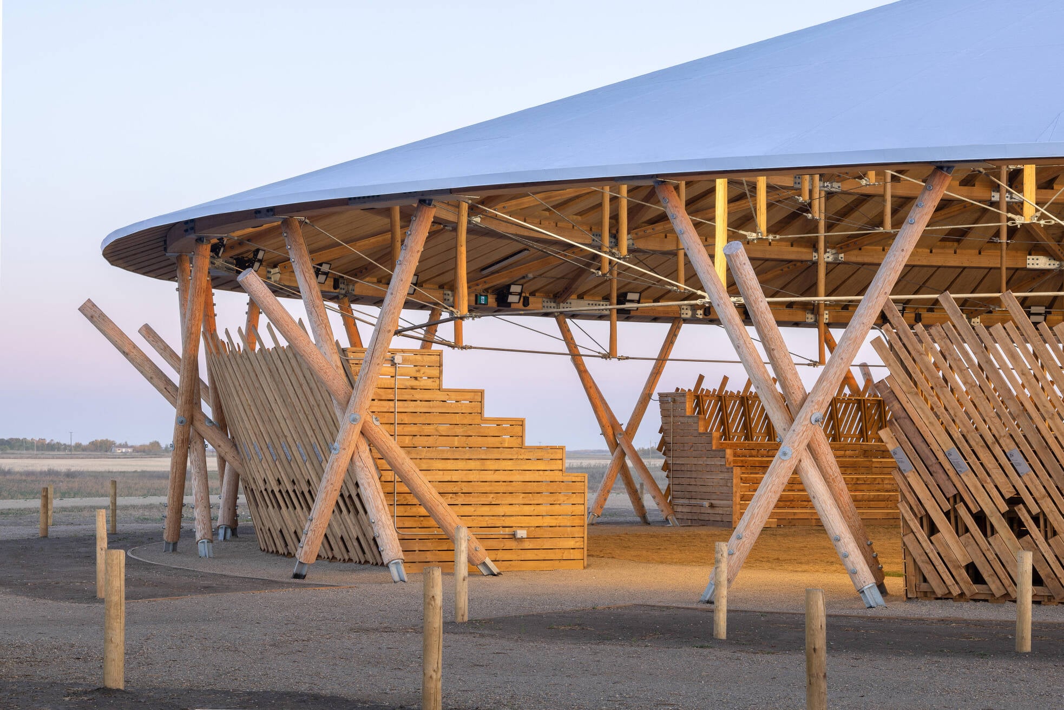
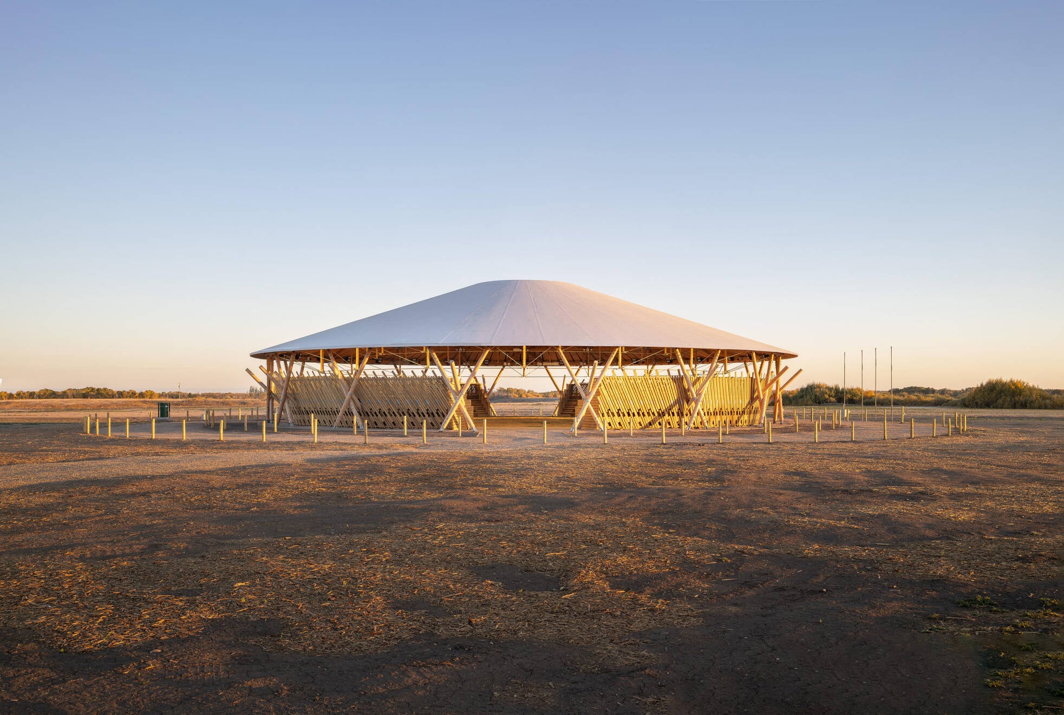
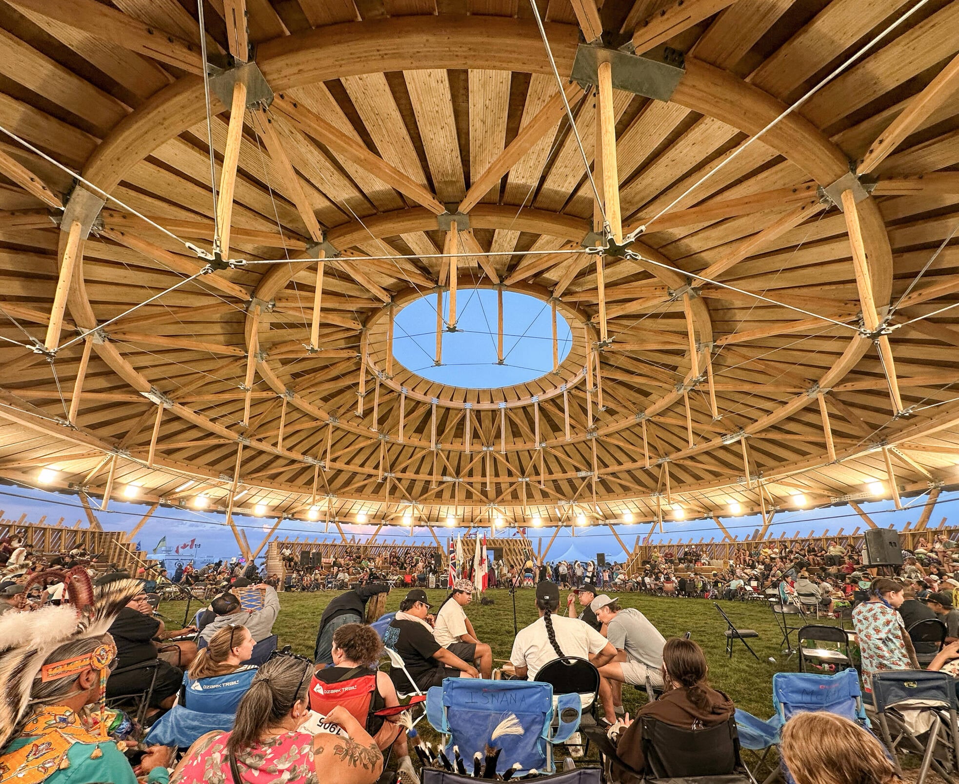
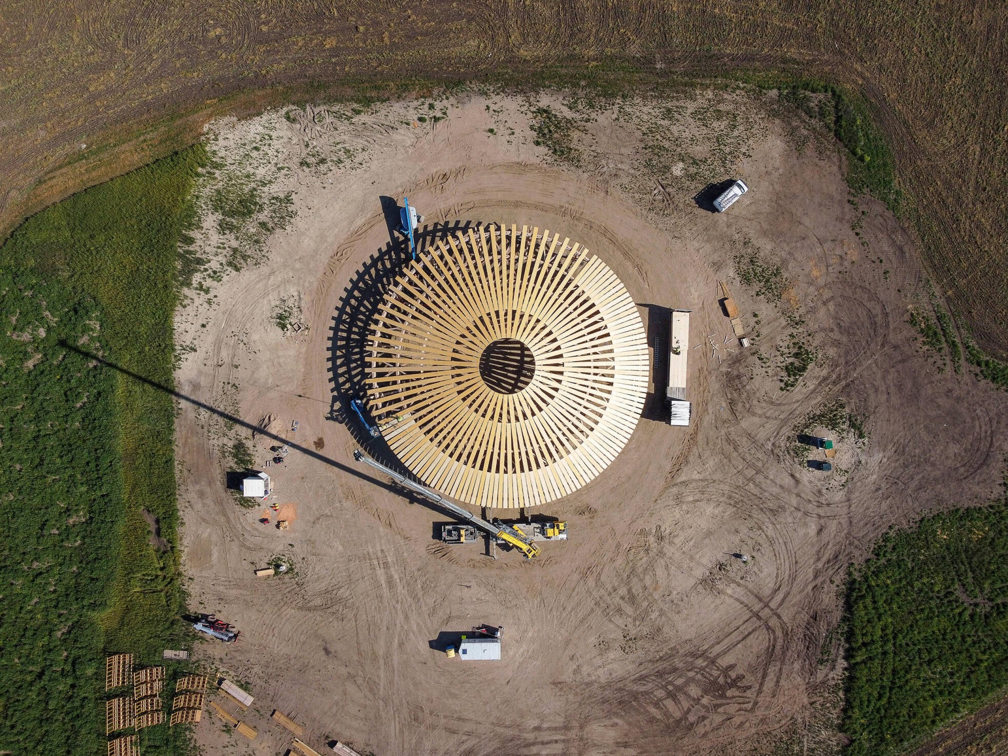
Muscowpetung Powwow Arbour
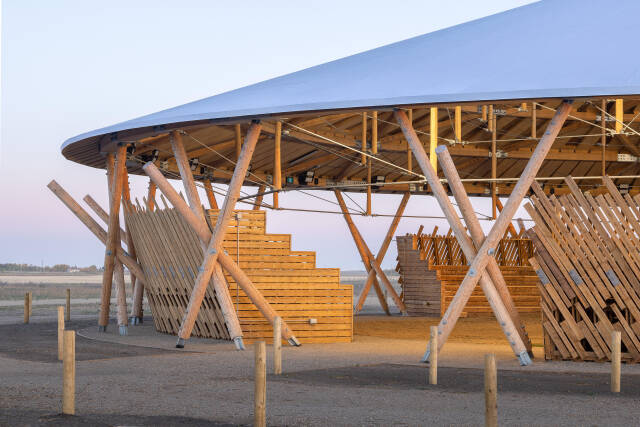
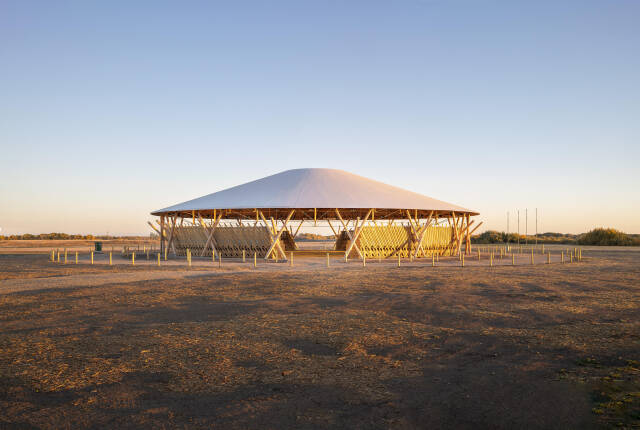
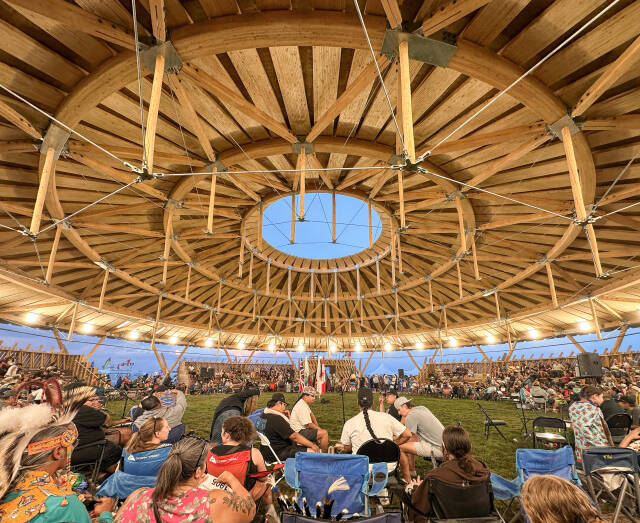
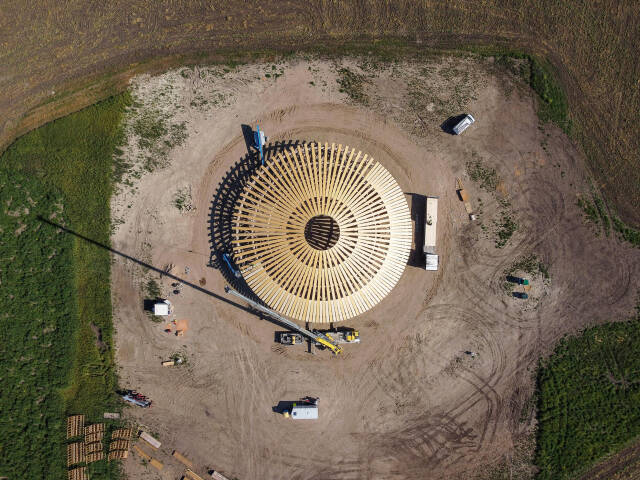
Expressed in a seemingly weightless architecture that appears to float above the Prairie horizon, the Muscowpetung Powwow Arbour is the new gathering place for the Muscowpetung Saulteaux Nation’s summer powwow celebration. Its form draws on Elder wisdom and the practicality of building with what the land provides. The striking, conical roof spans the gathering space without a centre pole, echoing the traditional construction of a Saulteaux lodge. Slender tripod columns and roof struts use structural round timber: small diameter logs whose natural strength enables an elegant, lightweight structure. The use of wood is structurally efficient, economically local, and climatically responsible. More than that, it grounds the project, connecting it to the land, to traditional knowledge, and to the people it was built to serve.
Architects: Oxbow Architecture | Richard Kroeker Design
Structural Engineer: Wolfrom Engineering
General Contractor: Westridge Construction
Timber Supplier: Timmerman Timberworks
Photography: Lindsay Reid
WOOD PRESERVATION CANADA AWARD WINNER
Limberlost Place
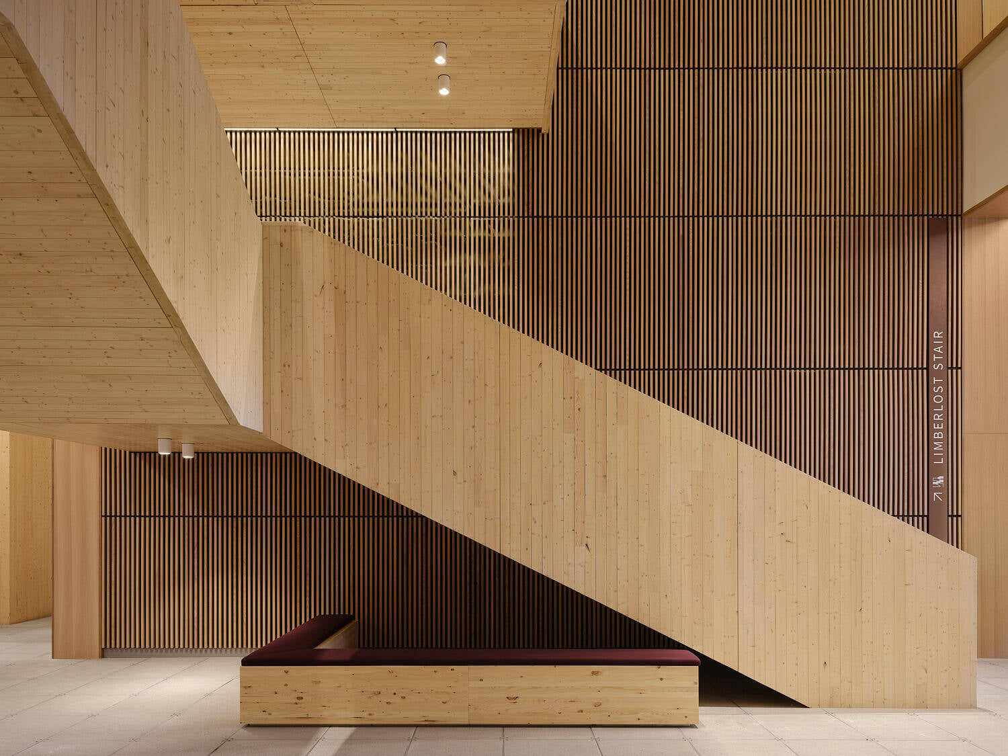
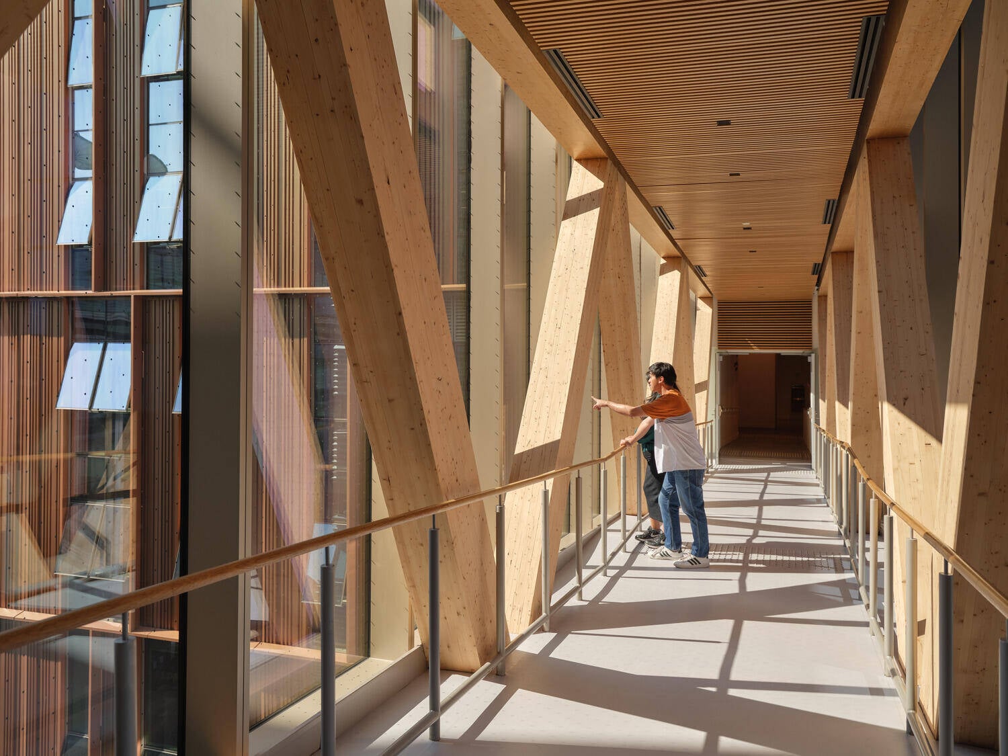
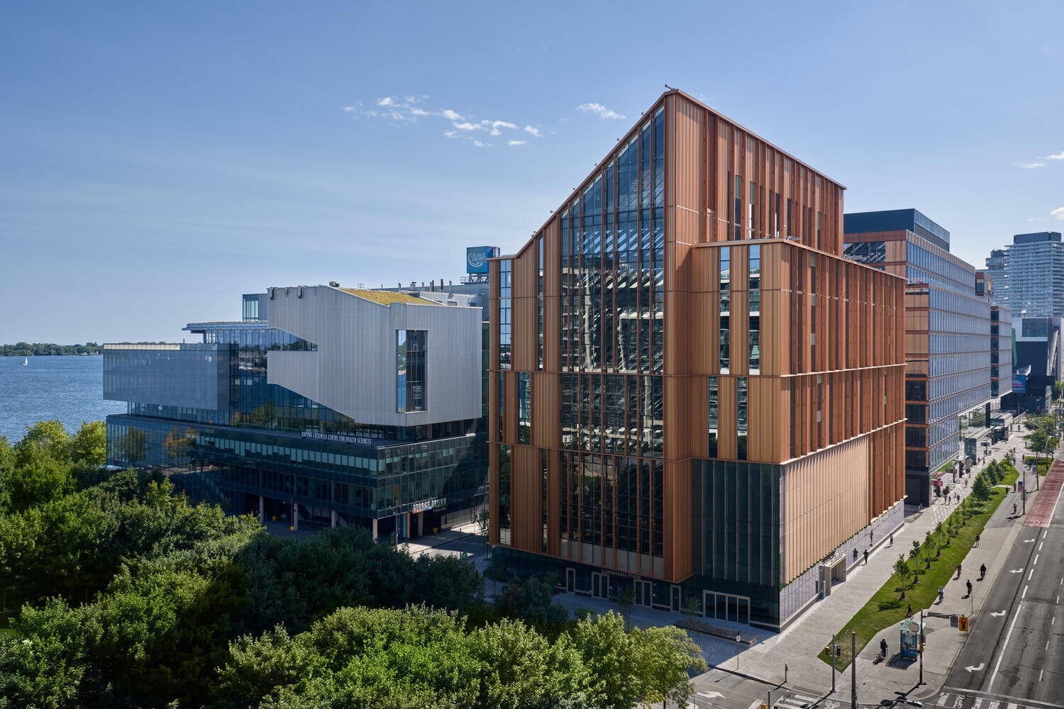
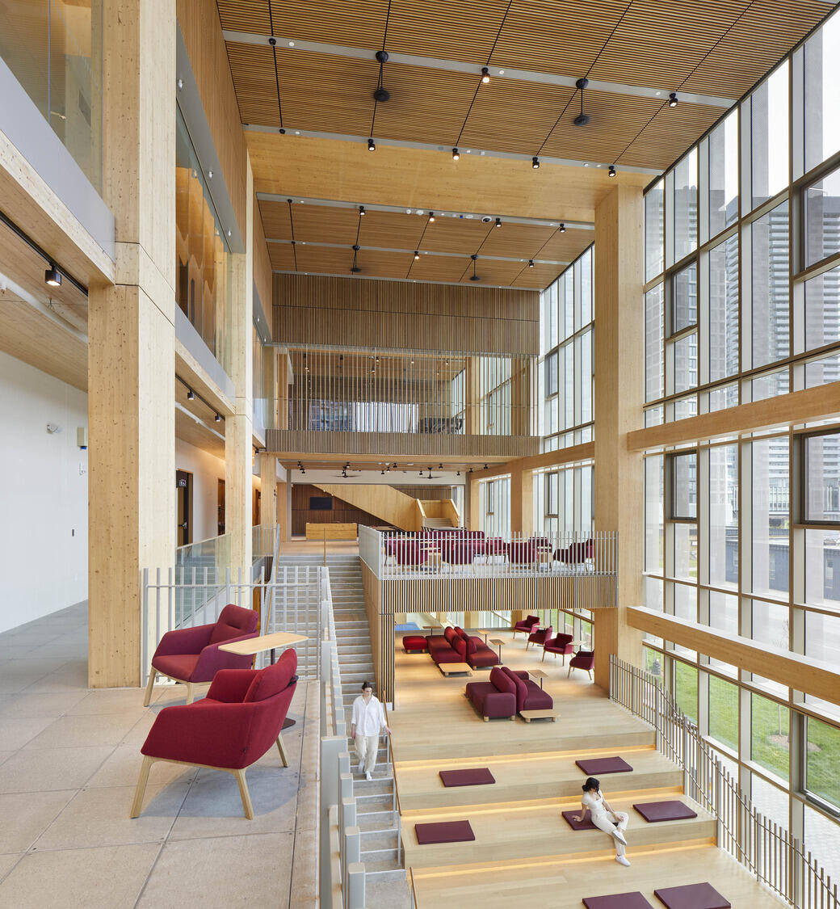
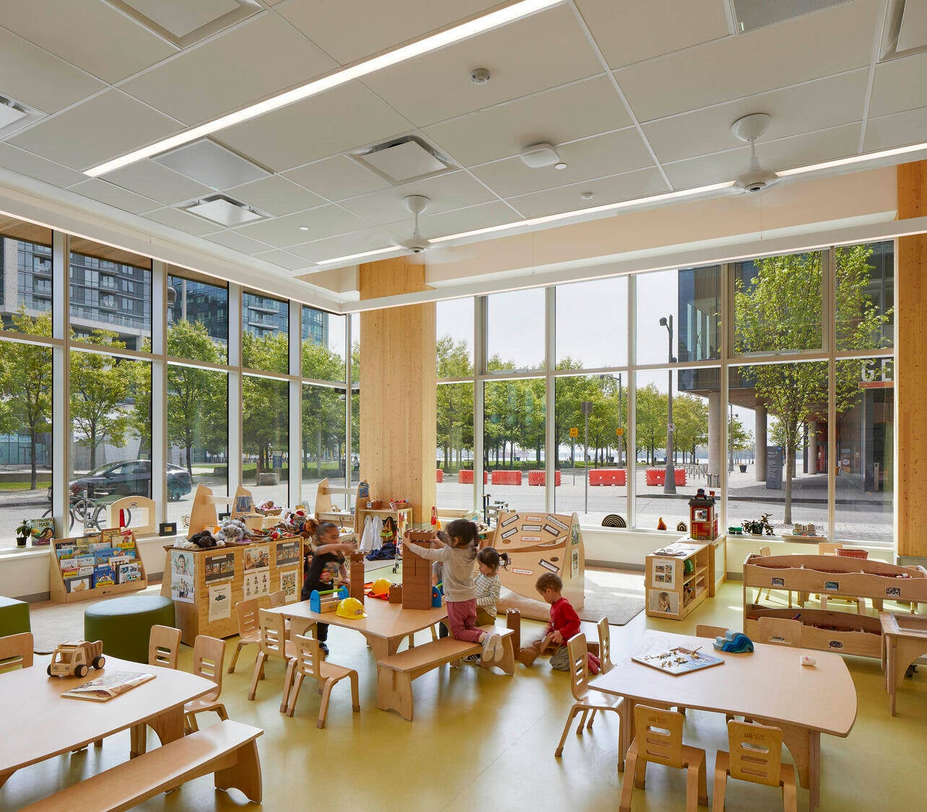
At Limberlost Place, structural innovation shapes an architectural experience rooted in wood. Warmth, fragrance, and texture greet visitors as exposed black spruce brings a sense of nature into the city. A grand staircase rises through the three-storey Learning Landscape, drawing students and faculty together in a space evocative of a forest clearing. Above, a pioneering beamless floor system combines cross-laminated timber and concrete slab bands to create generous headroom, nine-metre spans, and adaptable, column-free learning spaces. Designed for George Brown Polytechnic’s School of Architectural Studies, the 10-storey tower makes its structure part of the curriculum. Wood unites spatial quality, structural ingenuity, and low-carbon design, creating an inspiring setting where future architects can experience the possibilities of wood through the spaces where they learn and come together.
This project also received a Wood Design Award from WoodWorks Ontario
Architects: Moriyama Teshima Architects | Acton Ostry Architects
Structural Engineer: Fast + Epp
General Contractor: PCL Constructors Inc.
Timber Supplier: Nordic Structures
Photography: Tom Arban
HONOR AWARD WINNER
Knight Building
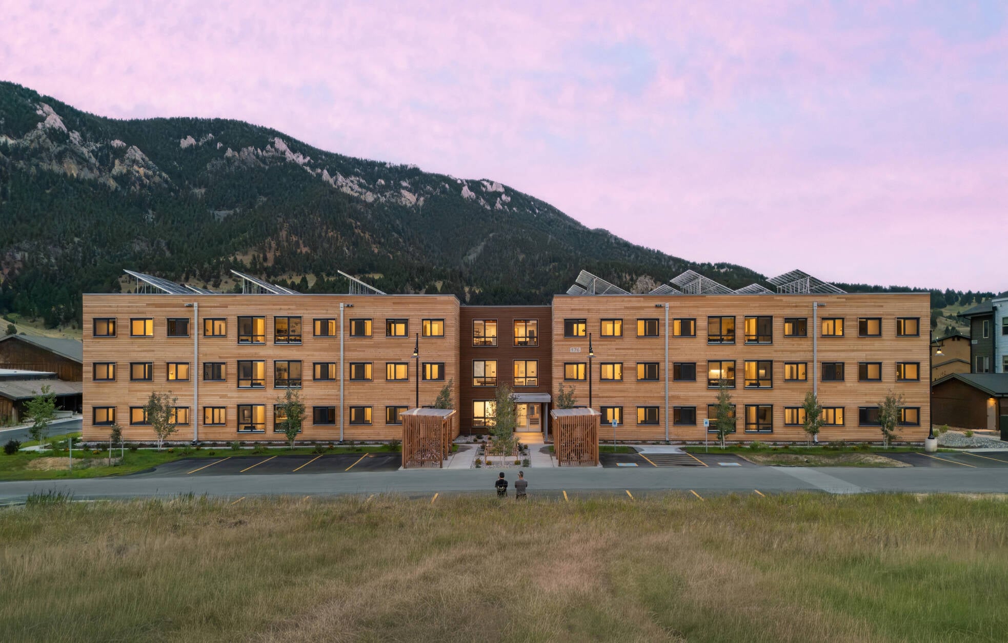
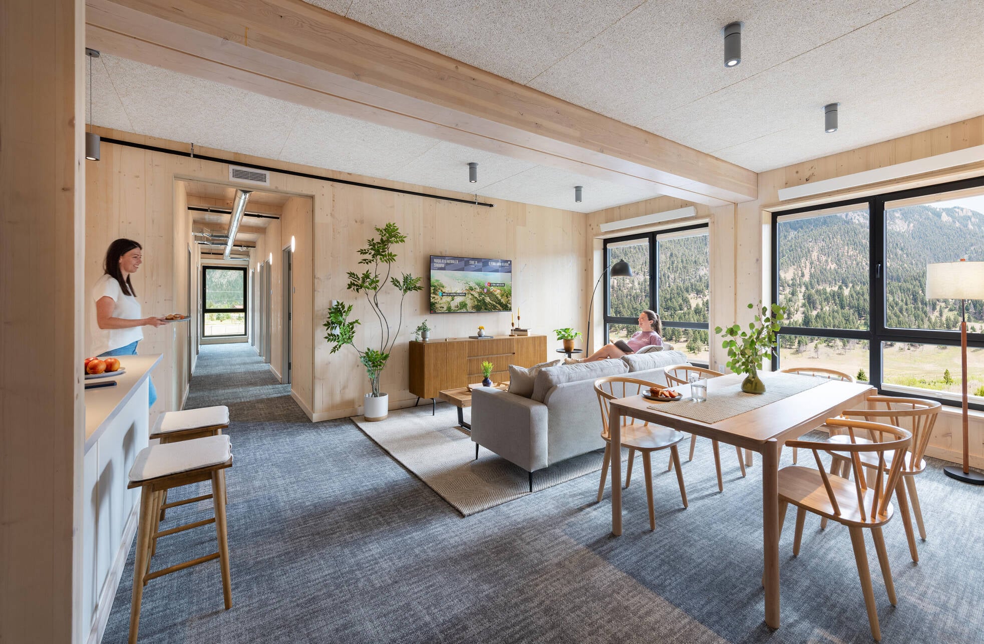
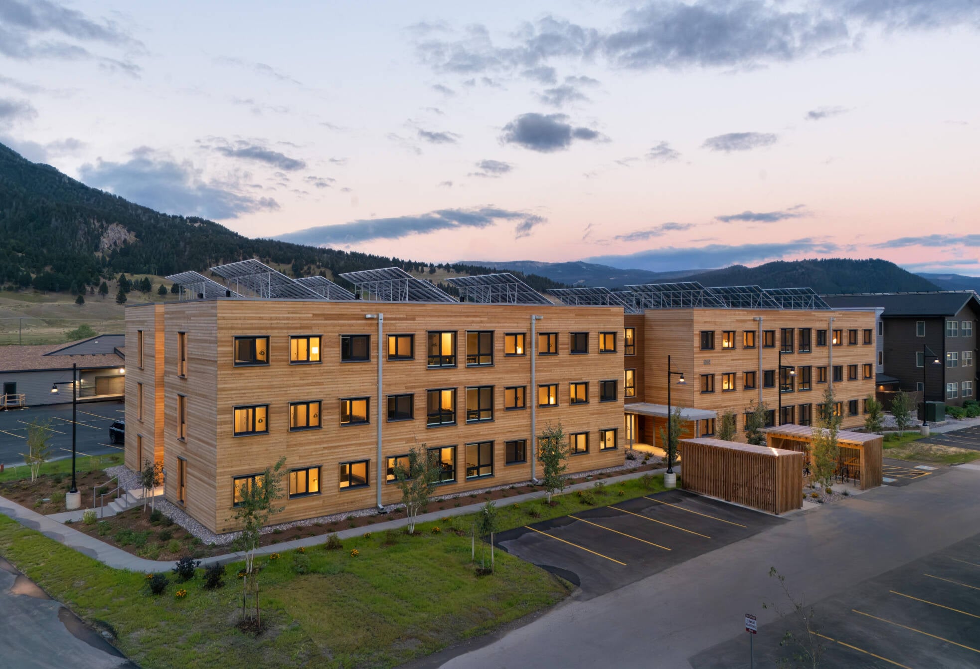
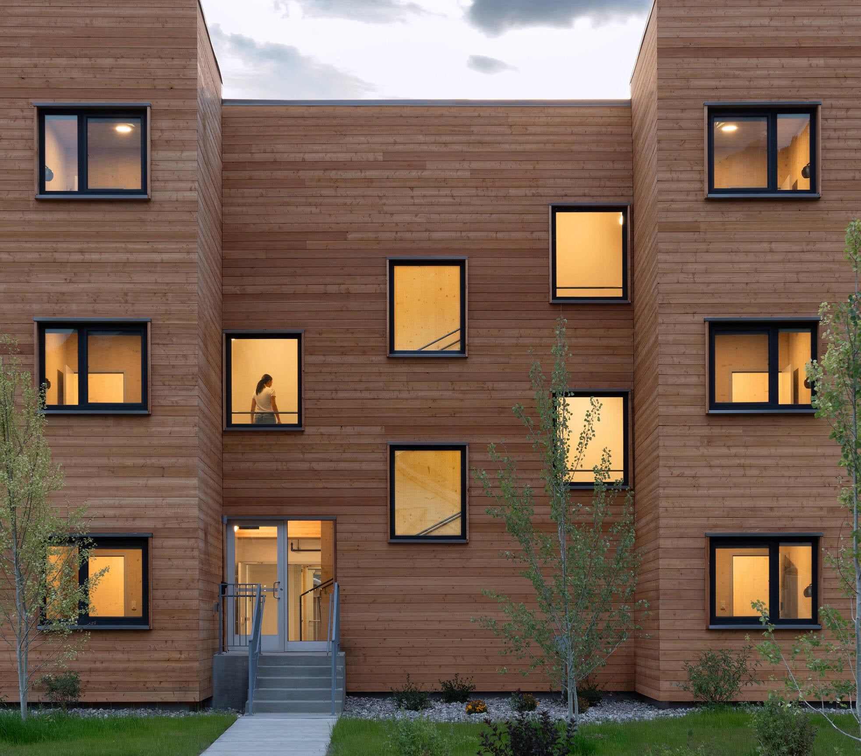
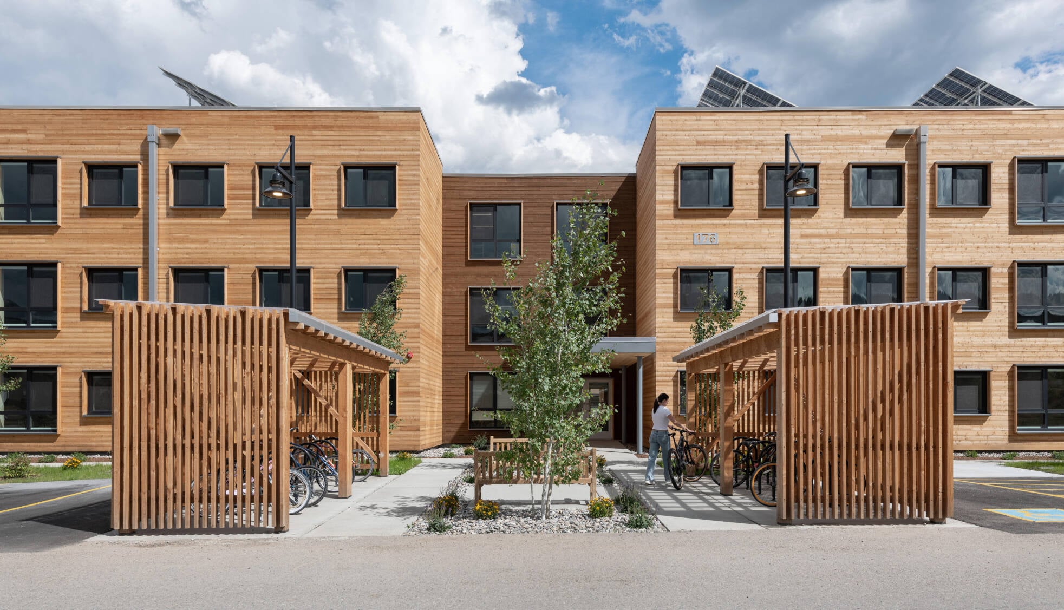
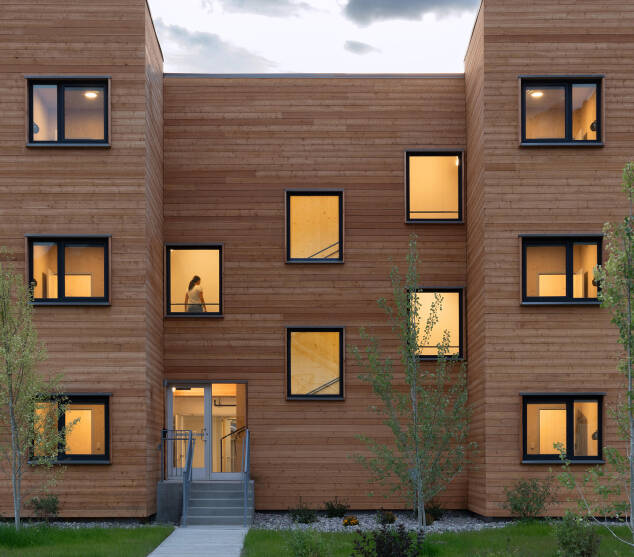
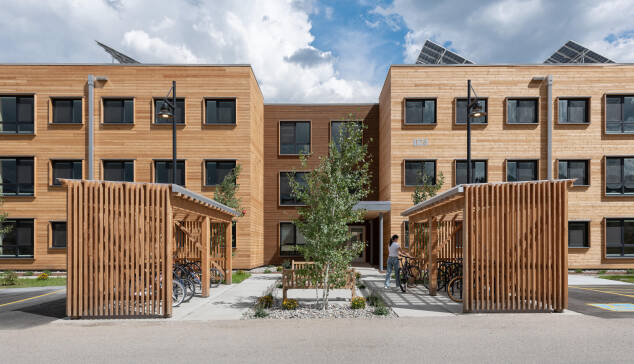
In Big Sky, Montana, the Knight Building brings warmth and dignity to workforce housing through an innovative approach to modular mass timber construction. The three-storey residence provides housing for 95 people within a building comprised of 120 volumetric cross-laminated timber (CLT) modules that were built in a factory and assembled on site. Exposed CLT defines bedrooms, corridors, and shared spaces, creating calm, durable interiors where structure and finish are one. Outside, Douglas fir cladding weathers naturally, connecting the building to its landscape. A shared digital model united architectural intent with manufacturing efficiency, coordinating structure, services, and finishes within each module. Completed in 11 months, the project demonstrates how timber’s strength, stability, and visual character can accelerate housing delivery while creating welcoming homes that support residents’ comfort and well-being.
Architects: Integrated Design Cubed (IDCUBED) | NKBAK | Peter Rose + Partners
Structural Engineer: RSE Associates
General Contractor: Highline Partners
Timber Supplier: Kalesnikoff
Photography: Chuck Choi
HONOR AWARD WINNER
Vonnegut Cabins
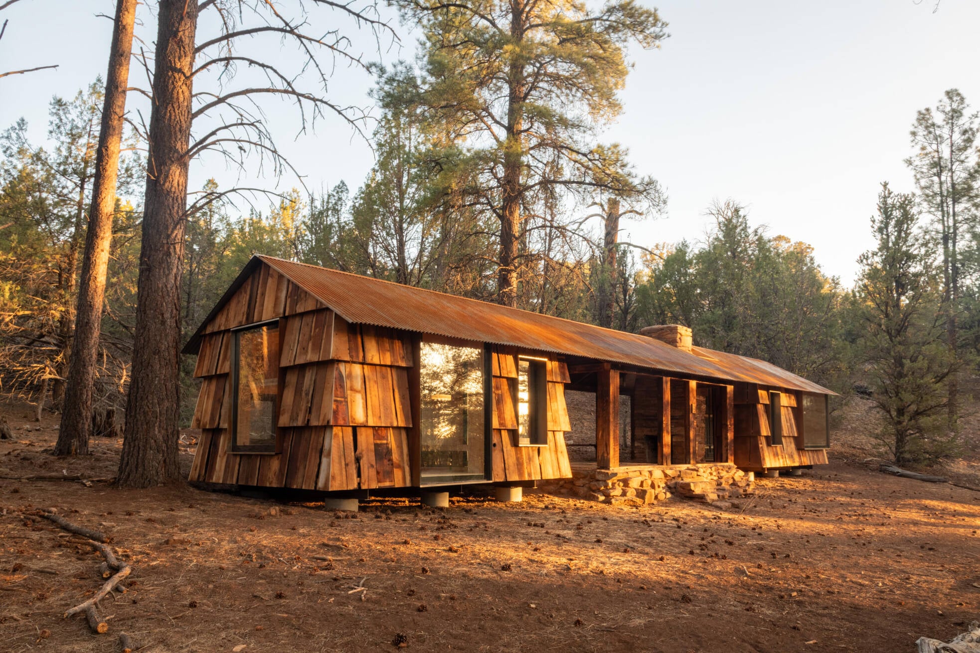
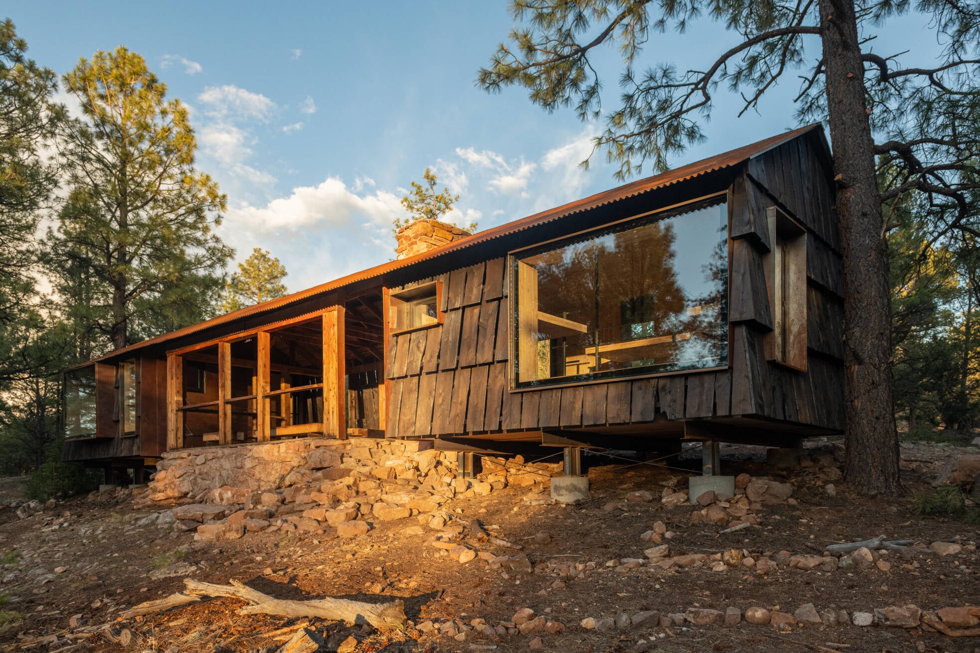
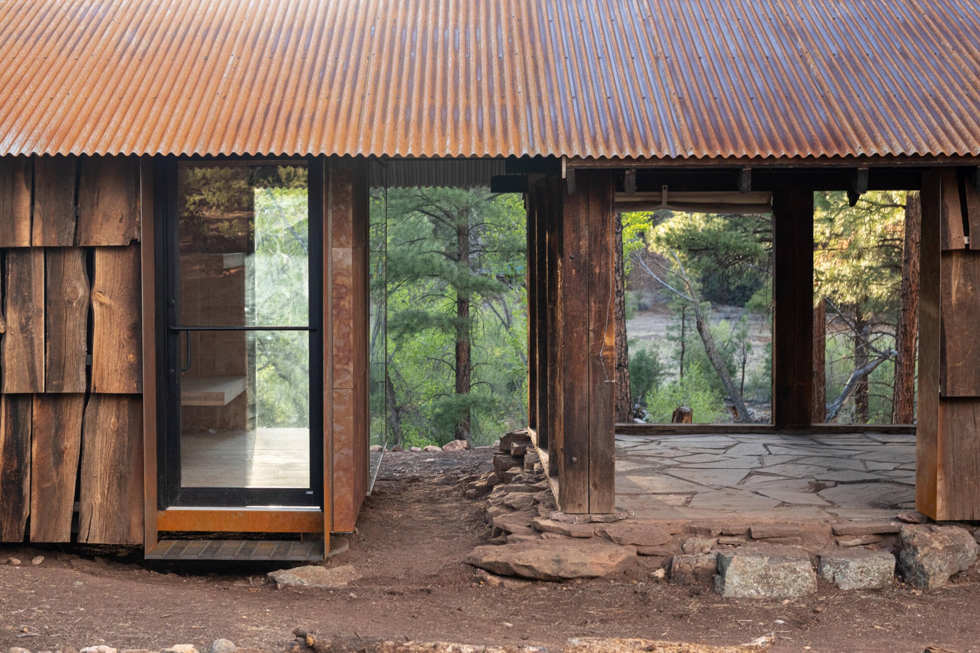
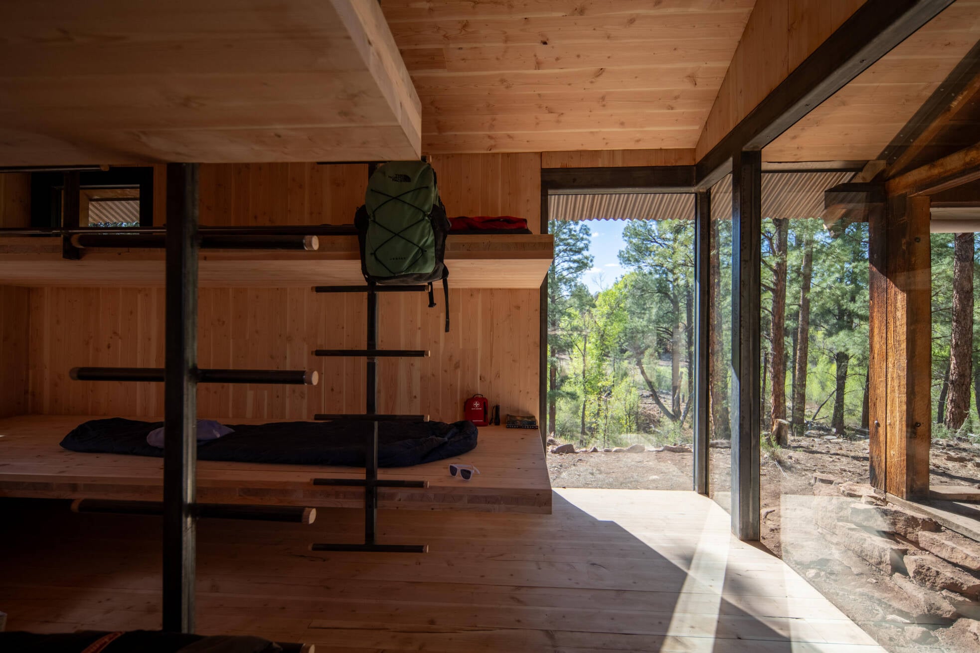
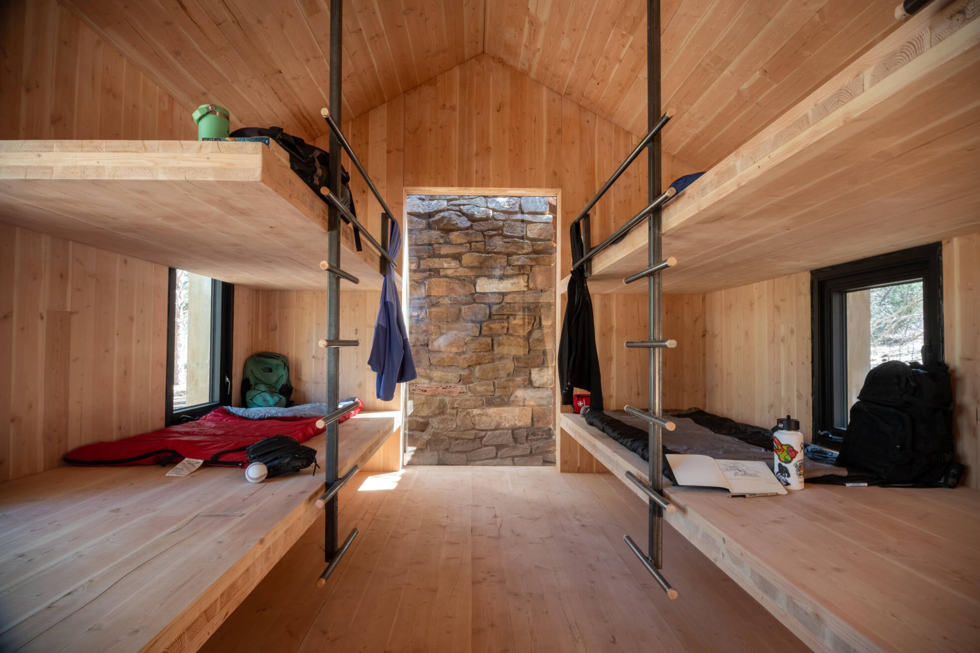
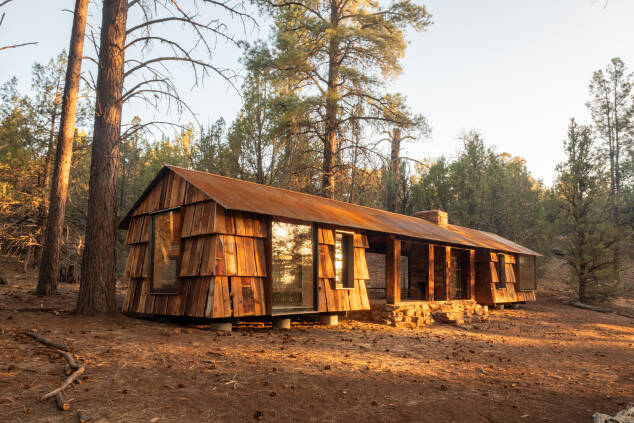
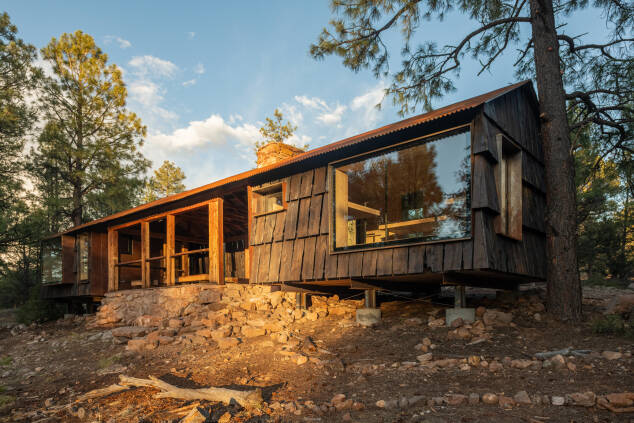
The Vonnegut Cabins at Cottonwood Gulch Expeditions in New Mexico connect historic craftsmanship with contemporary timber architecture. A continuous roof unites new accommodation with four original cabins, whose preserved columns and rafters now frame covered patios. Large live-edge siding boards were removed and reused on the new cabins, retaining the qualities of timber rarely available today. Locally sourced beetle-killed pine supplements the reclaimed boards, continuing their distinctive character. Prefabricated Douglas fir cross-laminated timber provides an efficient structural system and bright, durable interiors. Projecting sleeping alcoves and carefully placed windows shape the new rooms, while original doors become furniture in the sheltered gathering spaces. The six-cabin design expands the camp’s accommodation while preserving its original architectural identity and making careful use of existing and new timber.
Architect: Colorado Building Workshop at the University of Colorado Denver
Structural Engineer: Andy Paddock
General Contractor: Colorado Building Workshop at the University of Colorado Denver
Timber Supplier: Vaagen Timbers
Photography: Jesse Kuroiwa
HONOR AWARD WINNER
X24 (aka Rectorat de l'Académie de Créteil)
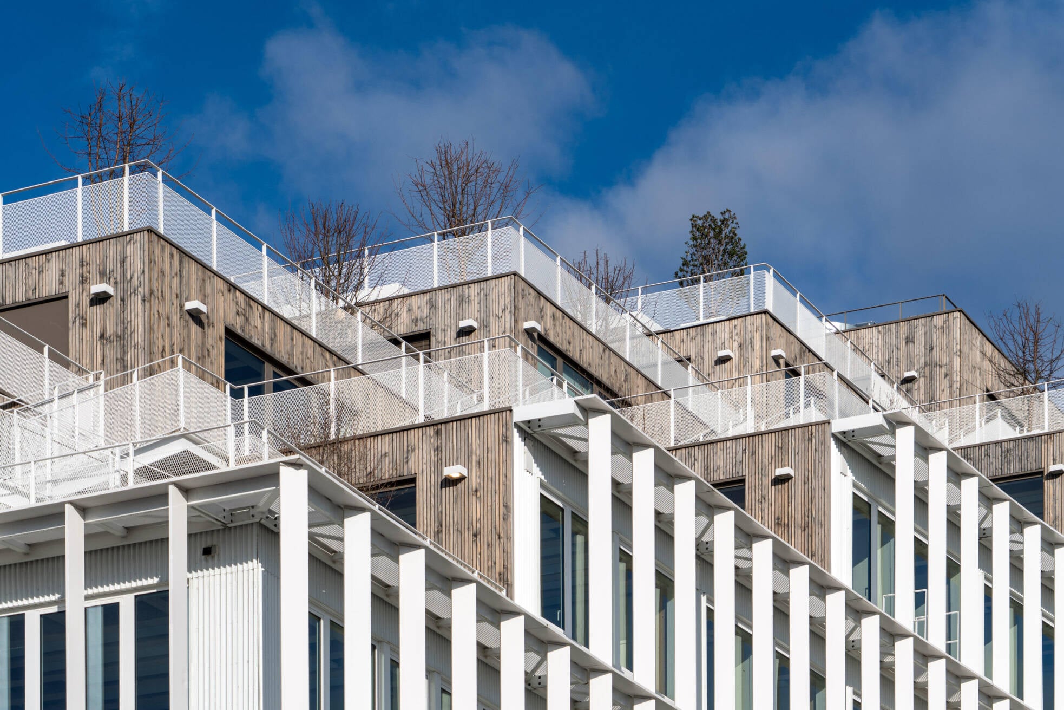
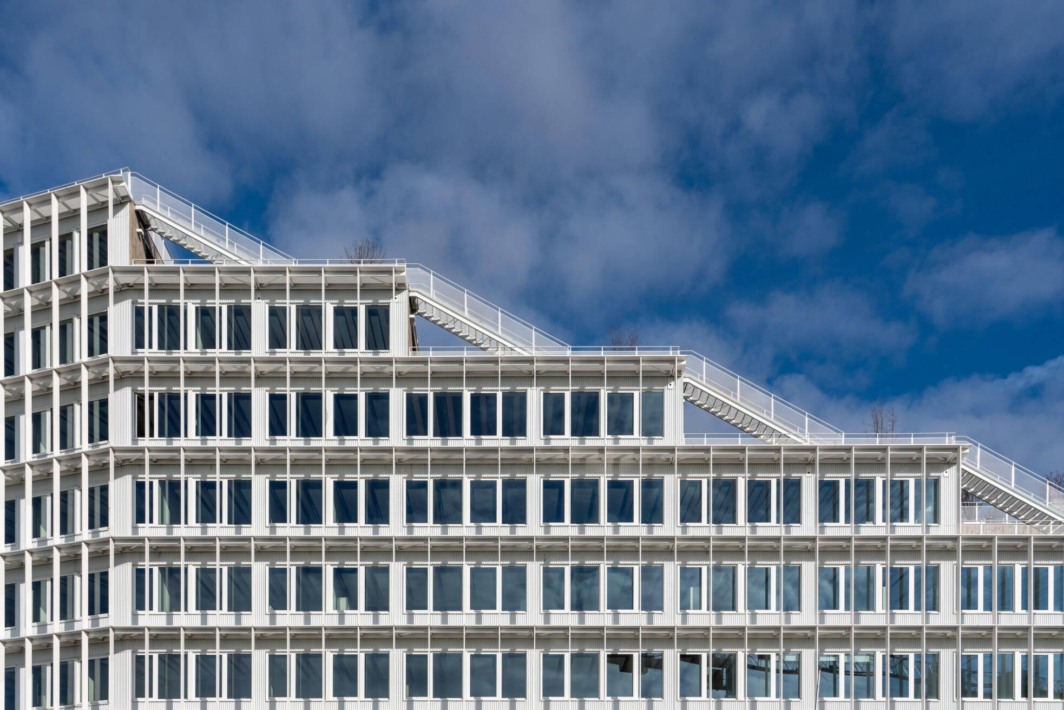
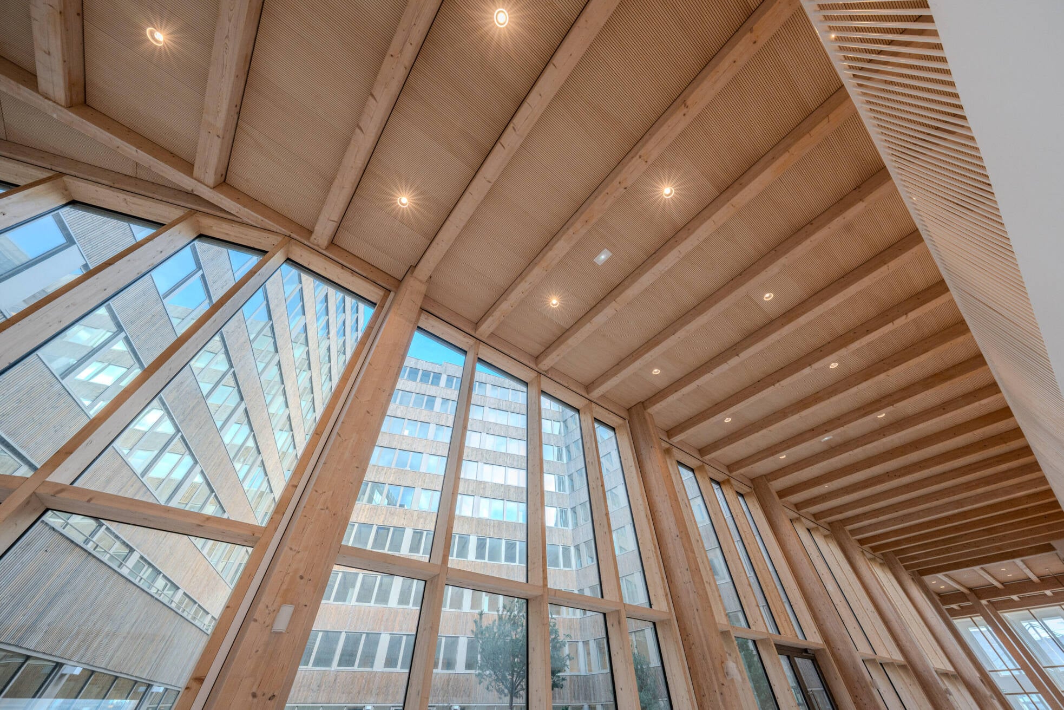
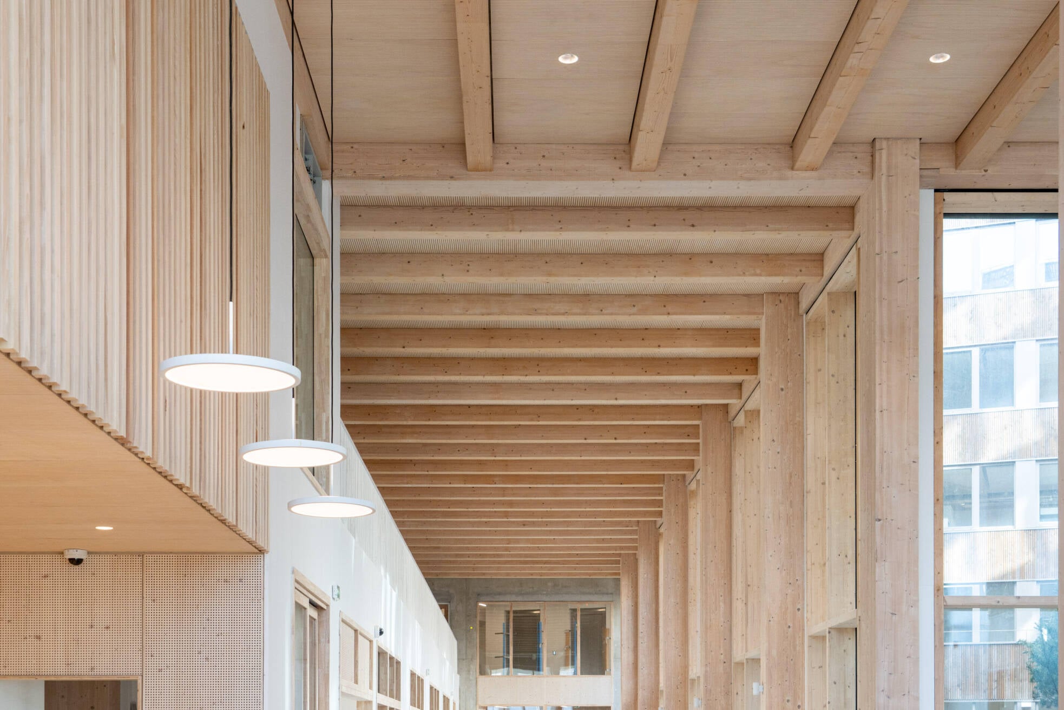
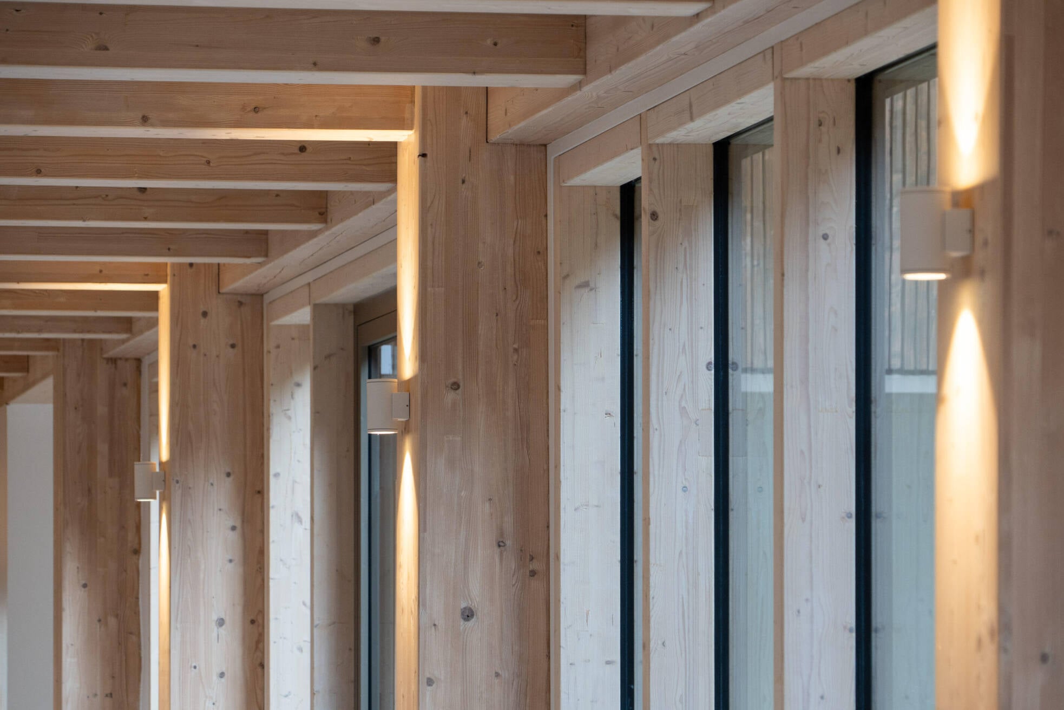
X24 brings a hybrid timber-and-concrete approach to the new headquarters for the School Board of Créteil in Paris. The nine-storey building steps back to create generous, landscaped terraces, extending the workplace outdoors and giving its substantial office program a varied profile. Inside, a regular glulam framework and timber joists establish a clear architectural rhythm, organizing flexible spaces that can evolve with changing needs. Raised secondary joists accommodate services within the structural depth, allowing beams, ductwork, and piping to share an ordered, exposed expression. On the terraces, timber-concrete composite floors support planting while maintaining slender construction depths and accessible transitions. Timber’s lightness and efficient use make this a resource-conscious public building, where the structural system shapes both the experience of work and the building’s environmental ambitions.
Architects: DREAM and KOZ (now AA Group) in joint venture
Structural Engineer: EQUILIBRIUM
General Contractor: Leon Grosse
Timber Supplier: Arbonis: Rueil Malmaison
Photography: Nicolas Thouvenin
HONOR AWARD WINNER
WoodWorks ONTARIO Award Winner
Architect: GBL Architects Inc.
Structural Engineer: Fast + Epp
General Contractor: Ventana Construction Corporation
Timber Suppliers: Kalesnikoff | Intelligent City
Photography: Take Off Photography
This project also received a Wood Design Award from WoodWorks BC
Chief Leonard George Building
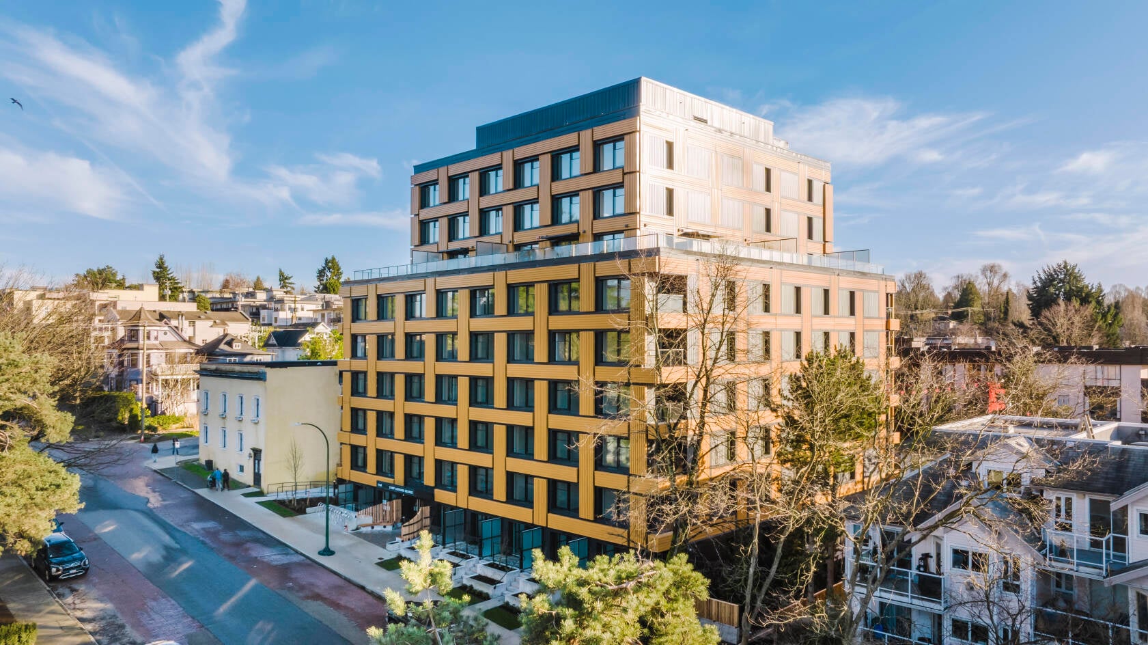
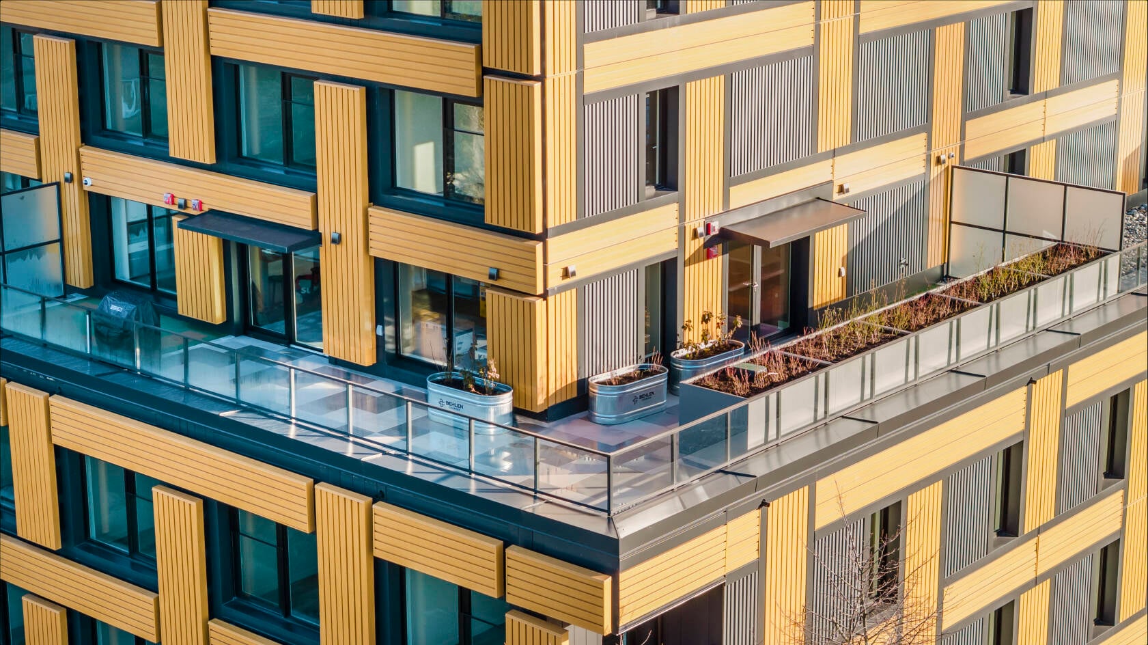
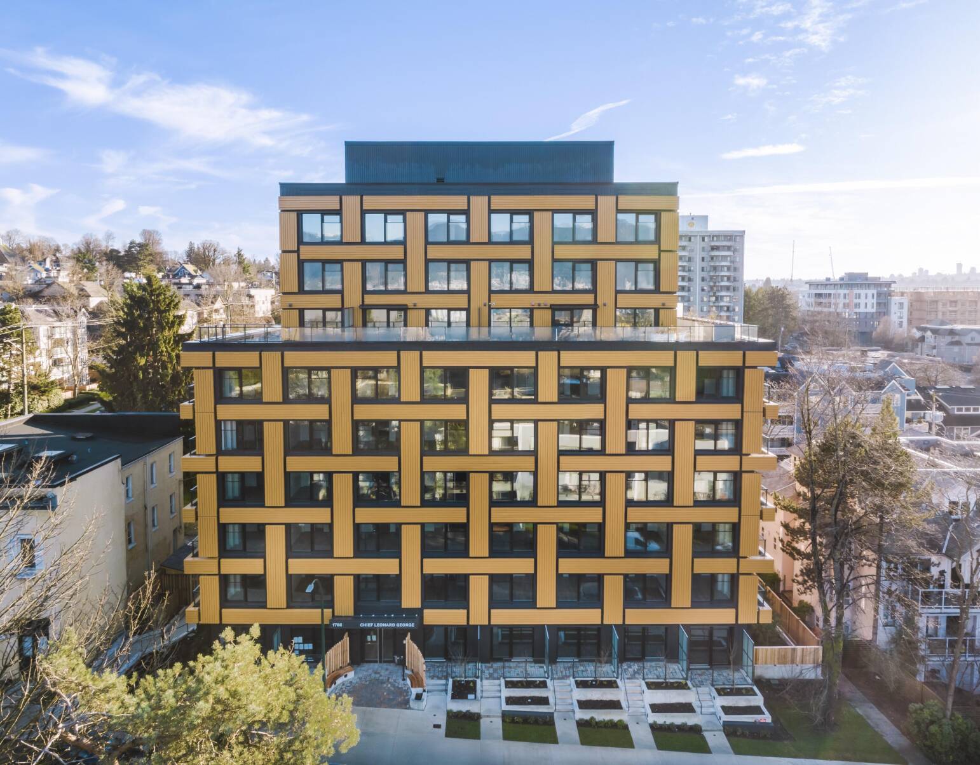
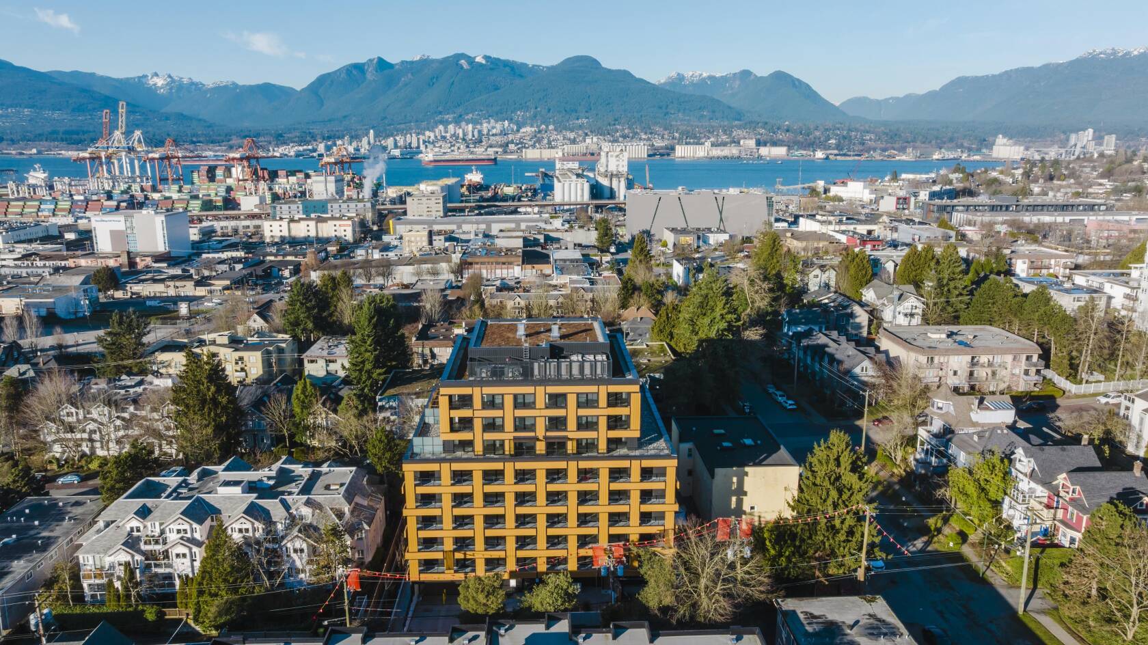
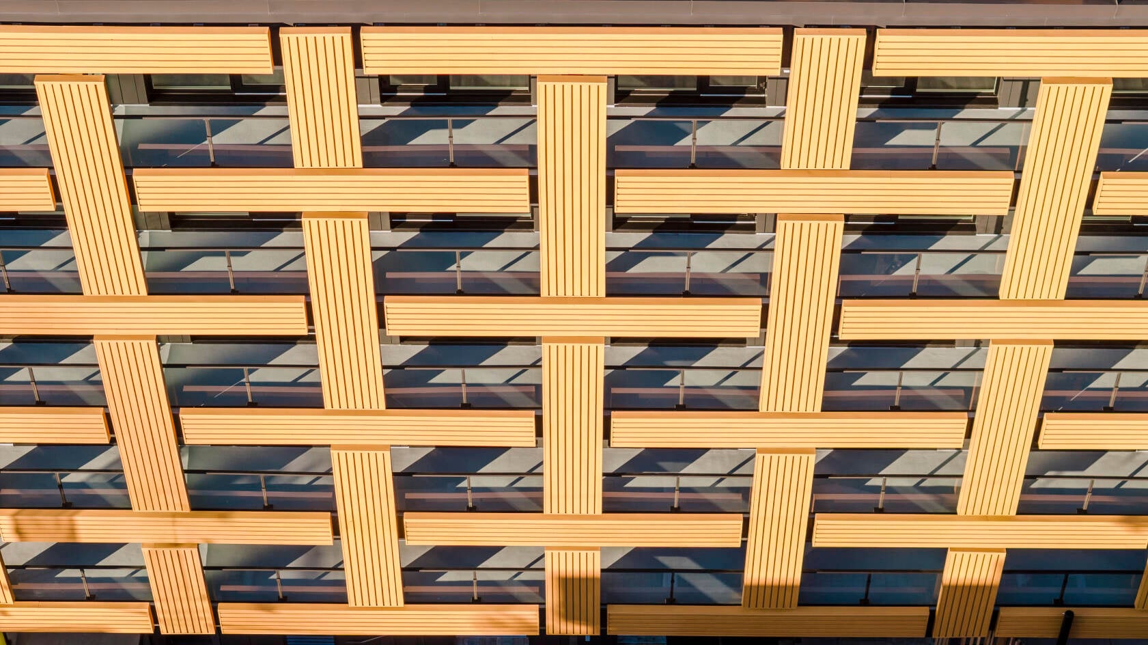
In Vancouver’s Grandview–Woodland neighbourhood, the Chief Leonard George Building expresses Indigenous identity through its striking façade. Drawing on Coast Salish woven cedar baskets, its pattern brings texture and rhythm to the exterior, translating traditional craftsmanship into contemporary architecture. The mixed-use residential building has a hybrid structure of mass timber and steel. Robotically prefabricated mass timber floor and envelope panels enabled precision assembly and reduced construction time, noise, and waste. Passive House design complements this structural efficiency with an envelope that reduces energy demand while supporting year-round comfort. The building brings 81 intergenerational homes together with spaces for gathering, storytelling, medicinal gardening, and childcare. These shared spaces centre Indigenous-led learning, storytelling, and gathering, with Elders, youth, and families shaping everyday life through their knowledge, stories, traditions, and shared experiences.
MERIT AWARD WINNER
Architect: JK-AR
Structural Engineers: Structural Net | Theo Structure
General Contractor: Stuga House
Timber Supplier: Stuga House
Photography: Rohspace
House for Rejuvenation
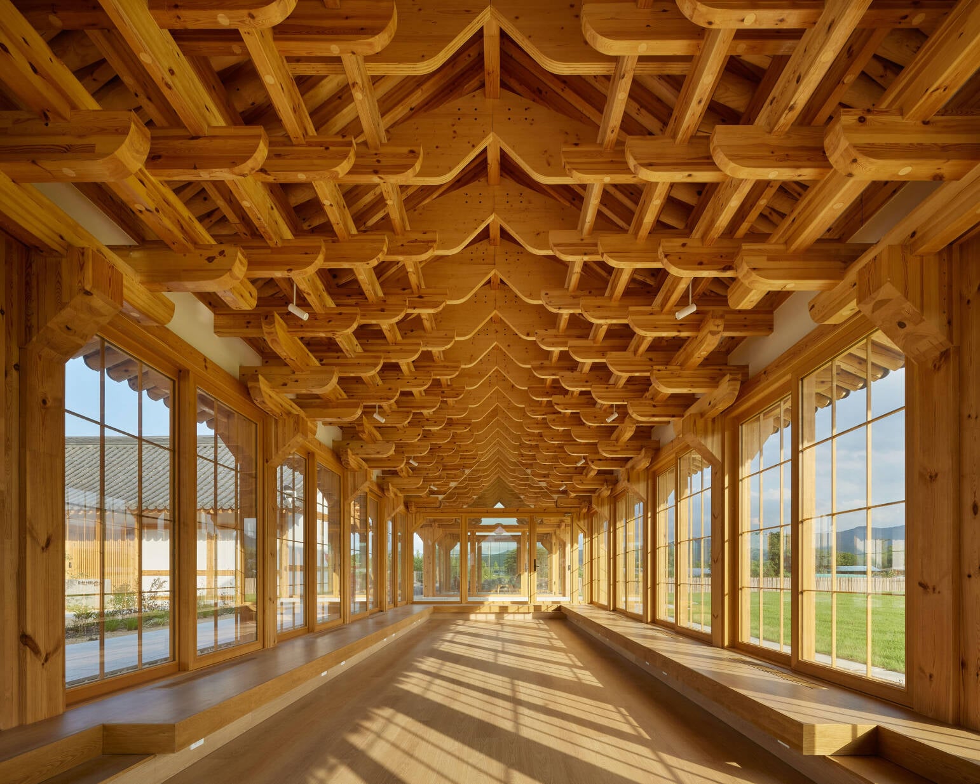
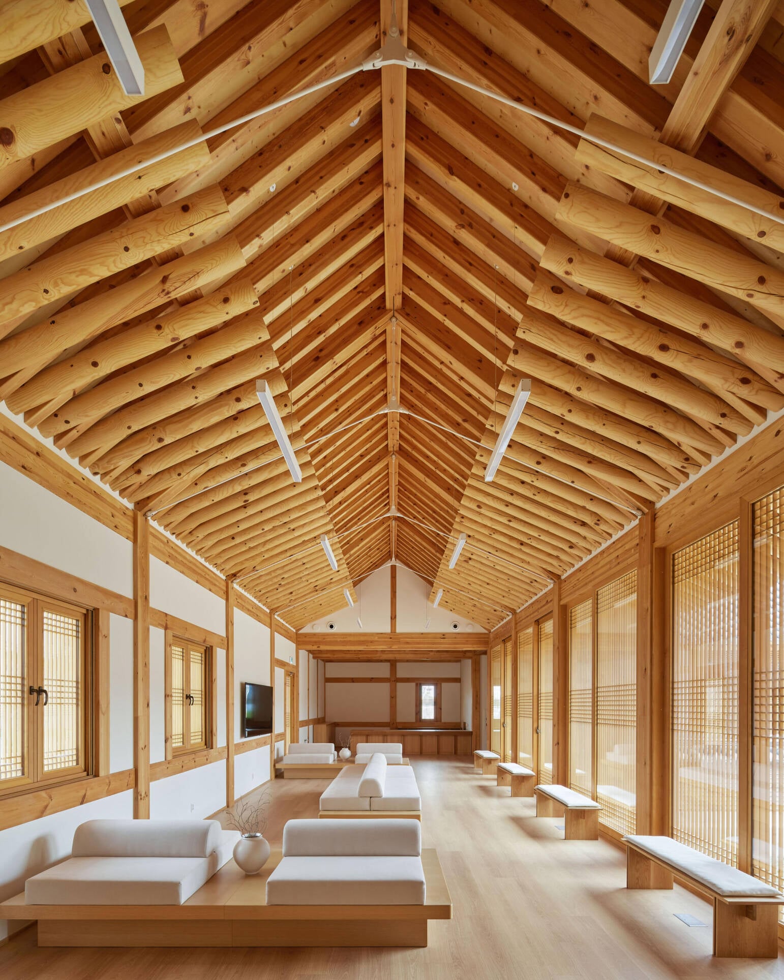
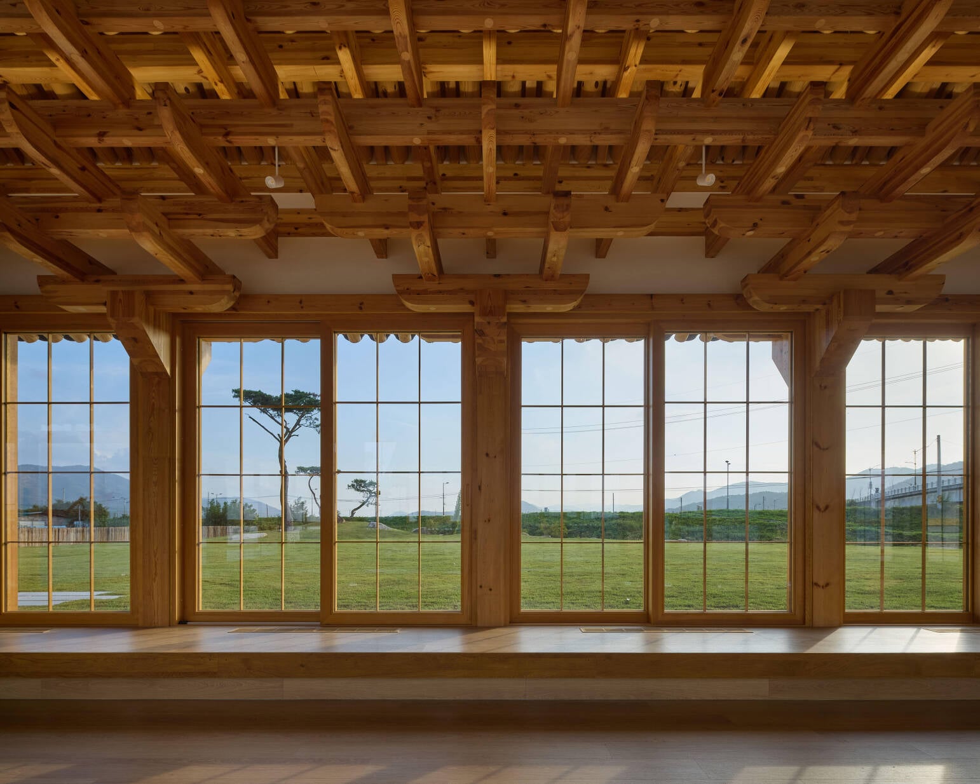
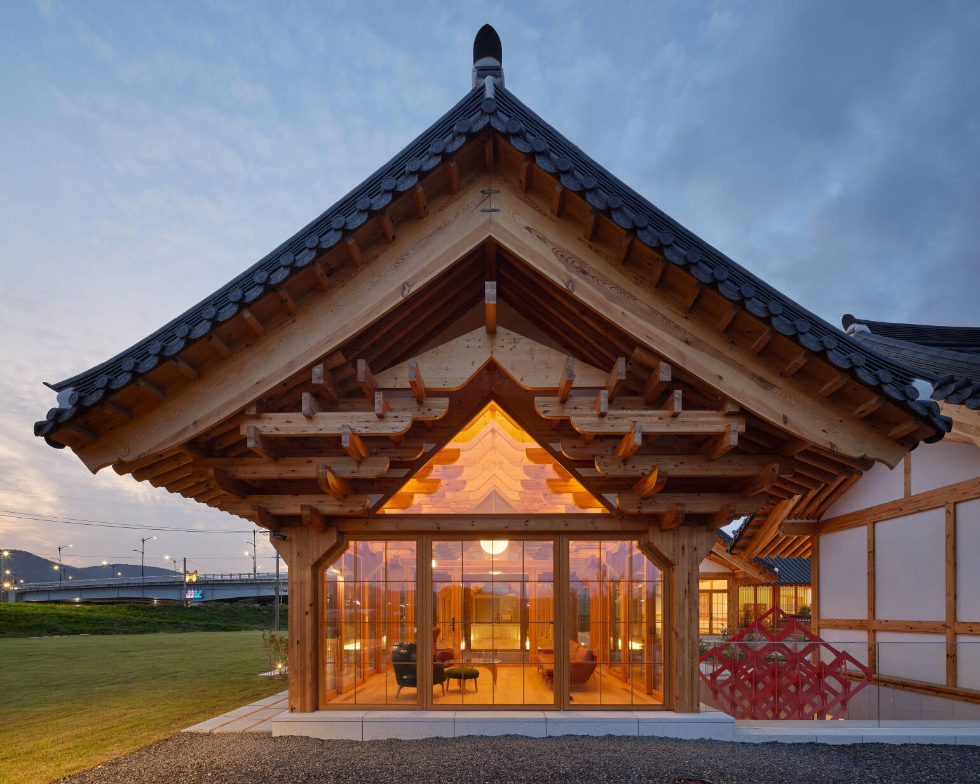
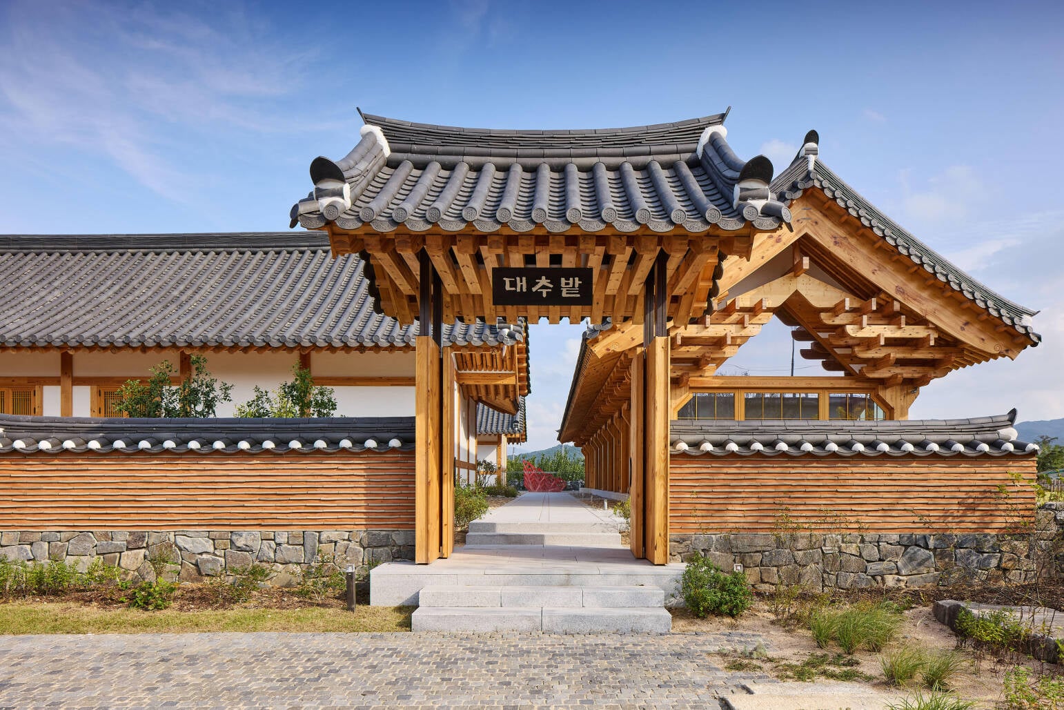
In historic Gyeongju, the House of Rejuvenation reinterprets Korean architecture through three distinct timber framed halls devoted to medicine, art, and tea. Curved structural elements echo local architectural precedents, while contemporary timber framing and East Asian joinery bring traditional forms into a modern expression. The Hall of Remedy houses a longstanding Korean medicine clinic; the Hall of Meditation offers gallery space; and the Hall of Contemplation gathers visitors around tea. Veranda-like interior spaces encourage encounters, while three yards organize arrival, circulation, and service. An intimate courtyard connects the halls, balancing shared activity with quieter moments. Local wood, natural light, ventilation, and improved roof insulation support environmental performance. Together, these choices make timber the link between regional heritage and a contemporary architecture of care, reflection, and everyday exchange.
MERIT AWARD WINNER
Architect - ColoradoBuildingWorkshop at CU Denver
Structural Engineer - Andy Paddock, KL&A, Golden, CO USA
General Contractor - Erik Sommerfeld and Will Koning, ColoradoBuildingWorkshop, Denver CO USA
Wood Supplier - Vaagen Timbers, Colville, Washington USA
Photography - Jesse Kuroiwa, University of Colorado Denver, Denver, CO USA
Koffler Scientific Reserve
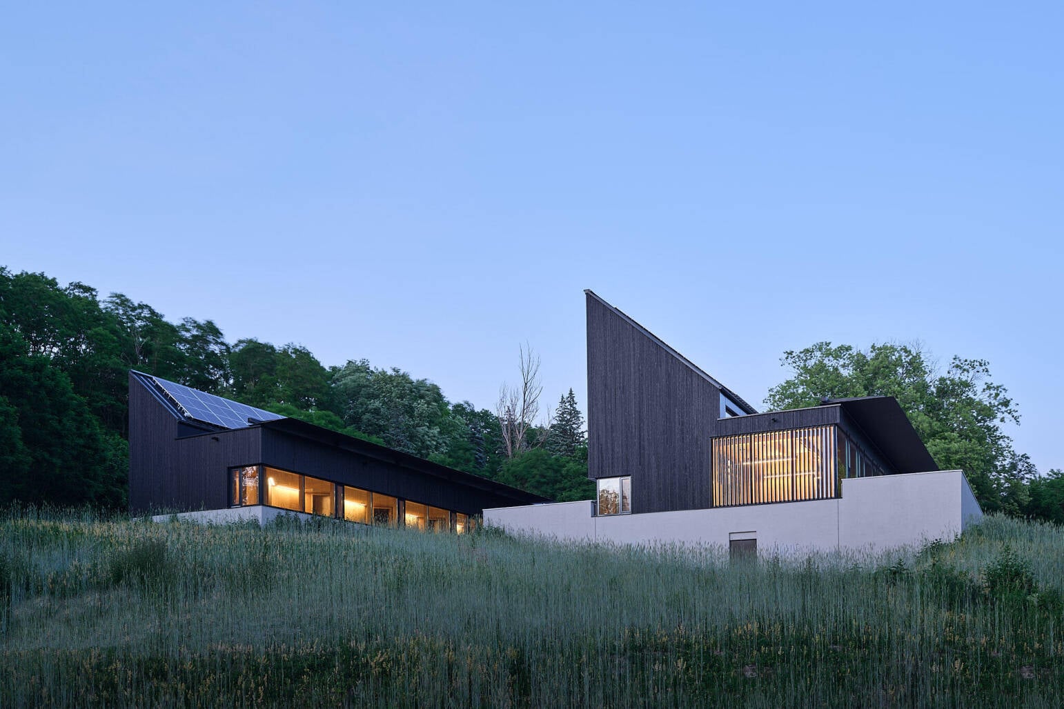
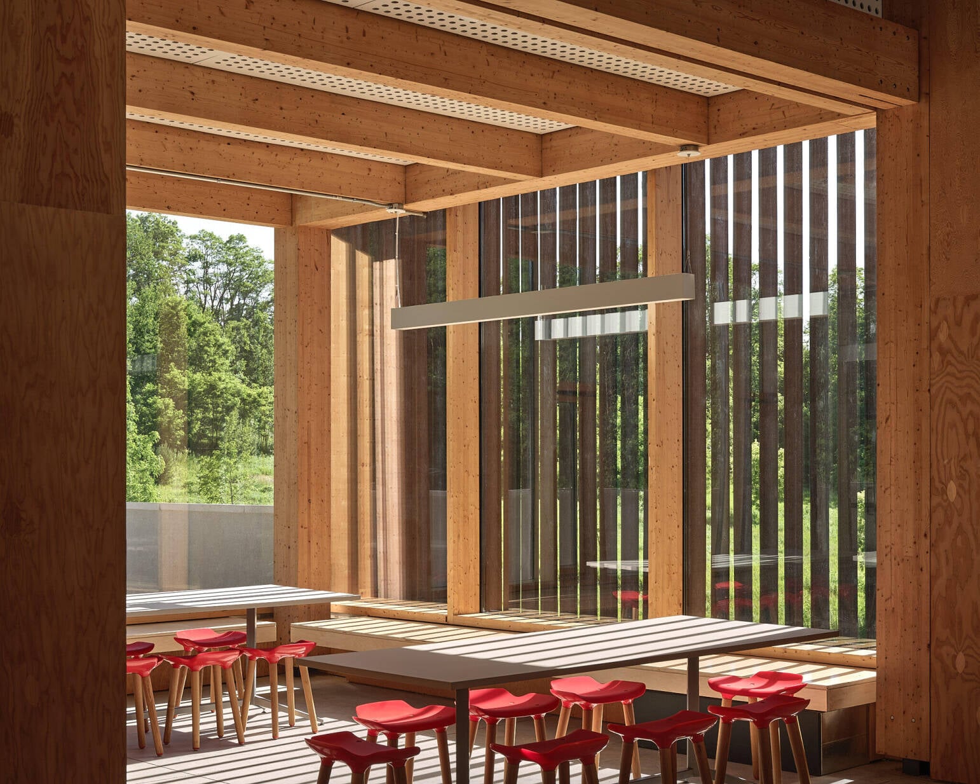
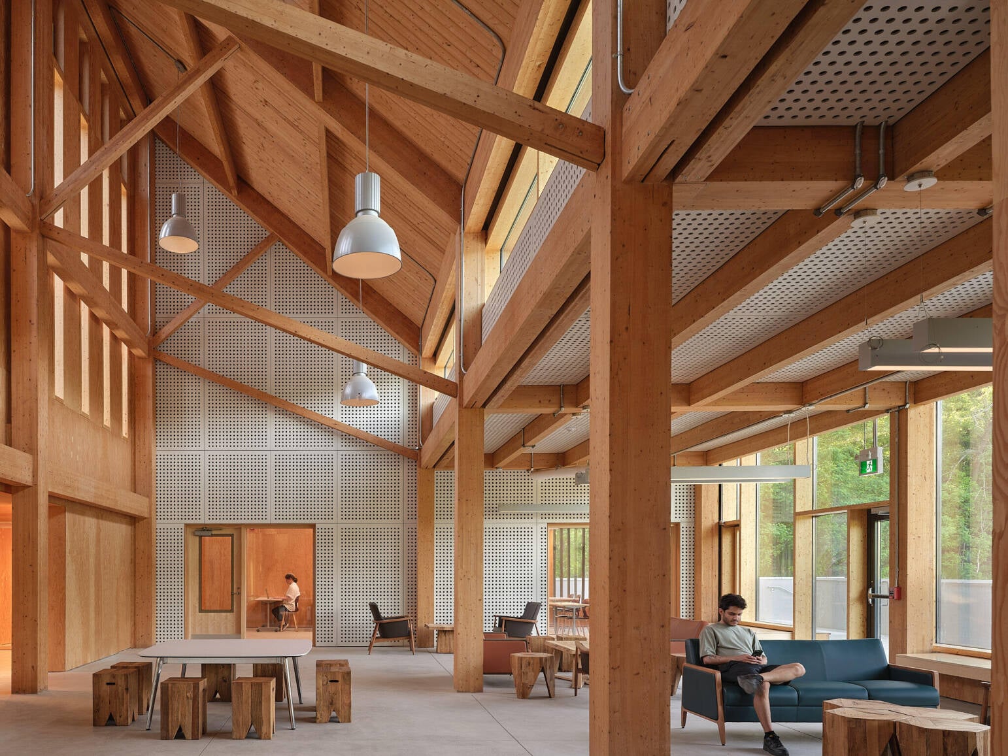
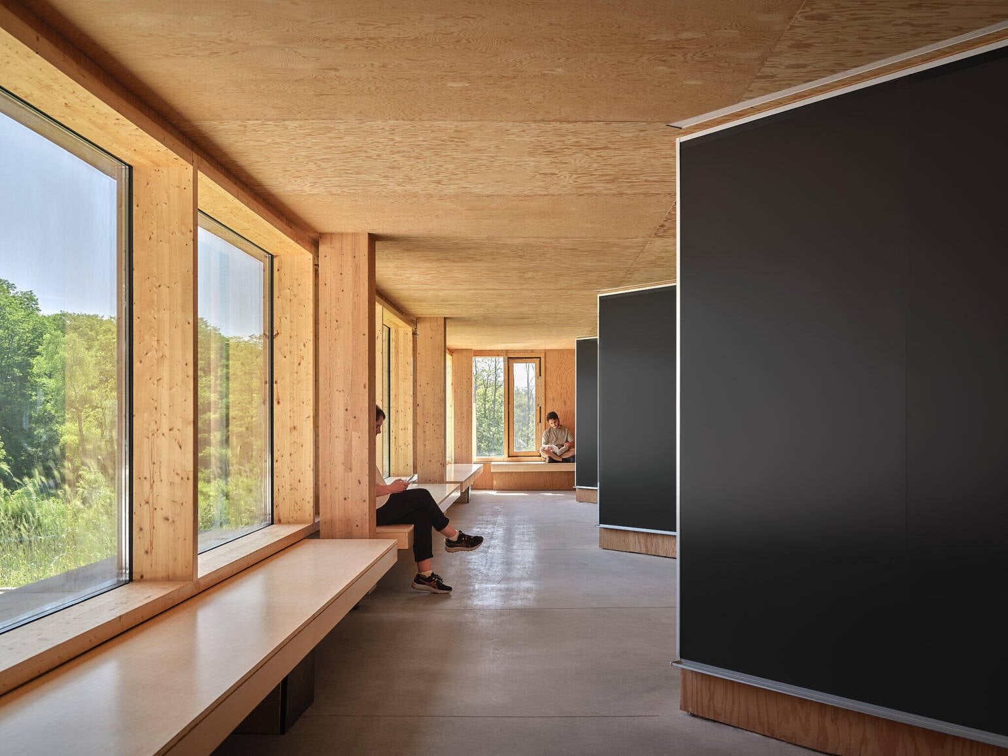
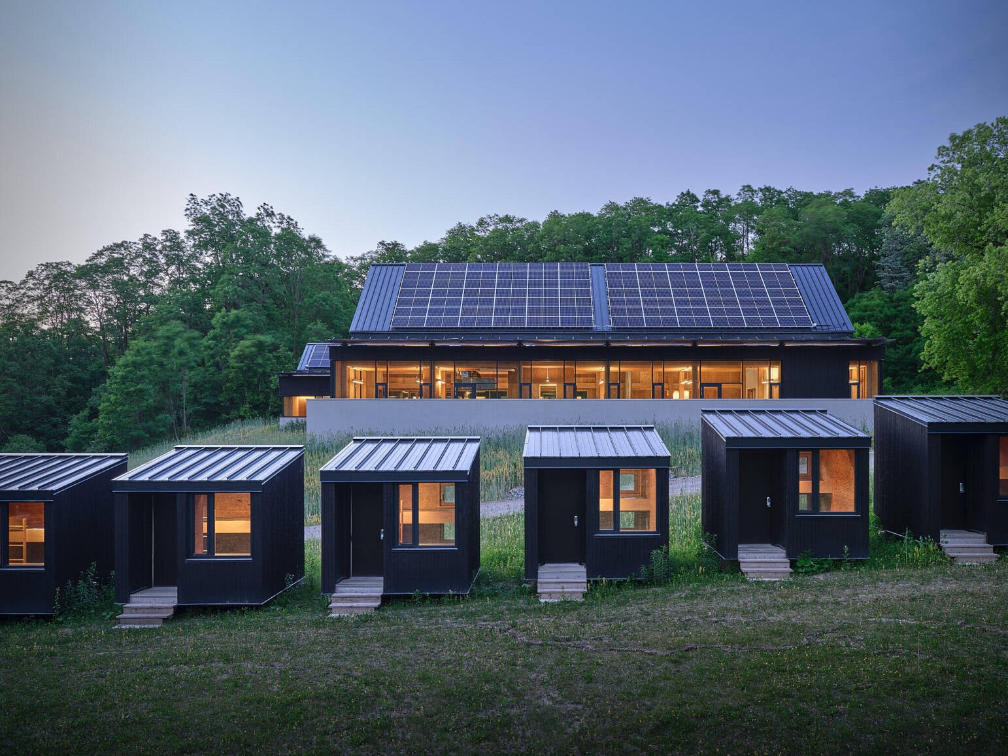
At the Koffler Scientific Reserve on the Oak Ridges Moraine, the Dining and Operations Centre brings daily life and field research together around a shared quadrangle. Dining, living, and teaching spaces support extended stays, with 20 two-person bunkies clustered nearby. Charred cedar cladding recalls the site’s agrarian history, while exposed wood gives the interiors a durable, understated character. The structure pairs glulam and tongue-and-groove decking in spaces requiring greater flexibility with economical light wood framing elsewhere. Early collaboration with engineers, cost consultants, and framing contractors refined timber profiles and connections. A highly insulated enclosure, triple-pane glazing, and passive design strategies support year-round comfort with minimal energy demand. Geothermal systems and renewable energy contribute to the project’s targets of net-zero carbon, net-zero energy, and LEED Gold.
MERIT AWARD WINNER
MERIT AWARD WINNER
MERIT AWARD WINNER
Architect: Patkau Architects Inc.
Structural Engineer: Blackwell Structural Engineers
General Contractor: Pomerleau
Timber Supplier: Spearhead
Photography: Doublespace Photography
Kìwekì Point
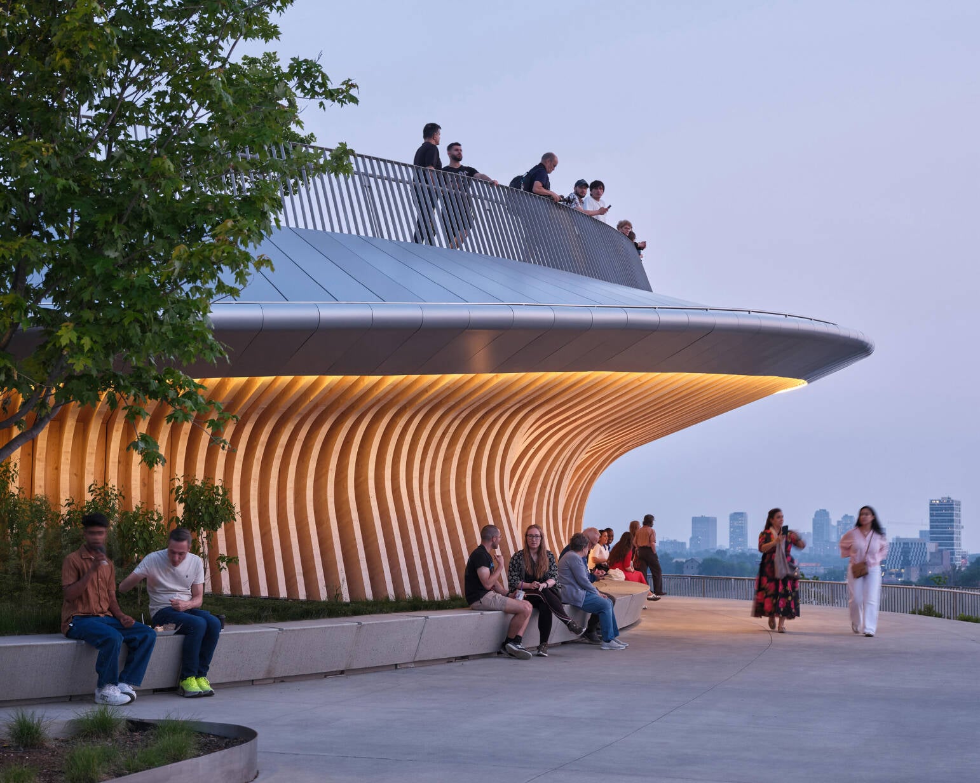
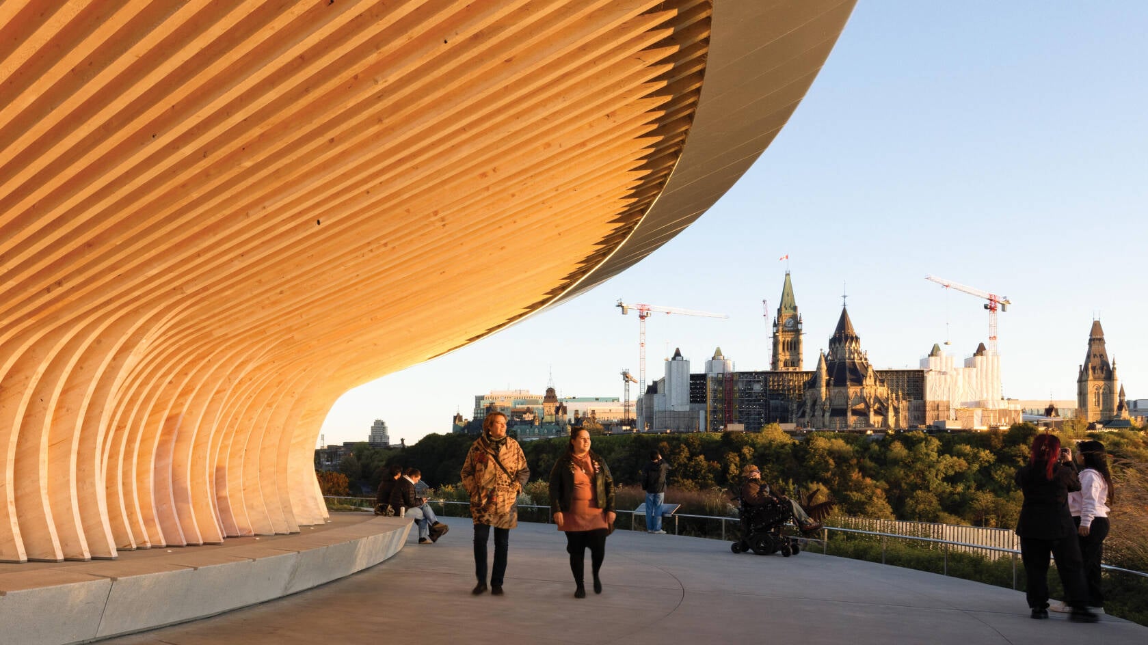
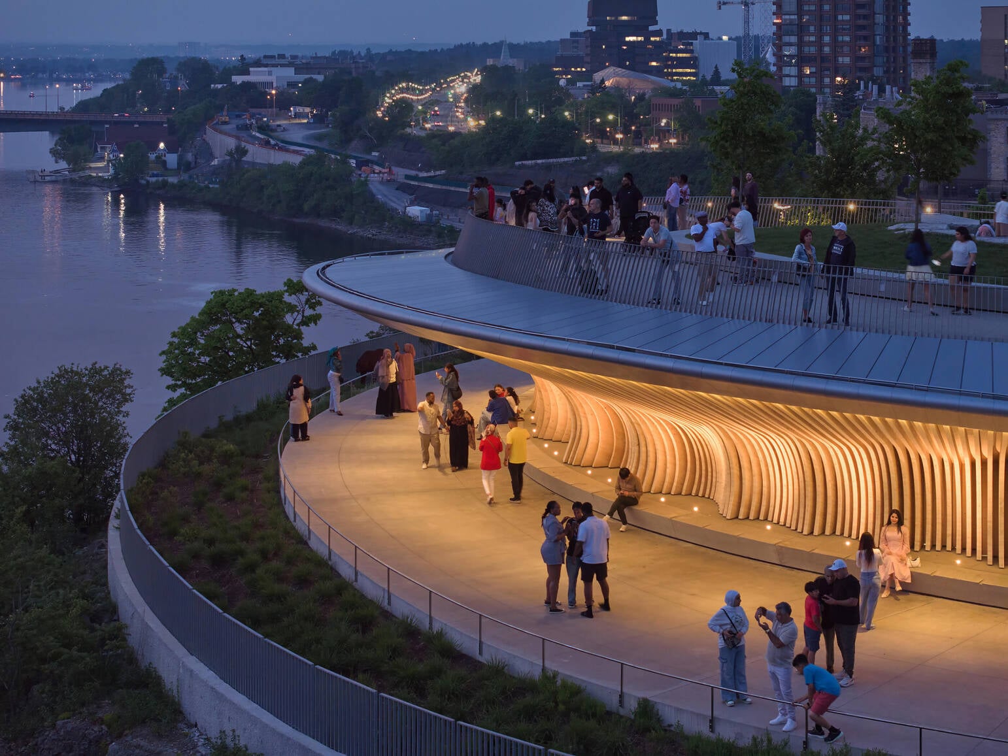
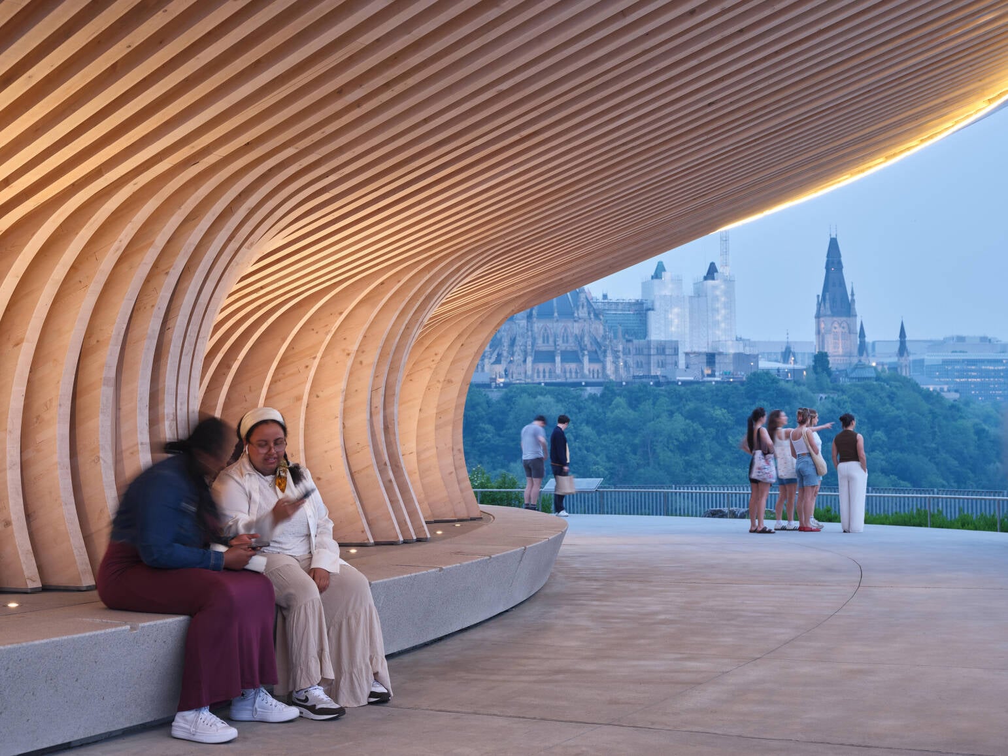
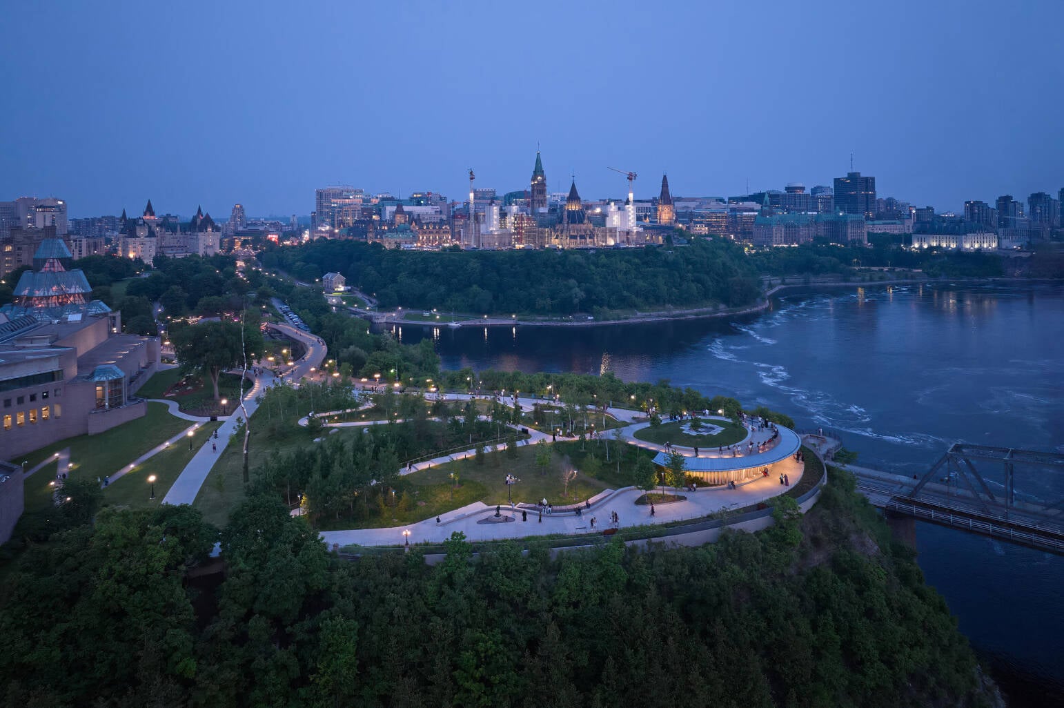
At Kìwekì Point in Ottawa, a new mass timber structure gives the limestone bluff overlooking the river and Parliament Hill a striking new identity. Whispering Point pairs a dramatic cantilevered lookout above with a sheltered gathering space below, where yellow cedar fins curve like mushroom gills. Their sweeping contours soften the rugged cliff and bring warmth and tactility to an intimate architectural setting. As sunlight catches the cedar, the underside glows; integrated uplighting sustains this lantern-like presence after dusk. The assembly comprises 249 custom glue-laminated fins, shaped through parametric modelling, precisely milled, and prefabricated in three-fin modules. Yellow cedar’s durability suits the exposed setting, while its uniform grain lends visual consistency. Beneath the expansive lookout, the timber creates a sheltered place to pause, gather, and take in the landscape.
WoodWorks PRAIRIE Award Winner
MERIT AWARD WINNER
Architects: Marlon Blackwell Architects with TEN x TEN Studio | D.I.R.T. Studio | Stephen Burks Man Made
Structural Engineer: Engineering Consultants, Inc.
General Contractors: Minto | Wolf System | Tagi 2000
Timber Suppliers: Wolf System | Tagi 2000
Photography: Timothy Hursley
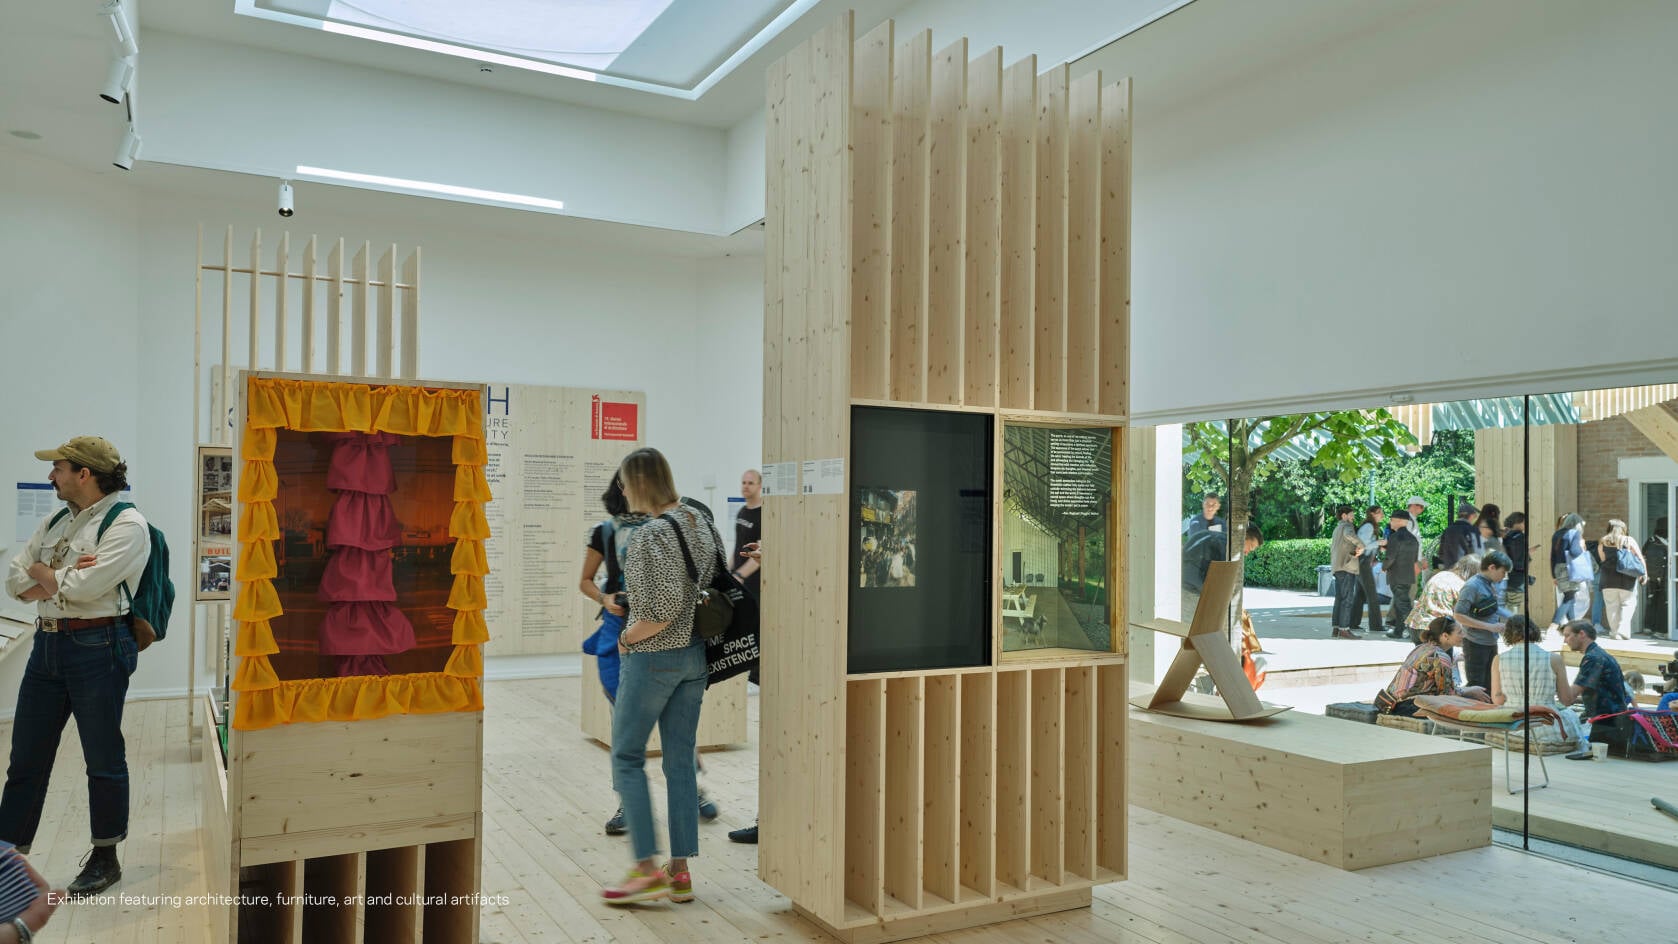
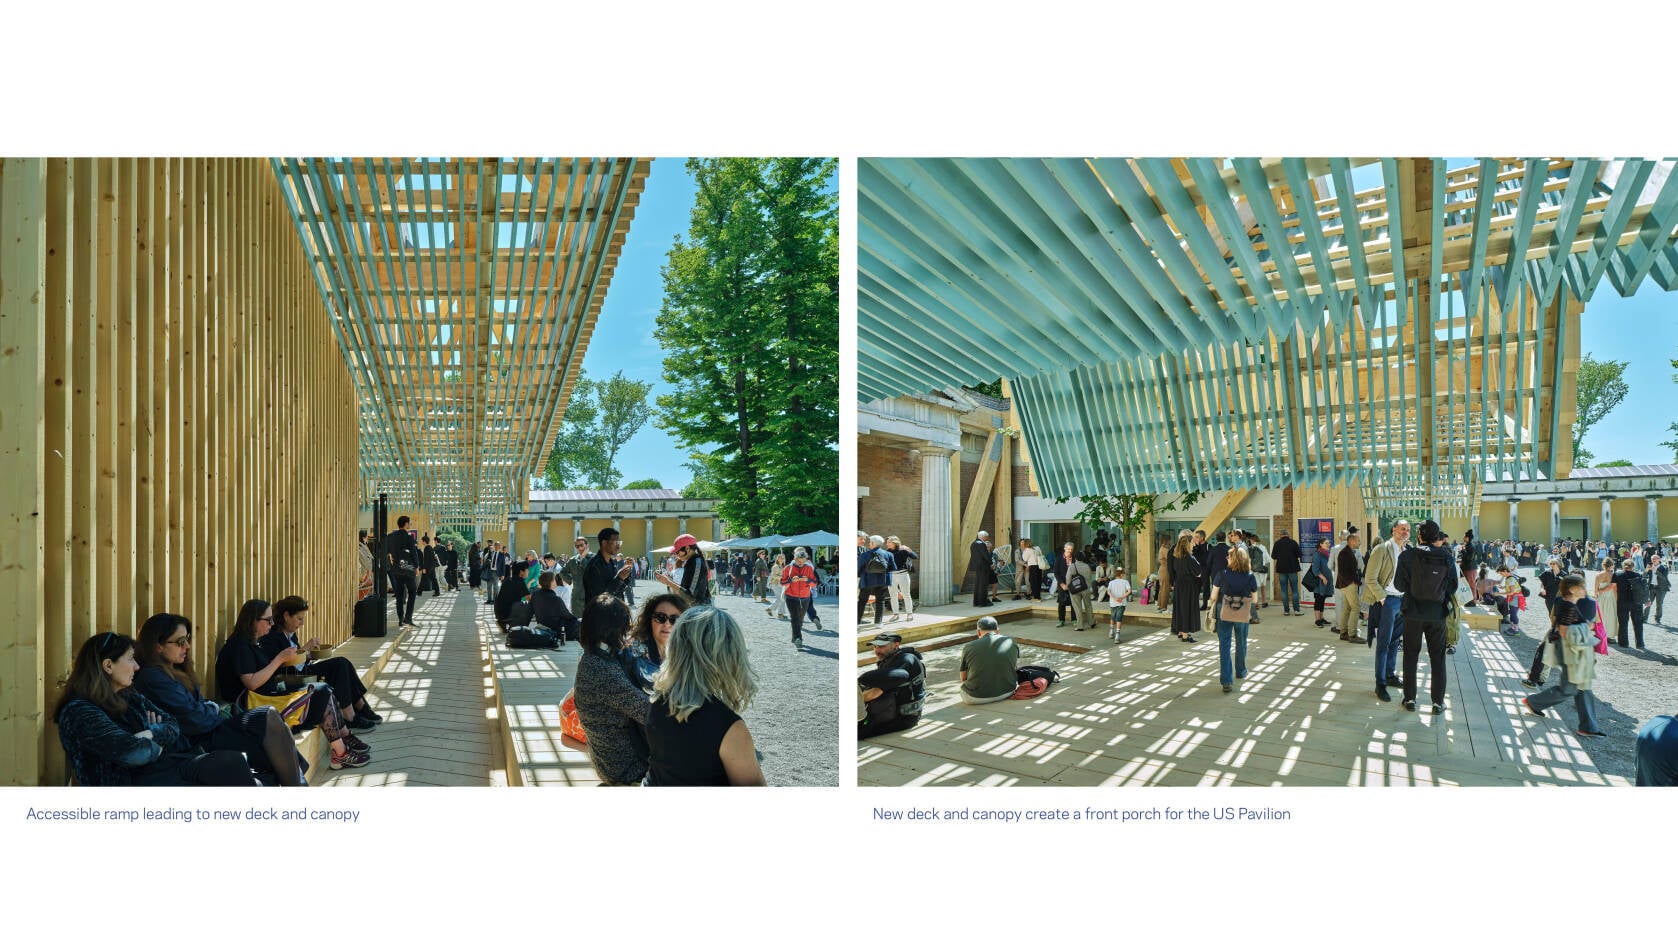
PORCH: An Architecture of Generosity
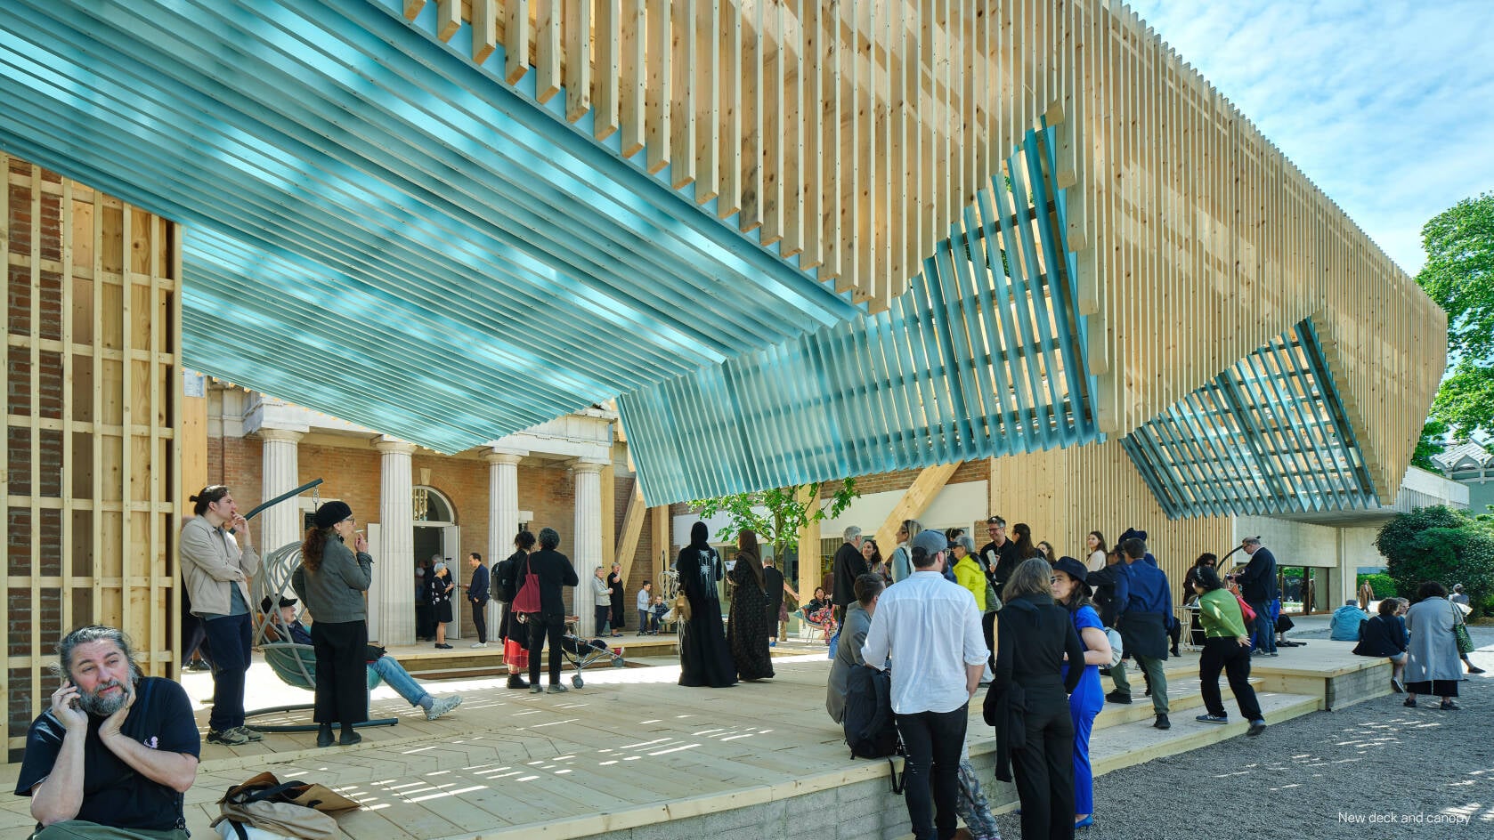
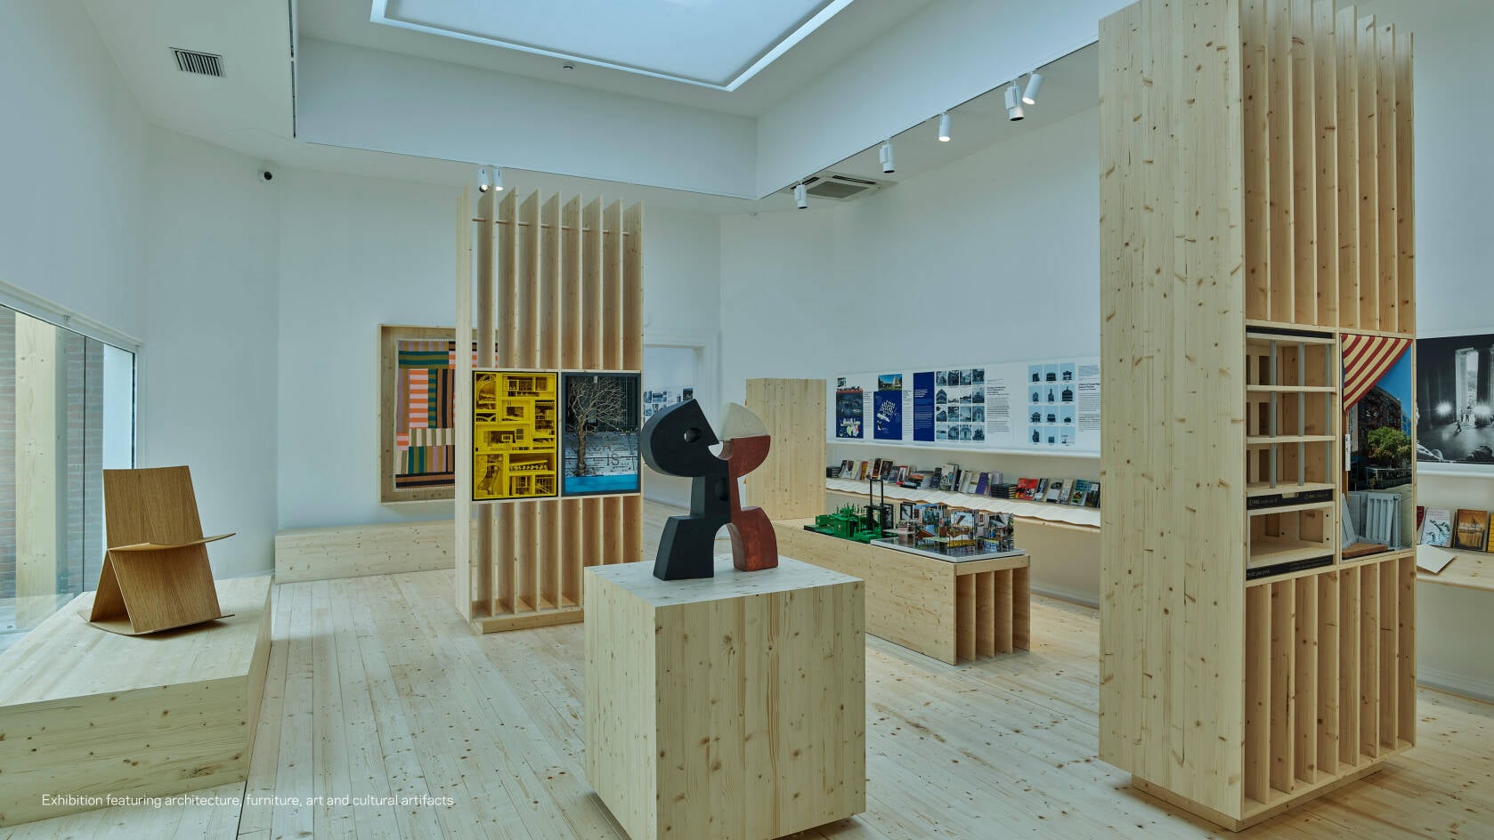
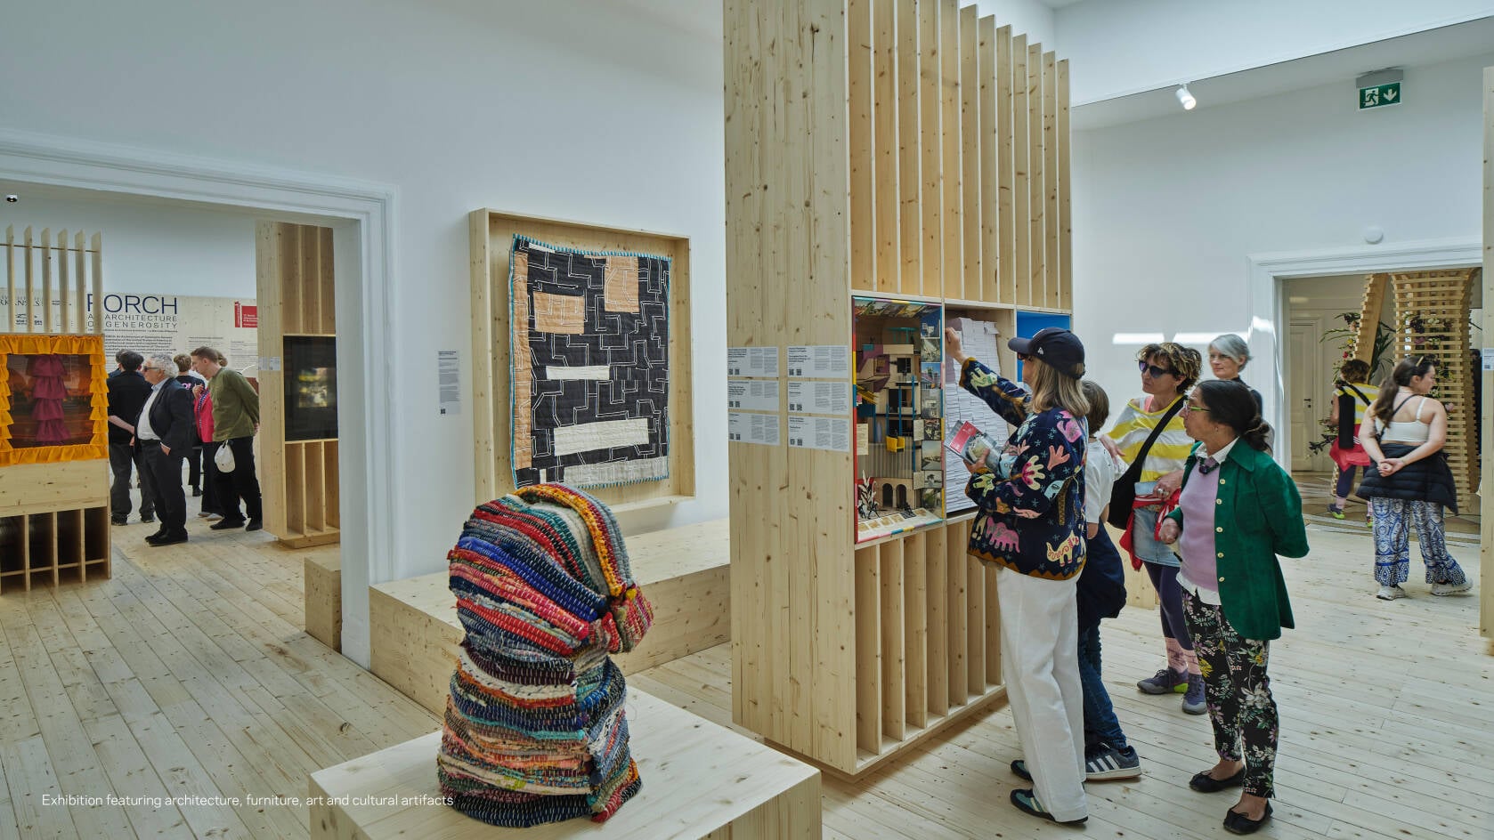
The PORCH at Venice’s Architecture Biennale transformed the U.S. Pavilion into a civic room for gathering, performance, and exchange. The expressive mass timber canopy appeared to hover around the historic building, creating a sheltered setting for public life while remaining structurally independent. Prefabricated in Italy, numbered timber components arrived by rail and boat and were assembled in four weeks with virtually no adjustments. A modular steel platform topped with wood provided an accessible deck, while a floating wood floor supported the interior exhibition without anchoring. Designed for disassembly, its components found new uses beyond Venice: the canopy is being reconstructed at Crystal Bridges Museum of American Art, and other elements were donated to students. Wood made architectural generosity possible through lightness, precision, and thoughtful reuse.
Architect: Stantec Architecture Ltd.
Structural Engineer: Stantec Consulting Ltd.
General Contractor: PCL Constructors Inc.
Timber Supplier: Kalesnikoff
Photography: James Brittain Photography
This project also received a Wood Design Award from WoodWorks Prairie
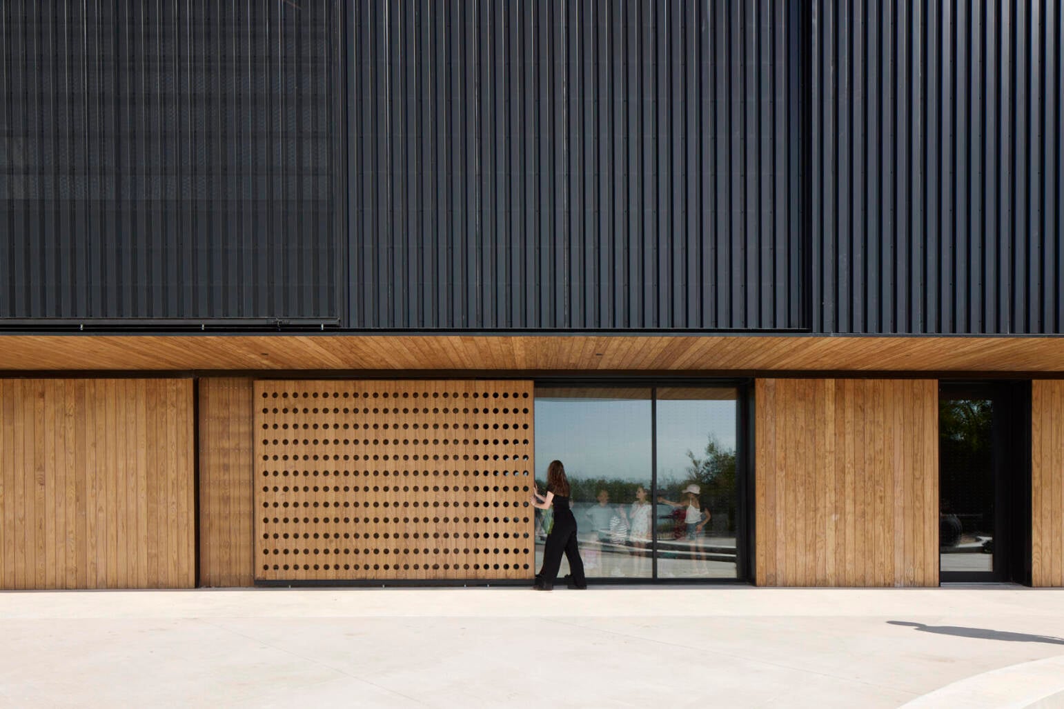
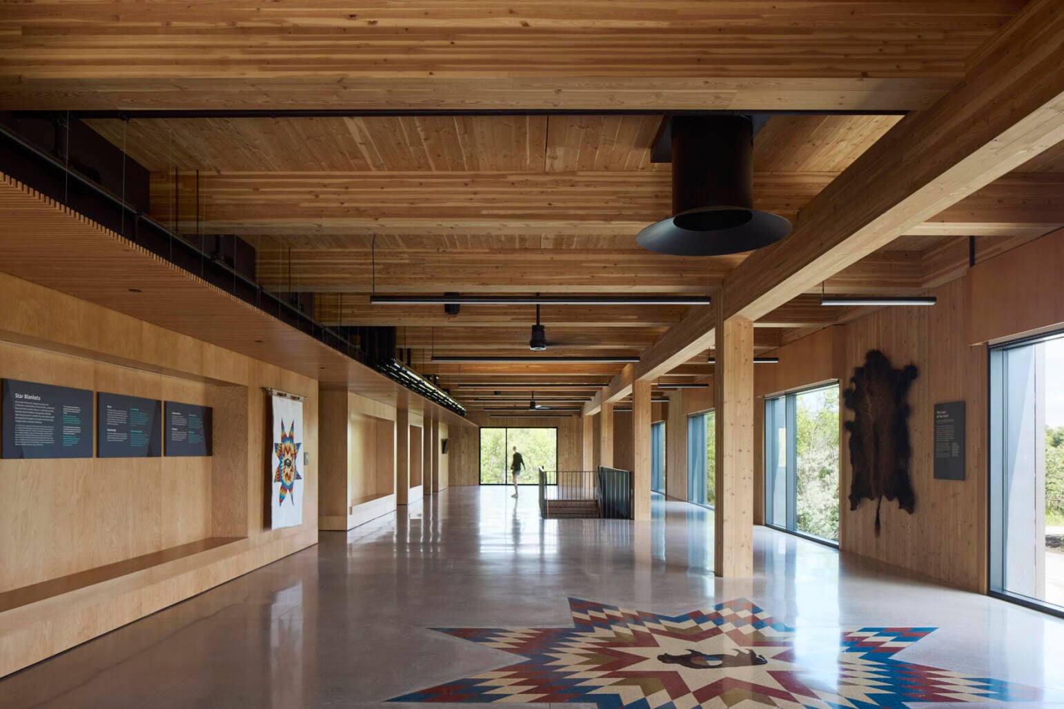
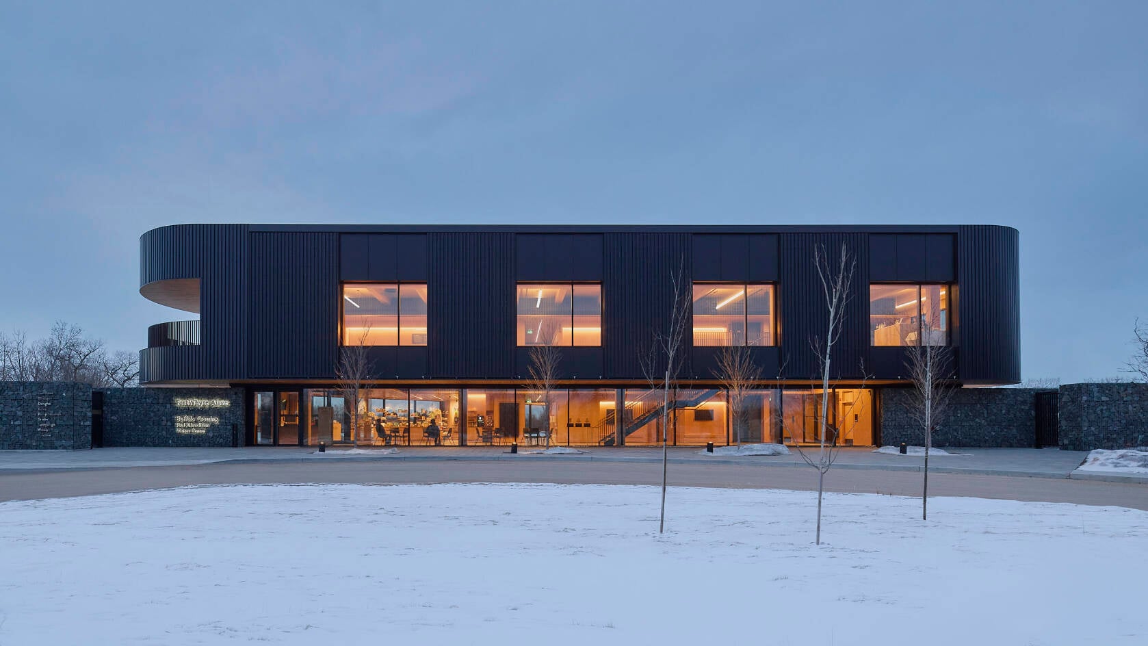
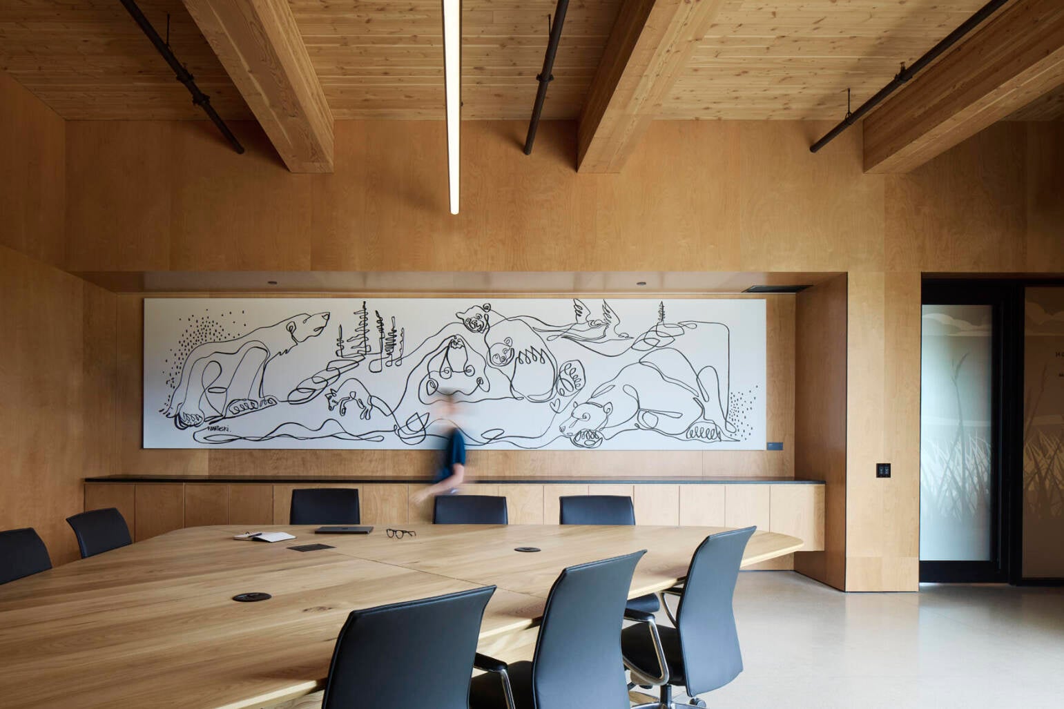
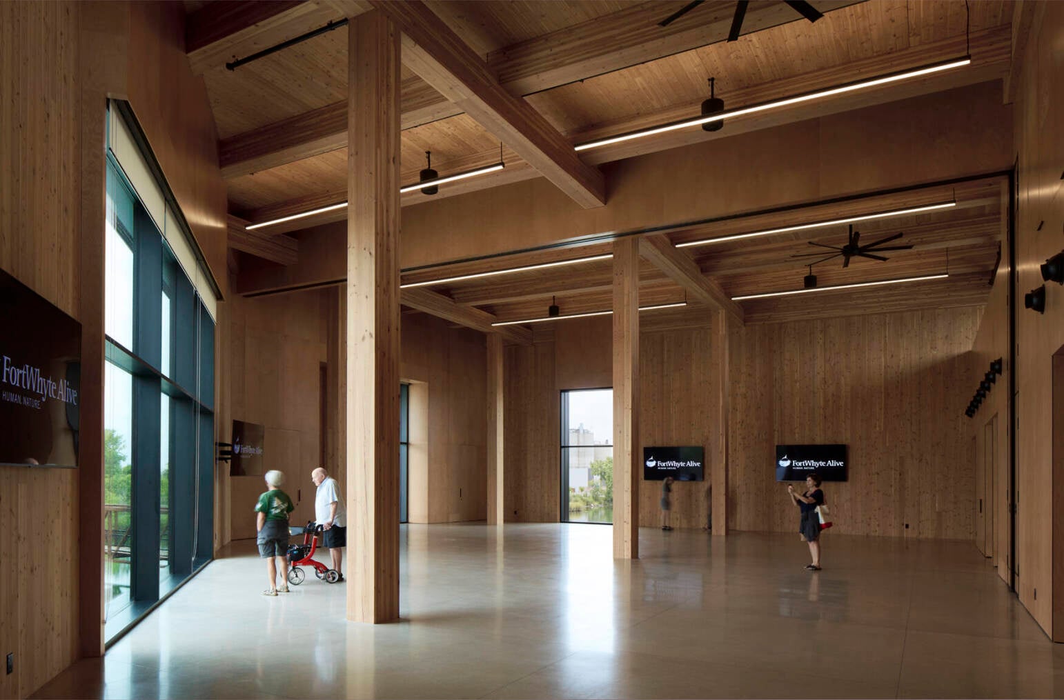
FortWhyte Alive Buffalo Crossing Paul Albrechtsen Visitor Centre
At Buffalo Crossing, wood architecture and environmental ambition come together in a visitor centre that sits in communion with the surrounding forest and lake. Carefully framed views and intuitive circulation draw the landscape into the experience of the building, inviting visitors to explore. A high-performance enclosure supports this openness while ground-source heat exchange and energy recovery ventilation help maintain comfort in Manitoba’s demanding climate. The project meets the CaGBC Zero Carbon Building Design Standard and targets commercial Passive House performance. Developed with Indigenous partners, the design includes places for ceremony, storytelling, and gathering, complemented by public art and interior features reflecting the region’s living cultures. Native planting and integrated water management extend the building’s educational purpose outdoors, connecting year-round programming with the ecology of its setting.
WoodWorks BC Award Winner
Architects: Challenge Design | Jaz Build
Structural Engineer: Tianhua Design
General Contractor: JAZ Build
Timber Supplier: JAZ Build
Photography: PrismImage
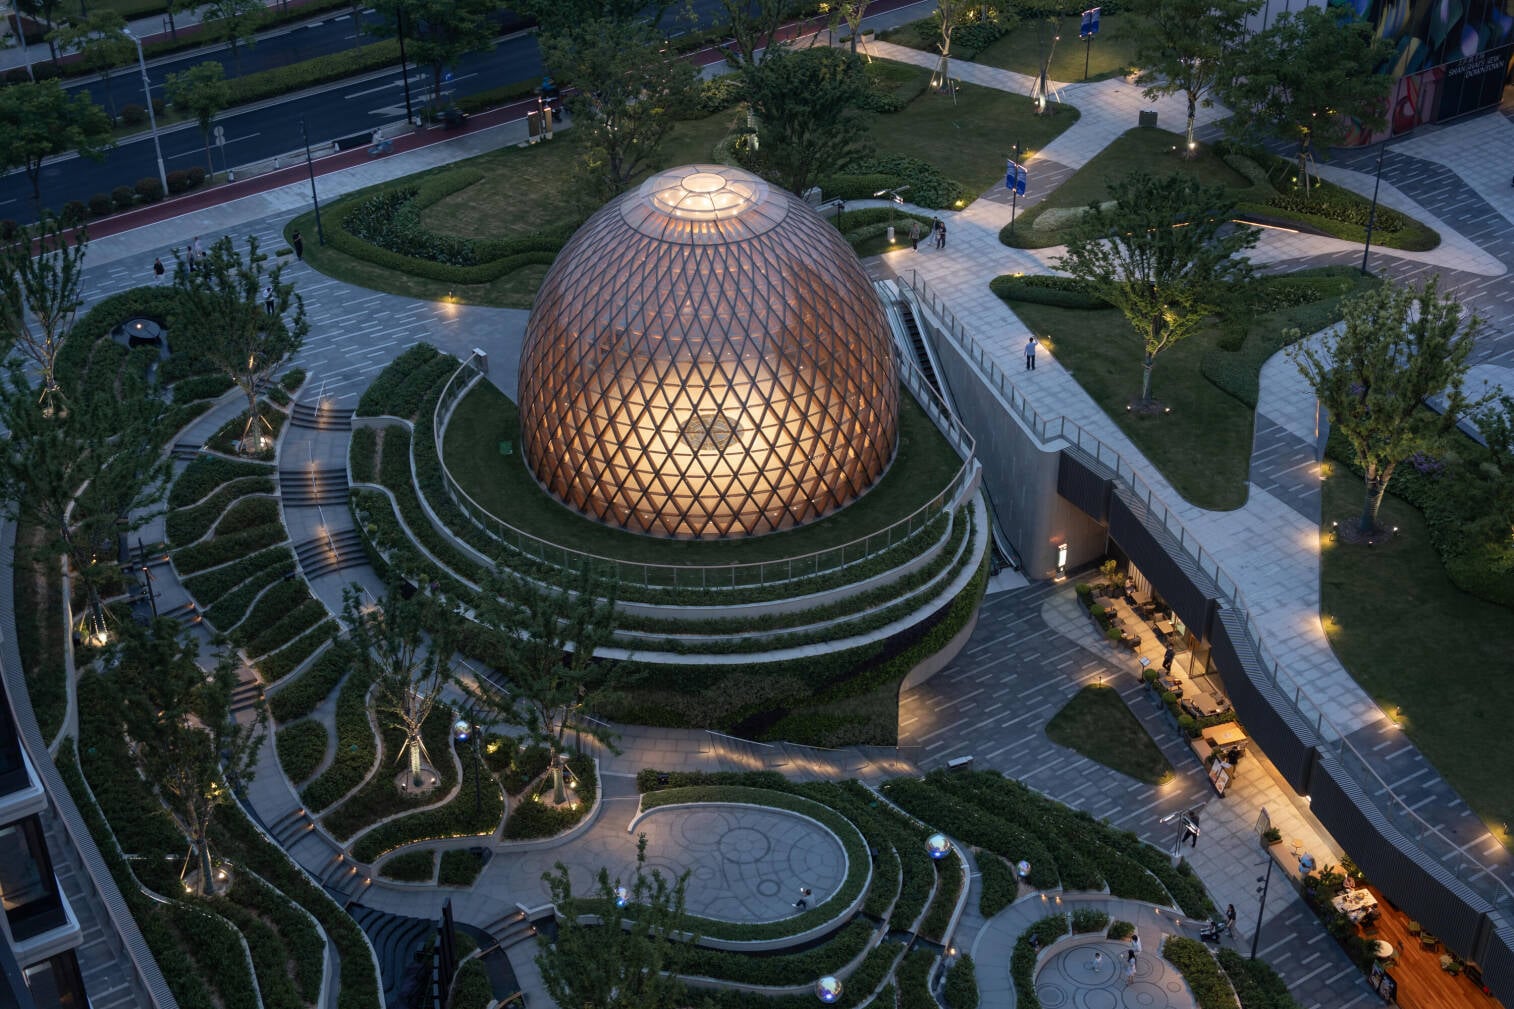
THE SEED
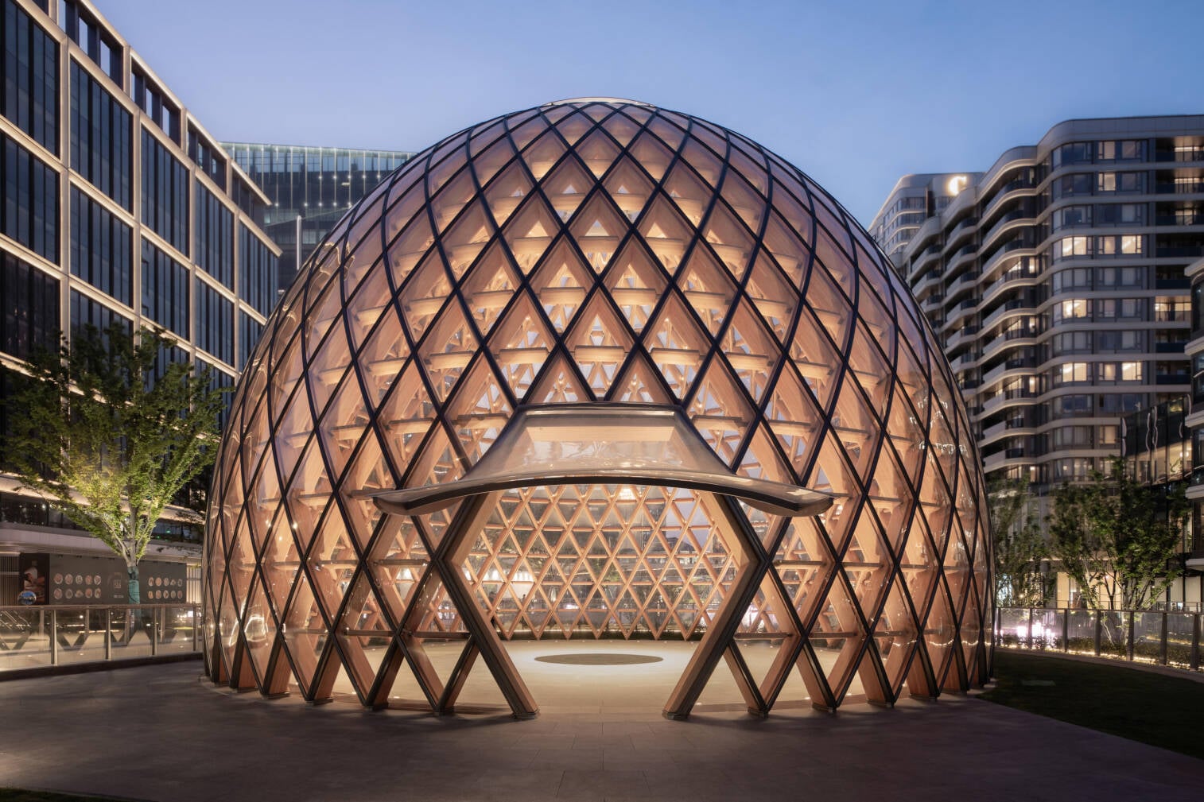
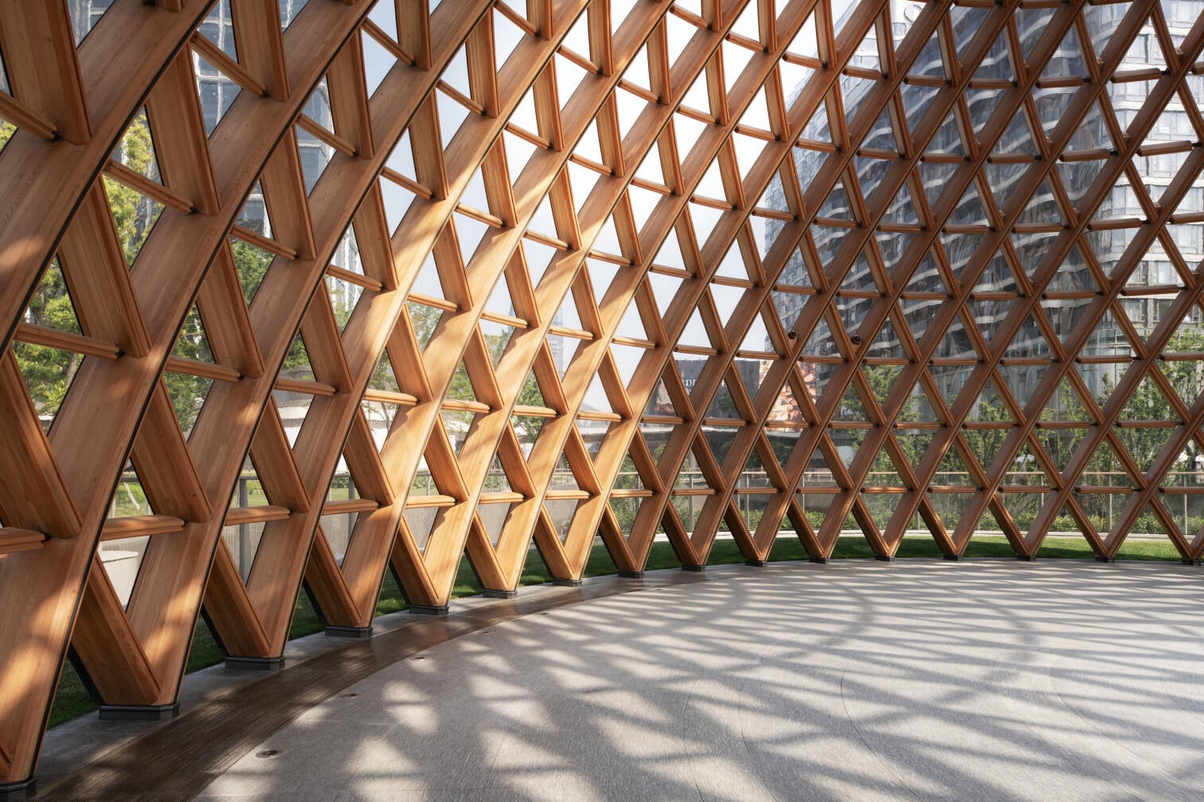
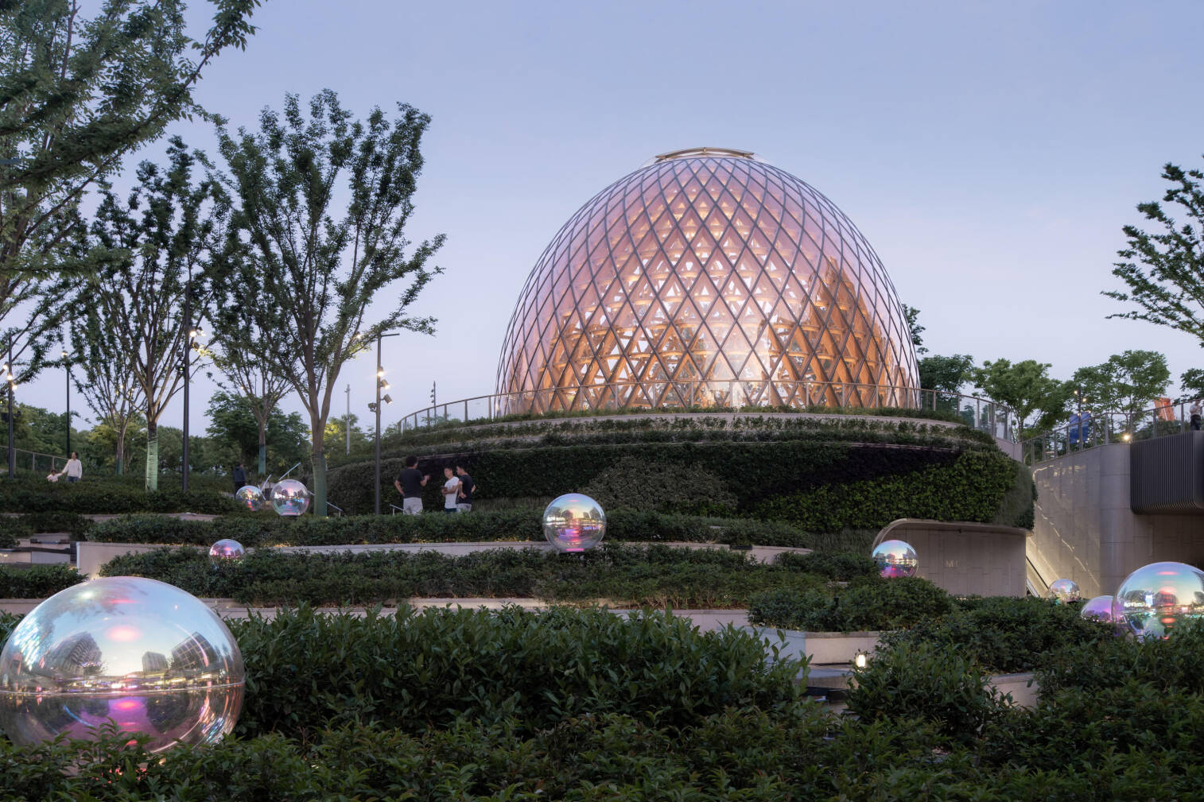
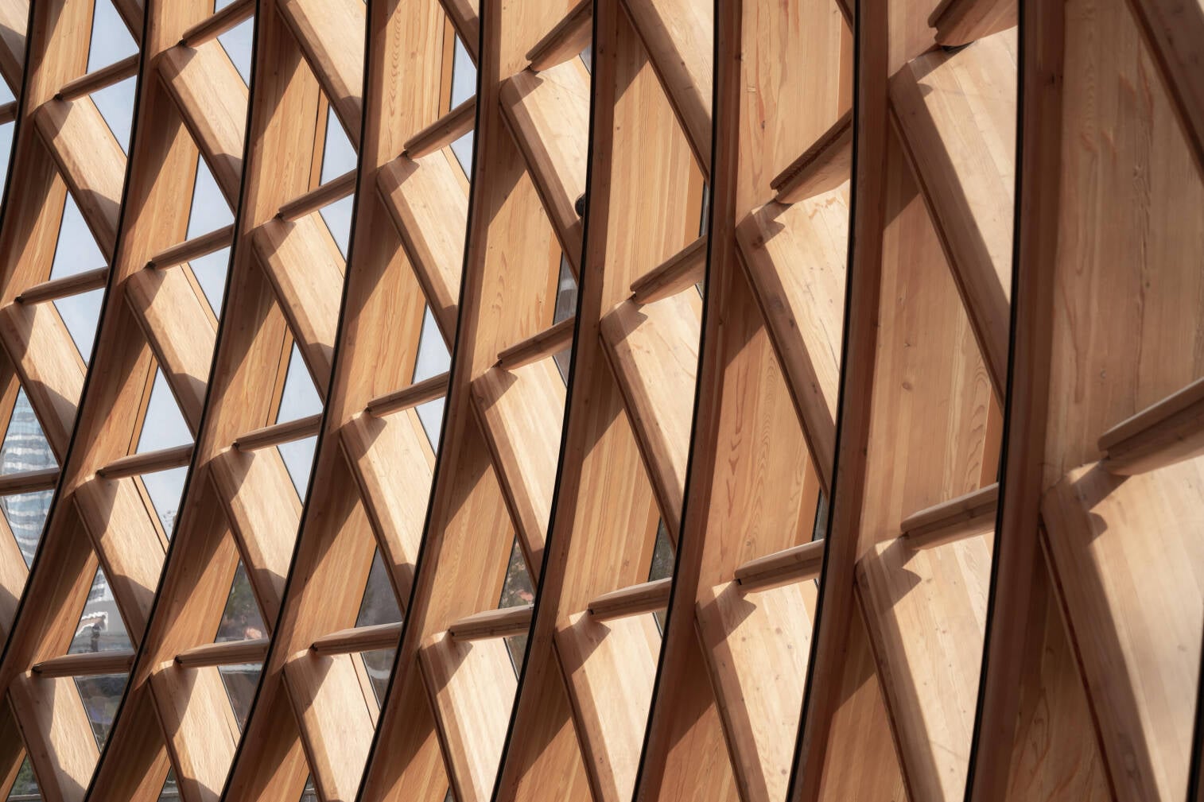
On the Huangpu River waterfront in Shanghai’s Xuhui Riverside area, The Seed is a public cultural pavilion for exhibitions, art, and events, and a showcase for zero-carbon design approaches. The 200-square-metre building’s double-curved, twisted glulam dome rises above a terraced landscape of paths and cascading water. Measuring 16 metres in diameter and 12 metres high, the framework comprises 48 curved main beams and 665 individually twisted secondary beams. Steel connectors resolve dense intersections, while mechanical and electrical services run within the main beams, keeping the interior visually clear. Parametric modelling, precision machining, and factory pre-assembly enabled installation in just one month. Recyclable acrylic cladding admits daylight and reveals the timber’s intricate geometry. The timber framework defines the pavilion’s character, creating a distinctive setting for exhibitions, gatherings, and events.
CITATION AWARD WINNER
Architect: Julian von der Schulenburg LLC
Structural Engineer: Fast + Epp
General Contractor: EC Framing
Timber Supplier: Nordic Structures
Photography: Min Lee Studio
TRIBECA TRIPLEX
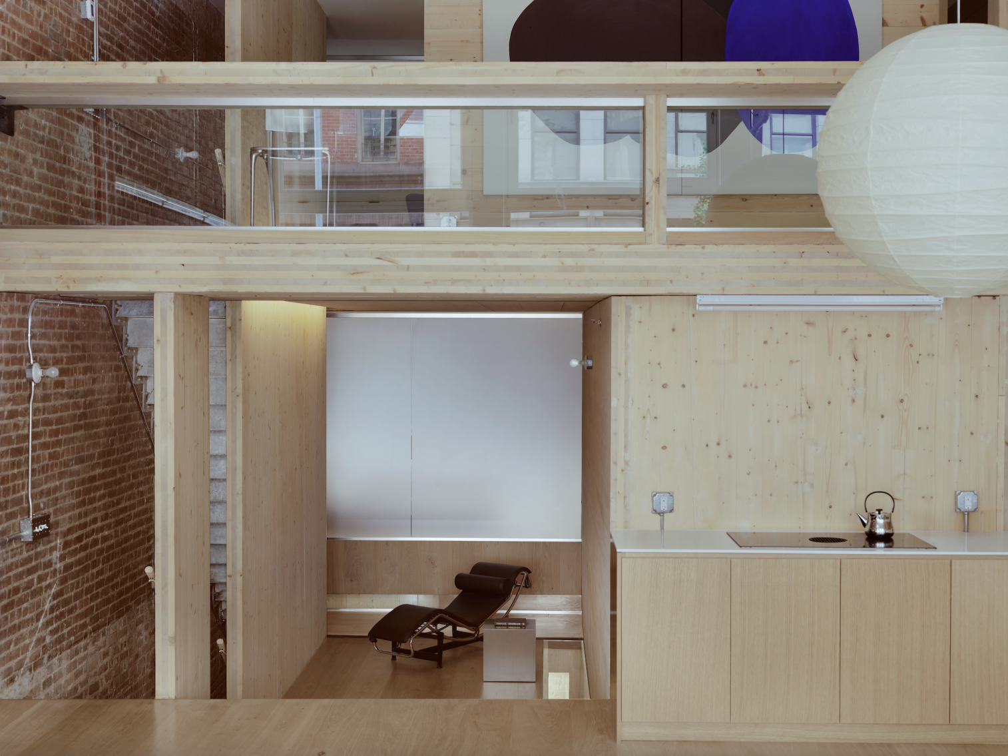
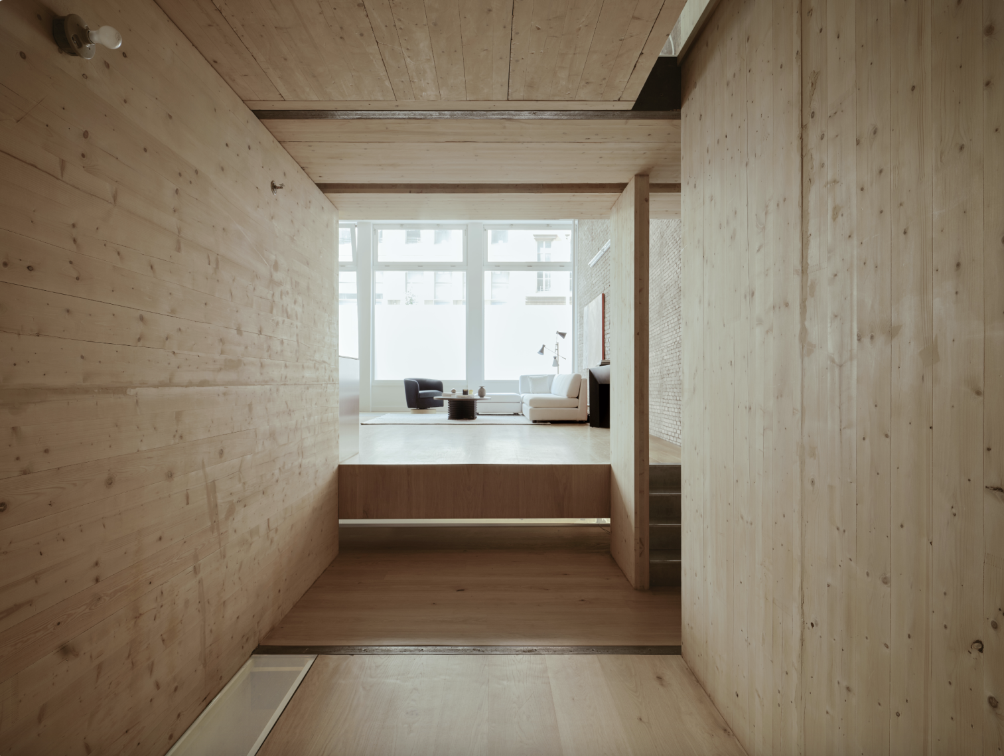
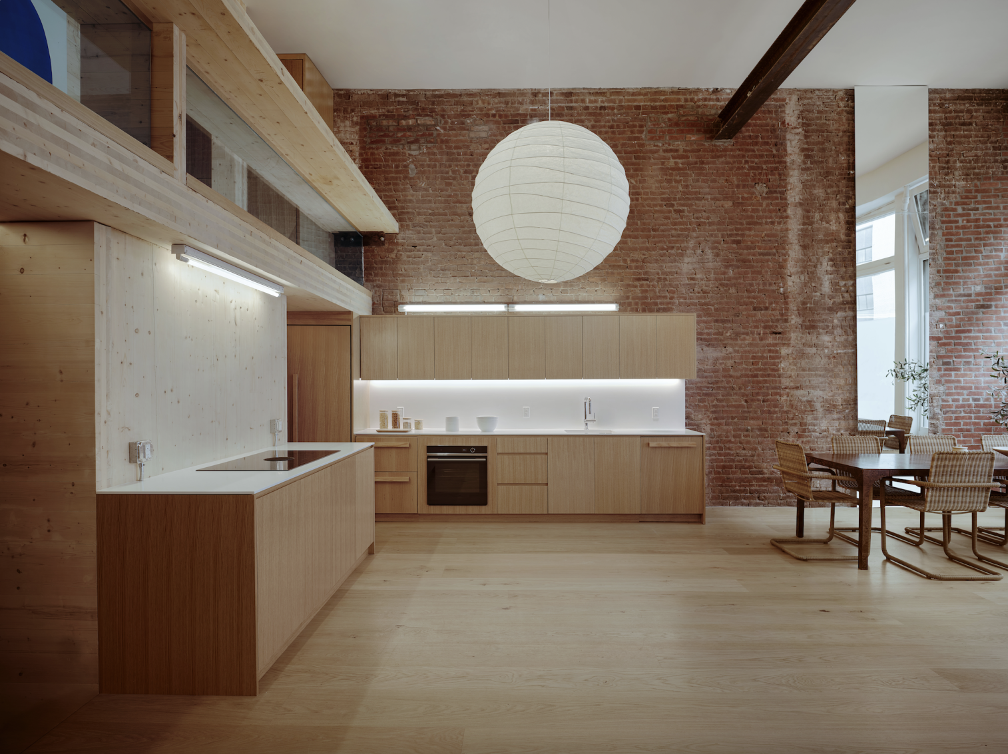
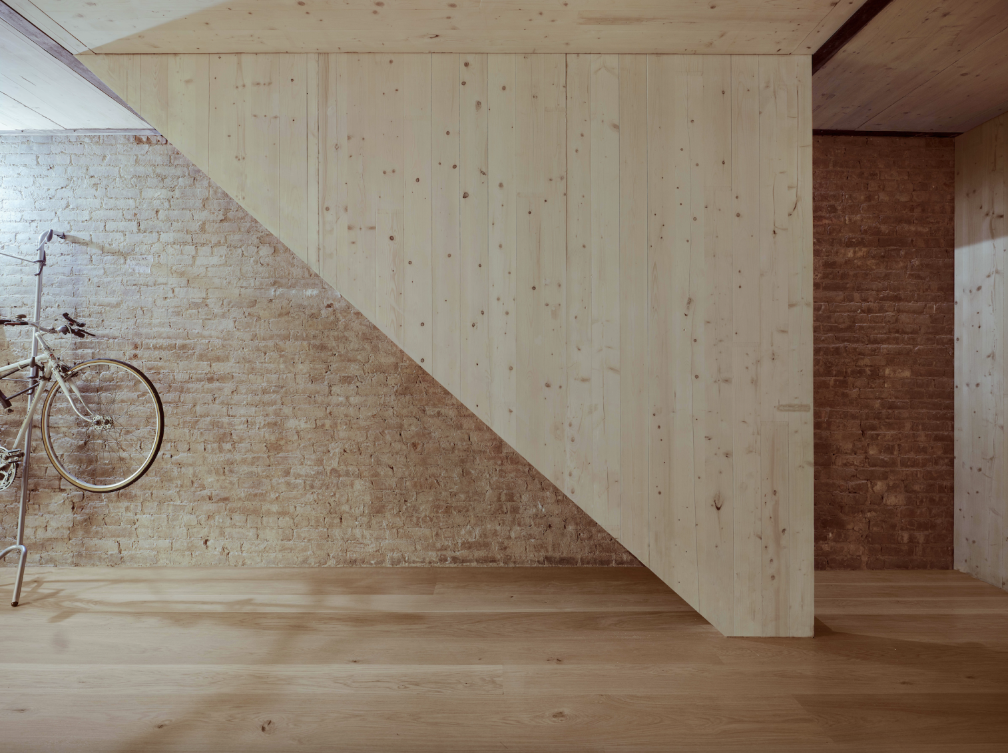
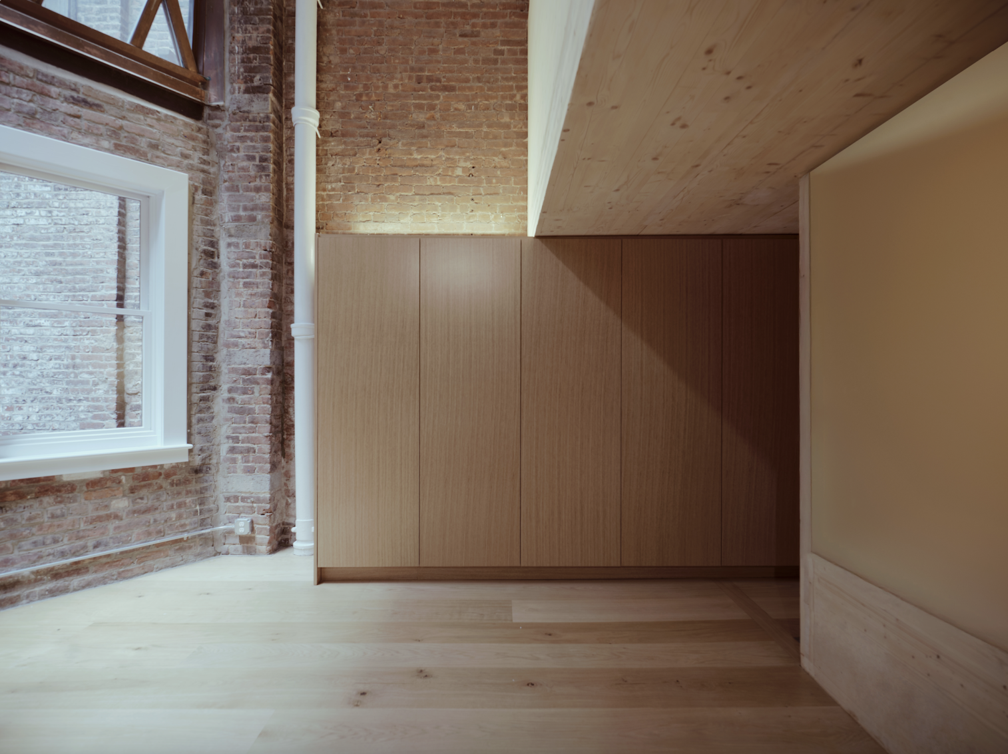
Inside an 1880s warehouse in downtown Manhattan, Tribeca Triplex Loft reworks a three-level apartment around an exposed mass timber structure. Prefabricated cross-laminated pine panels form the walls and floors, creating a series of connected, split-level spaces within the existing brick shell. Openings between levels allow diagonal views through the apartment and bring daylight deeper into its 3,000-square-foot interior. Three-inch wall panels and twelve-inch floor panels give the rooms a consistent wood finish while making their structural roles apparent. Panels more than 20 feet long were hoisted through windows after the glazing was temporarily removed. The structure transfers its loads to the perimeter brick walls without adding loads to the floor below. The renovation makes wood integral to the home’s structure, surfaces, and sense of space.
CITATION AWARD WINNER
Architect: Stanley Office of Architecture (SOA)
Structural Engineer: Fast + Epp
General Contractor: Kalesnikoff
Timber Supplier: Kalesnikoff
Photography: Tamarack
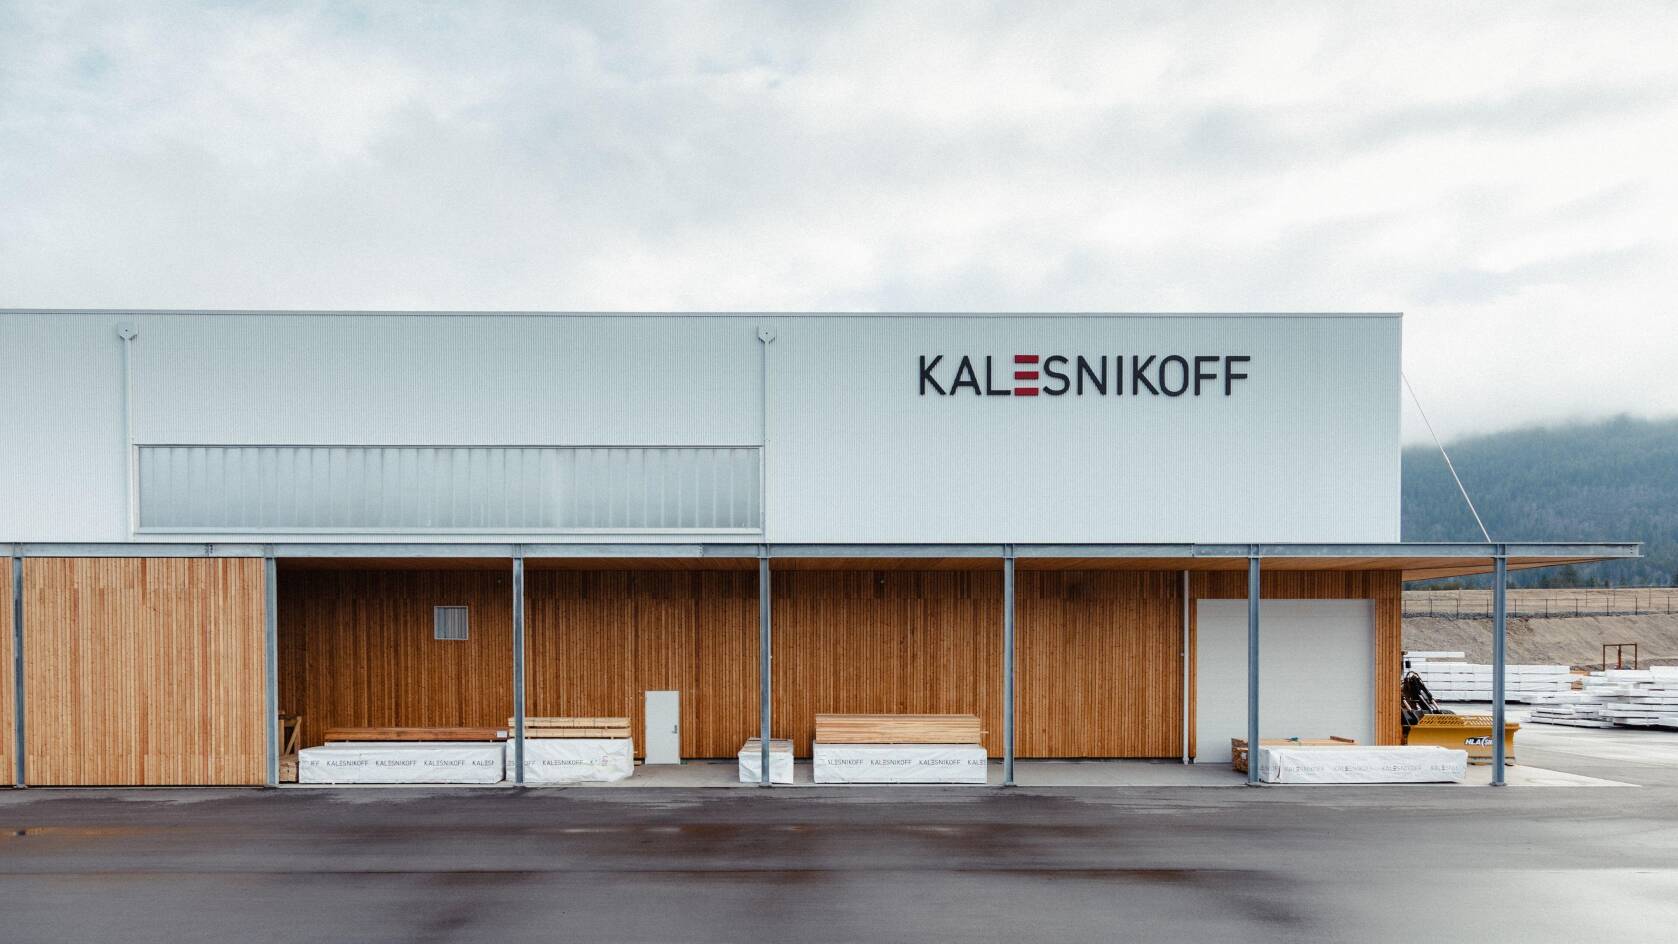
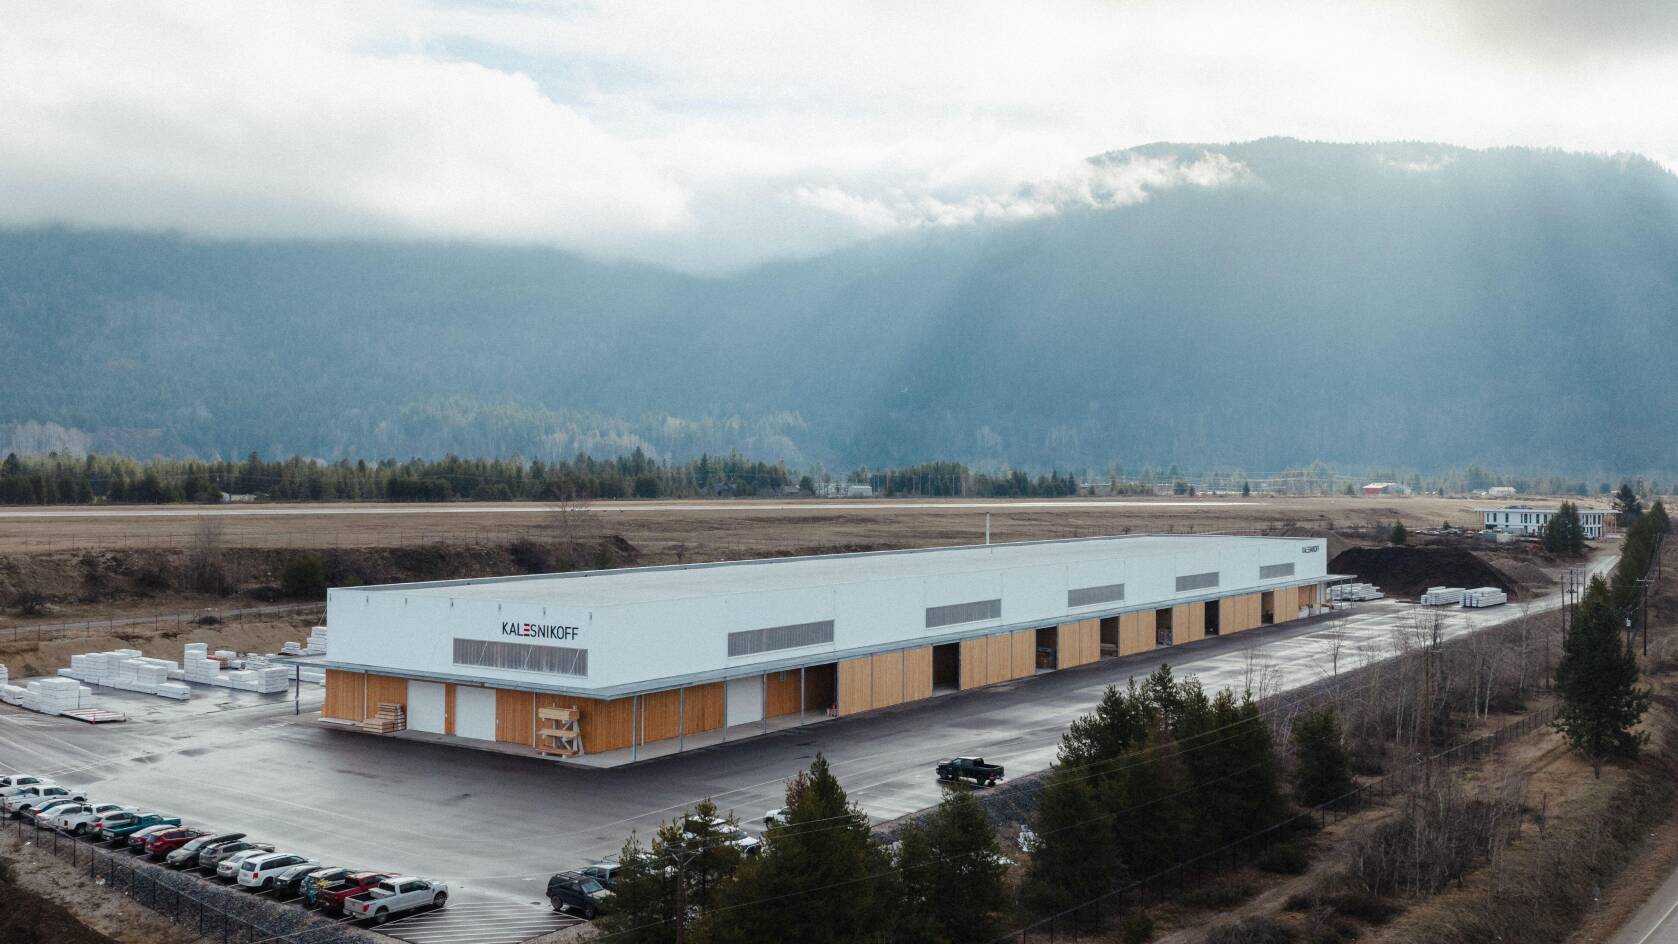
Kalesnikoff Modular Facility
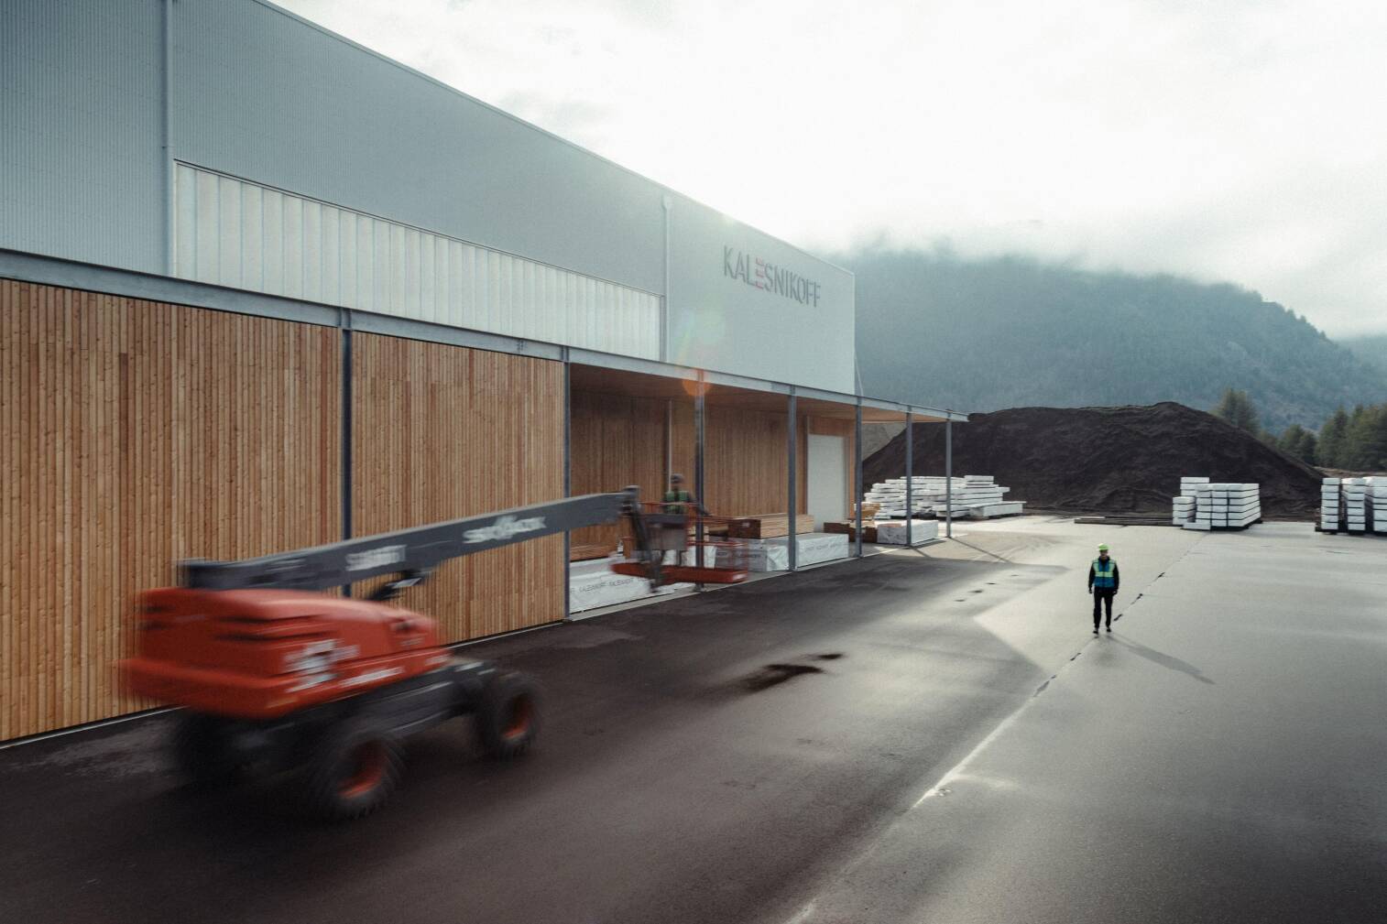
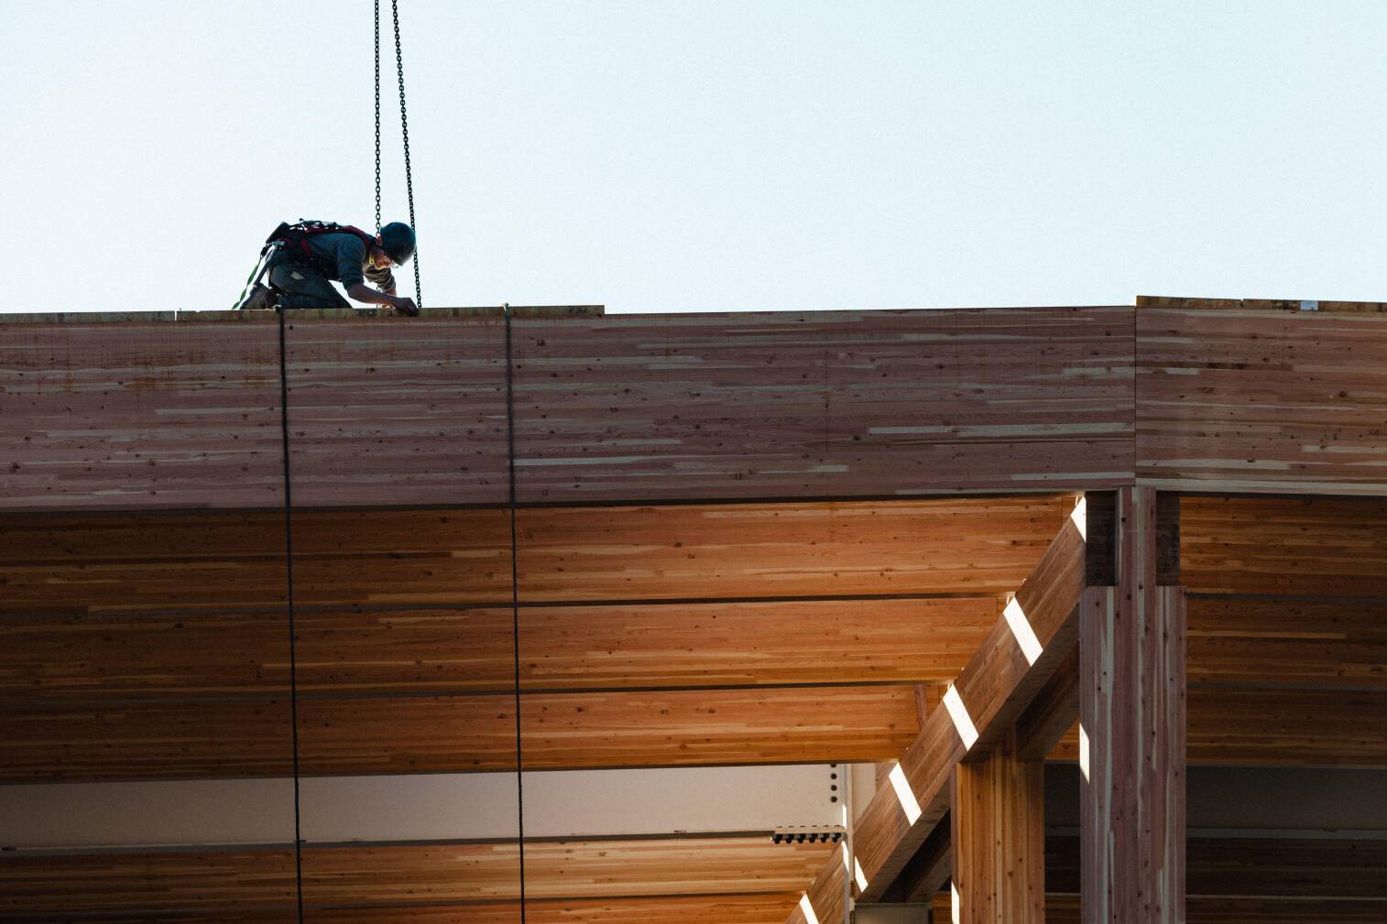
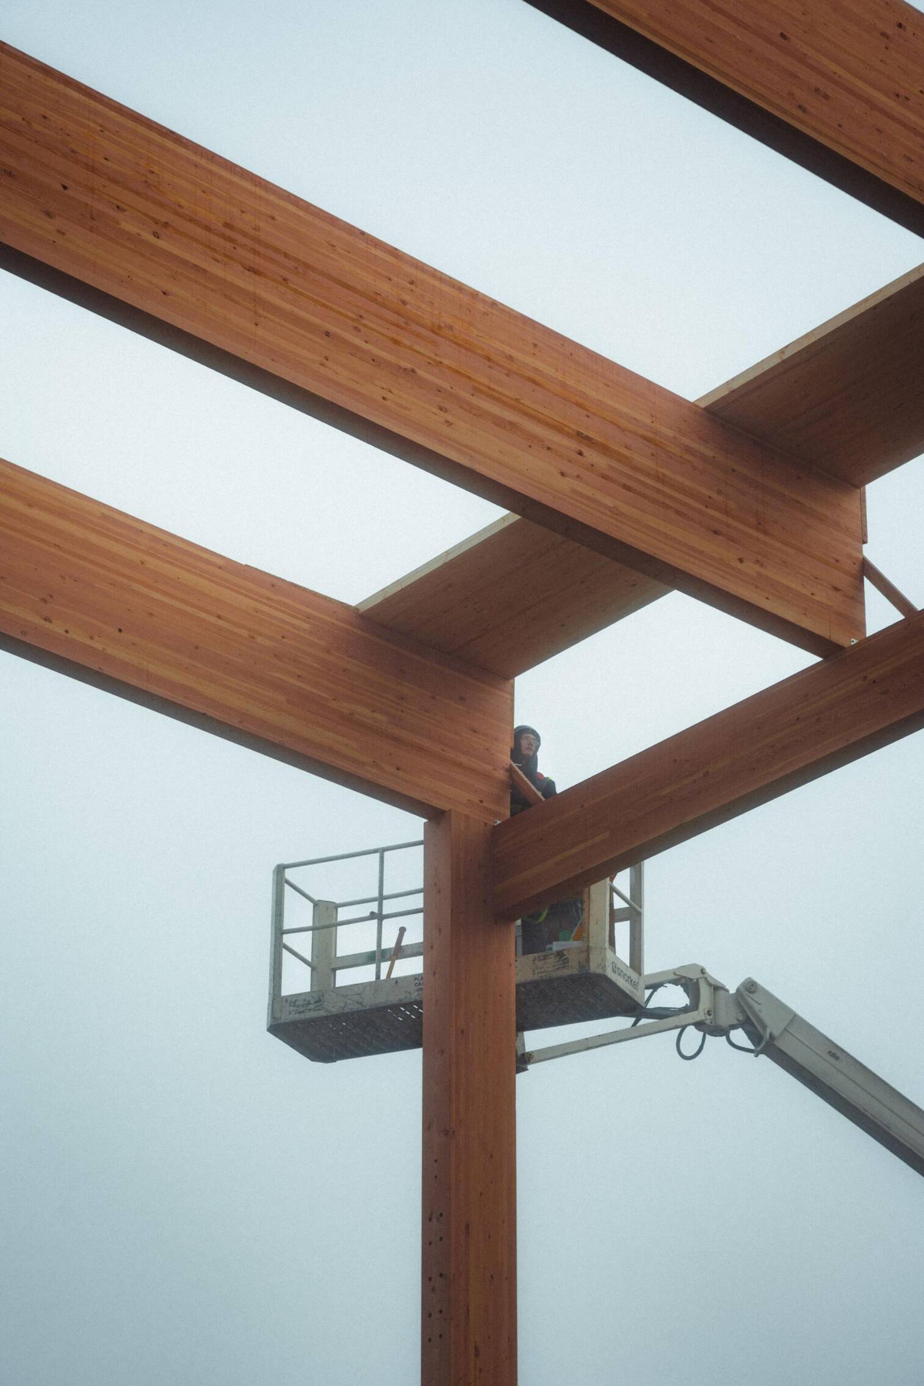
At Kalesnikoff’s K3 Modular Facility, the building itself demonstrates the possibilities of prefabricated wood construction. Built from the company’s own mass timber products, the 100,000-square-foot plant brings manufacturing and material into close alignment. Exposed CLT, glulam, and GLT form the structure, while clerestory windows bring daylight into the working interiors. This visible timber framework offers a direct connection between the building and the products taking shape within it: prefabricated wall panels, floor systems, and complete volumetric modules. The facility extends Kalesnikoff’s regional supply chain from forest to finished building components, supporting applications ranging from housing to schools and daycares. For a manufacturer investing in the future of wood construction, K3 makes a compelling statement: the materials it produces also shape the spaces where it works.
INDUSTRY LEADERSHIP AWARD WINNER
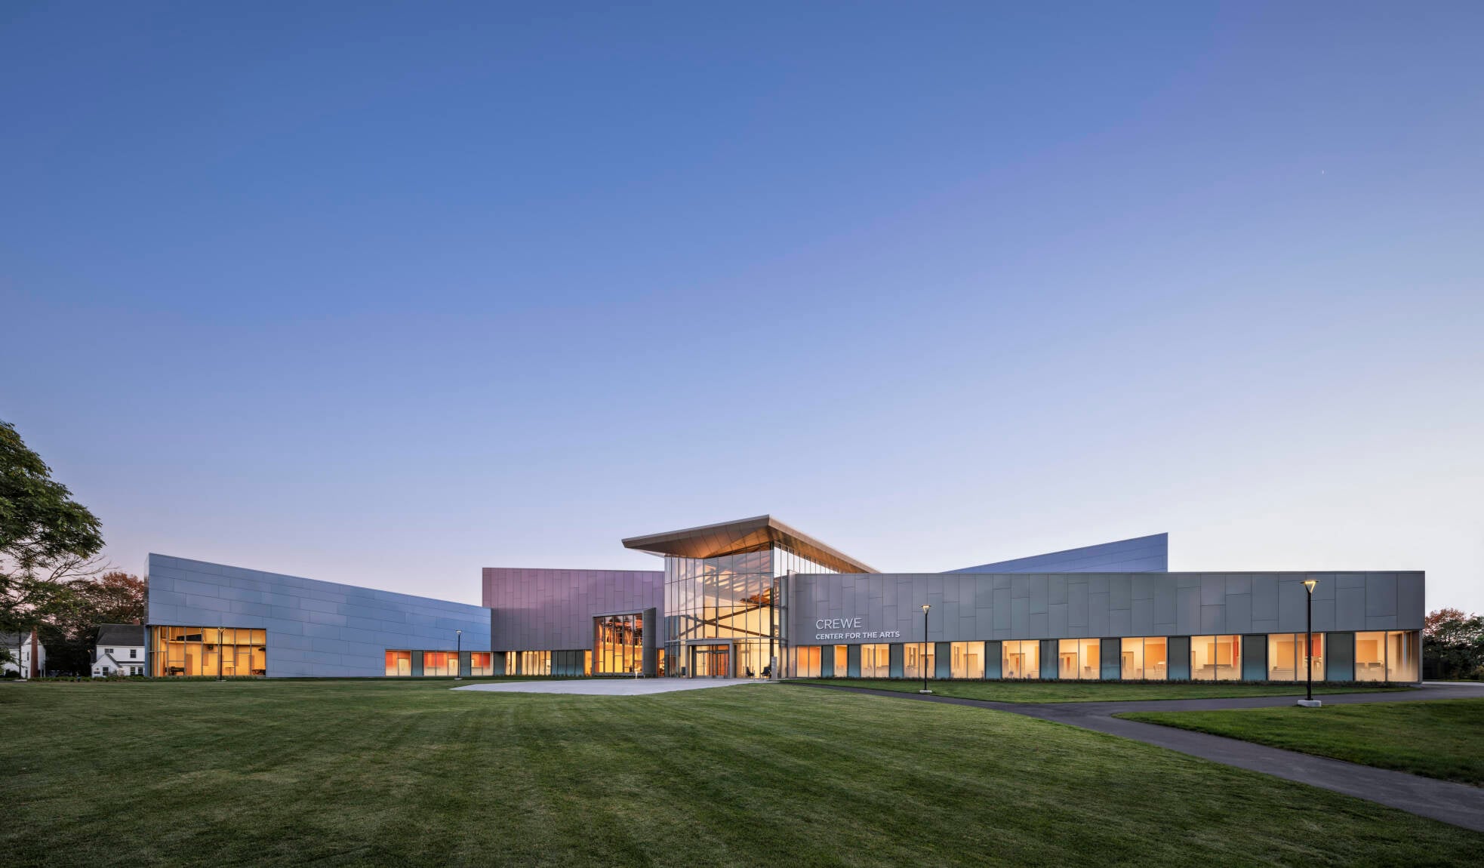
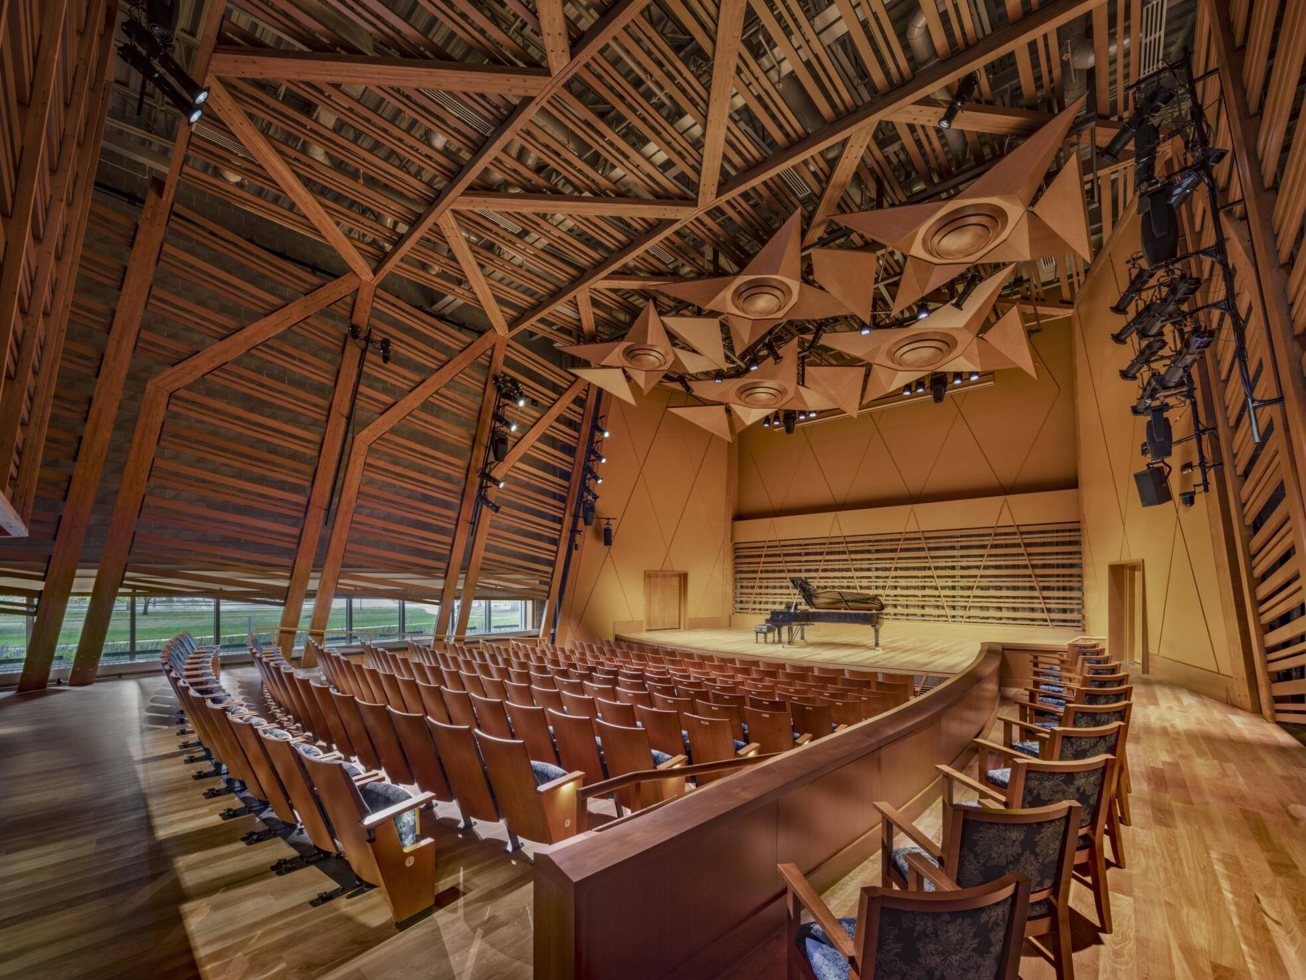
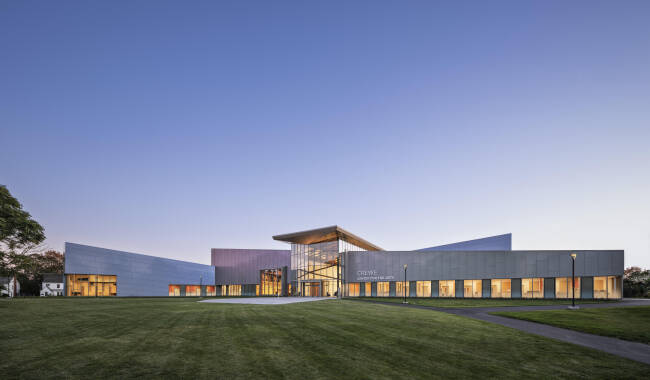
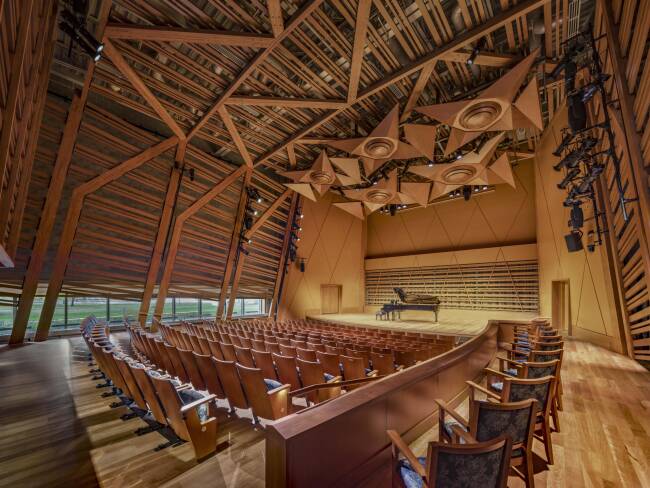
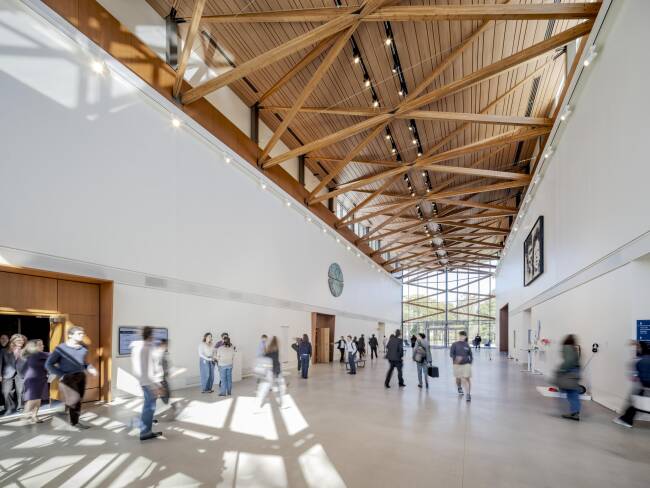
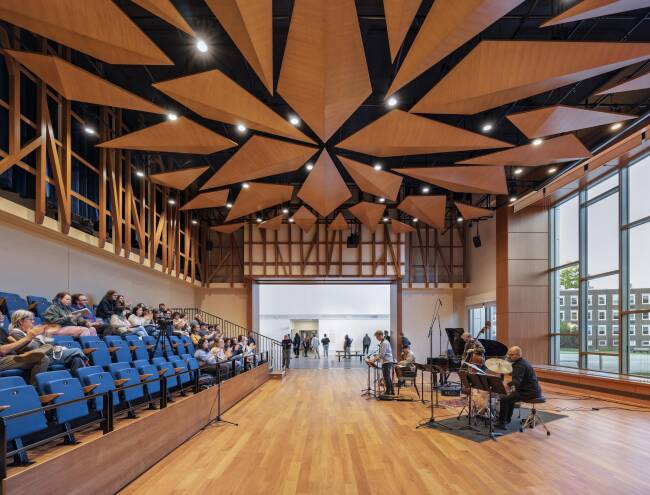
University of Southern Maine Crewe Centre for the Arts
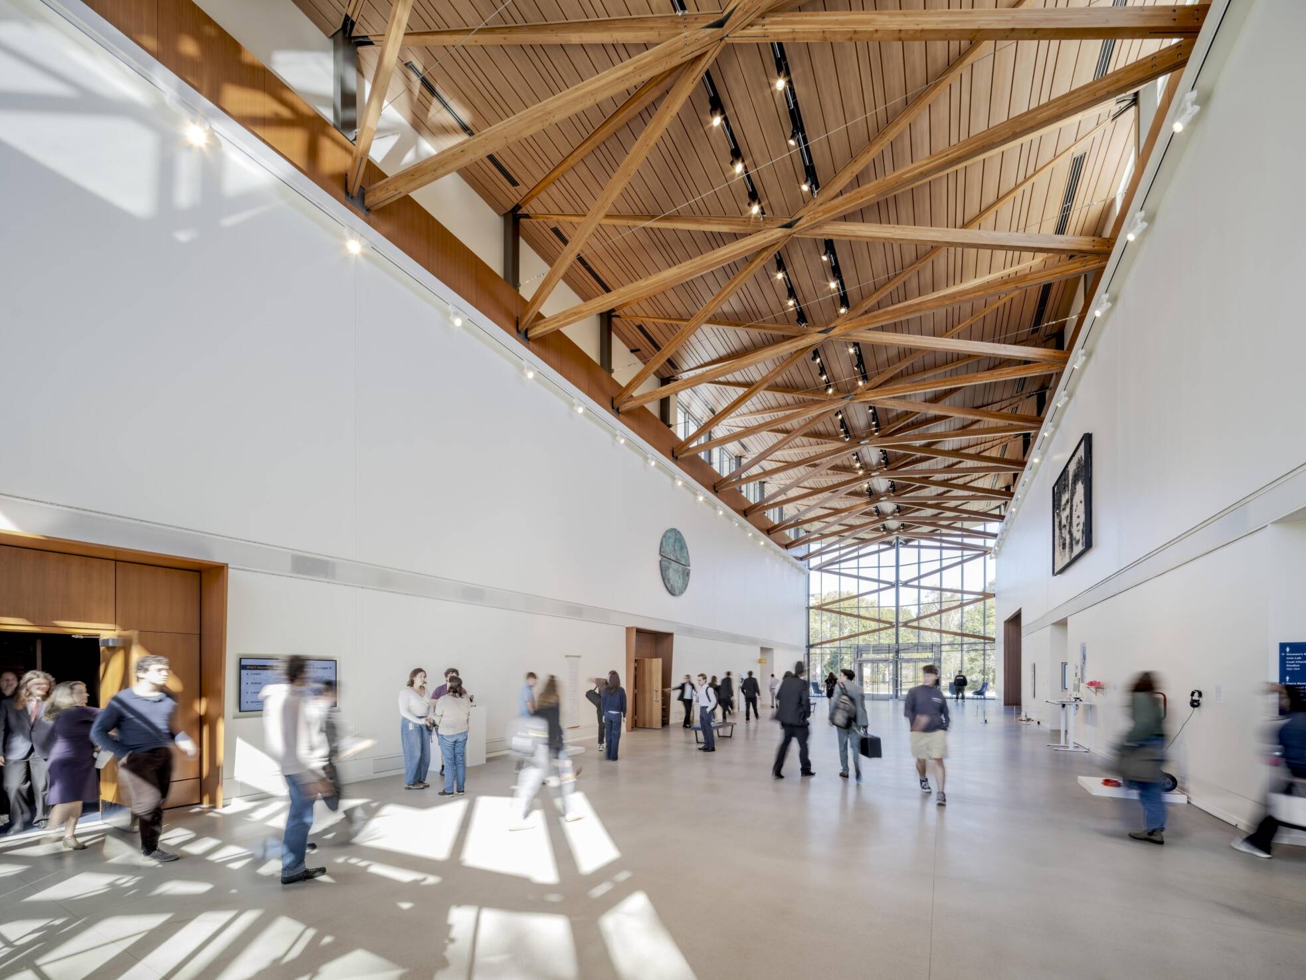
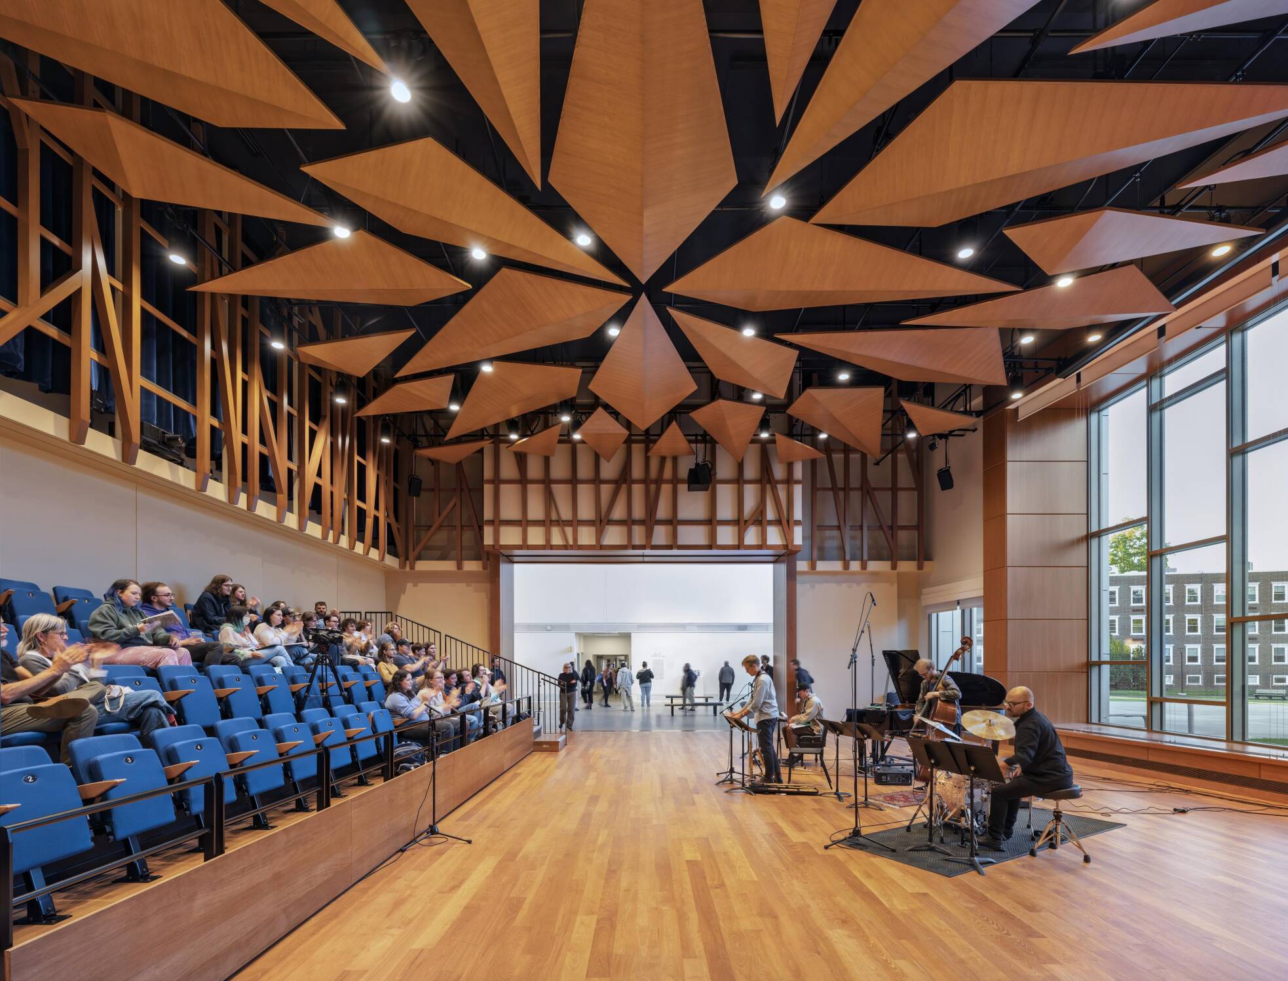
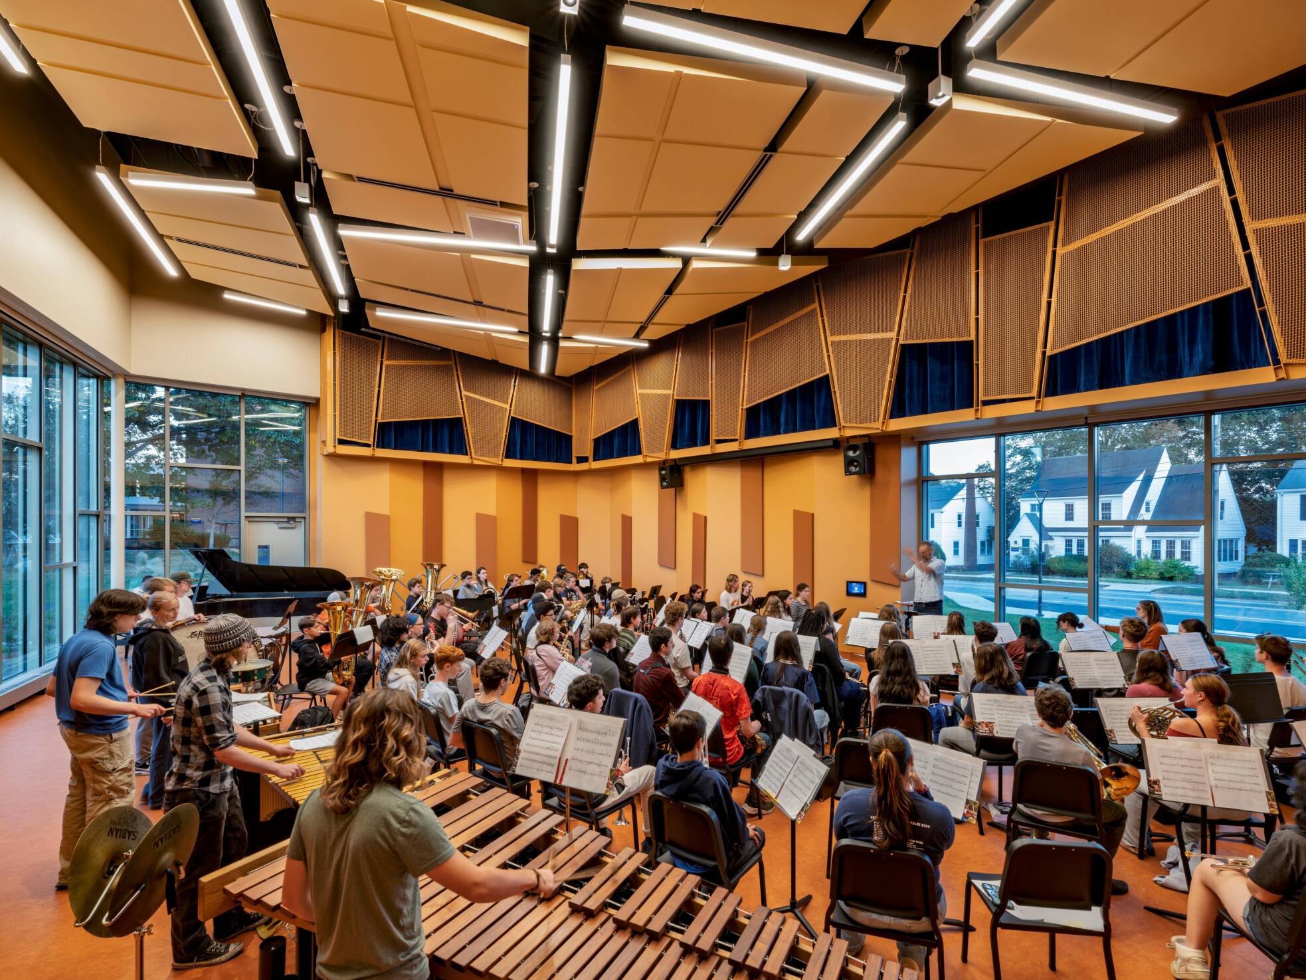
The Crewe Centre for the Arts brings music and visual arts together in a welcoming new home on the University of Southern Maine’s Portland campus. At its heart, a gallery connects campus and city, with glazed entrances revealing the warmth of the timber interior. Glulam trusses span this central gathering space, their rhythmic arrangement recalling the ribs of wooden ships and Maine’s shipbuilding heritage. Wood also shapes the character and acoustics of the performance spaces. Sculpted wooden reflectors, grilles, and screens evoke forests and shifting skies in the 200-seat Performance Hall, while shard-like forms in the Arts Lab reference ice breaking along the coast. Throughout, wood connects structure, sound, and regional identity, creating an expressive setting for students, artists, and the wider community to gather.
Architect: Perkins Eastman Architects
Structural Engineer: Oak Point Associates
General Contractor: Consigli
Timber Supplier: Art Massif
Photography: Tim Griffith Photography
SFI sponsored AWARD WINNER
WOOdworks ontario AWARD WINNER
The following Wood Preservation Canada winner is also a winner in another category:
western red cedar AWARD WINNER
Architect - MOTIV Architects Inc.
Structural Engineer - Fast + Epp, Vancouver, BC, Canada
General Contractor - Blue City Construction, New Westminster, BC, Canada
Wood Supplier - Dicks Lumber, Surrey, BC, Canada
Photography - Latreille Architectural Photography, Vancouver, BC, Canada
Tla’amin Ems Aye – Our House Cultural Facility
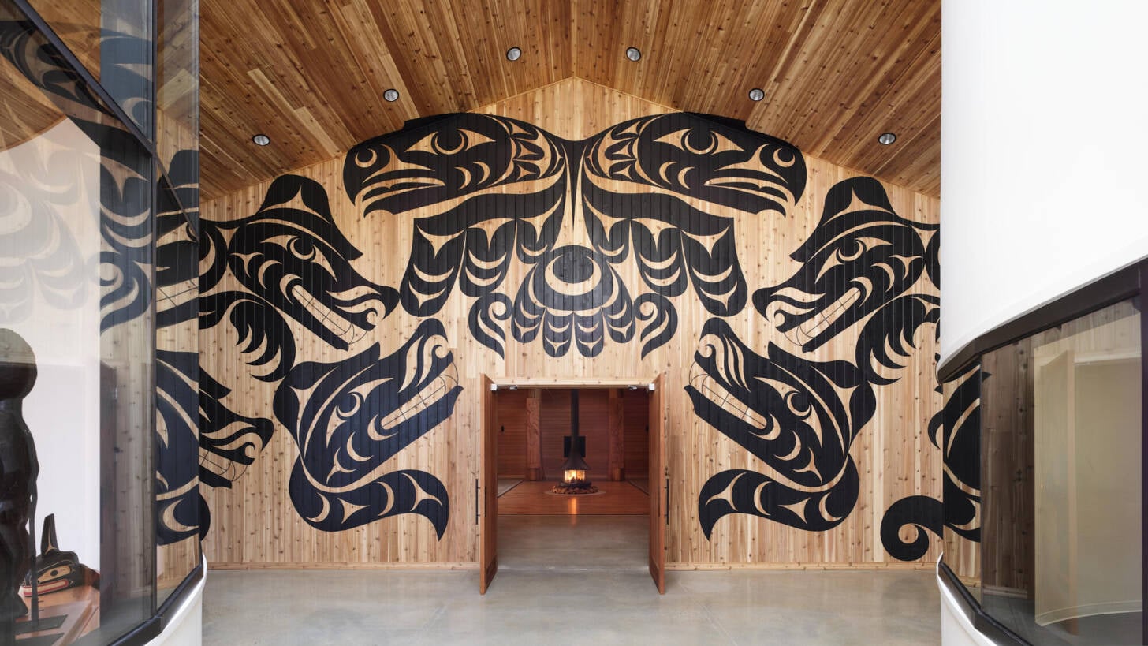
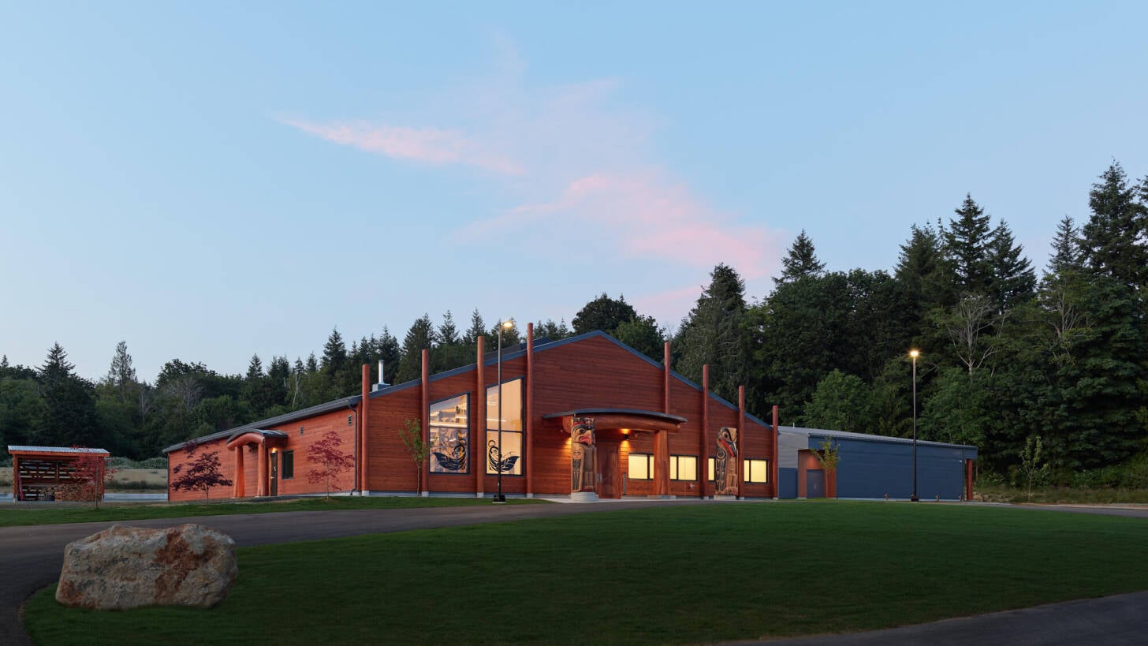
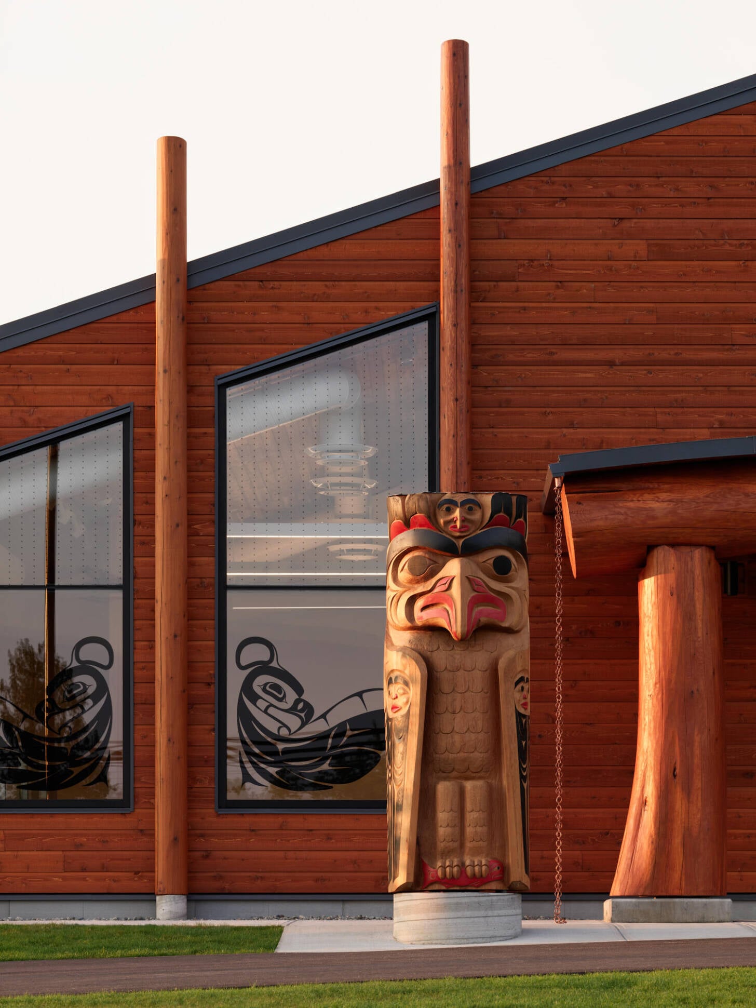
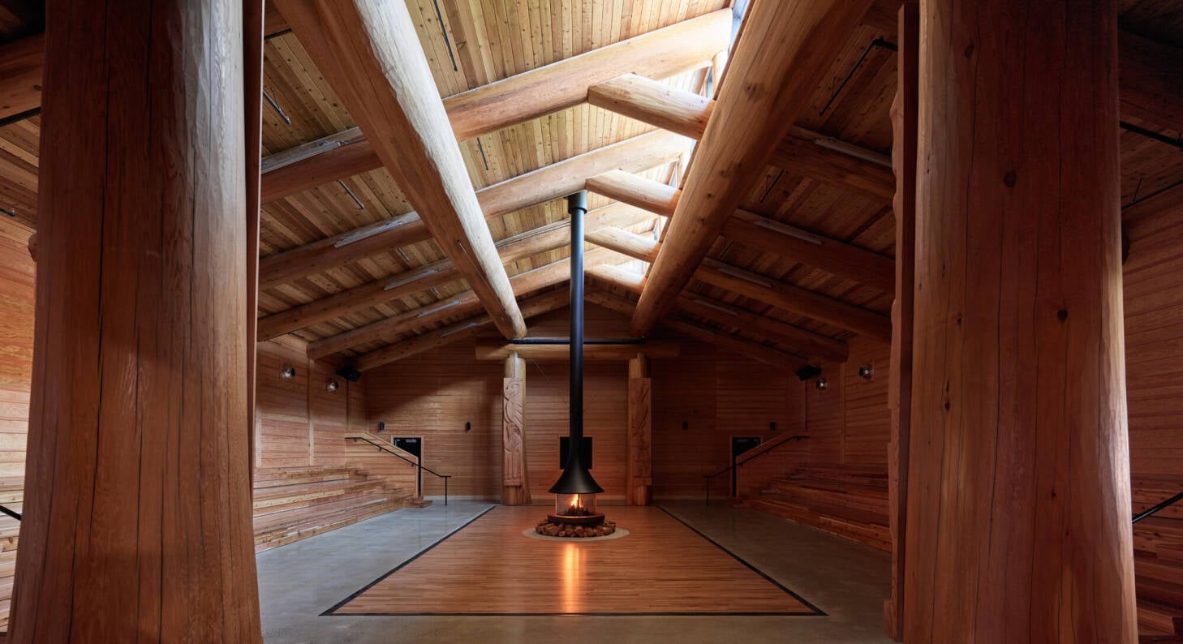
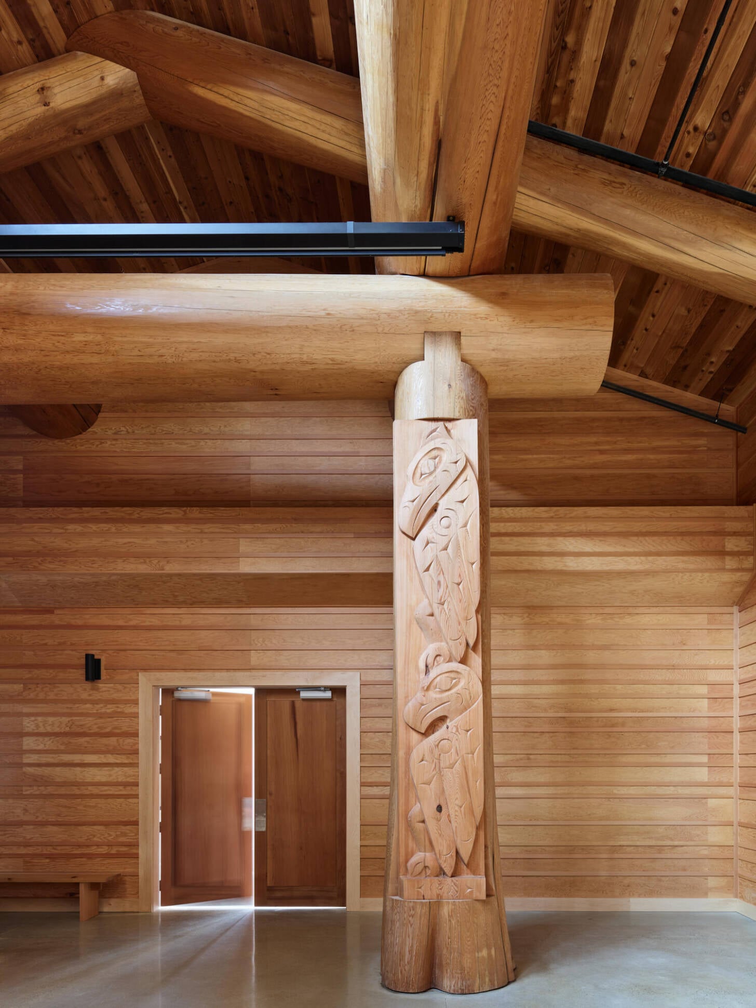
At Ɂəms ʔayɛ (pronounced Ems Aye), the Tla’amin Nation honours cedar’s central place in its culture in a new facility that houses repatriated cultural artifacts. The cedar pole-and-beam frame building contains a museum and cultural collections storage, community kitchen, language classroom, recording studio, and a grand gathering space where generations learn and celebrate together. Throughout the building, western red cedar is honoured in its forms: curved logs become benches, flared bases and roots shape millwork, bark is woven into walls, and twisted poles define entry canopies. Cedar harvested and milled by Tla’amin forms siding, interior cladding, and battens. Rooted in taʔow (Ancient Teachings), the construction process enabled Elders and skilled tradespeople to pass their knowledge to Tla’amin apprentices, sustaining culture through the act of building.
Designer: HSS Design Build
Structural Engineer: T1W Engineering
General Contractor: HSS Design Build
Timber Suppliers: Valley Home Building Centre | Mountainview Building Supplies | Selkirk Cedar
Photography: Kasia Wroblewska
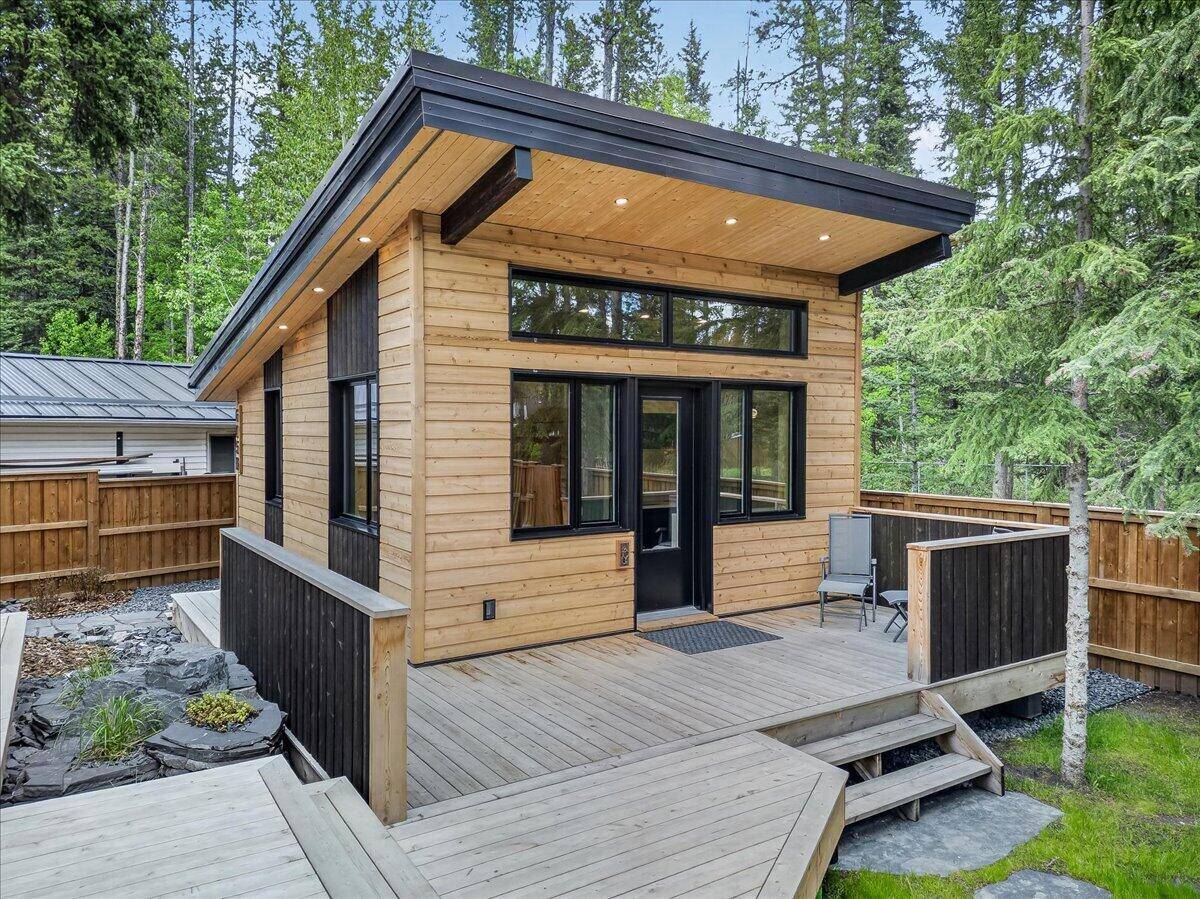
A Legacy in Wood: Renewing a Home for Generations
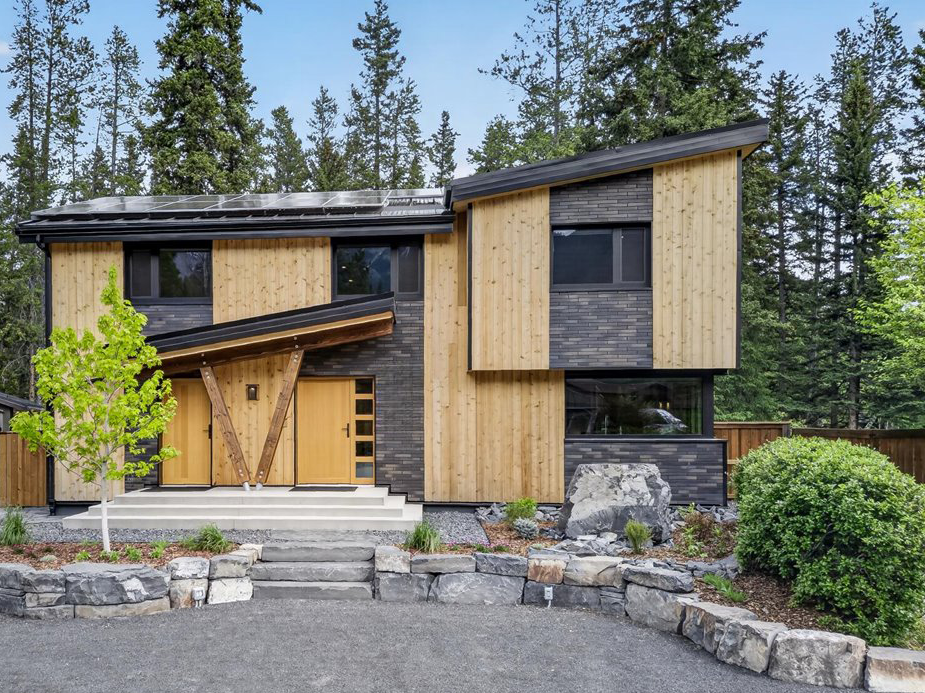
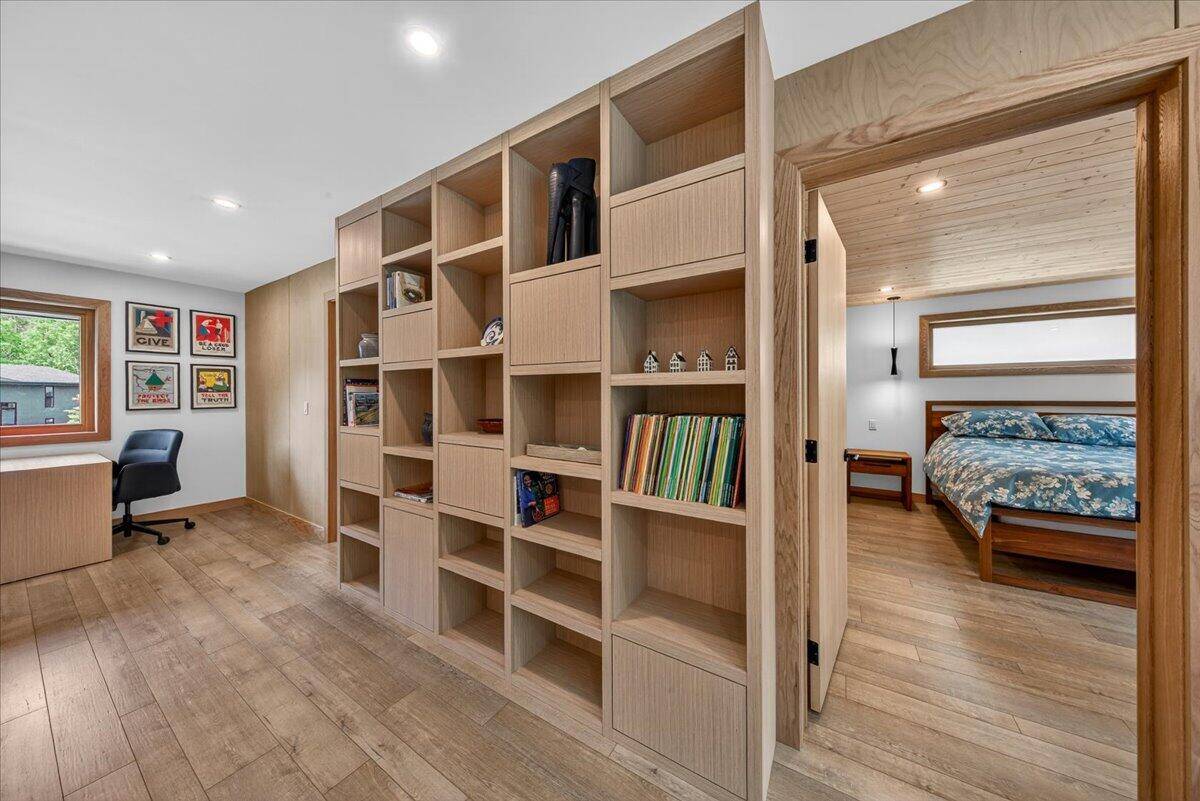
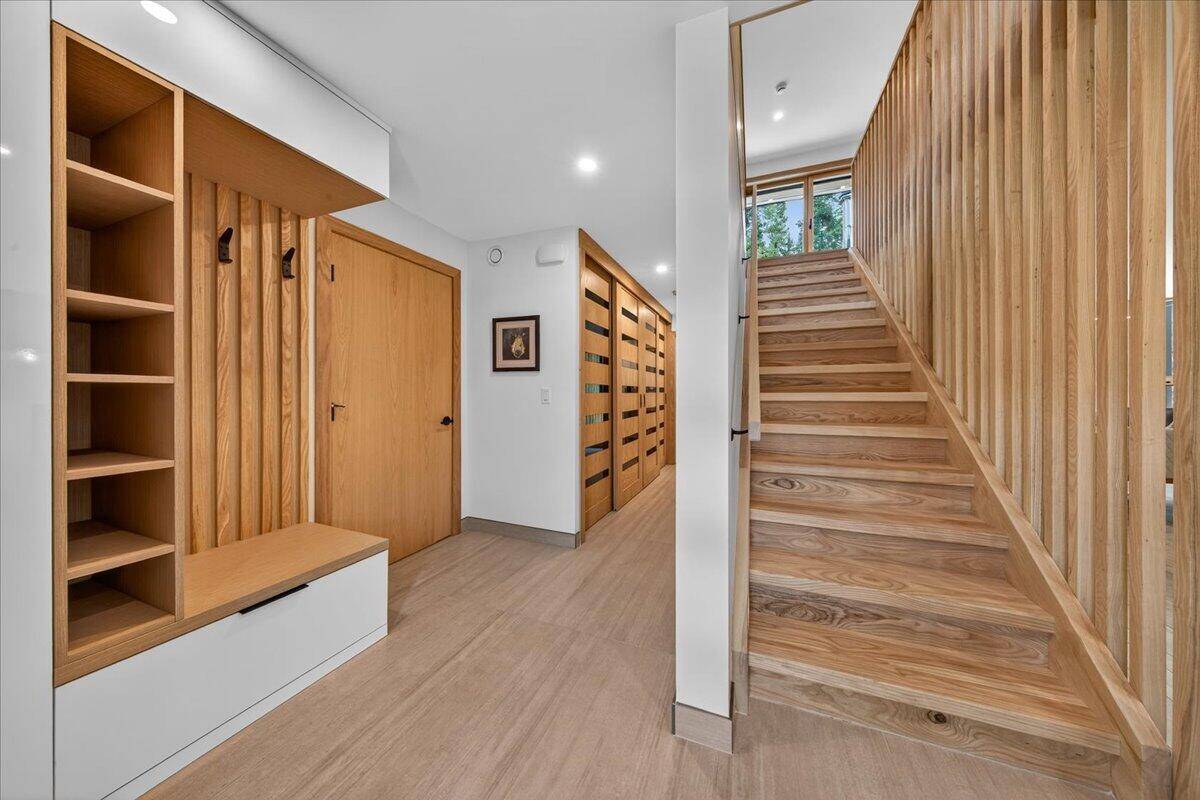
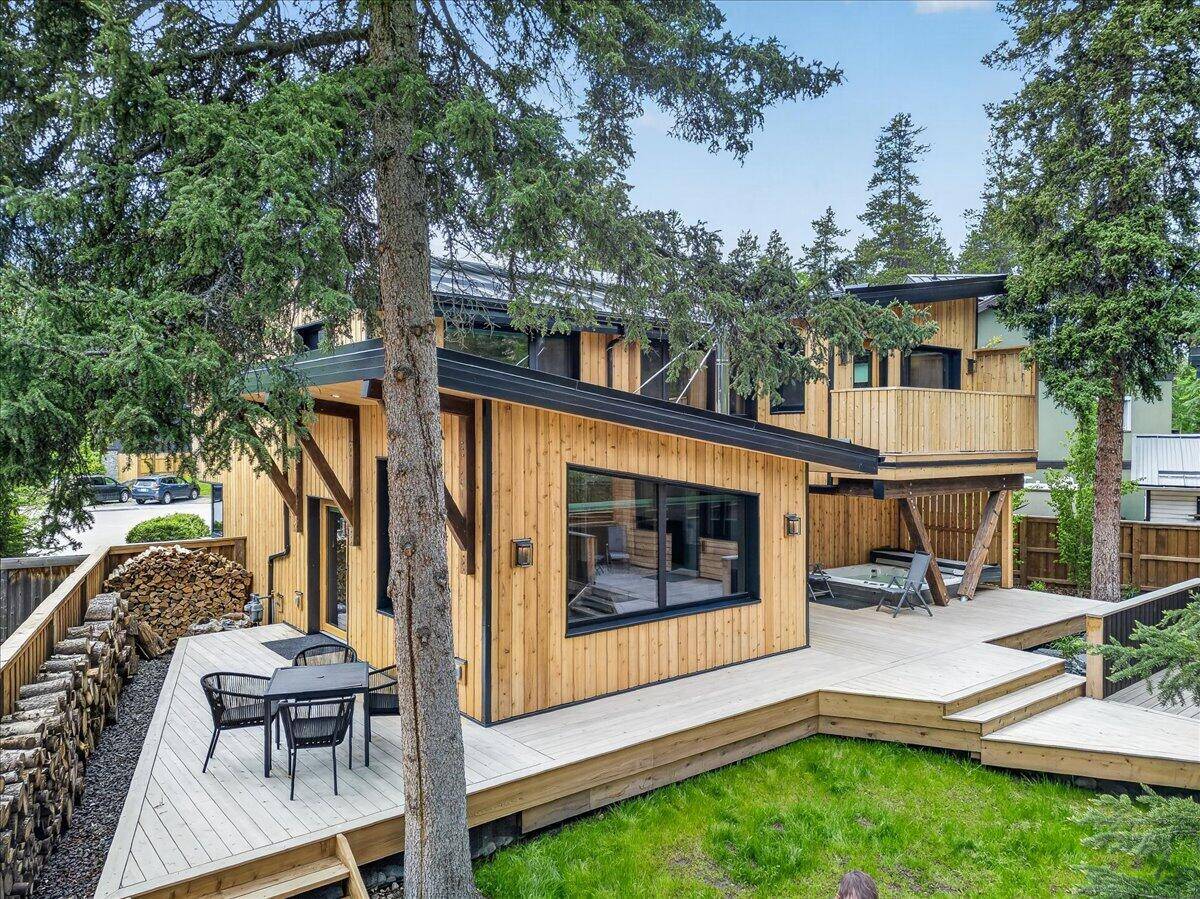
Set against the Canadian Rockies, this Canmore home reimagines an existing residence as a family gathering place for generations. Western Red Cedar contributes to a material palette that connects the home to its mountain setting and brings warmth to family spaces. A deep energy retrofit retained the structural frame and preserved existing materials, reducing waste and the need for new construction. Two modest additions expand the main residence, while a detached accessory dwelling accommodates grandchildren and guests. Generous wood decks link indoor living with outdoor gathering areas, extending the home’s relationship with the landscape. An upgraded enclosure, efficient mechanical systems, and solar panels support lower energy use, bringing contemporary performance to a home renewed with care for its occupants and its dramatic mountain surroundings.
western red cedar AWARD WINNER
Architect: Public Architecture + Design
Structural Engineer: WHM Structural Engineers
General Contractor: Smith Brothers & Wilson
Timber Supplier: Kalesnikoff
Photography: Latreille Architectural Photography
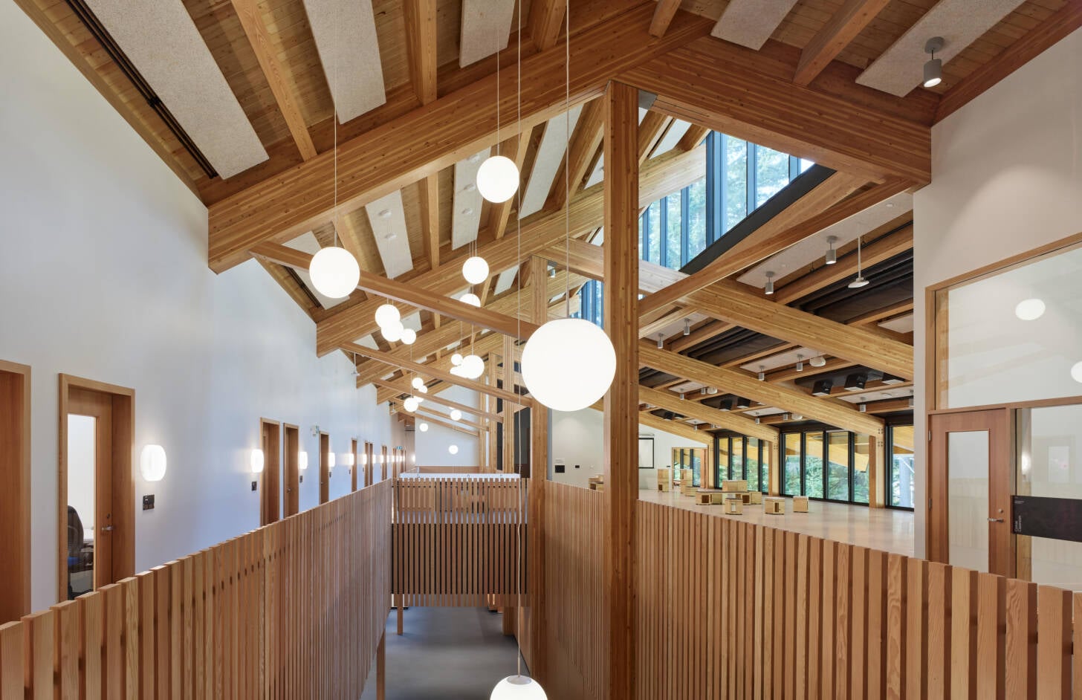
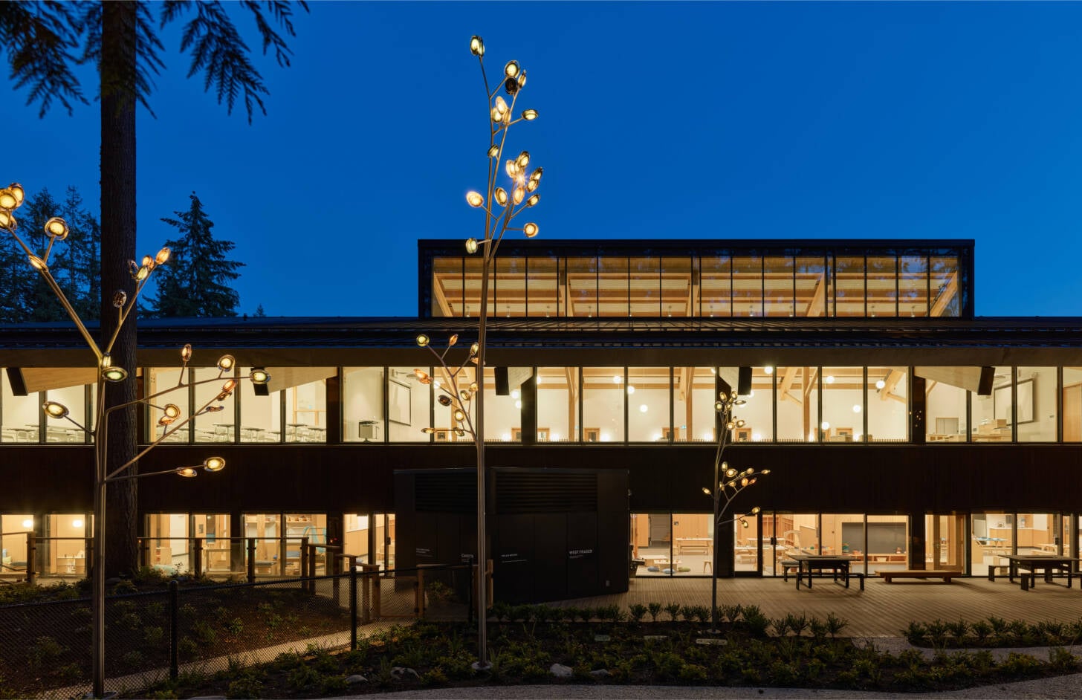
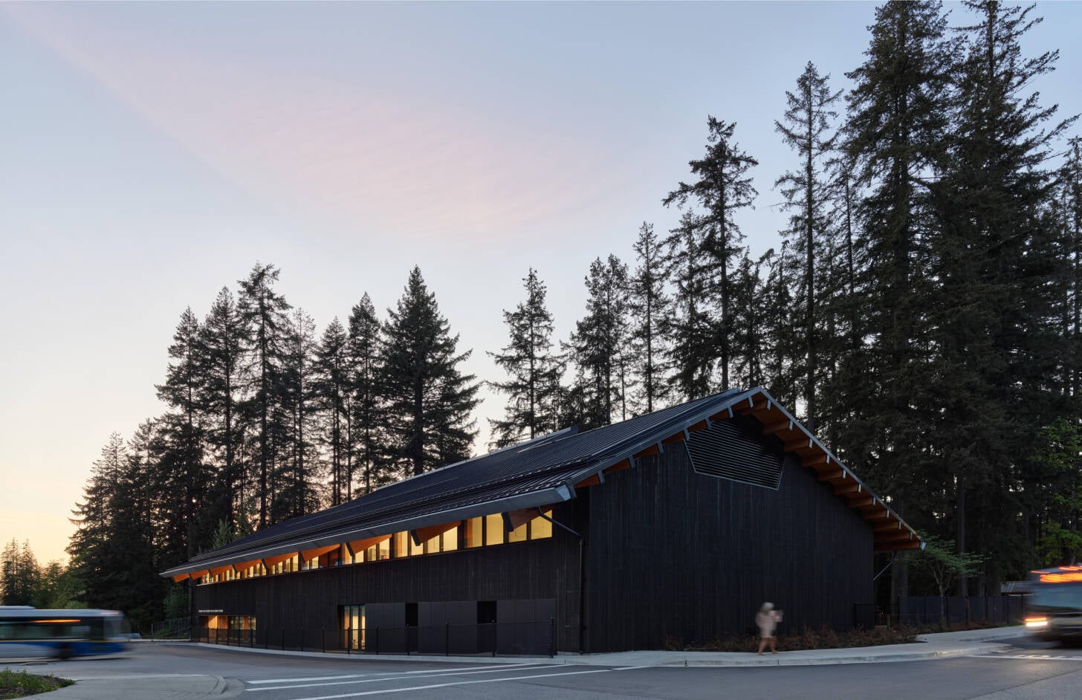
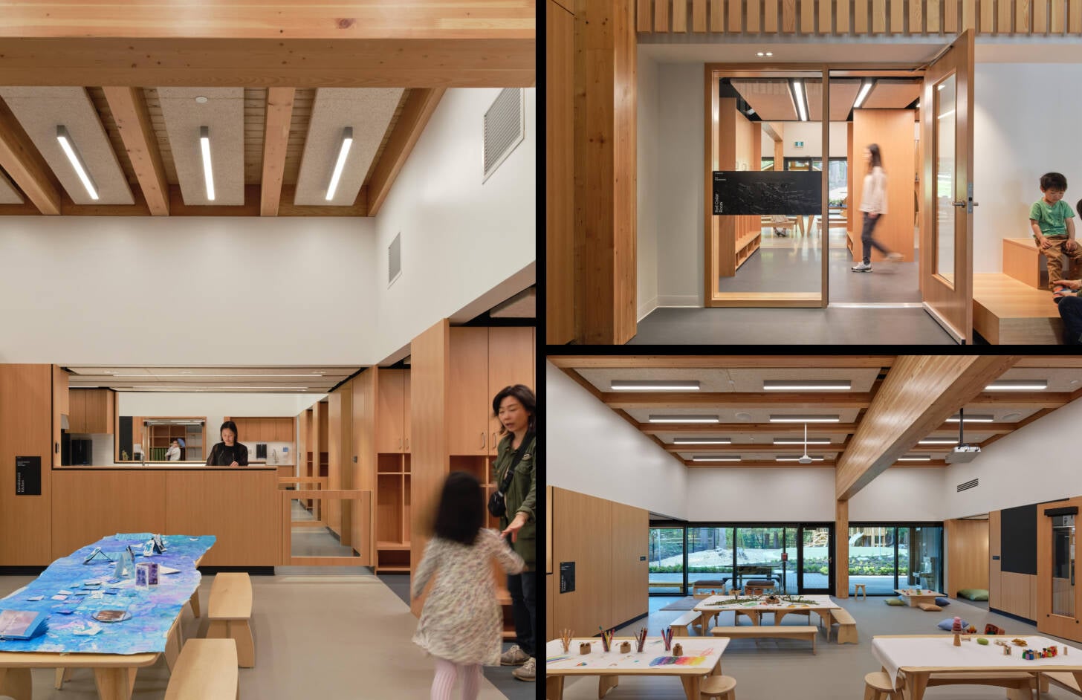
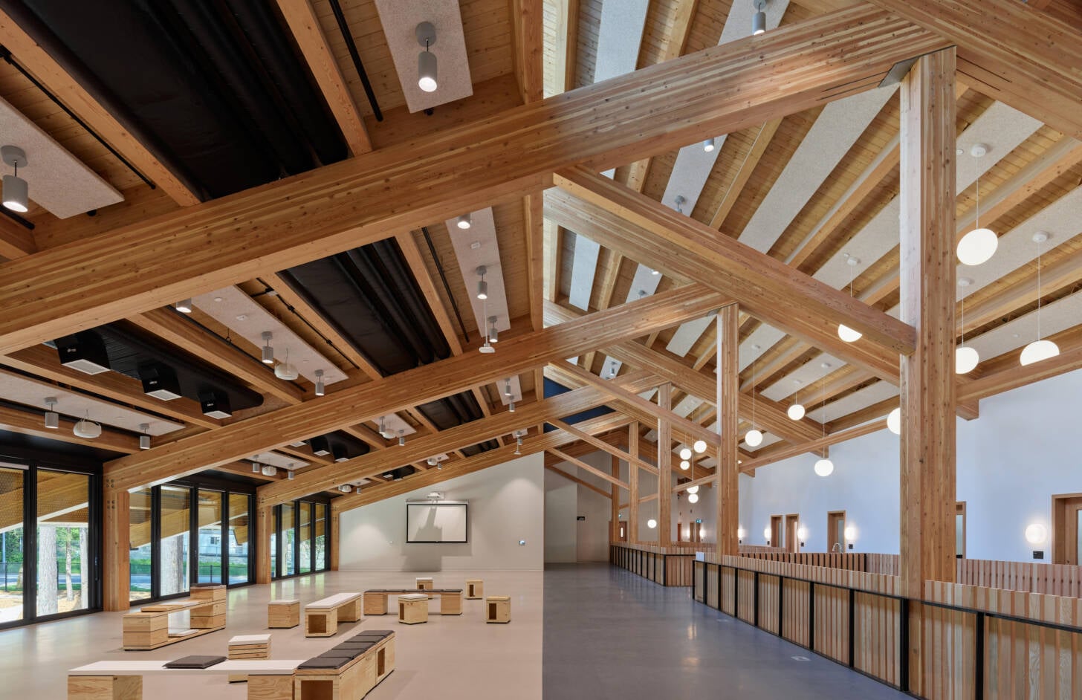
Fulmer Family Centre for Childhood Studies
The Fulmer Family Centre for Childhood Studies brings children and future educators together in a setting shaped by wood, light, and forest. Douglas fir glulam columns branch like trees, supporting the mass timber structure and framing views through clerestory glazing. These expressive supports animate the Strada, a central gathering space linking childcare below with educator training above. Guided by the Reggio Emilia Approach, the design encourages discovery and exchange. Generous timber overhangs shelter outdoor play, while expansive glazing connects learning spaces with the preserved forest. Douglas fir panels, millwork, and pickets bring warmth and texture indoors, complemented by wood fibre acoustic panels. Outside, charcoal-tinted cedar cladding draws inspiration from children’s charcoal making and drawing, transforming an everyday creative practice into a lasting architectural expression.
WOOdworks british columbia AWARD WINNER
Architect: DIALOG
Structural Engineer: Fast + Epp
General Contractor: Ventana Construction Corporation
Timber Supplier: Kalesnikoff
Photography: Ema Peter
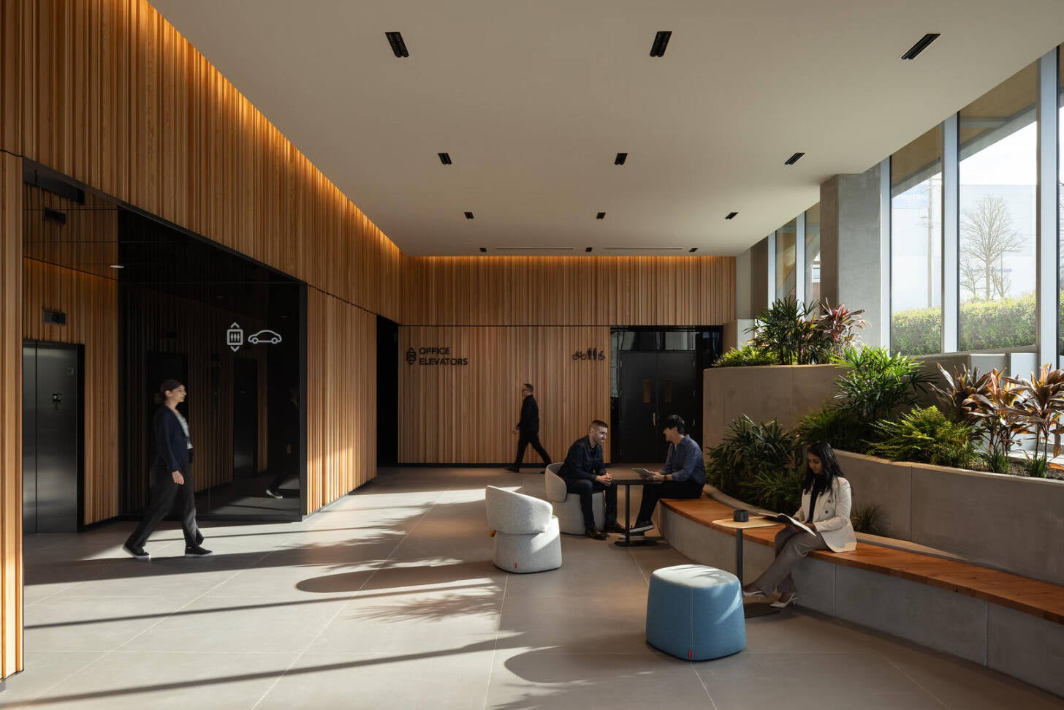
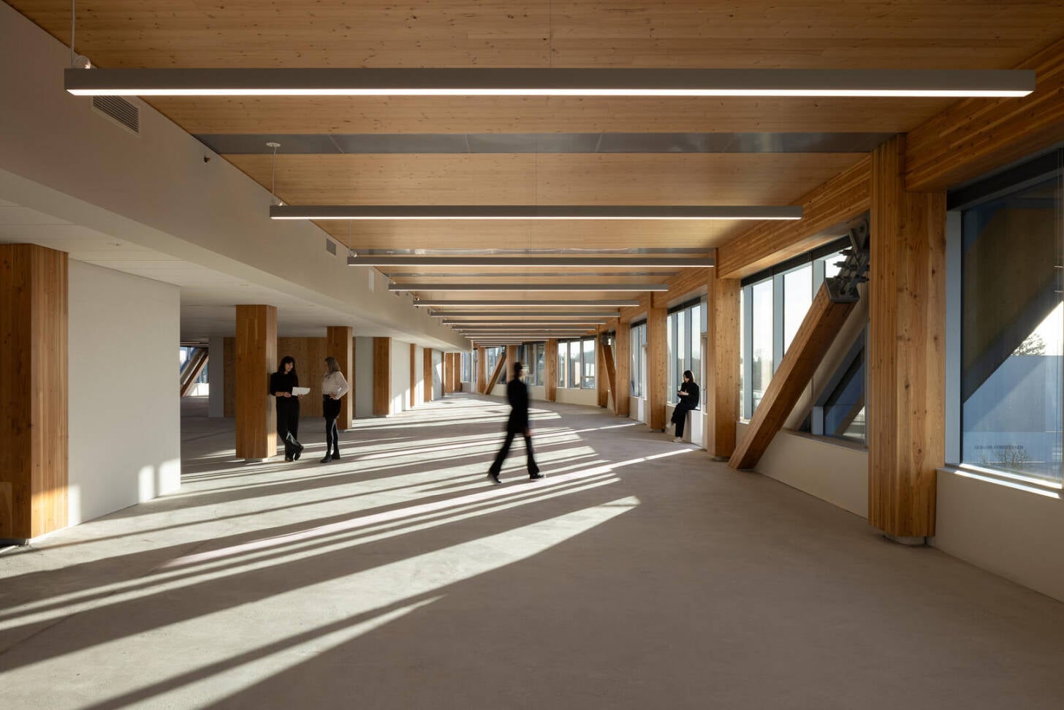
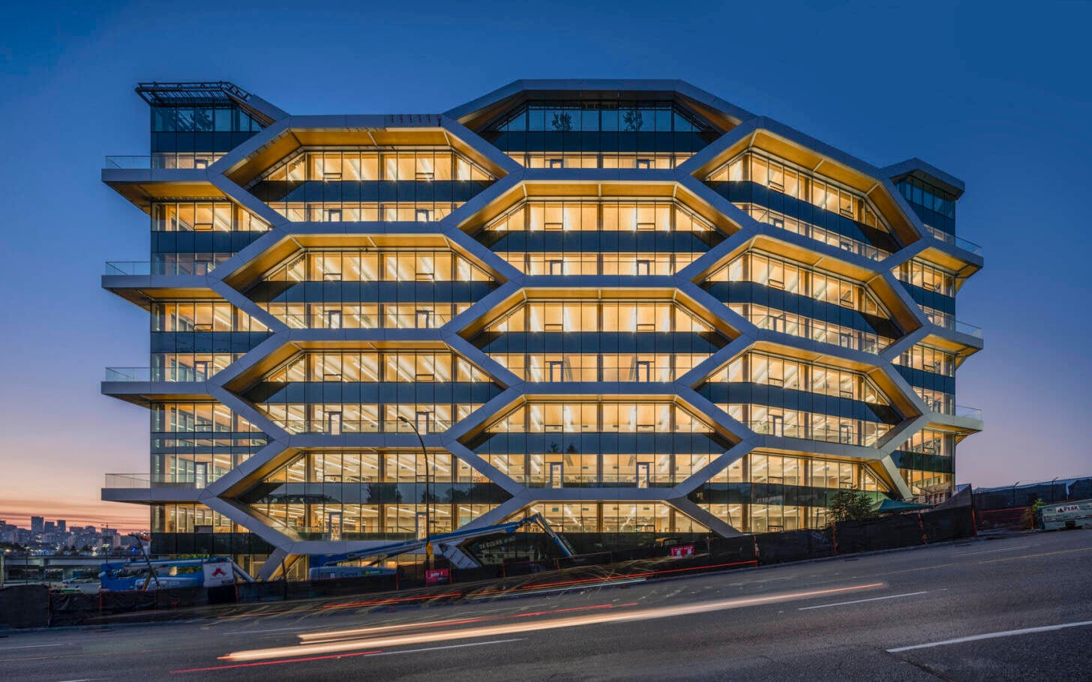
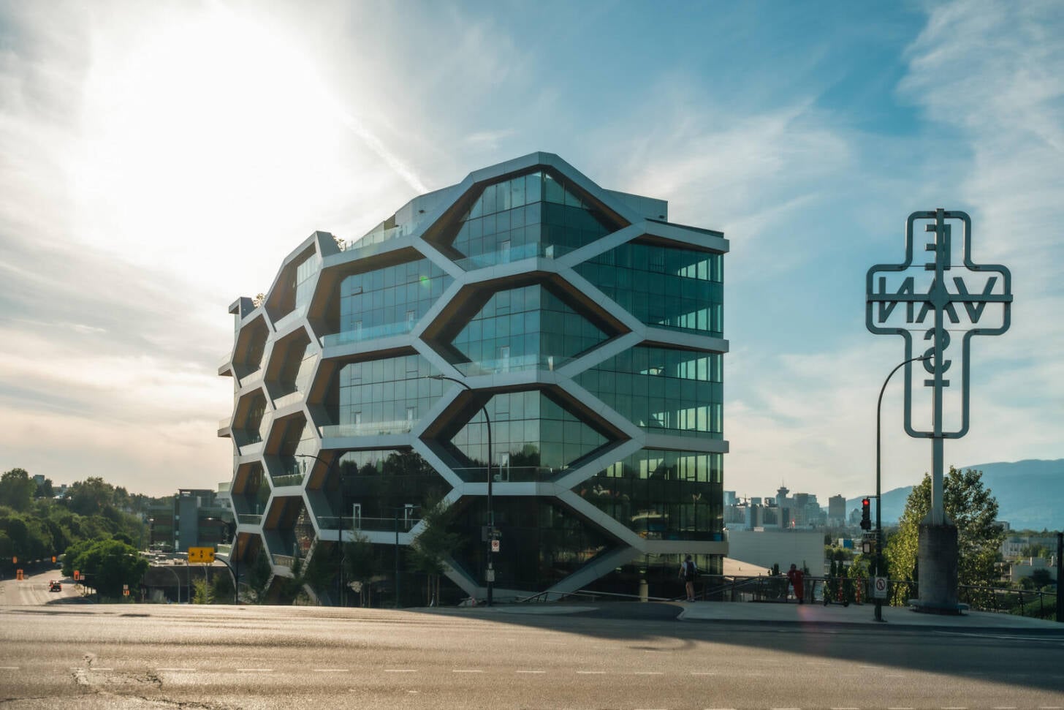
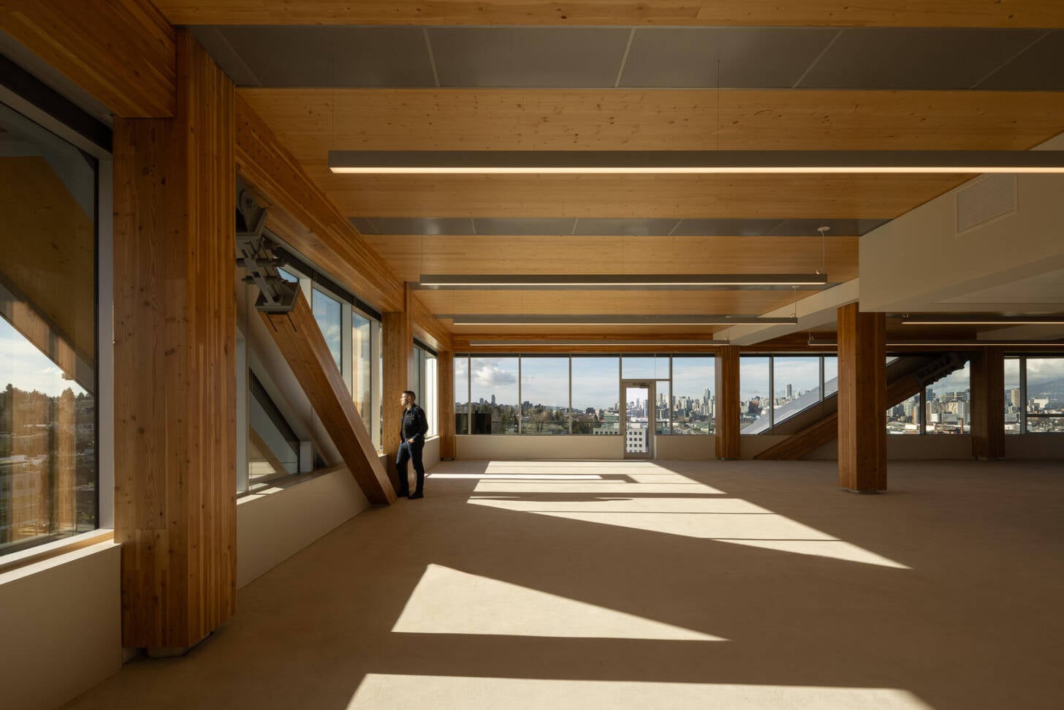
THE HIVE
The Hive’s honeycomb exoskeleton gives this 10-storey office building in Vancouver’s False Creek Flats a distinctive urban presence. Glulam braces, columns, and beams form a perimeter braced frame paired with CLT floor plates, to create flexible workspaces responsive to changing needs. Wood also drives the building’s seismic strategy: interior CLT rocking shear walls work with energy-dissipating devices to accommodate earthquake movement and help the structure return to its original position. Approximately 5,000 cubic metres of locally sourced timber support the project’s commitment to lower embodied carbon. Inside, exposed wood and daylight create a warm, tactile workplace, while integrated service chases preserve clean timber ceilings. Conceived for a local organic food company, The Hive translates environmental values into an architecture where material, structure, and expression are inseparable.
WOOdworks british columbia AWARD WINNER
The following WoodWorks British Columbia winner is also a winners in another category:
Architect: Oxbow Architecture
Structural Engineer: ISL Engineering and Land Services
General Contractor: 14 North Construction Ltd.
Timber Supplier: Kalesnikoff
Photography: Scott Prokop
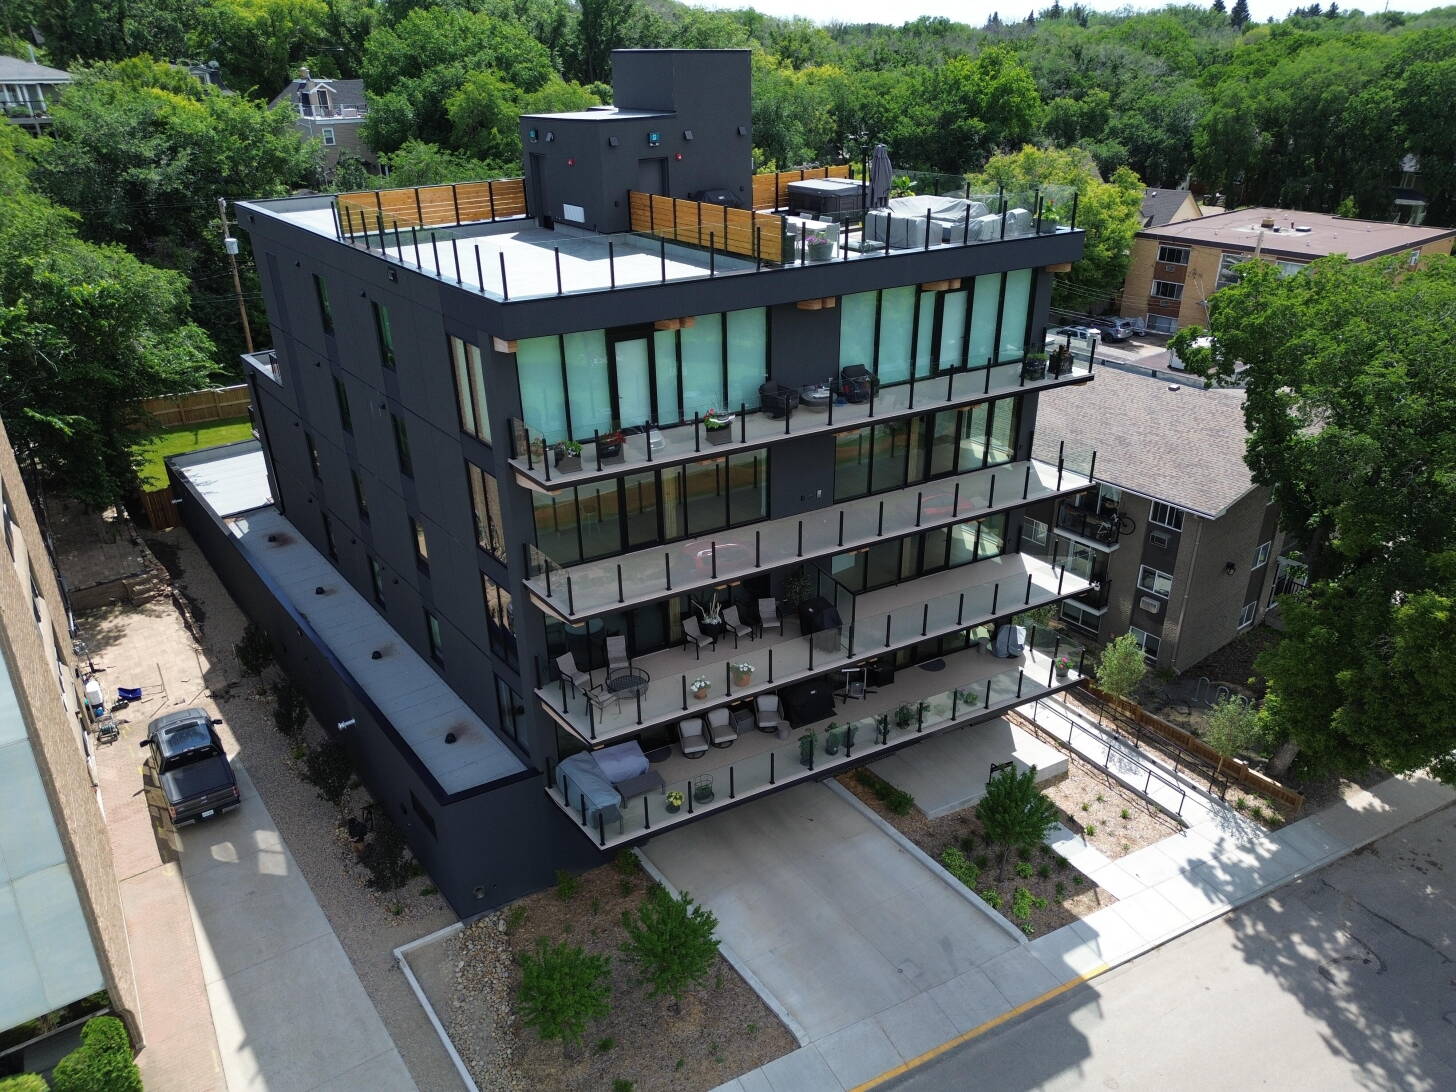
212 Saskatchewan Crescent East
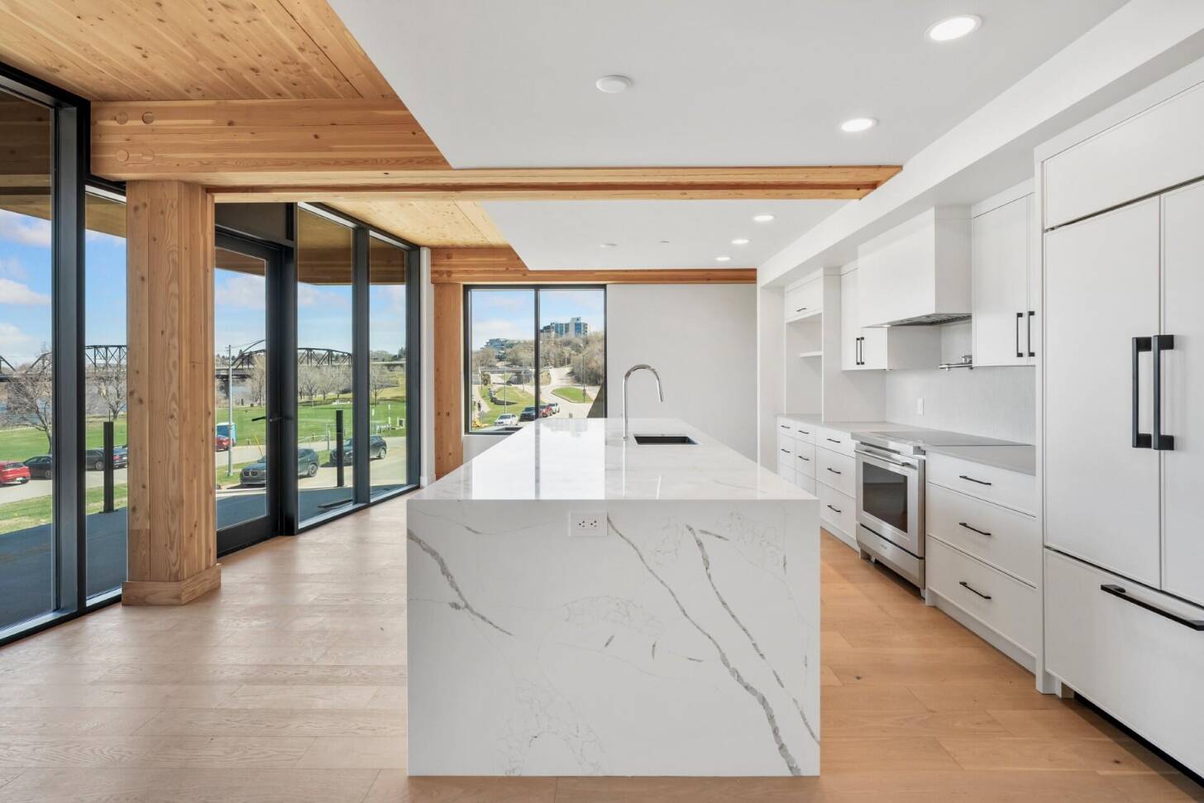
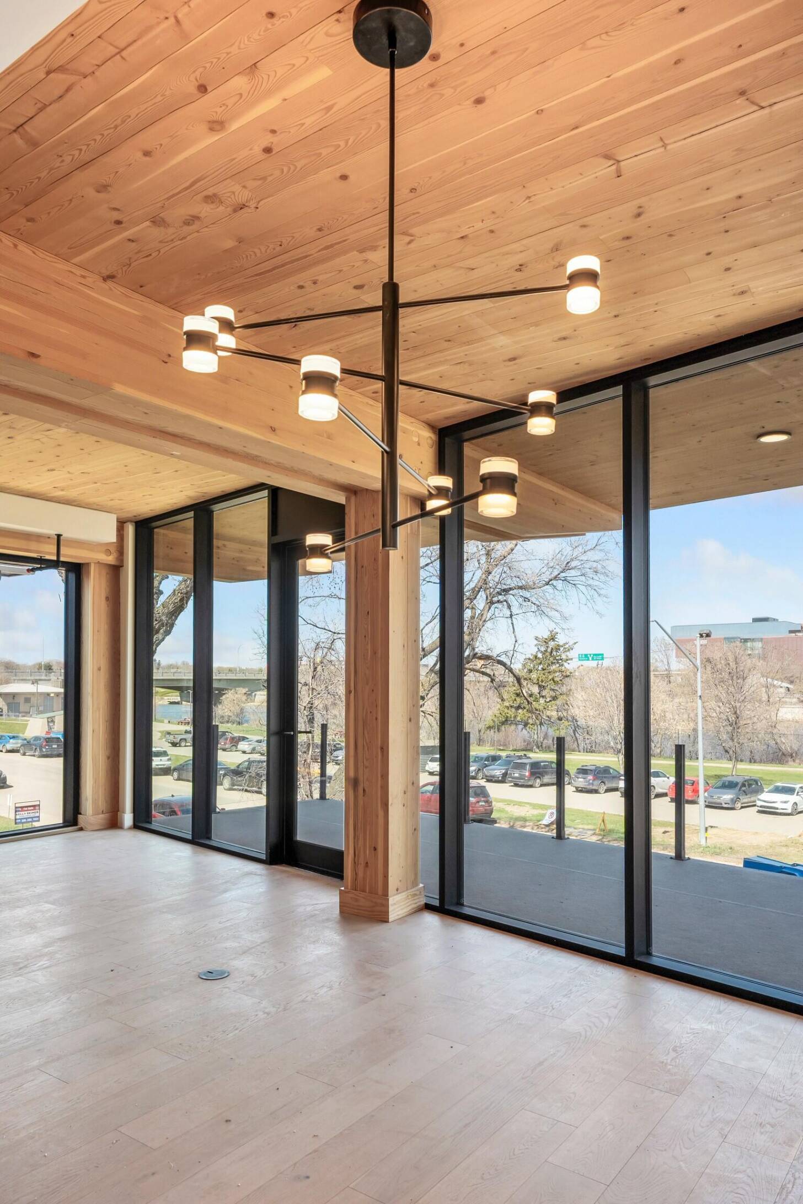
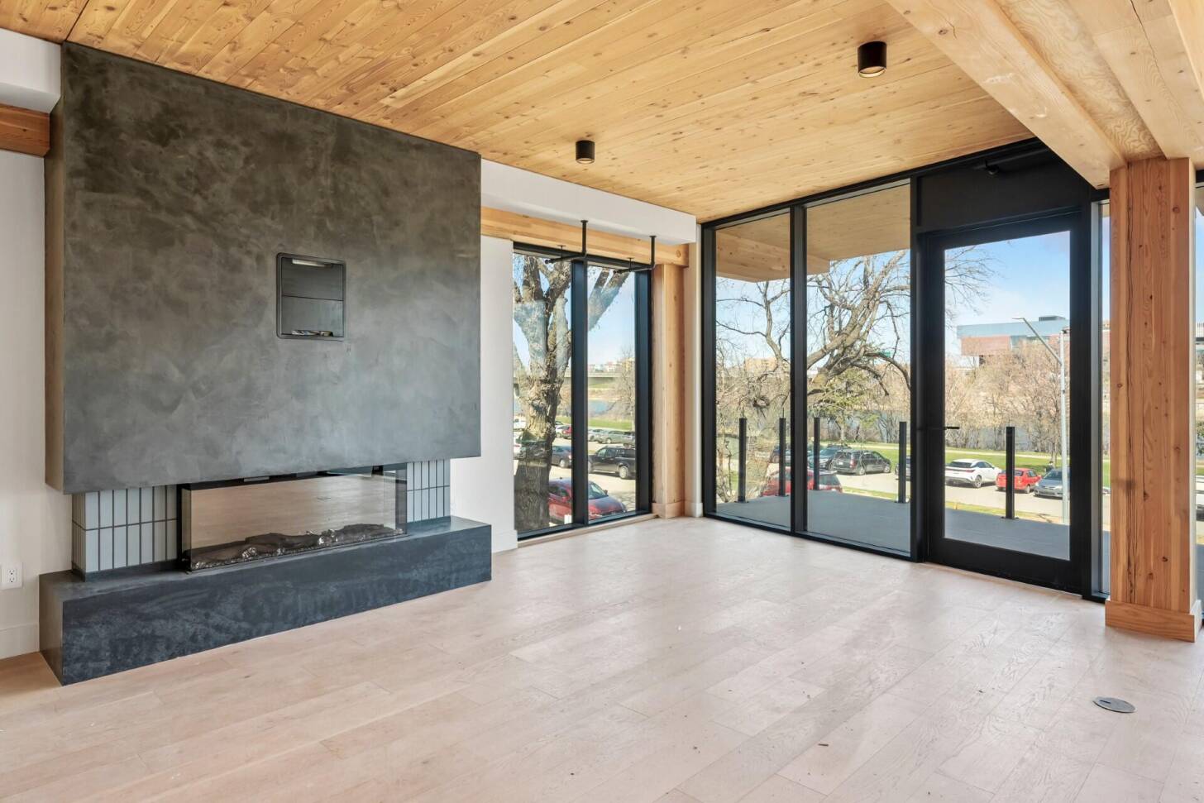
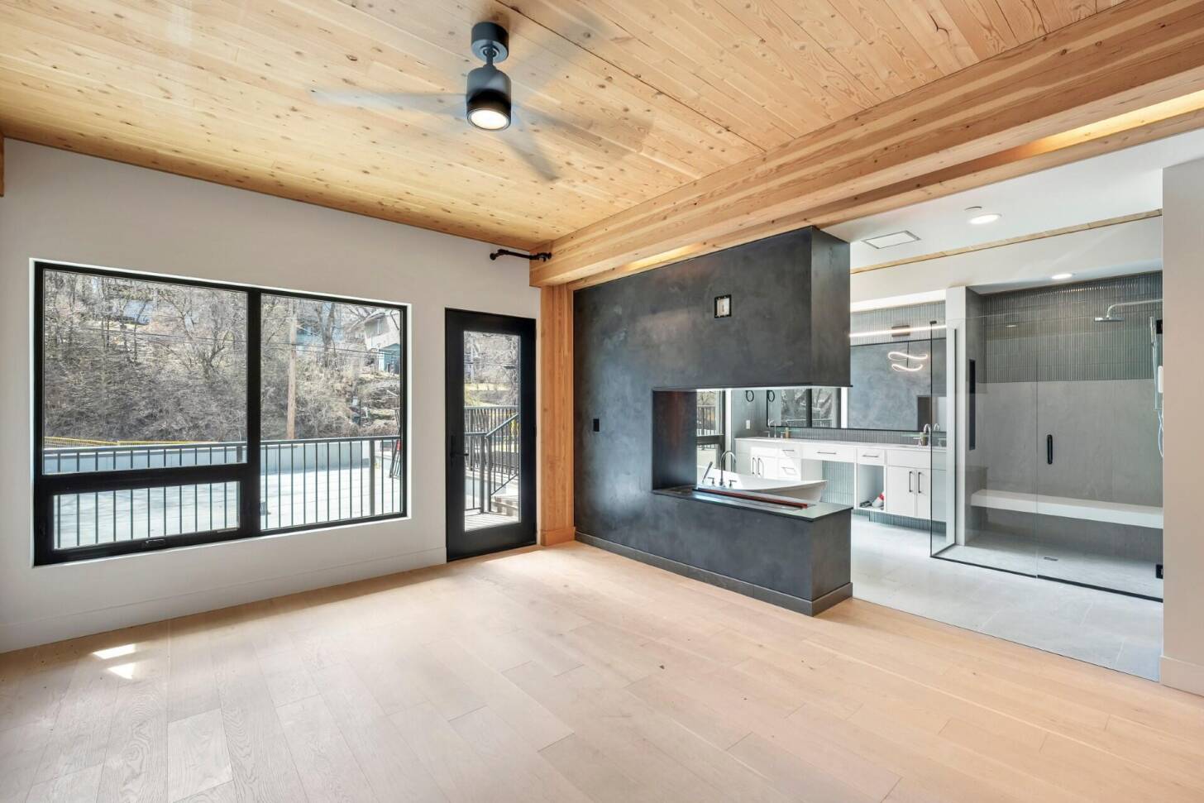
At Two Twelve, exposed mass timber brings a new material character to Saskatoon’s luxury housing market. Set along the South Saskatchewan River’s banks, the five-storey condominium pairs the warmth of wood with a restrained architectural language of slender members and carefully concealed connections. Its glulam frame and CLT panels remain visible throughout much of the building, making structure an integral part of the residential experience. In a setting where comparable developments have typically favoured concrete, timber offers both a distinctive identity and lower embodied carbon. Prefabrication also brought construction advantages, with the superstructure assembled in just 23 days. Two Twelve demonstrates how environmental ambition and market appeal can reinforce one another, establishing a regional precedent for housing that combines expressive design with practical construction efficiencies.
WOOdworks Prairie AWARD WINNER
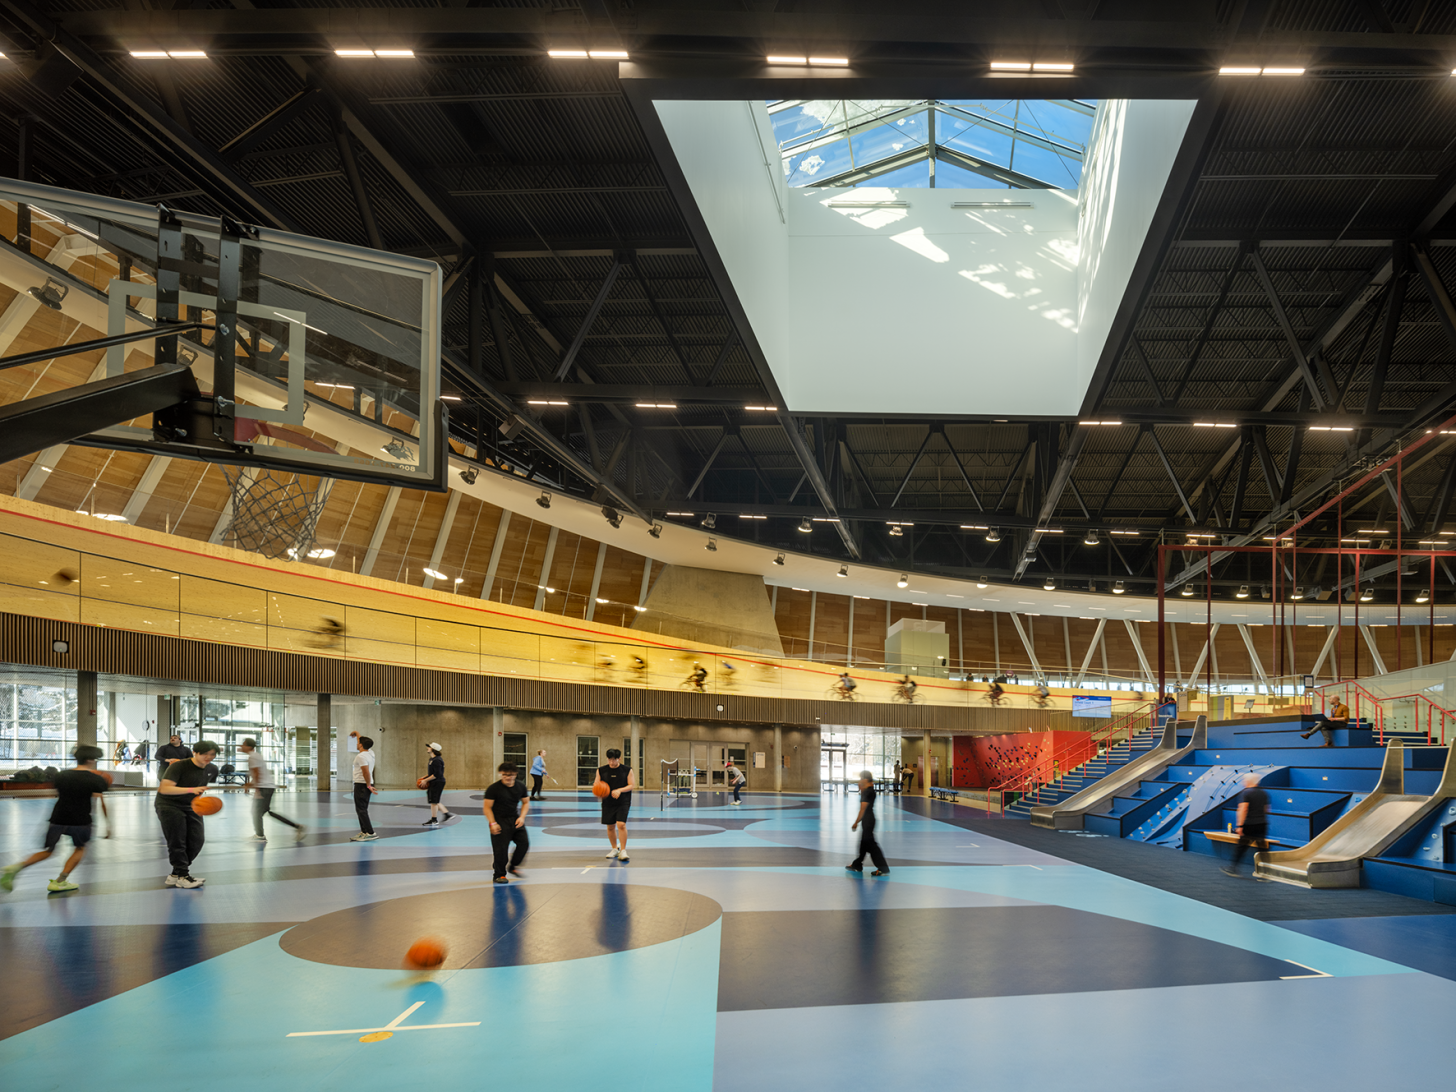
Architects: hcma architecture + design and Dub Architects in joint venture; in collaboration with FaulknerBrowns
Structural Engineer: Fast + Epp
General Contractor: Clark Builders
Timber Suppliers: Freres Engineered Wood | CutMyTimber
Photography: Nic Lehoux Photography
Coronation Park Sports and Recreation Centre
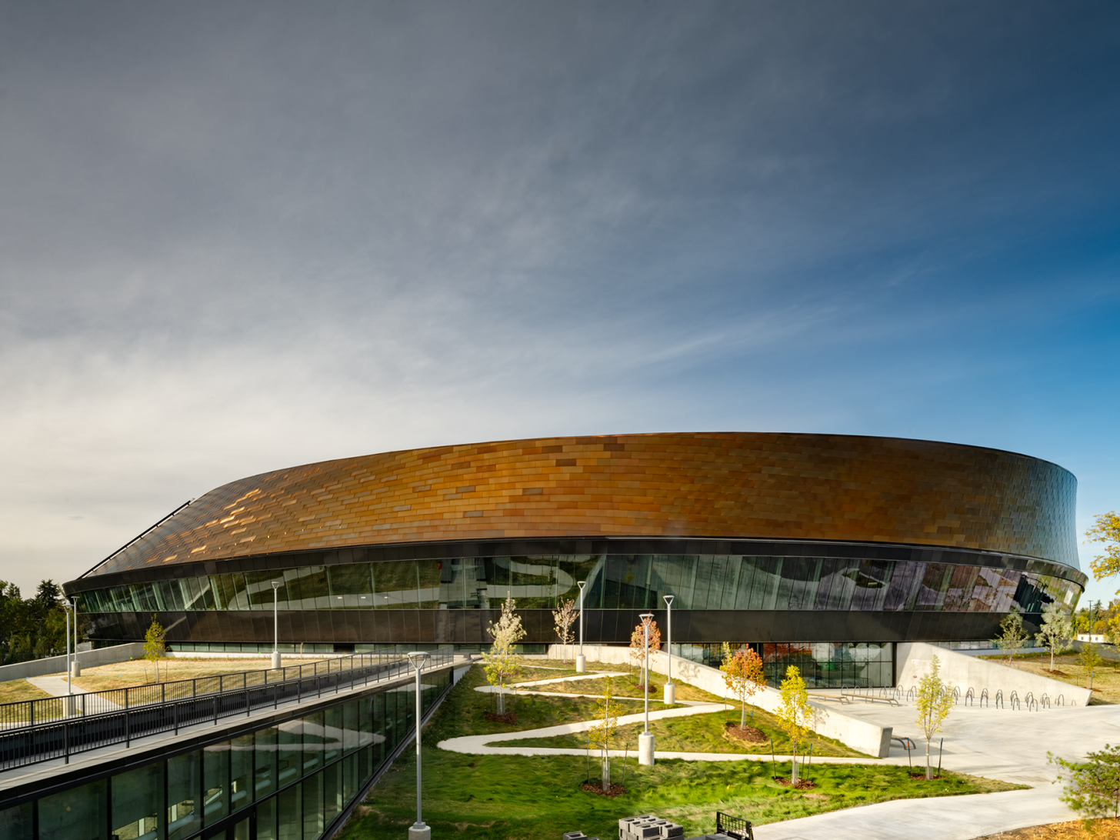
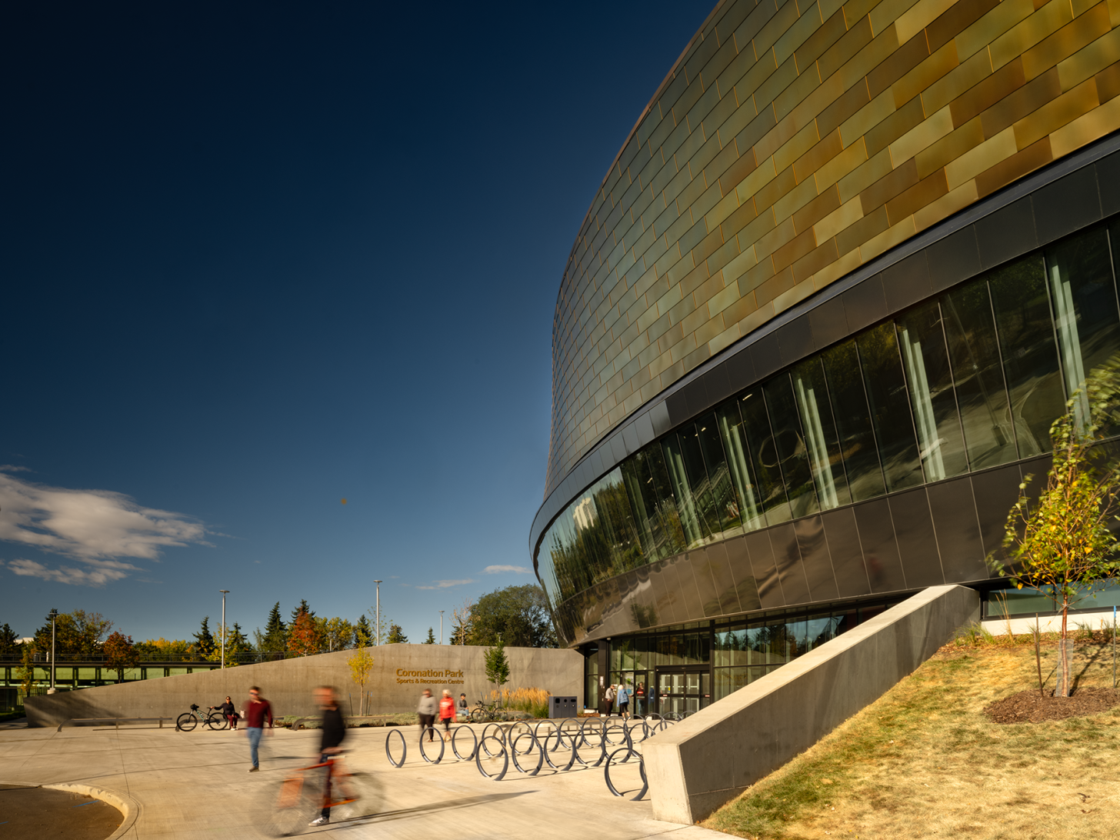
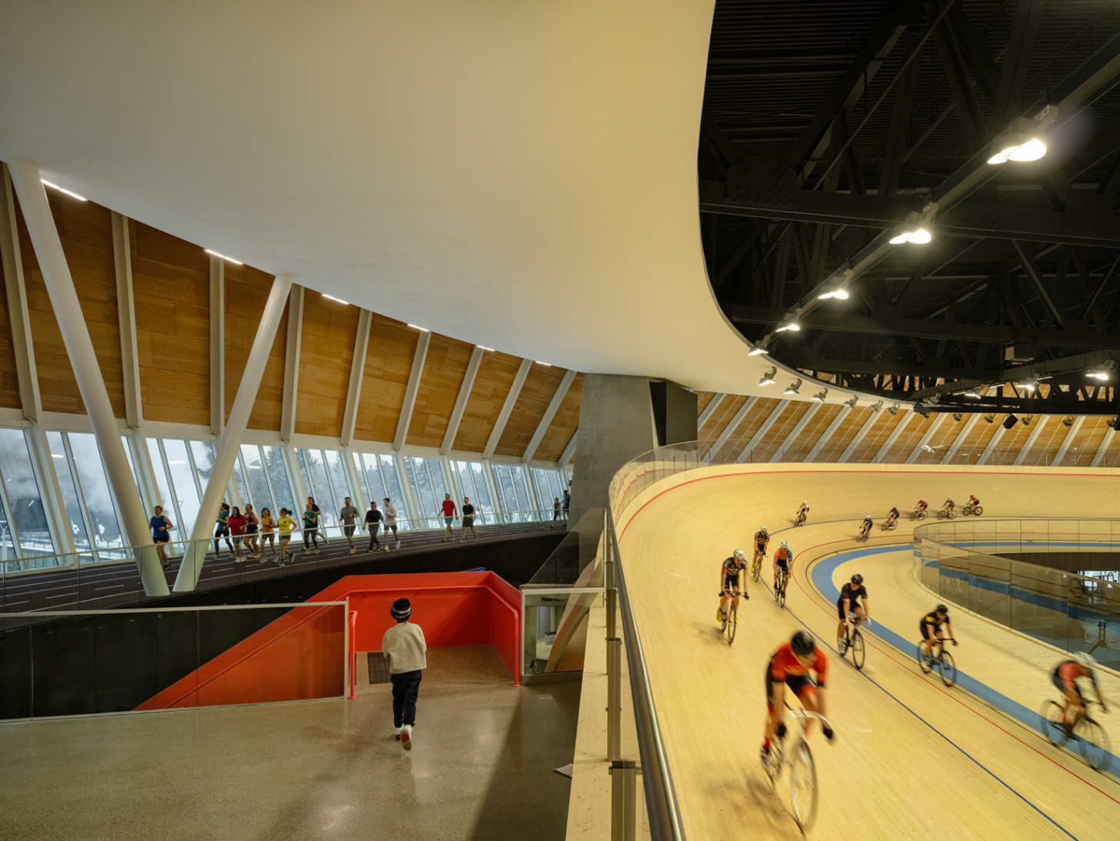
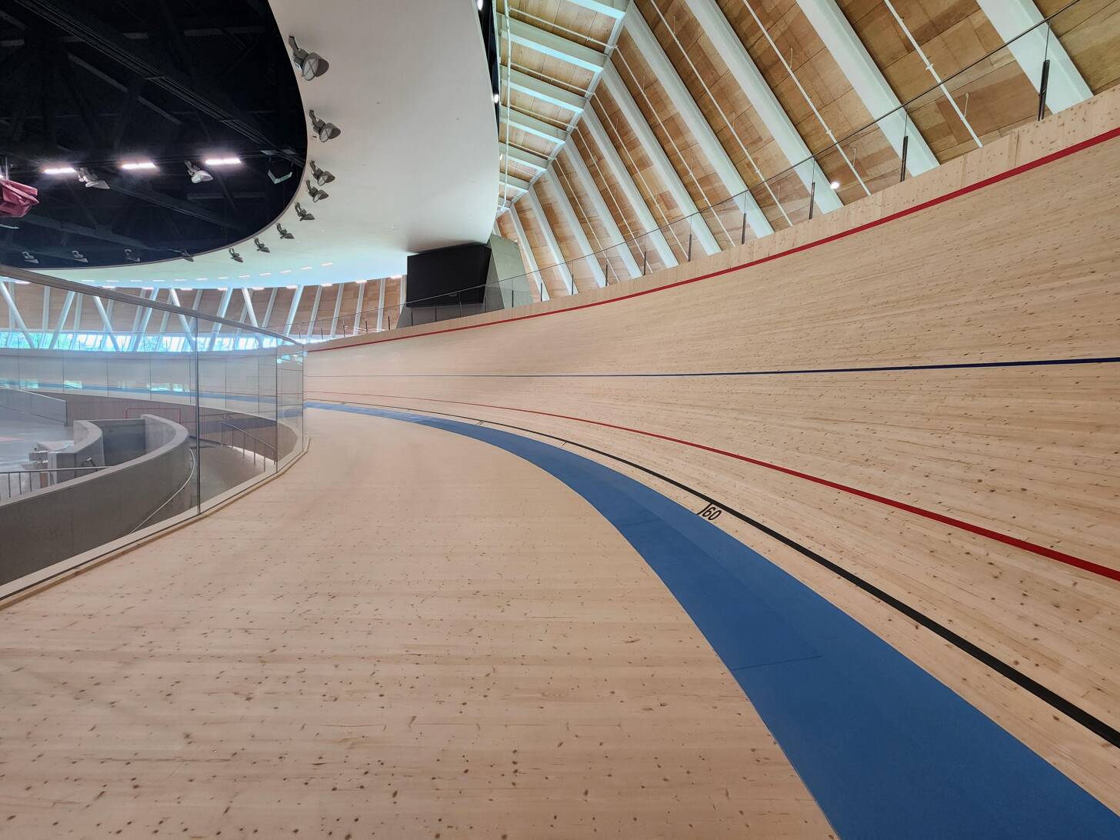
At Edmonton’s Coronation Park Sports and Recreation Centre, a twisting timber enclosure echoes the geometry of the cycling track within. Approximately 60,000 square feet of exposed Douglas fir Mass Plywood Panels shape the roof and walls, their visible grain recalling traditional timber velodromes. Custom-fabricated panels accommodate the building’s complex curves, contributing structural rigidity while creating a warm, continuous ceiling above walking and running tracks. Paired with long-span steel trusses, wood gives the expansive sports facility an inviting material character. The elevated cycling track opens space below for an indoor public plaza and basketball court, bringing elite sport into view of everyday community life. Here, the precision of prefabricated wood supports an architecture of movement, connecting athletic performance with public gathering beneath an expressive timber ribbon.
WOOdworks prairie AWARD WINNER
The following WoodWorks Prairie winner is also a winners in another category:
Architect: mcCallumSather
Structural Engineer: Tacoma Engineers
General Contractor: VanMar Constructors
Timber Supplier: Next Gen Panels
Photography: Wilson Costa
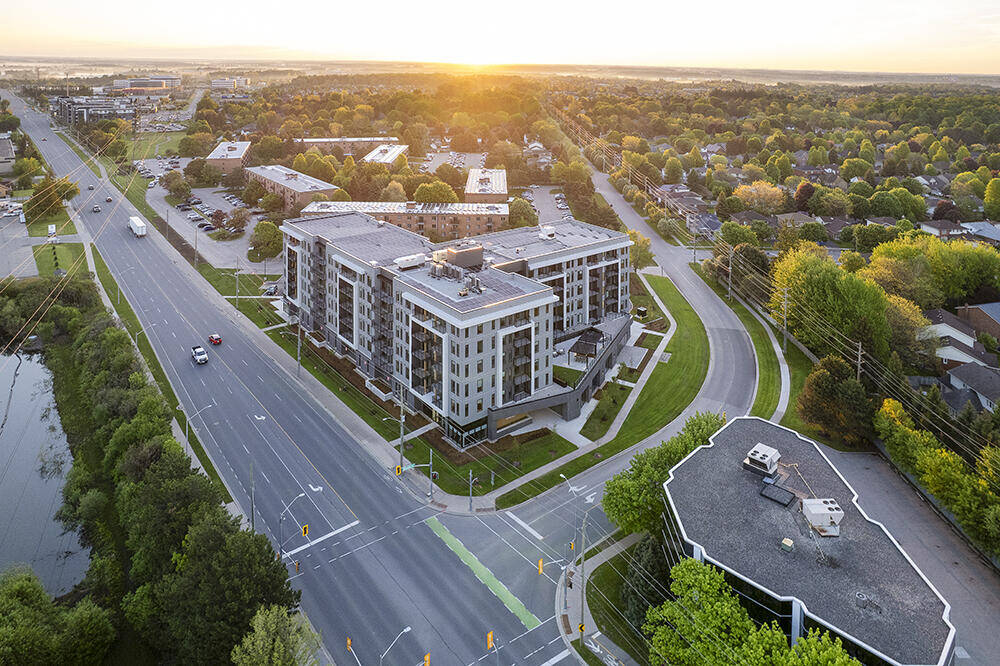
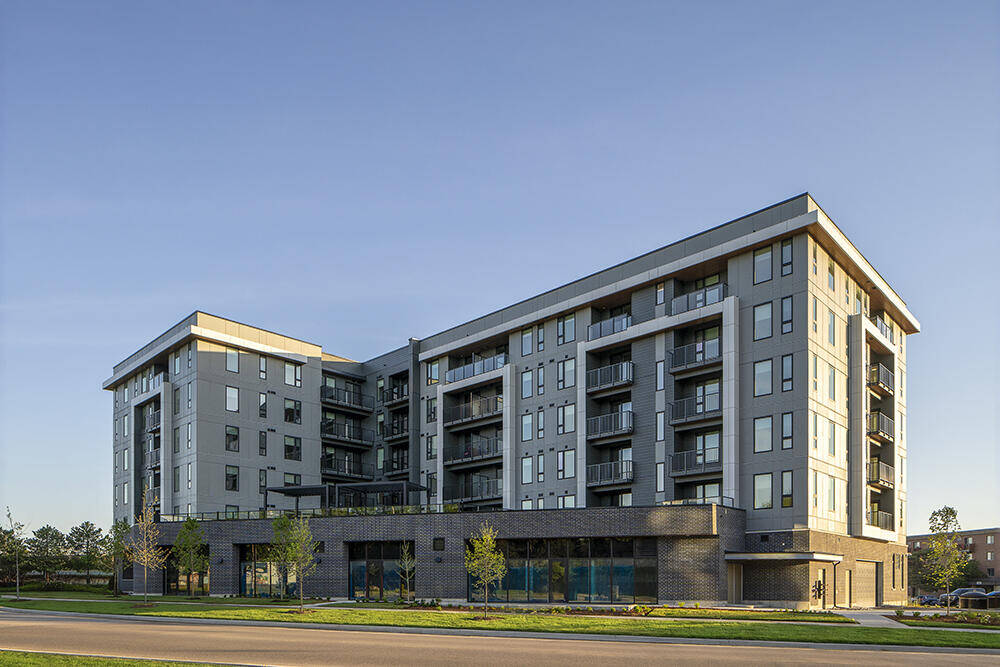
Brightwood at 150 Wissler
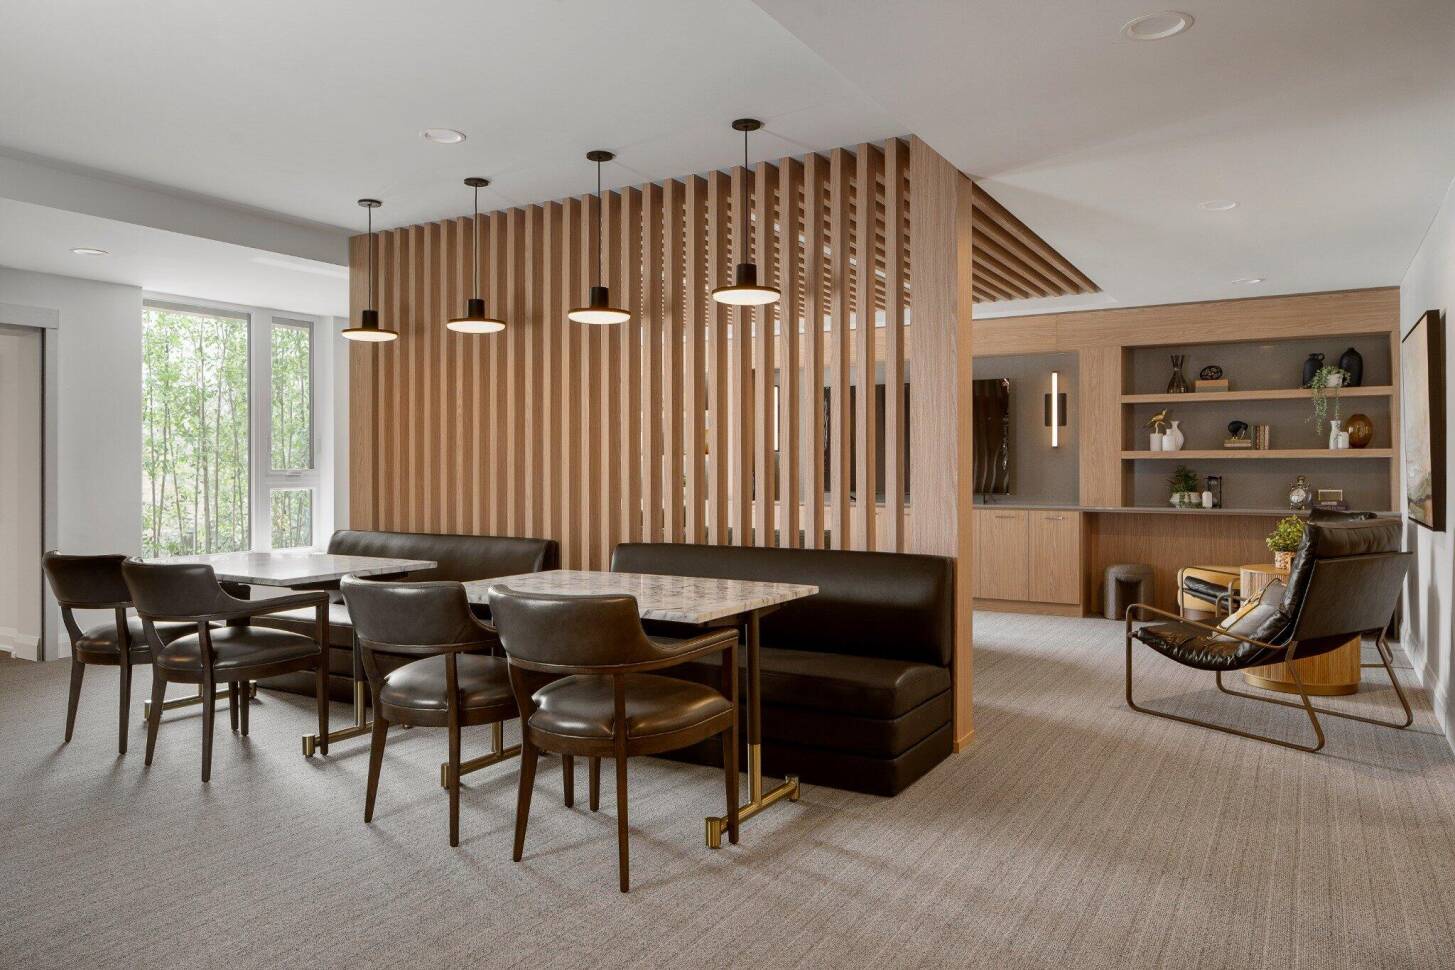
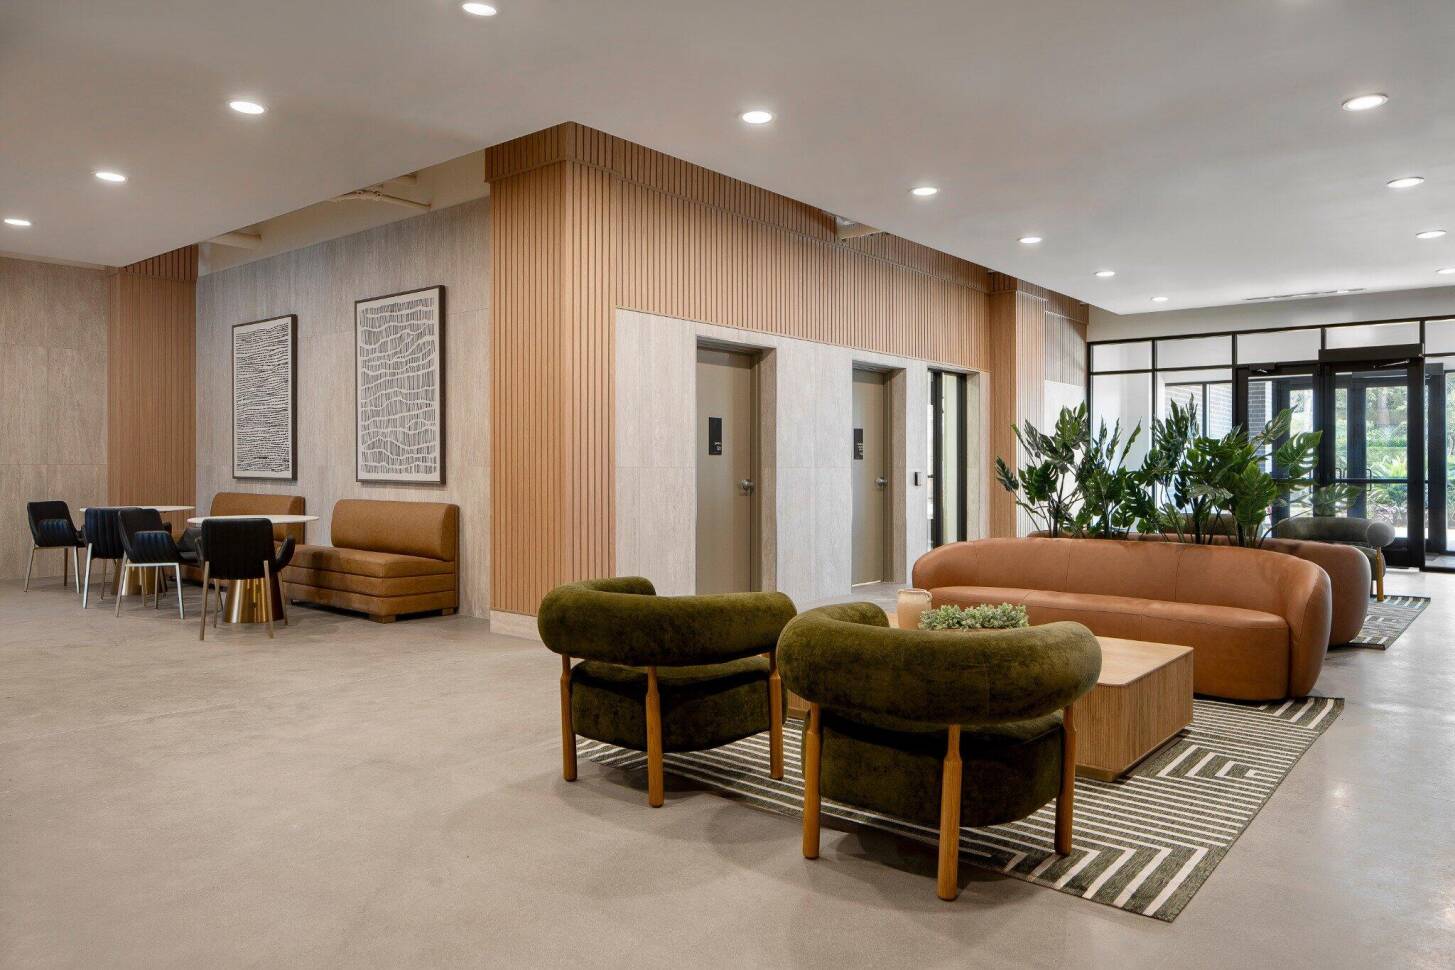
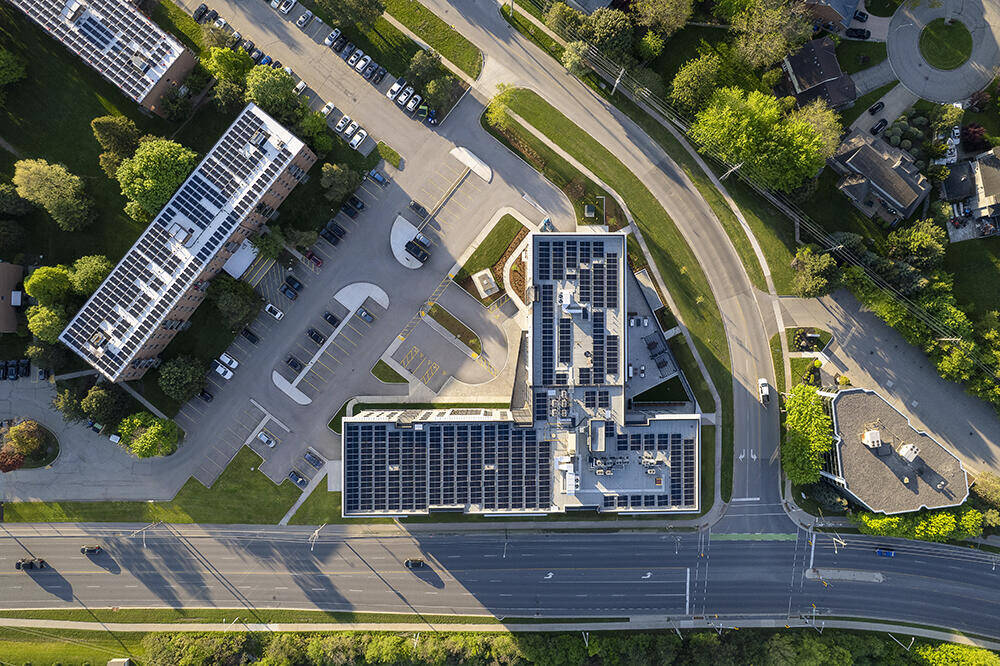
Brightwood demonstrates how thoughtful design and prefabrication can expand the use case for light wood-frame housing. The six-storey building adds 128 much-needed rental apartments to the city of Waterloo, bringing the cost and carbon advantages of wood to a substantial infill development. Repeated unit layouts establish an efficient structural rhythm, while factory-built exterior and corridor wall panels simplify on-site assembly. This disciplined approach reduces material waste and construction time without compromising the performance expected of a permanent residential building. Careful acoustic detailing in floors and walls supports privacy between homes and common spaces, and close coordination of structure and services preserves functional apartment plans. The project’s achievement is in the refinement of an established construction method, creating a repeatable model for delivering comfortable, durable rental housing at scale.
WOOdworks ontario AWARD WINNER
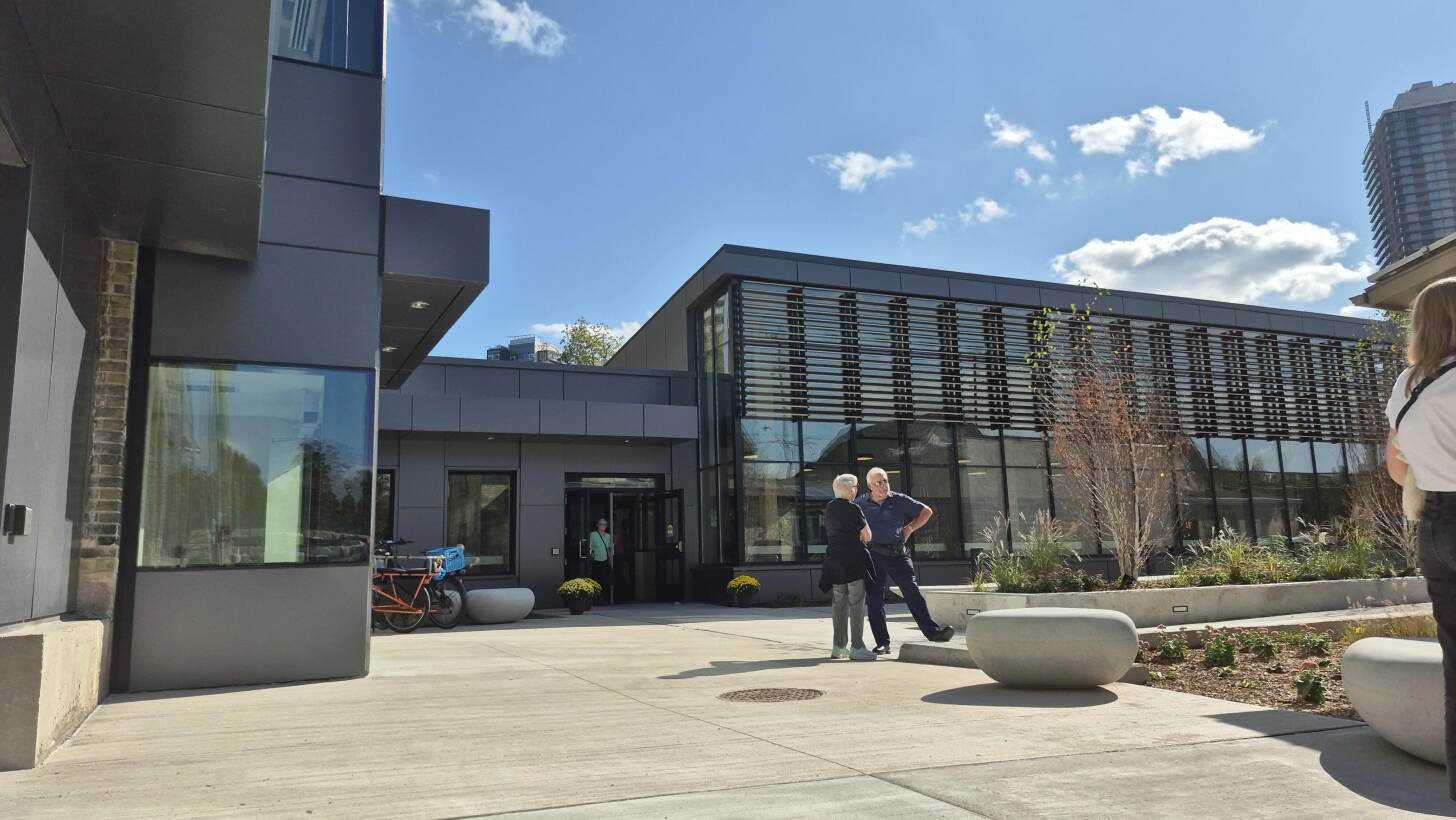
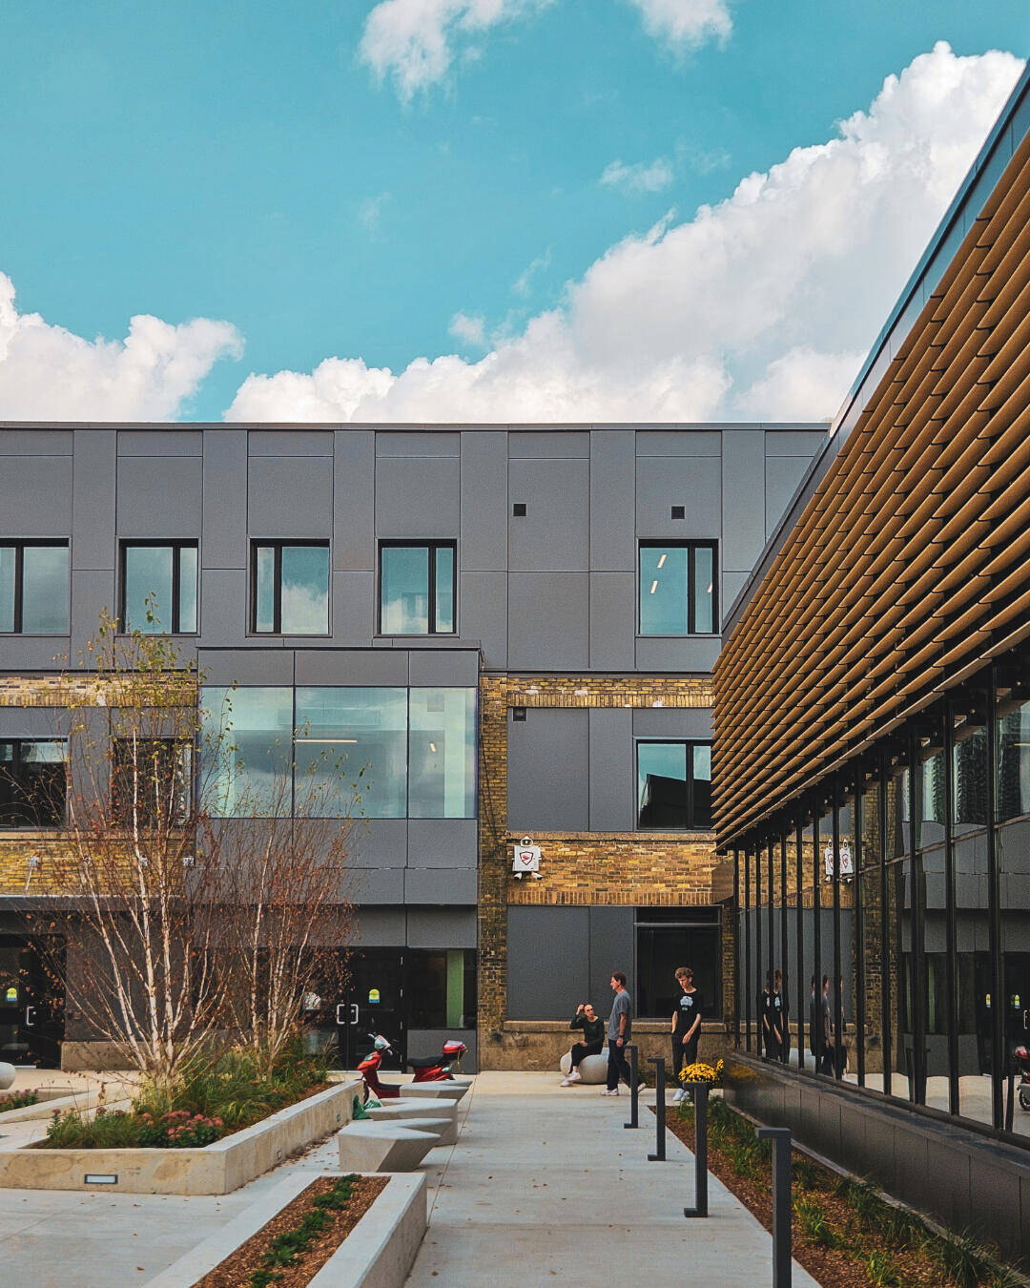
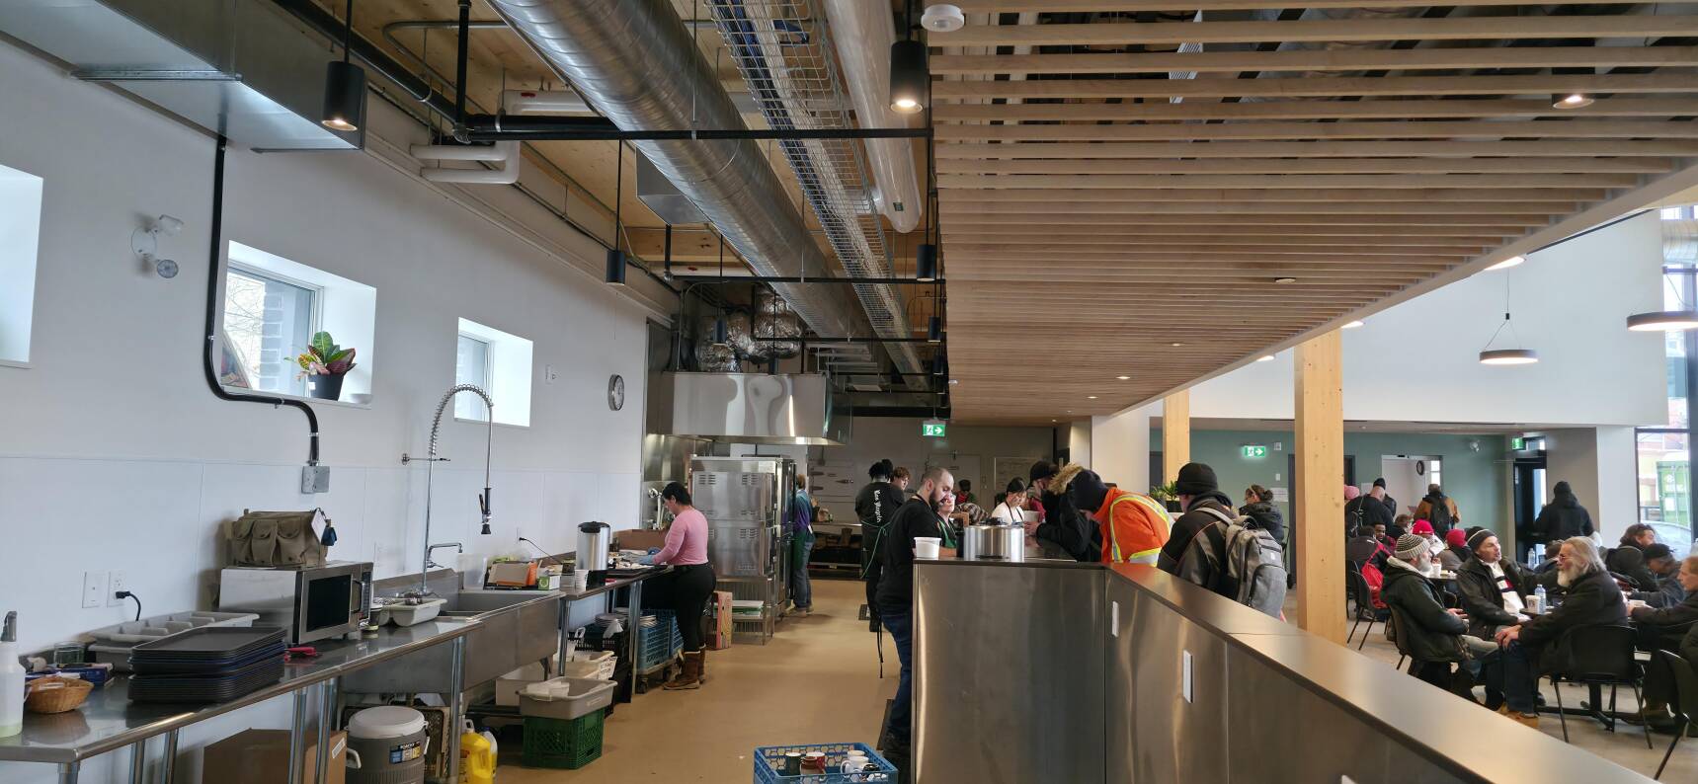
Architect: BNKC Architects Inc.
Structural Engineer: MTE Consultants
General Contractor: Govan Brown Building Group
Timber Supplier: Element5
Photography: BNKC Architects
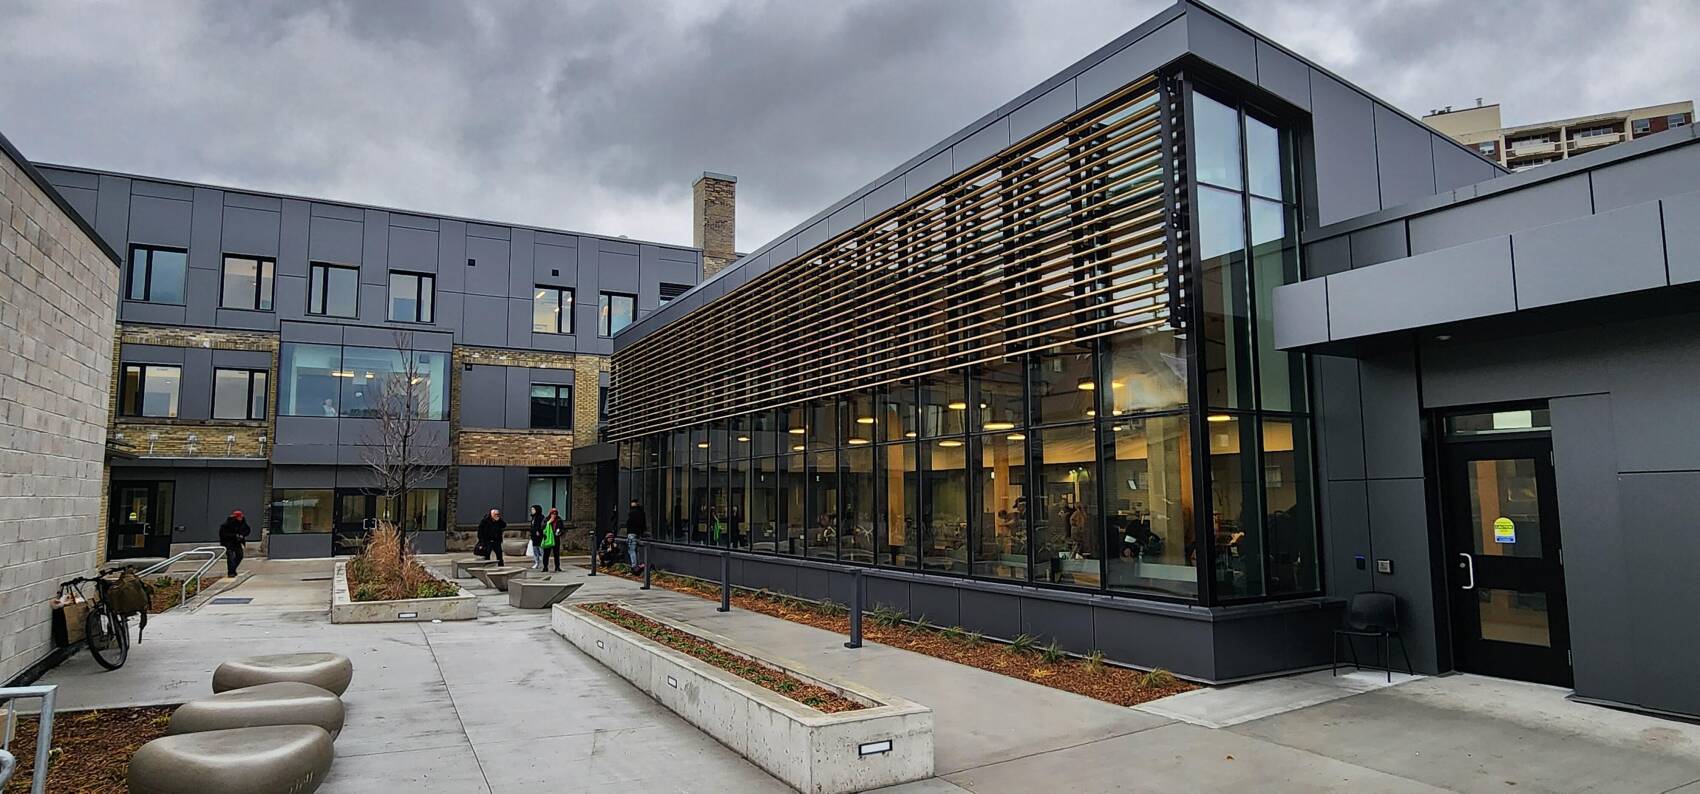
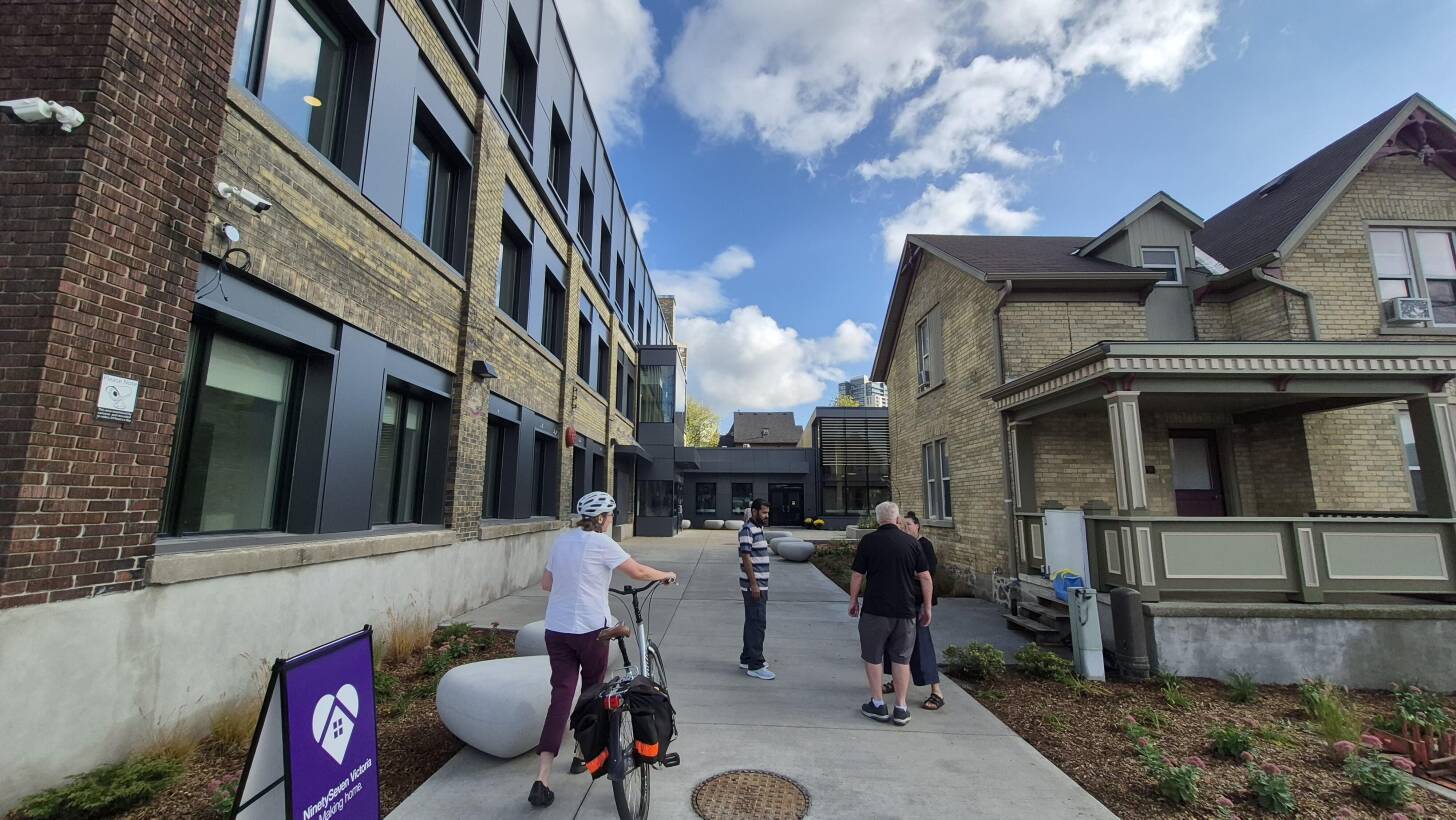
Making Home at 97 Victoria Street North
Making Home in downtown Kitchener transforms an historic timber warehouse and its adjoining site into a campus of care that combines 44 transitional homes with health and social services. Adaptive reuse and selective infill shape a trauma-informed architecture that balances durability with dignity. Exposed mass timber brings warmth to communal spaces, while king post trusses enable long spans with fewer columns. A lightweight wood and steel rooftop addition accommodates housing without overburdening the warehouse’s existing foundations. The new St. John’s Kitchen portion of the project uses prefabricated CLT panels and glulam beams and columns that were installed in under a week on the constrained urban site. Together, the adapted warehouse and new construction demonstrate the ability of wood construction to create welcoming spaces for residents.
WOOdworks ontario AWARD WINNER
The following WoodWorks Ontario winner is also a winner in another category:
2026 award winning projects
Scroll to Read
Award Categories:
HONOR AWARD WINNER
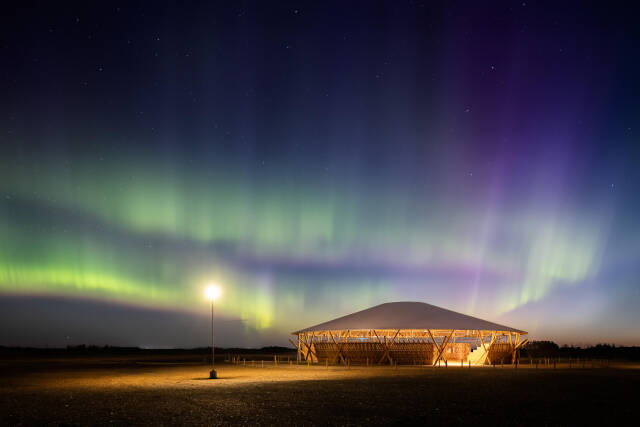
Muscowpetung Powwow Arbour
Expressed in a seemingly weightless architecture that appears to float above the Prairie horizon, the Muscowpetung Powwow Arbour is the new gathering place for the Muscowpetung Saulteaux Nation’s summer powwow celebration. Its form draws on Elder wisdom and the practicality of building with what the land provides. The striking, conical roof spans the gathering space without a centre pole, echoing the traditional construction of a Saulteaux lodge. Slender tripod columns and roof struts use structural round timber: small diameter logs whose natural strength enables an elegant, lightweight structure. The use of wood is structurally efficient, economically local, and climatically responsible. More than that, it grounds the project, connecting it to the land, to traditional knowledge, and to the people it was built to serve.
Architects: Oxbow Architecture | Richard Kroeker Design
Structural Engineer: Wolfrom Engineering
General Contractor: Westridge Construction
Timber Supplier: Timmerman Timberworks
Photography: Lindsay Reid
HONOR AWARD WINNER
Limberlost Place
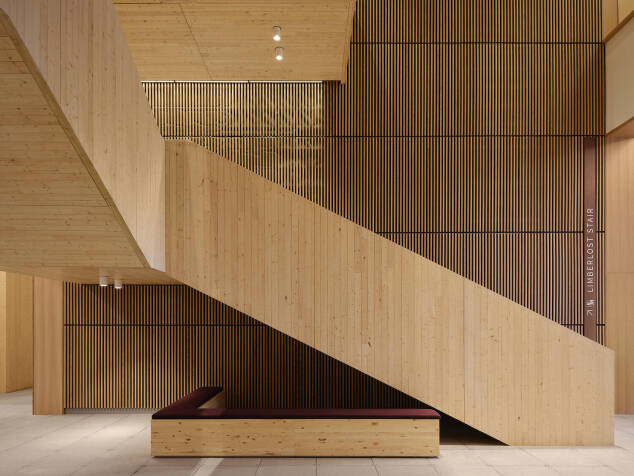
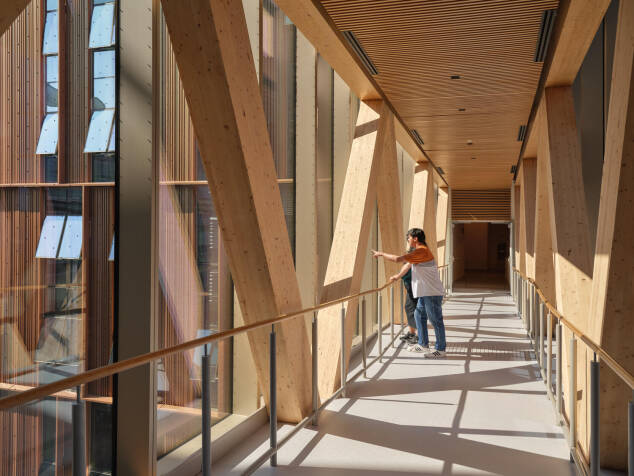
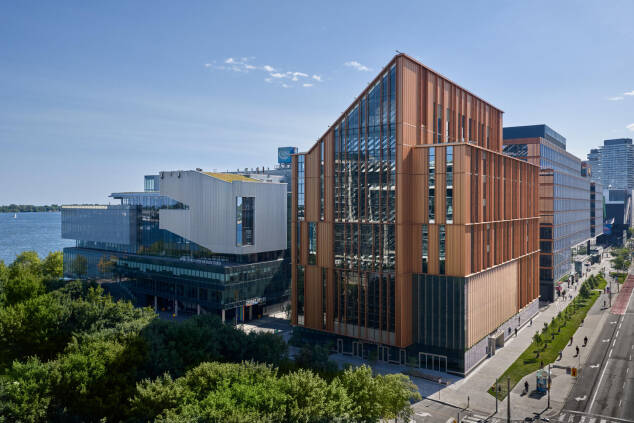
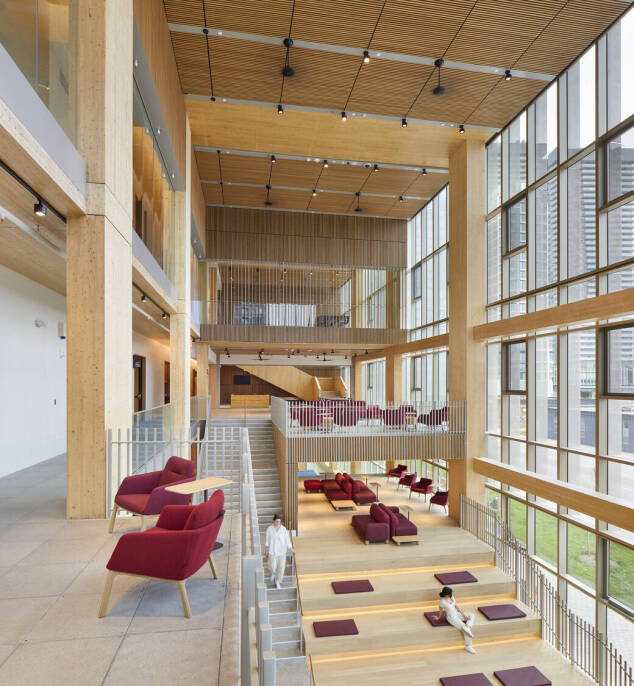
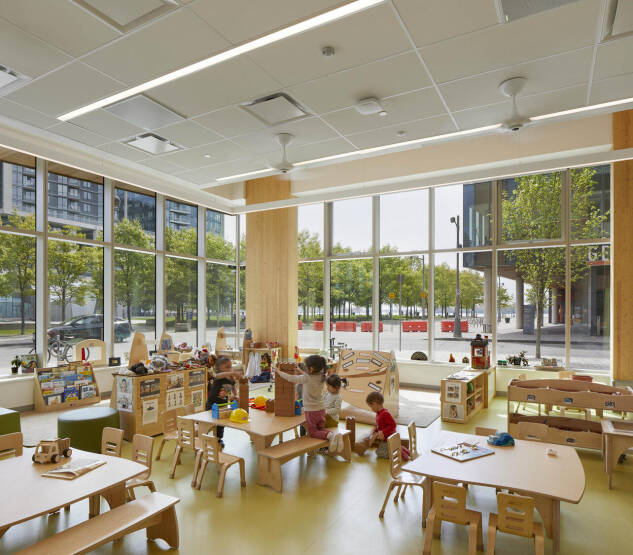
At Limberlost Place, structural innovation shapes an architectural experience rooted in wood. Warmth, fragrance, and texture greet visitors as exposed black spruce brings a sense of nature into the city. A grand staircase rises through the three-storey Learning Landscape, drawing students and faculty together in a space evocative of a forest clearing. Above, a pioneering beamless floor system combines cross-laminated timber and concrete slab bands to create generous headroom, nine-metre spans, and adaptable, column-free learning spaces. Designed for George Brown Polytechnic’s School of Architectural Studies, the 10-storey tower makes its structure part of the curriculum. Wood unites spatial quality, structural ingenuity, and low-carbon design, creating an inspiring setting where future architects can experience the possibilities of wood through the spaces where they learn and come together.
This project also received a Wood Design Award from WoodWorks Ontario
Architects: Moriyama Teshima Architects | Acton Ostry Architects
Structural Engineer: Fast + Epp
General Contractor: PCL Constructors Inc.
Timber Supplier: Nordic Structures
Photography: Tom Arban
HONOR AWARD WINNER
Knight Building
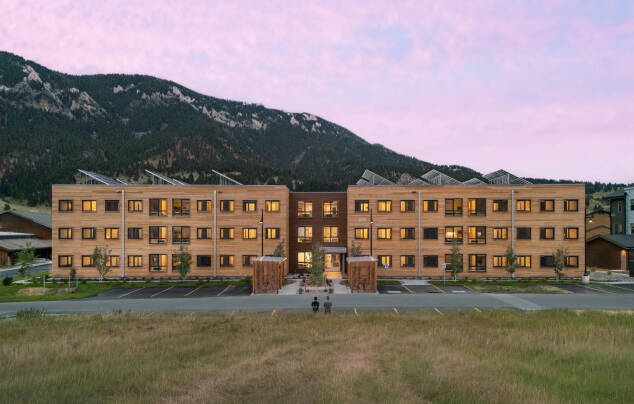
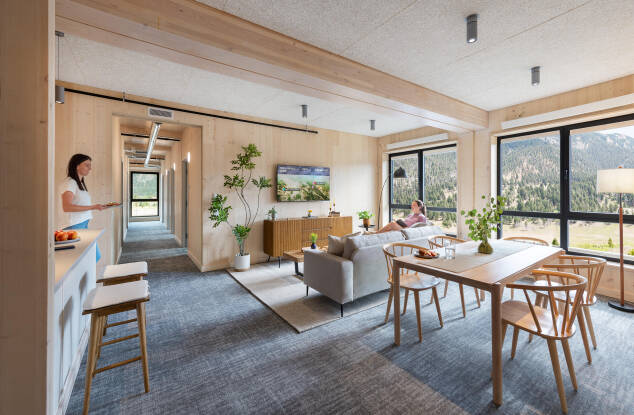
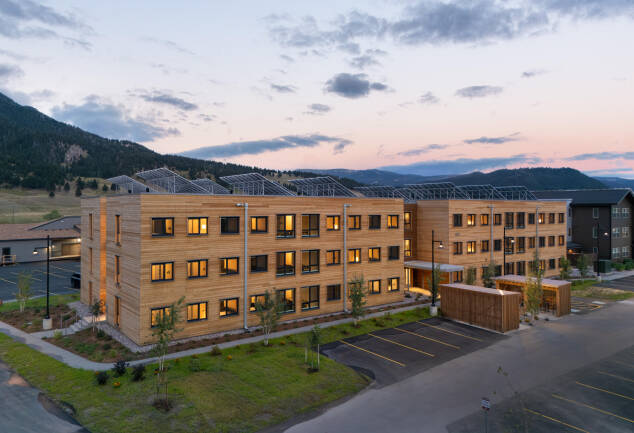
In Big Sky, Montana, the Knight Building brings warmth and dignity to workforce housing through an innovative approach to modular mass timber construction. The three-storey residence provides housing for 95 people within a building comprised of 120 volumetric cross-laminated timber (CLT) modules that were built in a factory and assembled on site. Exposed CLT defines bedrooms, corridors, and shared spaces, creating calm, durable interiors where structure and finish are one. Outside, Douglas fir cladding weathers naturally, connecting the building to its landscape. A shared digital model united architectural intent with manufacturing efficiency, coordinating structure, services, and finishes within each module. Completed in 11 months, the project demonstrates how timber’s strength, stability, and visual character can accelerate housing delivery while creating welcoming homes that support residents’ comfort and well-being.
Architects: Integrated Design Cubed (IDCUBED) | NKBAK | Peter Rose + Partners
Structural Engineer: RSE Associates
General Contractor: Highline Partners
Timber Supplier: Kalesnikoff
Photography: Chuck Choi
Vonnegut Cabins
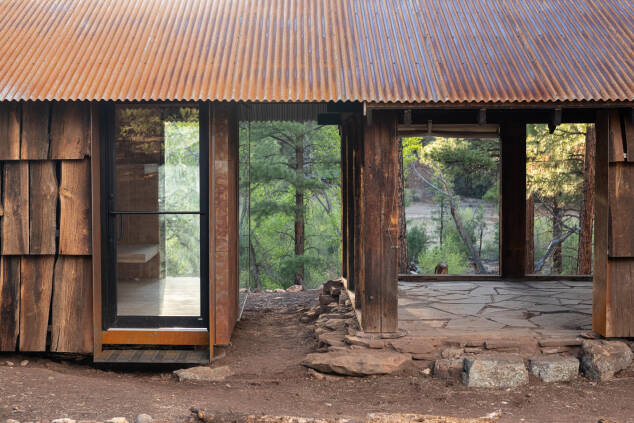
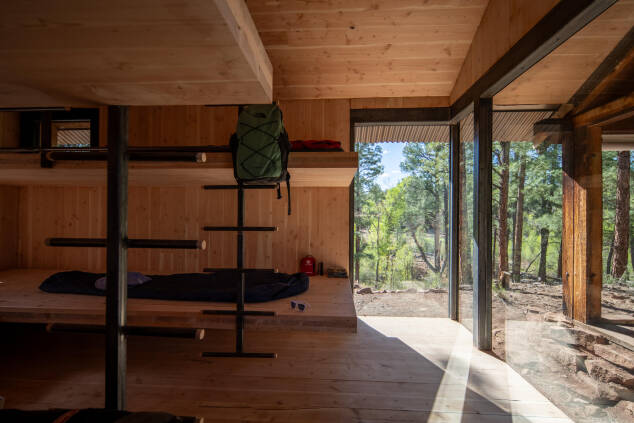
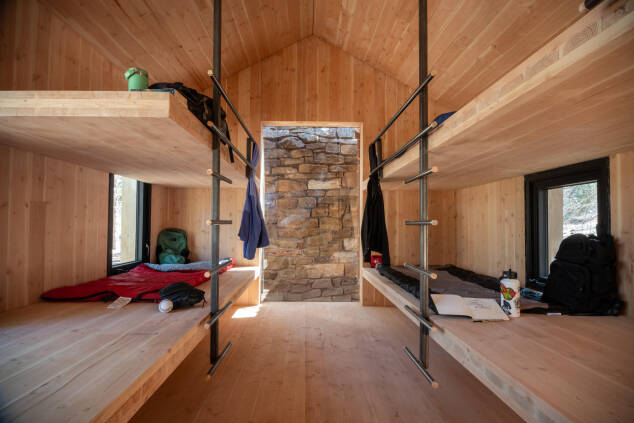
The Vonnegut Cabins at Cottonwood Gulch Expeditions in New Mexico connect historic craftsmanship with contemporary timber architecture. A continuous roof unites new accommodation with four original cabins, whose preserved columns and rafters now frame covered patios. Large live-edge siding boards were removed and reused on the new cabins, retaining the qualities of timber rarely available today. Locally sourced beetle-killed pine supplements the reclaimed boards, continuing their distinctive character. Prefabricated Douglas fir cross-laminated timber provides an efficient structural system and bright, durable interiors. Projecting sleeping alcoves and carefully placed windows shape the new rooms, while original doors become furniture in the sheltered gathering spaces. The six-cabin design expands the camp’s accommodation while preserving its original architectural identity and making careful use of existing and new timber.
Architect: Colorado Building Workshop at the University of Colorado Denver
Structural Engineer: Andy Paddock
General Contractor: Colorado Building Workshop at the University of Colorado Denver
Timber Supplier: Vaagen Timbers
Photography: Jesse Kuroiwa
X24 (aka Rectorat de l'Académie de Créteil)
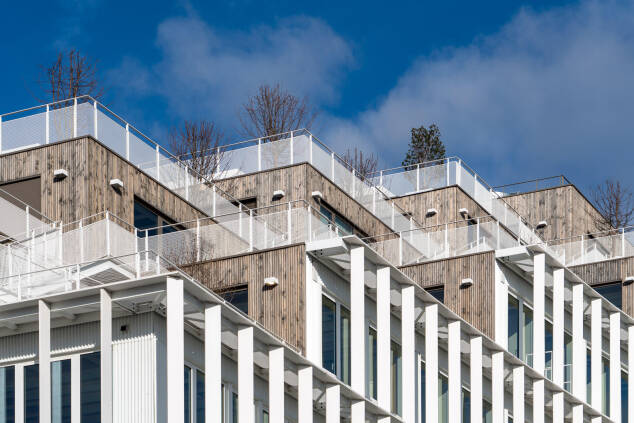
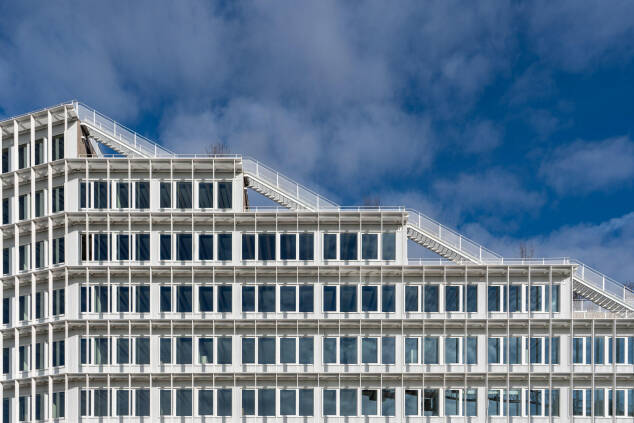
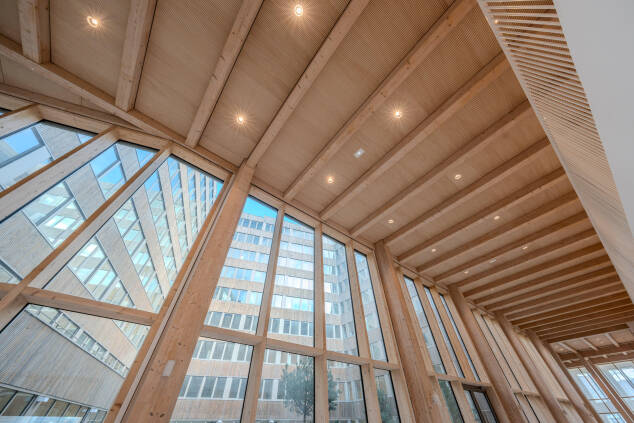
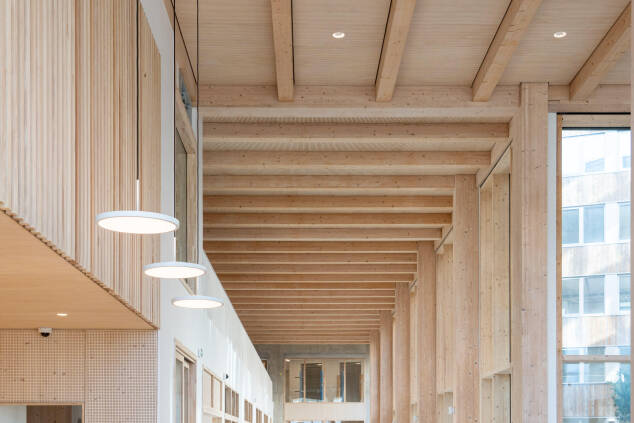
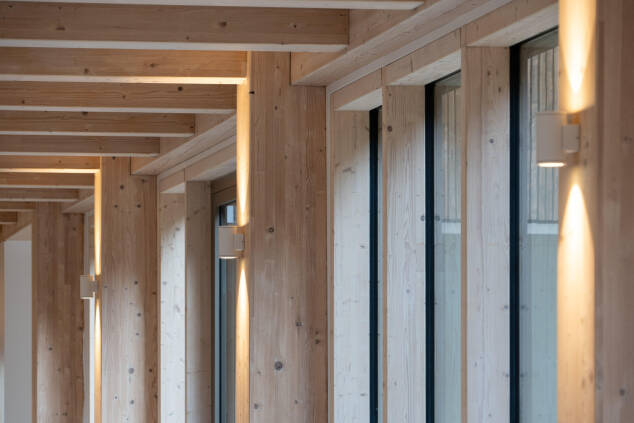
X24 brings a hybrid timber-and-concrete approach to the new headquarters for the School Board of Créteil in Paris. The nine-storey building steps back to create generous, landscaped terraces, extending the workplace outdoors and giving its substantial office program a varied profile. Inside, a regular glulam framework and timber joists establish a clear architectural rhythm, organizing flexible spaces that can evolve with changing needs. Raised secondary joists accommodate services within the structural depth, allowing beams, ductwork, and piping to share an ordered, exposed expression. On the terraces, timber-concrete composite floors support planting while maintaining slender construction depths and accessible transitions. Timber’s lightness and efficient use make this a resource-conscious public building, where the structural system shapes both the experience of work and the building’s environmental ambitions.
Architects: DREAM and KOZ (now AA Group) in joint venture
Structural Engineer: EQUILIBRIUM
General Contractor: Leon Grosse
Timber Supplier: Arbonis: Rueil Malmaison
Photography: Nicolas Thouvenin
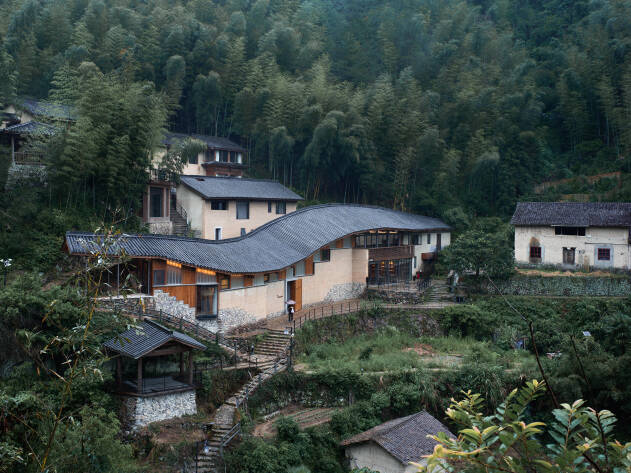
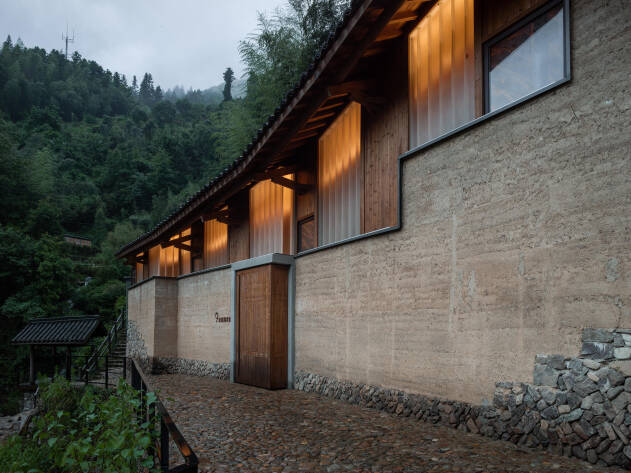
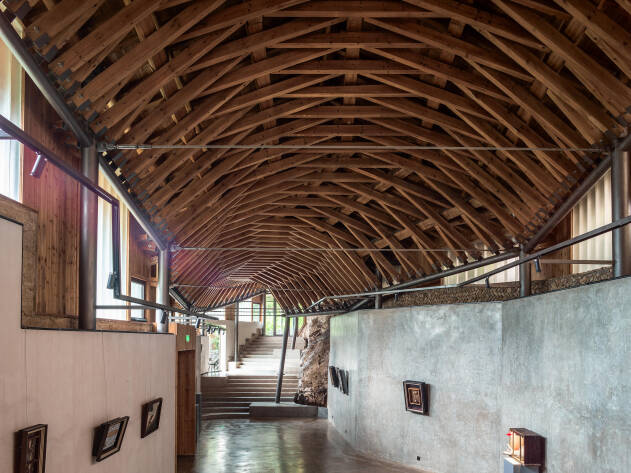
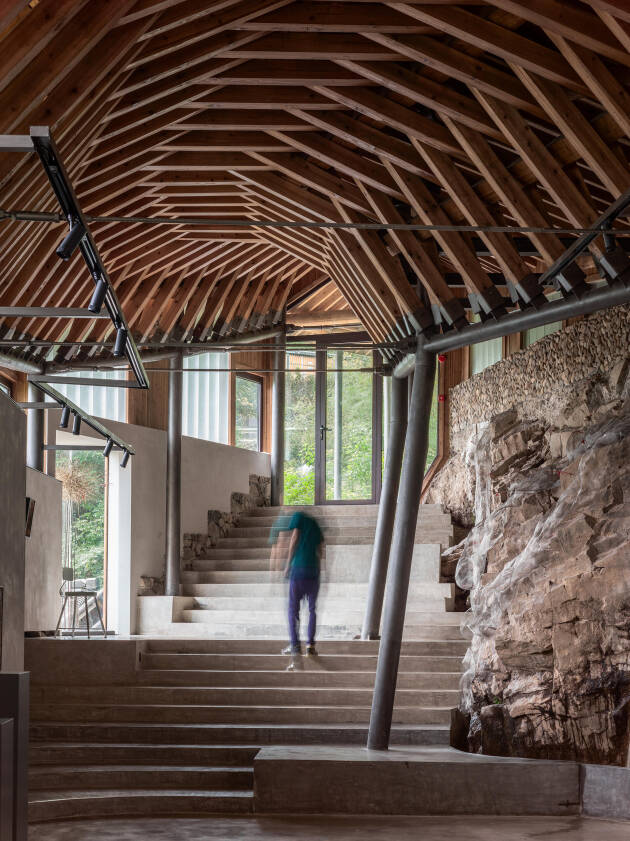
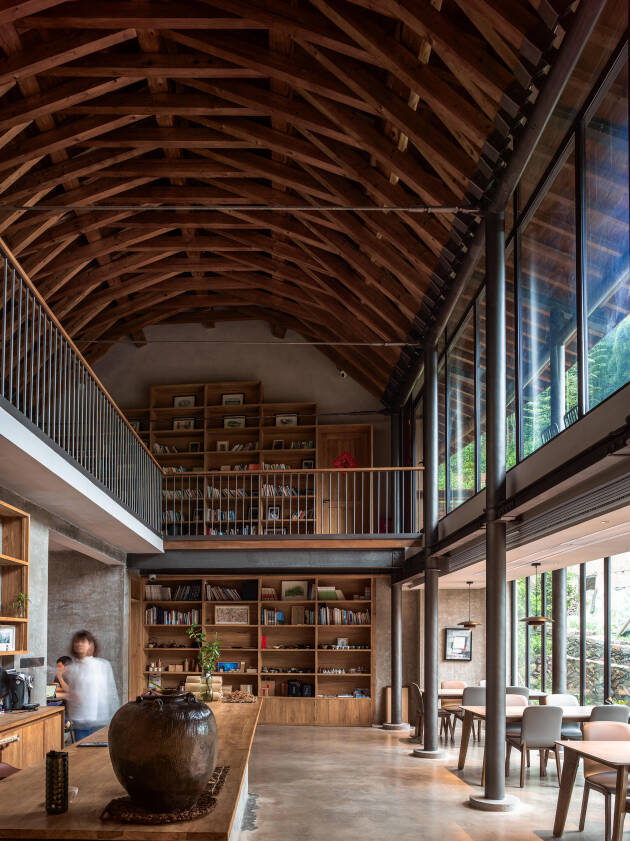
DWELLING ON THE MOUNTAINSIDE: JIUCENG ART GALLERY
Shanlong Village in Fujian Province is renowned for its 300-year-old rammed-earth and timber dwellings, preserved largely intact within a historic mountain landscape. Recognized as a Traditional Village of China in 2016, the settlement became the site of a cultural revitalization initiative led by Beijing Jiuceng Art Gallery. The project introduced exhibition spaces, guesthouses, and artist residencies, with all new construction adhering to original footprints, heights, and traditional building methods to respect and extend the village’s heritage character.
The intervention reimagined four former homesteads along a mountain stream, where shallow sheds and deeper central houses once formed a cascading “high-low-high” profile. To adapt these vernacular structures for new cultural functions, the design employed a woven timber arch system that replaced the obstructive pillars of the traditional “four-column, seven-purlin” framework. With only two columns and seven cross-members, the system enables column-free spans of up to 8.5 meters, creating generous exhibition spaces while remaining true to local proportions. Rooted in historic construction techniques documented since the Song dynasty and still evident in regional timber bridges, the arches were crafted by local builders using traditional joinery and carpentry skills.
The roof advances this innovation with China’s first adaptive curved arch system. Variable rises and steel tensioning components stabilize the woven timber structure, while layers of wood purlins, rafters, insulation, and ceramic tiles produce an undulating dual-pitched profile. Reclaimed stones, rammed earth, and locally sourced materials further embed the work in its cultural landscape.
Dwelling on the Mountainside demonstrates how traditional timber construction can be reinterpreted for contemporary use, merging craftsmanship, innovation, and cultural continuity into an inspiring model for rural revitalization.
Architect - Atelier Lu+Architects
Structural Engineer - Su LIU, Beijing, China
Photography - Haiting SUN, Beijing, China
HONOR AWARD WINNER
WoodWorks ONTARIO Award Winner
HONOR AWARD WINNER
HONOR AWARD WINNER
Architect: GBL Architects Inc.
Structural Engineer: Fast + Epp
General Contractor: Ventana Construction Corporation
Timber Suppliers: Kalesnikoff | Intelligent City
Photography: Take Off Photography
This project also received a Wood Design Award from WoodWorks BC
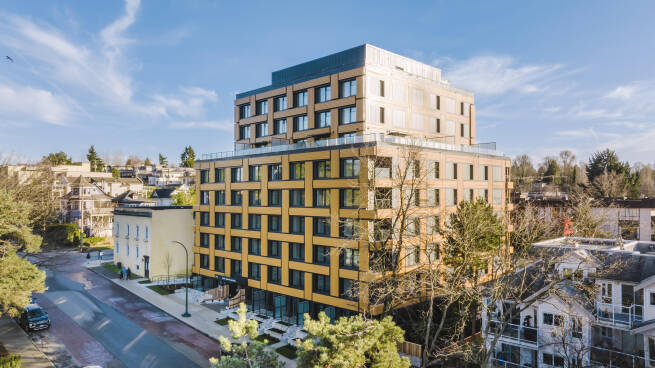
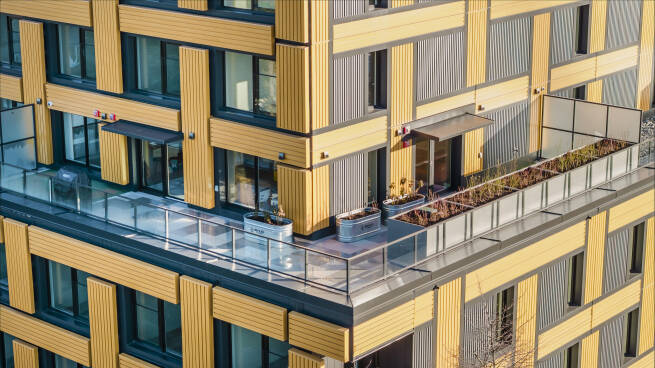
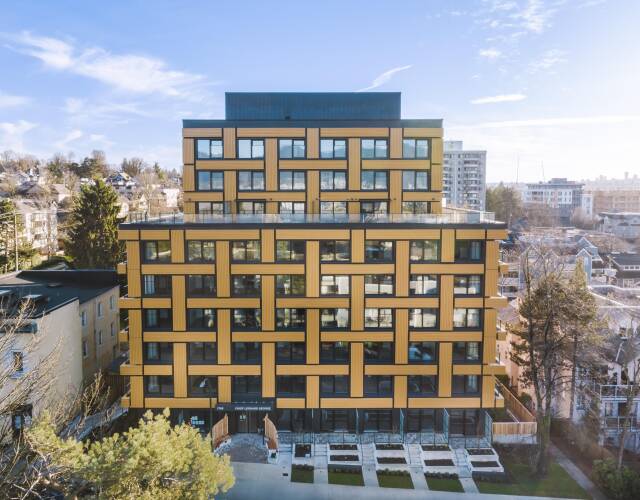
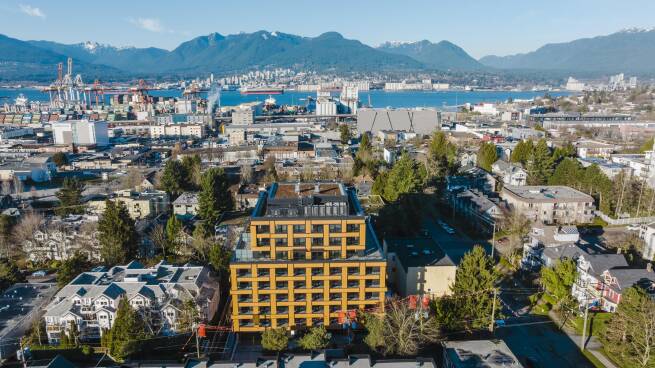
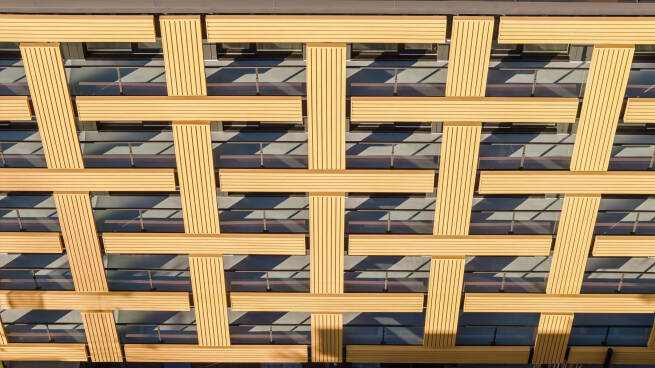
Chief Leonard George Building
In Vancouver’s Grandview–Woodland neighbourhood, the Chief Leonard George Building expresses Indigenous identity through its striking façade. Drawing on Coast Salish woven cedar baskets, its pattern brings texture and rhythm to the exterior, translating traditional craftsmanship into contemporary architecture. The mixed-use residential building has a hybrid structure of mass timber and steel. Robotically prefabricated mass timber floor and envelope panels enabled precision assembly and reduced construction time, noise, and waste. Passive House design complements this structural efficiency with an envelope that reduces energy demand while supporting year-round comfort. The building brings 81 intergenerational homes together with spaces for gathering, storytelling, medicinal gardening, and childcare. These shared spaces centre Indigenous-led learning, storytelling, and gathering, with Elders, youth, and families shaping everyday life through their knowledge, stories, traditions, and shared experiences.
MERIT AWARD WINNER
Architect: JK-AR
Structural Engineers: Structural Net | Theo Structure
General Contractor: Stuga House
Timber Supplier: Stuga House
Photography: Rohspace
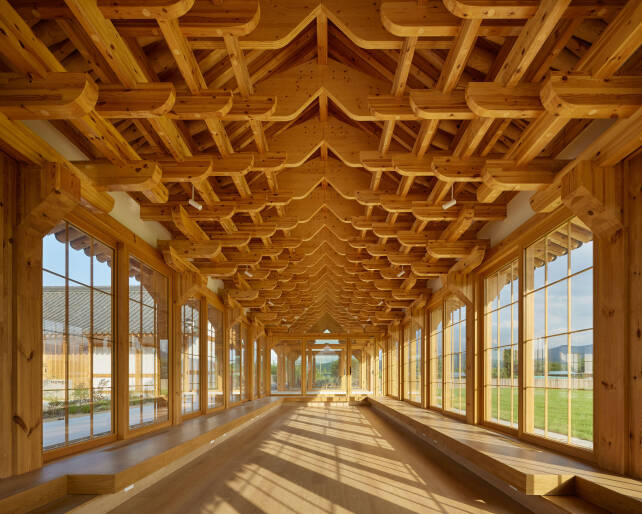
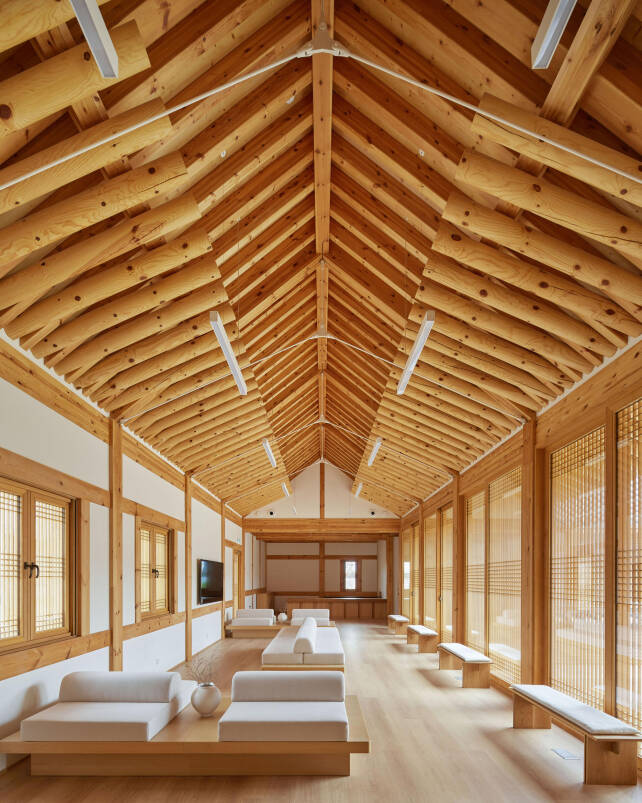
House for Rejuvenation
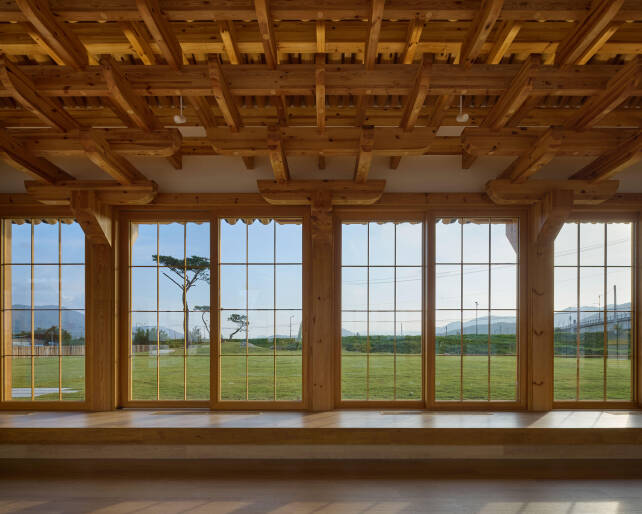
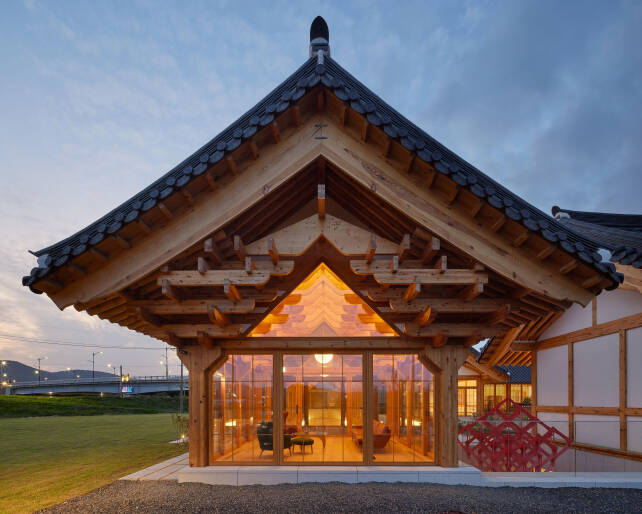
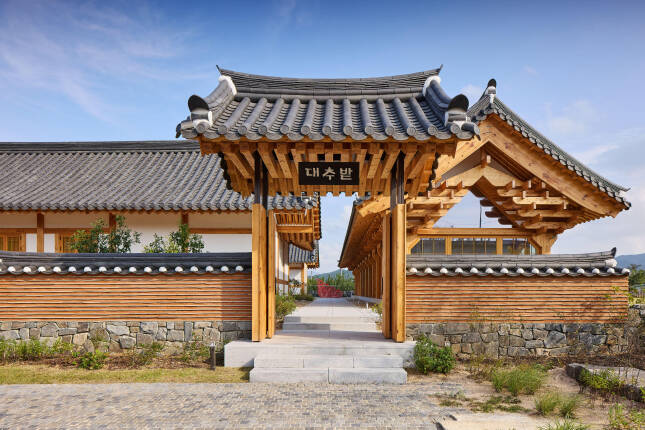
In historic Gyeongju, the House of Rejuvenation reinterprets Korean architecture through three distinct timber framed halls devoted to medicine, art, and tea. Curved structural elements echo local architectural precedents, while contemporary timber framing and East Asian joinery bring traditional forms into a modern expression. The Hall of Remedy houses a longstanding Korean medicine clinic; the Hall of Meditation offers gallery space; and the Hall of Contemplation gathers visitors around tea. Veranda-like interior spaces encourage encounters, while three yards organize arrival, circulation, and service. An intimate courtyard connects the halls, balancing shared activity with quieter moments. Local wood, natural light, ventilation, and improved roof insulation support environmental performance. Together, these choices make timber the link between regional heritage and a contemporary architecture of care, reflection, and everyday exchange.
Architect - ColoradoBuildingWorkshop at CU Denver
Structural Engineer - Andy Paddock, KL&A, Golden, CO USA
General Contractor - Erik Sommerfeld and Will Koning, ColoradoBuildingWorkshop, Denver CO USA
Wood Supplier - Vaagen Timbers, Colville, Washington USA
Photography - Jesse Kuroiwa, University of Colorado Denver, Denver, CO USA
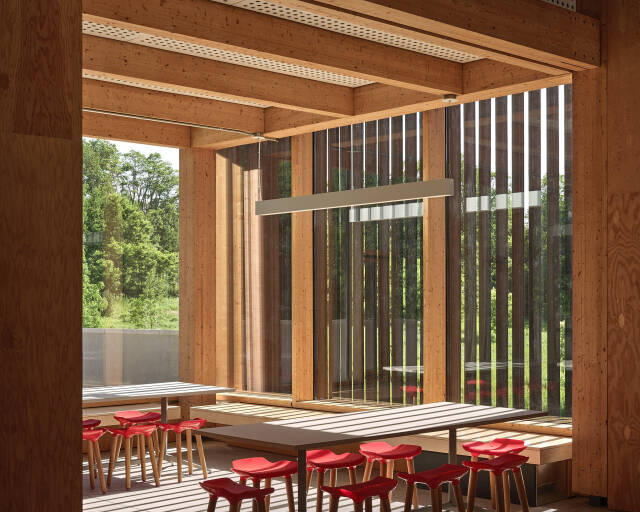
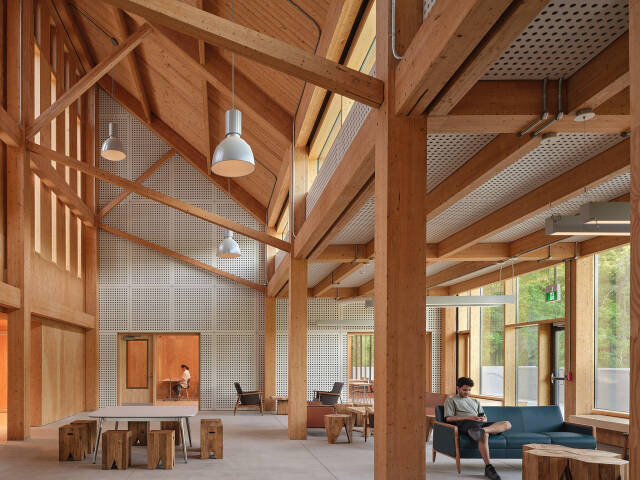
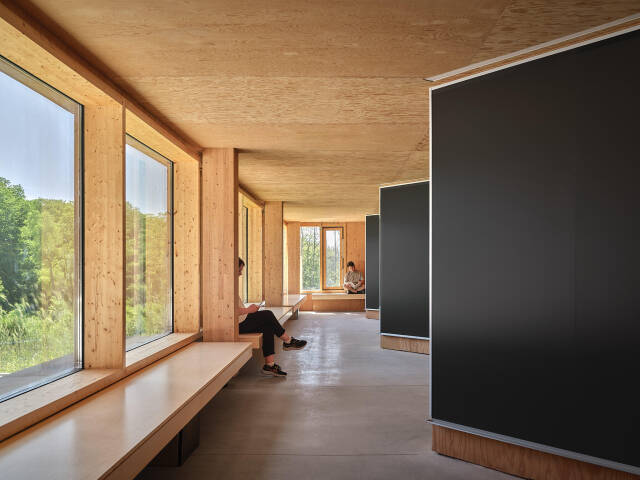
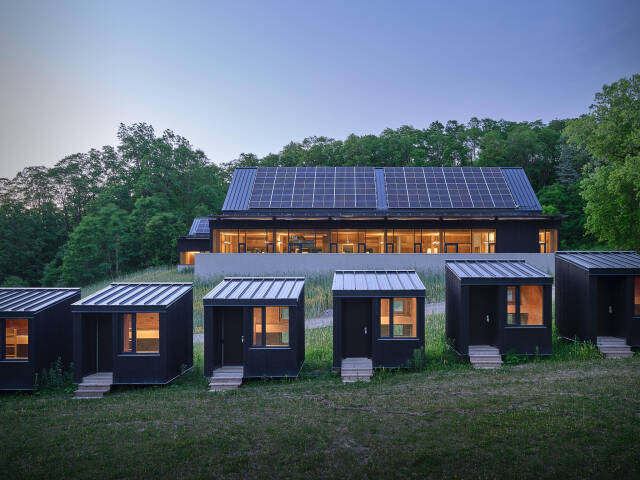
Koffler Scientific Reserve
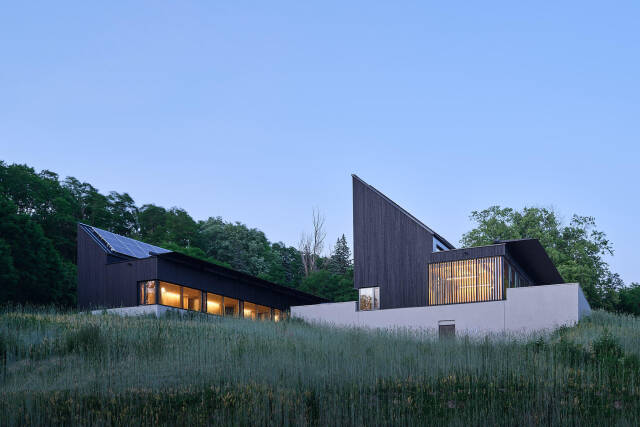
At the Koffler Scientific Reserve on the Oak Ridges Moraine, the Dining and Operations Centre brings daily life and field research together around a shared quadrangle. Dining, living, and teaching spaces support extended stays, with 20 two-person bunkies clustered nearby. Charred cedar cladding recalls the site’s agrarian history, while exposed wood gives the interiors a durable, understated character. The structure pairs glulam and tongue-and-groove decking in spaces requiring greater flexibility with economical light wood framing elsewhere. Early collaboration with engineers, cost consultants, and framing contractors refined timber profiles and connections. A highly insulated enclosure, triple-pane glazing, and passive design strategies support year-round comfort with minimal energy demand. Geothermal systems and renewable energy contribute to the project’s targets of net-zero carbon, net-zero energy, and LEED Gold.
MERIT AWARD WINNER
MERIT AWARD WINNER
WoodWorks BC Award Winner
Architects: Challenge Design | Jaz Build
Structural Engineer: Tianhua Design
General Contractor: JAZ Build
Timber Supplier: JAZ Build
Photography: PrismImage
THE SEED
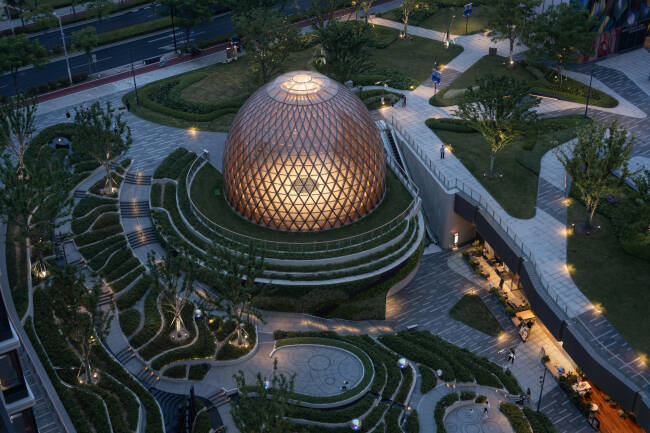
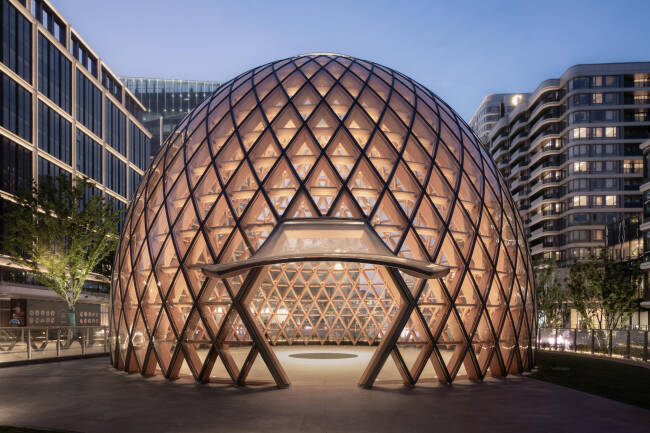
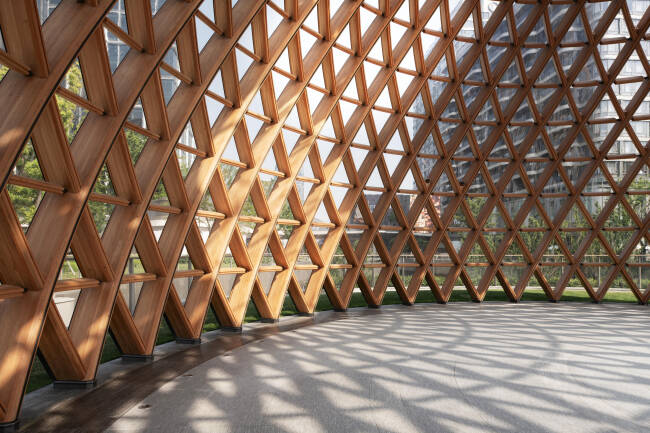
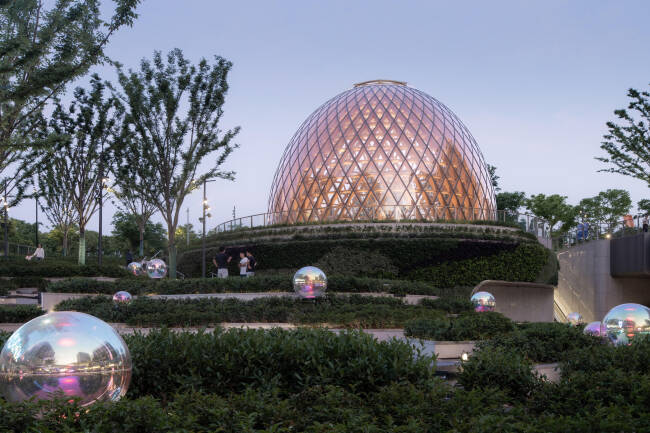
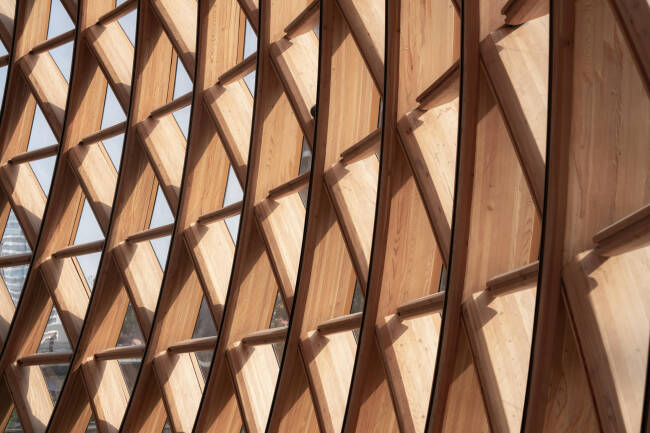
On the Huangpu River waterfront in Shanghai’s Xuhui Riverside area, The Seed is a public cultural pavilion for exhibitions, art, and events, and a showcase for zero-carbon design approaches. The 200-square-metre building’s double-curved, twisted glulam dome rises above a terraced landscape of paths and cascading water. Measuring 16 metres in diameter and 12 metres high, the framework comprises 48 curved main beams and 665 individually twisted secondary beams. Steel connectors resolve dense intersections, while mechanical and electrical services run within the main beams, keeping the interior visually clear. Parametric modelling, precision machining, and factory pre-assembly enabled installation in just one month. Recyclable acrylic cladding admits daylight and reveals the timber’s intricate geometry. The timber framework defines the pavilion’s character, creating a distinctive setting for exhibitions, gatherings, and events.
CITATION AWARD WINNER
Architect: Julian von der Schulenburg LLC
Structural Engineer: Fast + Epp
General Contractor: EC Framing
Timber Supplier: Nordic Structures
Photography: Min Lee Studio
TRIBECA TRIPLEX
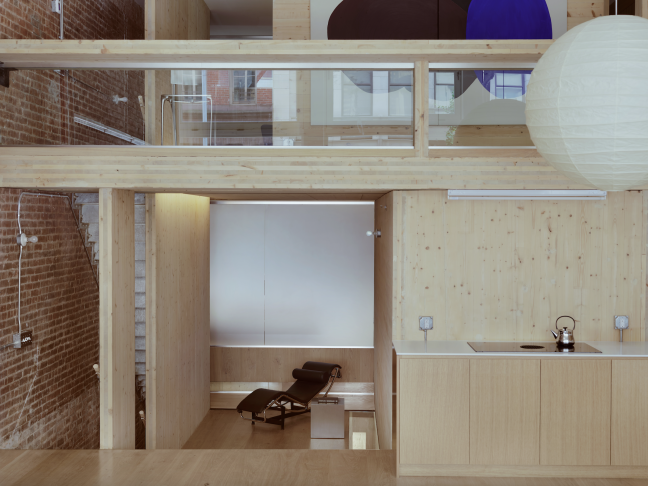
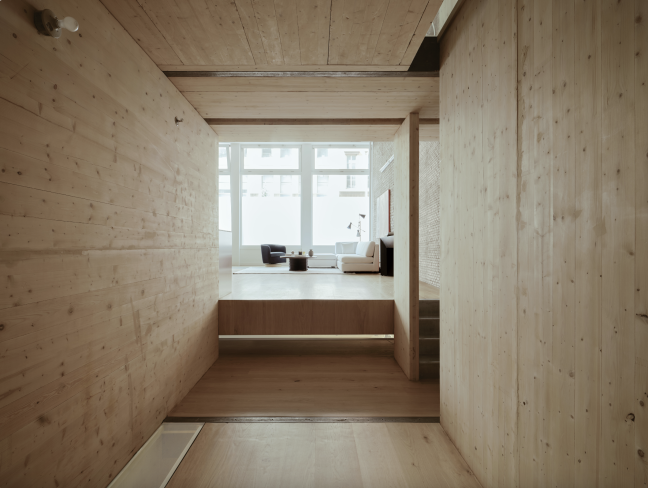
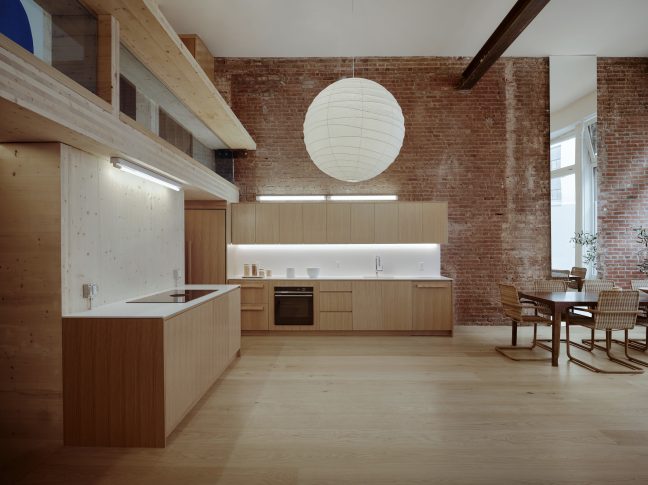
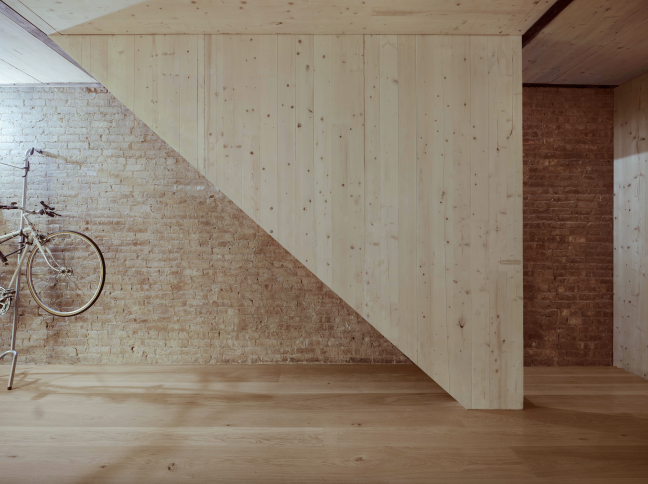
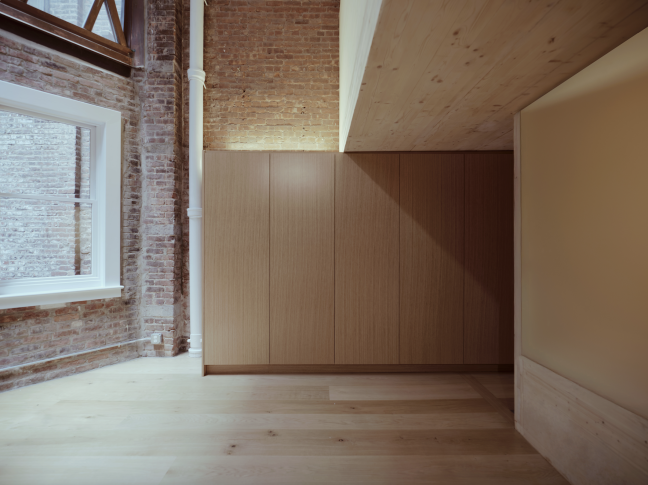
Inside an 1880s warehouse in downtown Manhattan, Tribeca Triplex Loft reworks a three-level apartment around an exposed mass timber structure. Prefabricated cross-laminated pine panels form the walls and floors, creating a series of connected, split-level spaces within the existing brick shell. Openings between levels allow diagonal views through the apartment and bring daylight deeper into its 3,000-square-foot interior. Three-inch wall panels and twelve-inch floor panels give the rooms a consistent wood finish while making their structural roles apparent. Panels more than 20 feet long were hoisted through windows after the glazing was temporarily removed. The structure transfers its loads to the perimeter brick walls without adding loads to the floor below. The renovation makes wood integral to the home’s structure, surfaces, and sense of space.
WoodWorks Ontario Award Winner
WoodWorks Ontario Award Winner
Architect - DRAA
Structural Engineer - Enzo Valladares
General Contractor - Luis Marquez
Wood Supplier - HILAM, TOPWOOD, Ingelam
Photography - Marcos Zegers and Felipe Camus
MUMO (MUSEUM OF MOTORCYCLE IN PUERTO OCTAY, NORTH PATAGONIA, CHILE)
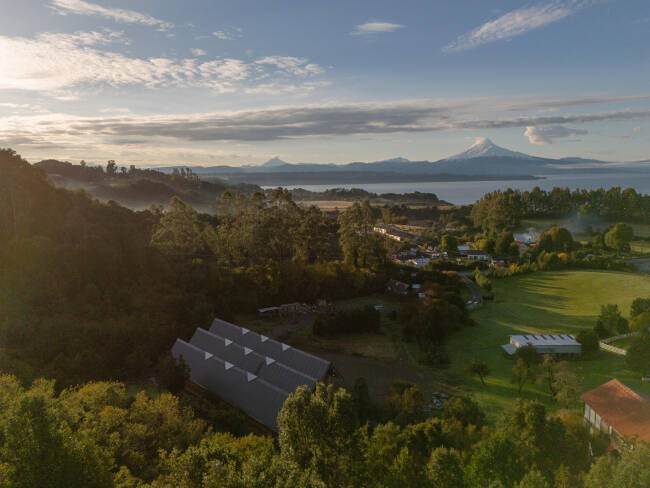
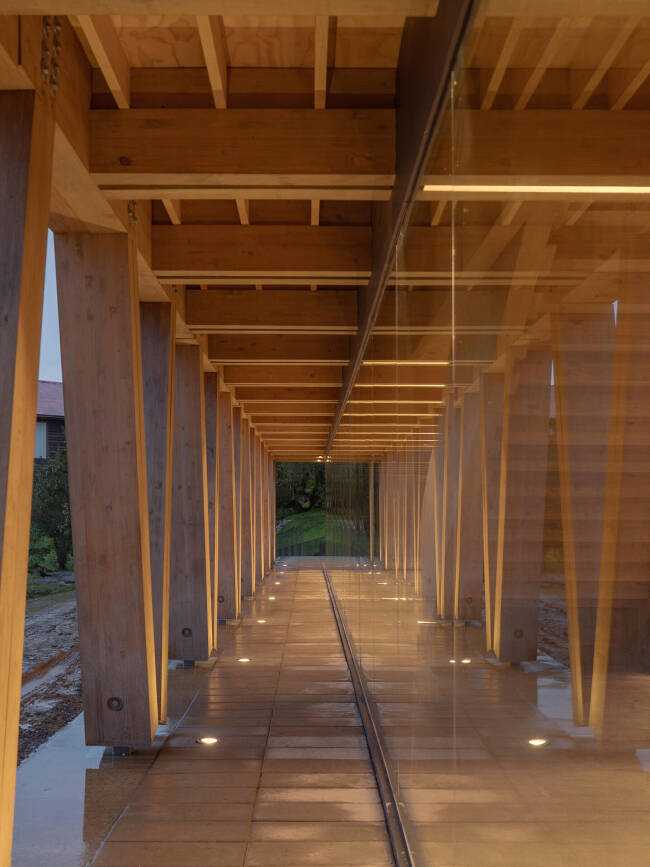
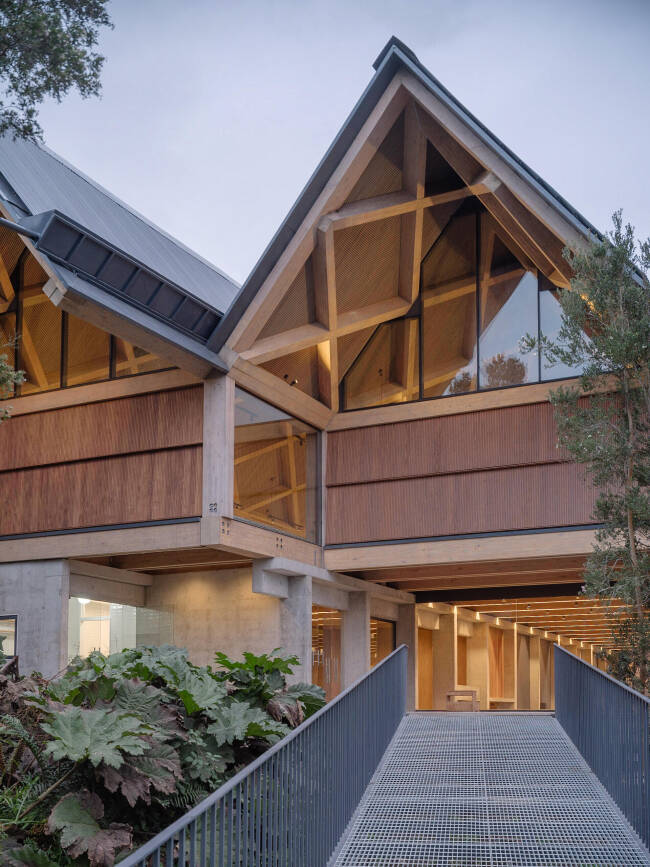
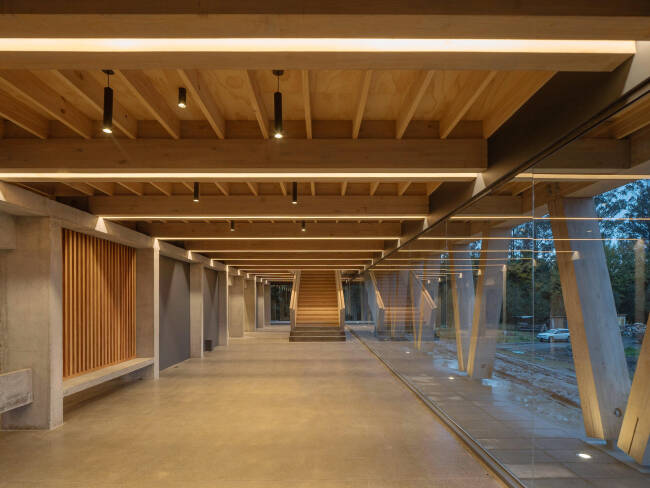
Located on the outskirts of Puerto Octay in Chile’s North Patagonia, the Museum of Motorcycles (MUMO) houses the country’s largest collection of antique motorcycles. The collection highlights machines from the early and mid-20th century, a period before the global market shifted toward mass production and corporate brands in the 1970s, offering insight into a more diverse and experimental era of motorcycle culture.
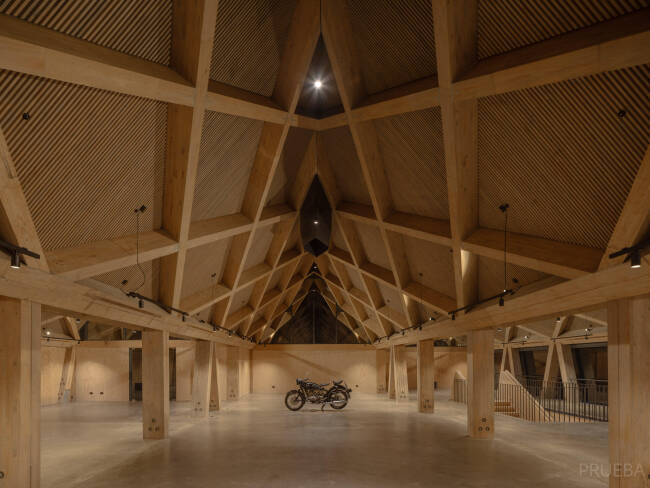
The design draws from southern Chile’s wood-building traditions, inherited from German colonization in the 19th century, while embracing contemporary timber technology. The museum’s piano nobile exhibition hall is composed of three staggered wooden pavilions elevated on a stepped concrete plinth, oriented to capture views of the surrounding landscape. Constructed of CNC-machined laminated pino insigne (a local fir species), the volumes are clad in thermally modified fir to enhance weather resistance, reinforcing the cultural identity of “a wooden building clad in wood.”
Internally, the overlapping pavilions segment the open exhibition hall without dividing it, providing natural pauses in the curatorial sequence. Each pavilion consists of a pair of woven wooden beams that turn each roof plane into a rigid diaphragm connected it to its neighbor through steel rings disguised as skylights. These skylit joints admit natural light and highlight the crafted timber structure.
Prefabricated CNC-machined kits enabled precision assembly, while simplified timber-to-timber connections eliminated the need for heavy gusset plates or flanges, advancing the efficiency of local construction methods. MUMO stands as both a cultural landmark and a contemporary timber achievement, rooted in tradition yet defined by innovation, echoing the ingenuity of the machines it preserves.
CITATION AWARD WINNER
CITATION AWARD WINNER
CITATION AWARD WINNER
Architect - Bucholz McEvoy Architects + ZAS Architects and Interiors
Structural Engineer - RJC
General Contractor - Eastern Construction
Wood Supplier - Element Five
Photography - Michael Moran
This project also received a Wood Design Award from WoodWorks Ontario
TORONTO AND REGION CONSERVATION AUTHORITY HEADQUARTERS
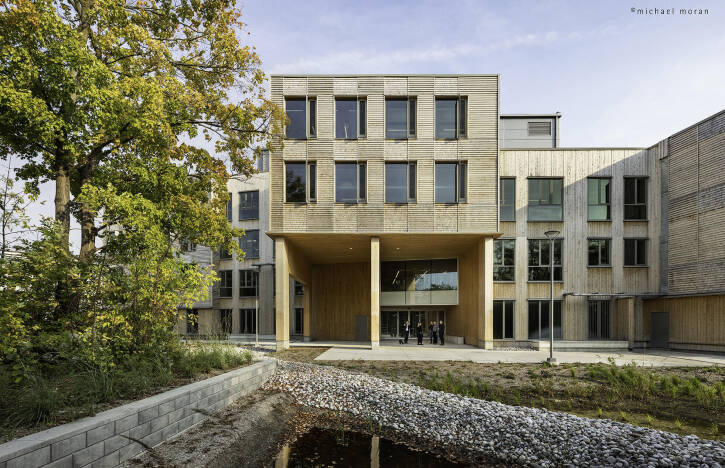
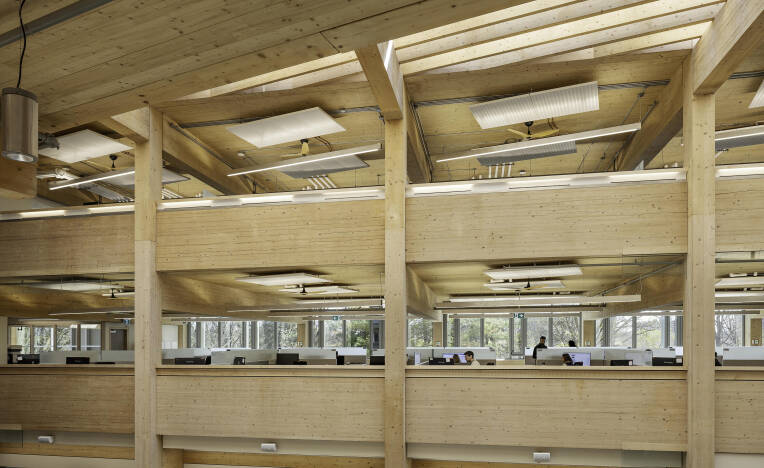
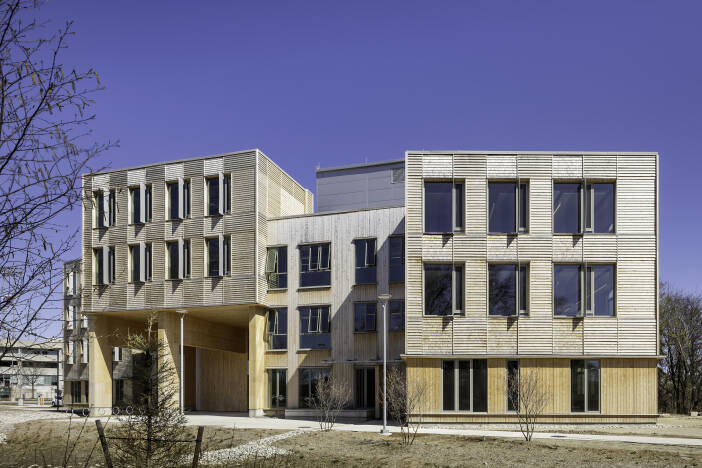
Set back from Toronto’s Black Creek Ravine, the new TRCA headquarters provides 8,253 m² of open plan office space for more than 400 staff. Conceived as both workplace and environmental demonstration project, the building integrates staff and visitors directly into “the heart of the watershed,” offering a tangible model for reimagining urban design in harmony with natural systems.
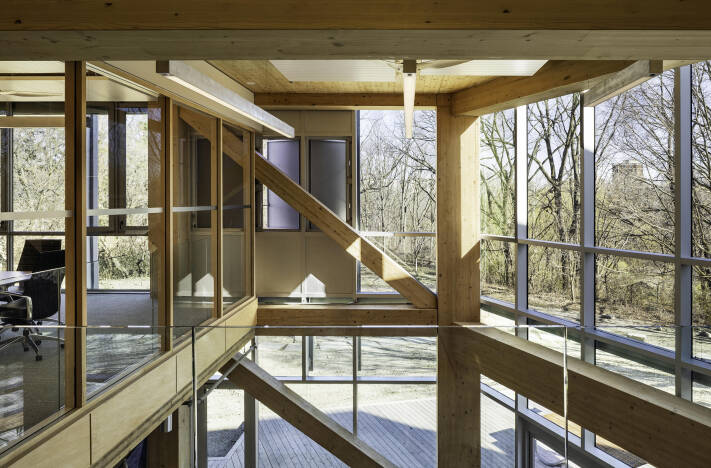
The form of the building responds to the ravine’s water, forestation, and topography. Generous setbacks from the woodland preserve ecological integrity, while the crystalline geometry of the massing reinforces site characteristics. A restored landscape weaves around the structure, enhancing the interaction of the urban realm with nature.
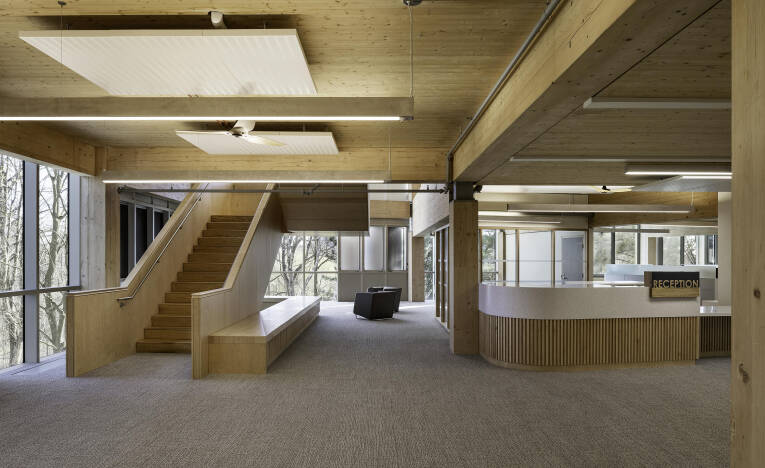
Wood defines both structure and expression. A glulam post-and-beam frame with CLT floor slabs rises from a concrete base, with lateral stability provided by mass timber stair cores and exposed timber bracing. Atrium roof elements moderate light and air, reflecting daylight deep into the plan while directing exhaust to solar chimneys. Ontario-sourced Eastern White Cedar clads the exterior, finished with natural weathering treatments and Shou Sugi Ban charred components. Internally, a palette of spruce, oak, and maple provides structural performance, tactile warmth, and crafted detail across stairs, partitions, and millwork.
Biophilic design strategies—visual connections to the ravine, wood finishes, abundant daylight, and natural ventilation—support health and well-being in the collaborative workspace. Certified as a Net Zero Carbon Building by the Canada Green Building Council, the project targets WELL v2, LEED Platinum, and Toronto Green Standard certification, demonstrating wood’s capacity to deliver performance, sustainability, and design excellence on a sensitive site.
Architect - Johnston Architects - Architect of Record
Prentiss Balance Wickline Architects - Associate Architect )
Structural Engineer - Methow Engineering, Winthrop, WA, USA
General Contractor - Impel Construction, Chelan, WA, USA
Wood Supplier - North Valley Lumber, Winthrop, WA, USA
Photography - Benjamin Drummond, Winthrop, WA, USA; Lara Swimmer Photography, Seattle, WA, USA
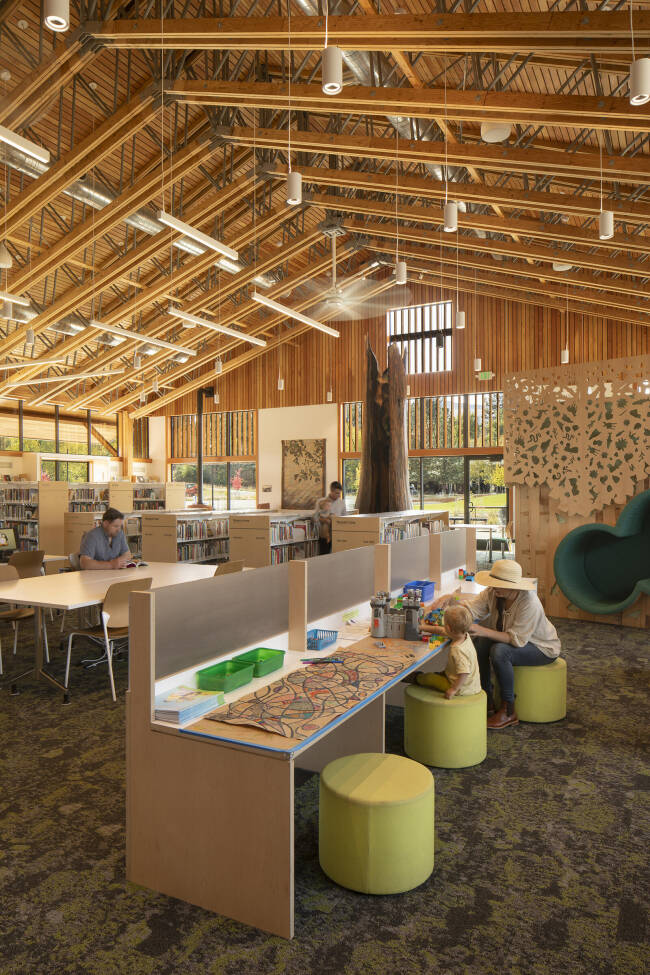
WINTHROP LIBRARY
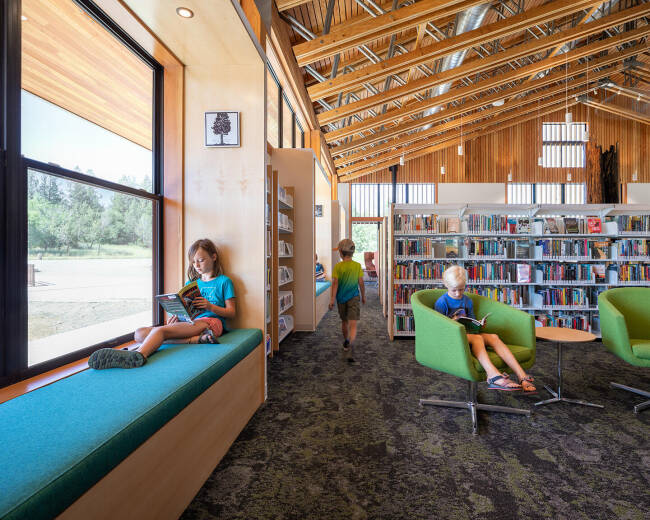
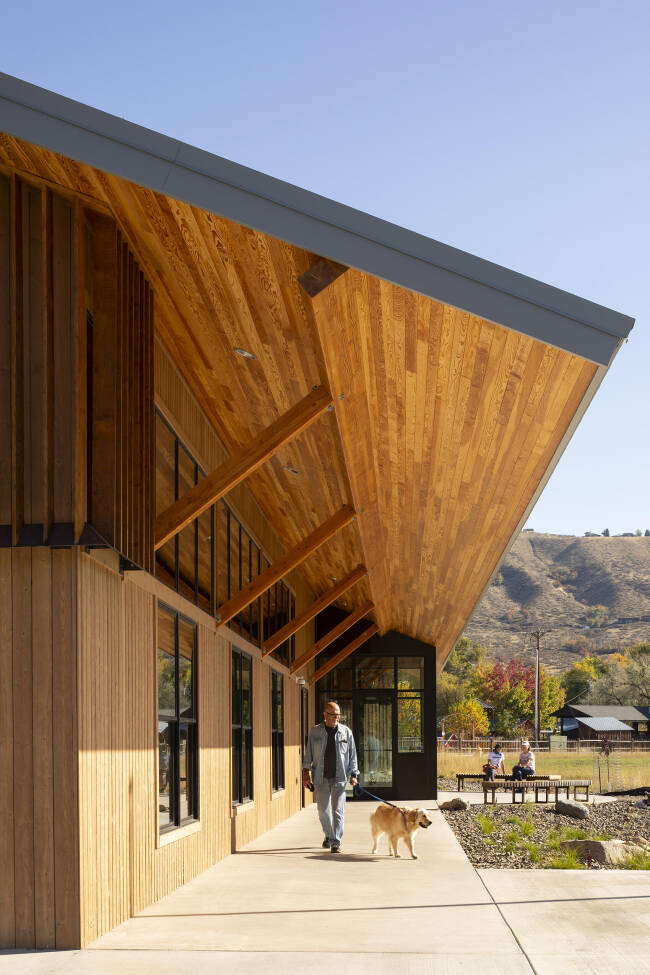
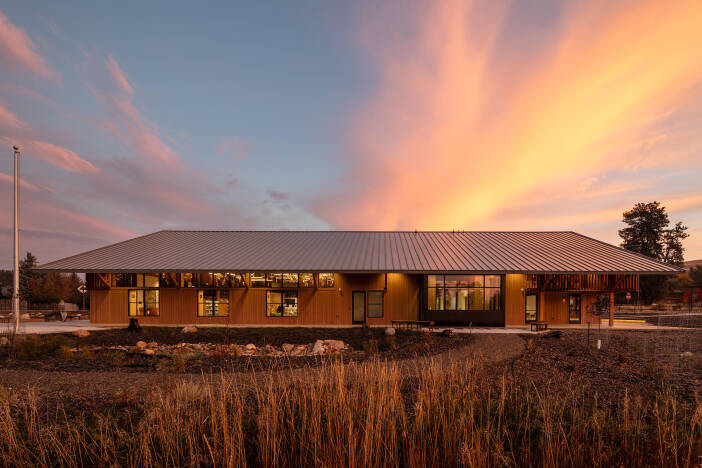
Located in Washington’s Methow Valley, the 7,300 sq. ft. Winthrop Library embraces wood to tell a distinctly Northwestern story of sustainability, practicality, and beauty. Drawing inspiration from the region’s historic hay barns—functional structures defined by exposed framing, open interiors, and generous roof overhangs—the design also responds to the town’s Westernization Code (a set of local regulations designed to maintain the town's historic Old West theme), resulting in a wood-forward architecture that is both expressive and efficient.
Prefabricated wood trusses and exposed framing simplified construction and reduced waste, helping keep costs manageable despite supply chain challenges. With its lighter carbon footprint, low embodied energy, and reusability, wood reinforced the community’s values of stewardship even without formal green building mandates.
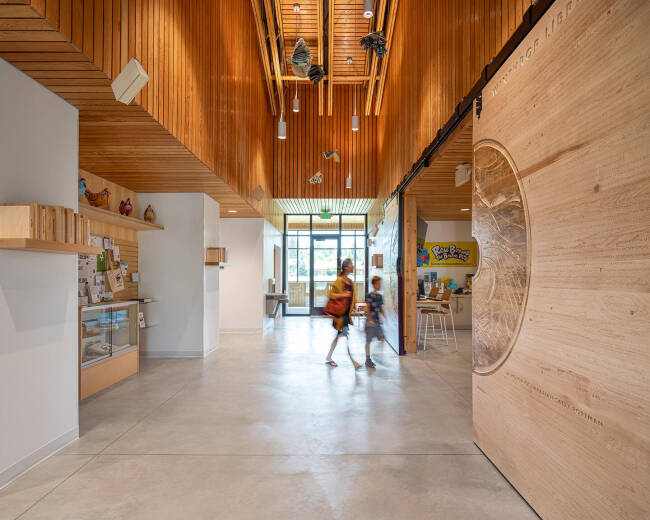
The library integrates wood across both structure and detail. FSC-certified Kebony slats form vertical sunshades on east and west façades, reducing solar heat gain while casting dappled light reminiscent of sunlight through trees. Inside, locally sourced wood elements, including custom doors and millwork by regional artists, strengthen cultural connections, while a charred cedar snag in the reading room serves as sculpture and symbol of resilience.
An open floor plan with mobile furnishings supports evolving community needs, while all-electric systems, natural ventilation, and solar panels ensure long-term performance. Drought-tolerant and Firewise landscaping further ground the library in its context.
Rooted in community and realized with resource-conscious intent, the Winthrop Library demonstrates wood’s enduring role in architecture—structurally sound, environmentally responsible, and deeply tied to place.
CITATION AWARD WINNER
Architect - VJAA Inc. (Lead Design Architect) | RDHA (Architect of Record)
Structural Engineer - Blackwell
General Contractor - Prodigy
Wood Supplier - Timmerman Timberworks
Photography - Doublespace
This project also received a Wood Design Award from WoodWorks Ontario
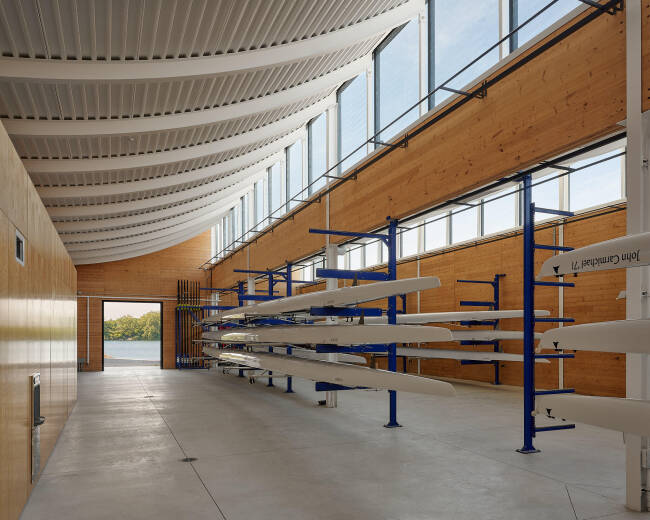
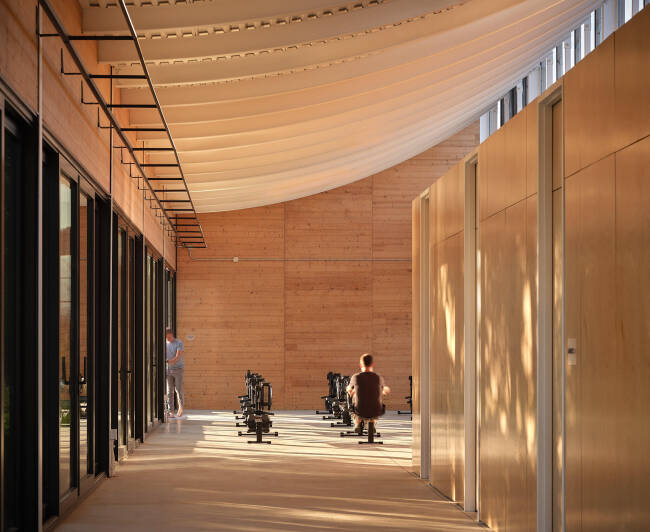
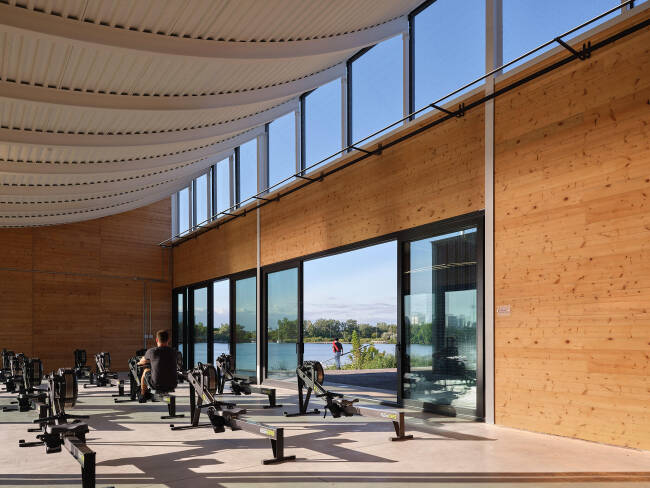
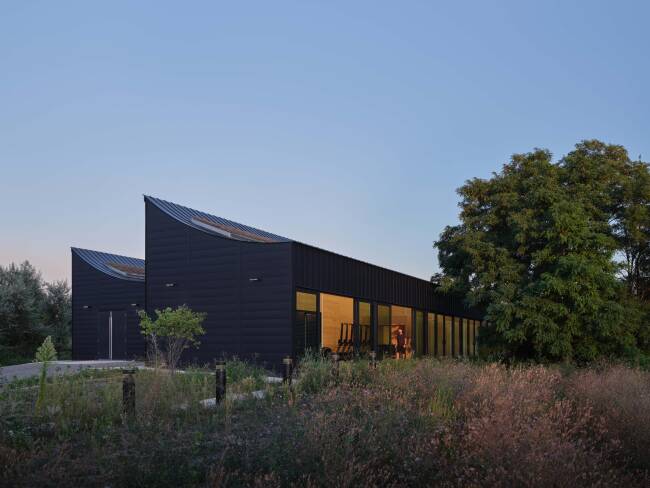
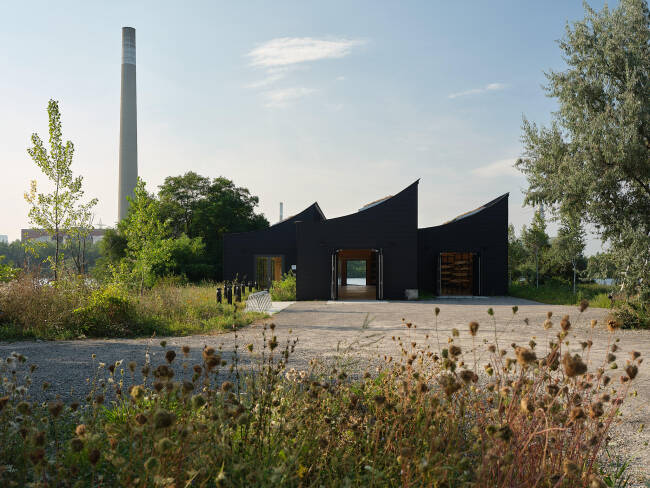
UPPER CANADA COLLEGE - LINDSAY BOATHOUSE
Constructed on Toronto’s Outer Harbor, the Lindsay Boathouse provides Upper Canada College’s rowing program with its first purpose-built facility while extending the school’s public-facing mission. Developed in partnership with Ports Toronto, the project supports both the school’s 160-year-old rowing tradition and broader community access to the waterfront and adjacent nature preserve.
The 9,400 sq. ft. facility is organized into three longitudinal volumes, its concave roof forms inspired by the motion of boats, the buoyancy of hulls, and the wave patterns created by oars on water. The elegant hybrid timber–steel structure employs cross-laminated timber (CLT) panels and slender steel framing to create naturally lit vaulted interiors, echoing the lightweight technologies of boat construction. Views of Lake Ontario and the Toronto skyline anchor the project in its setting, while flexible program spaces balance school and community needs.
The building accommodates boat storage bays, crew docks, a launch area, locker rooms, and a multipurpose training room that can be transformed for fundraising, exhibitions, or public gatherings. Designed for universal accessibility, the facility supports both the daily operations of the rowing program and the wider community.
Sustainability strategies address the sensitivity of the peninsula site. The facility is naturally daylit and ventilated, operates seasonally without heating or cooling systems, and minimizes energy and water use. Bird-safe glazing, green roofs, and native landscaping further reduce ecological impact while enhancing biodiversity and managing stormwater. Collectively, these measures root the project in its lakefront setting while safeguarding the surrounding ecosystem.
CITATION AWARD WINNER
CITATION AWARD WINNER
Architect - Bohlin Cywinski Jackson
Structural Engineer - Walter P Moore, Dallas, Texas, USA
General Contractor - Scott + Reid, Addison, Texas, USA
Wood Supplier - Smartlam with Western Archrib, Dothan, Alabama, USA
Photography - NIC Lehoux, Vancouver, British Columbia, Canada
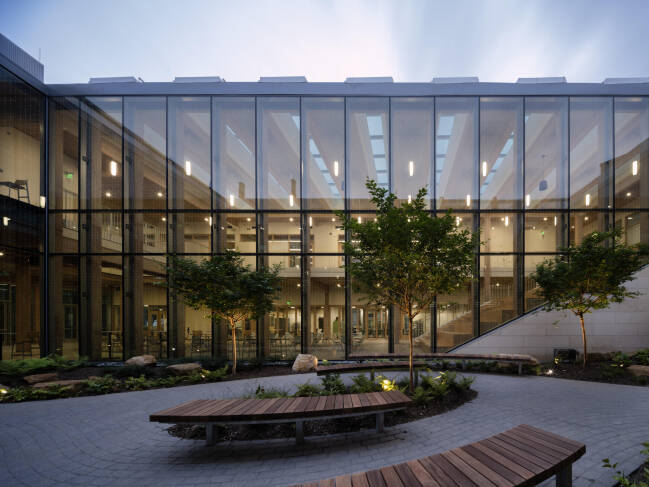
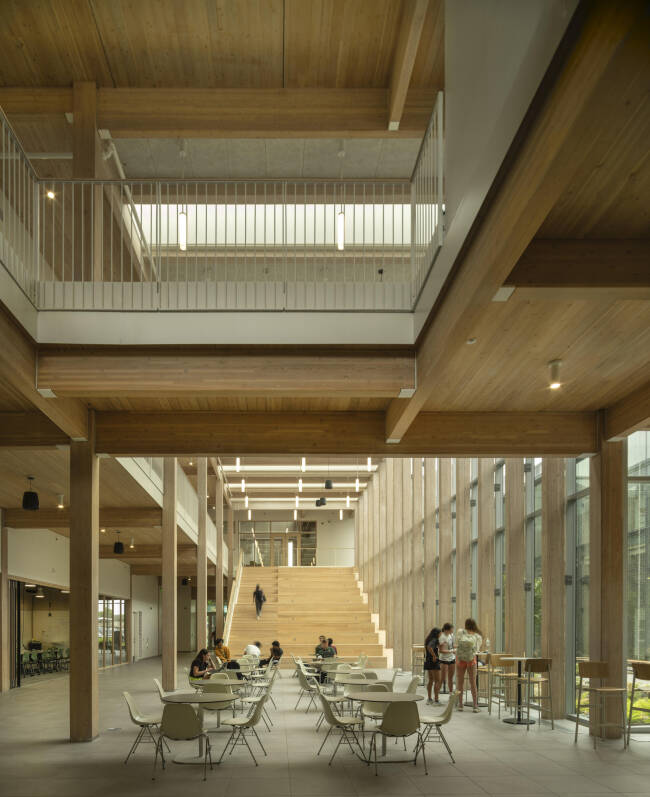
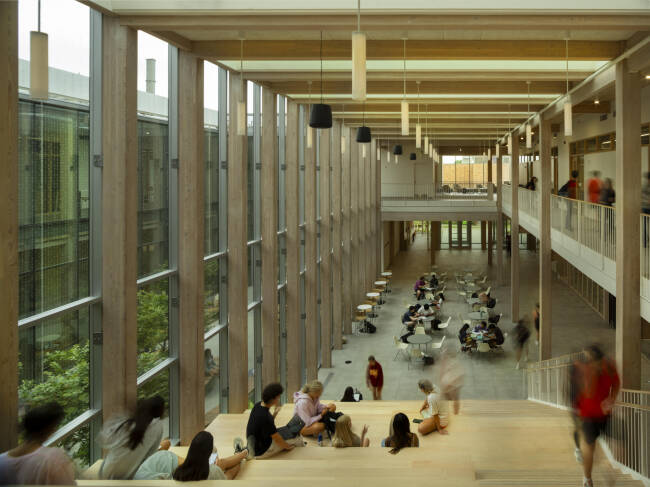
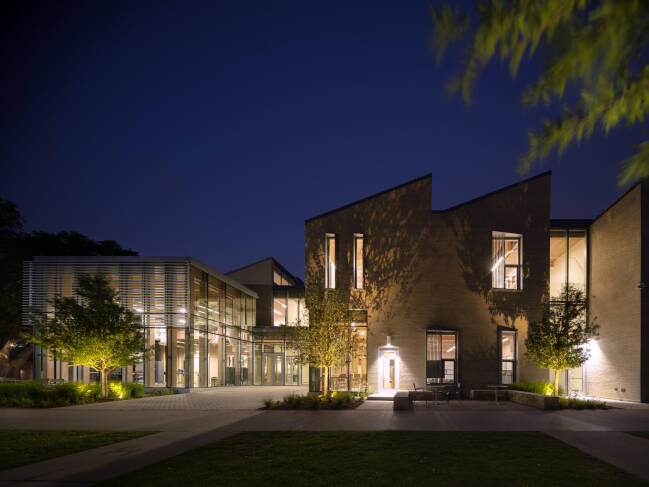
GREENHILL SCHOOL, ROSE O. VALDES STEM + INNOVATION CENTER
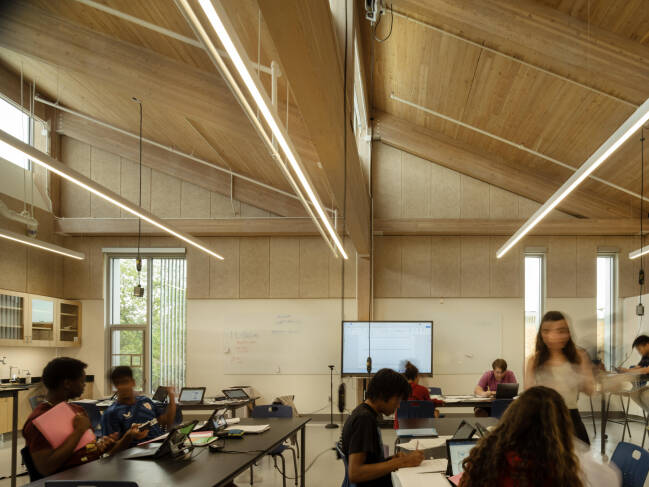
The Rosa O. Valdes STEM + Innovation Center at Greenhill School in Addison, Texas provides a new 67,400 sq. ft. home for middle and upper school math, science, and innovation programs. Classrooms, fabrication and robotics labs, makerspaces, and gathering areas are intermixed to support cross-disciplinary learning, all organized around a central courtyard that brings daylight into primary circulation paths and teaching spaces. A classroom wing extends south to frame a new campus plaza with outdoor educational and social areas.
From the outset, the project placed sustainable design on display. Mass timber was selected early as the structural and finish material, demonstrating visible strategies for carbon reduction while aligning with the campus’s architectural character. Glulam beams and columns paired with cross-laminated timber (CLT) slabs form the structure of classrooms, labs, and gathering areas. Left exposed without added finishes, the wood establishes a warm, biophilic framework that enriches daily use while reducing embodied carbon.
A key innovation resolved the competing goals of sourcing mass timber locally while preserving the desired Douglas fir expression. The project team developed a bespoke lay-up of five-ply CLT, combining hidden layers of Southern Yellow Pine with a visible Douglas fir layer to match the exposed glulam beams.
Precut glulam and CLT panels were rapidly assembled with minimal steel connections, reducing construction time, noise, and disruption to the active campus. Natural wood finishes complement the structure throughout, reinforcing an environment that students and faculty have praised for its warmth, sustainability, and transformative impact on campus life.
Architect - Unity Design Studio Inc.
Structural Engineer - LEA Consulting Ltd., Markham, ON, Canada
General Contractor - Chandos Construction, Mississauga, ON, Canada
Wood Supplier - Timmerman Timberworks, New Lowell, ON, Canada
Photography - Salina Kassam, Toronto, ON, Canada
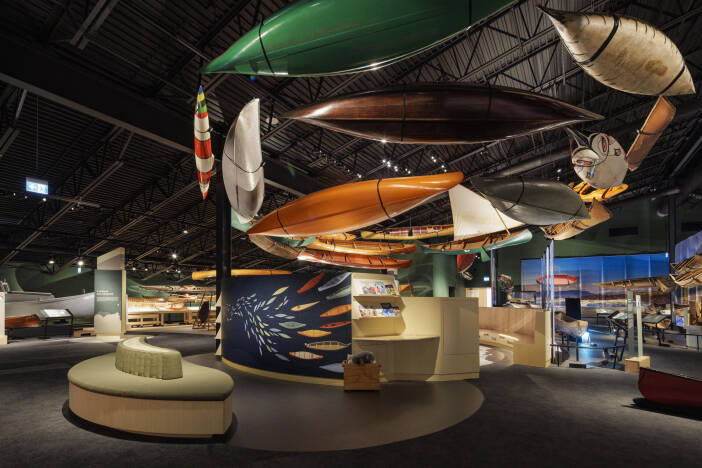
CANADIAN CANOE MUSEUM
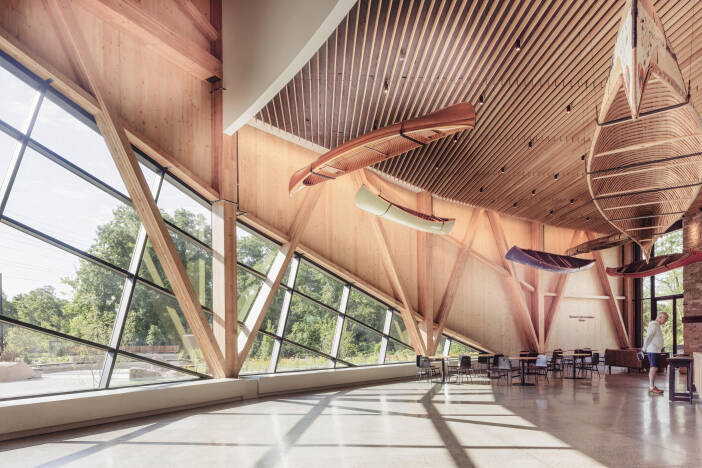
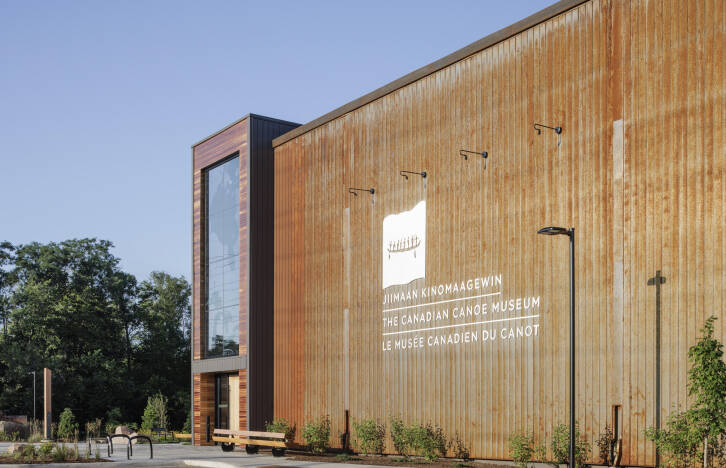
Situated on the shoreline of Little Lake, on the Traditional Territory of the Williams Treaties First Nations, the new Canadian Canoe Museum provides a purpose-built home for the world’s largest collection of paddle-driven watercraft—more than 650 canoes and kayaks recognized as a national cultural treasure. The 65,000 sq. ft. facility is both materially and symbolically rooted in wood, reflecting the ingenuity of the canoe itself.
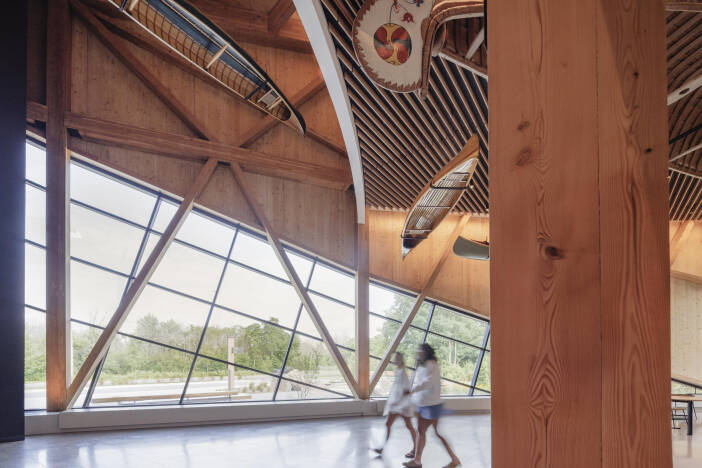
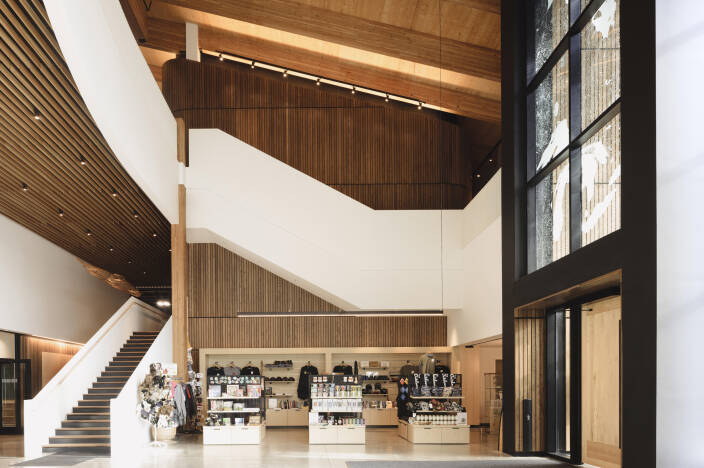
Glulam beams and cross-laminated timber (CLT) panels form the building’s expressive structural frame, creating a warm and legible rhythm across public spaces. From the double-height entrance hall to the lake-facing meeting room, wood spans large distances, enhances acoustics, and fosters a welcoming atmosphere. Ontario-sourced wood clads the exterior alongside weathering steel and stone, forming a high-performance envelope that protects the collection while connecting to its natural surroundings.
At the heart of the museum, the 20,000 sq. ft. Collections Hall preserves the artifact holdings under strict conservation standards, while a 17,000 sq. ft. Exhibition Hall offers contemplative displays of Canada’s paddled watercraft. Additional features include a canoe-building studio, research library, and an outdoor Canoe House with dock access for on-water education.
Engagement with Indigenous communities shaped every aspect of the project. Smudging-permissible spaces, multilingual wayfinding in Michi Saagiig Anishnaabemowin, English, and French, and interpretive elements in additional Indigenous languages honor this place and its layered histories. Native plantings and cultural gathering spaces—including a fire circle, ceremonial circle, and rain garden—invite reflection, learning, and connection. Completed in 2024, the museum stands as an act of stewardship—of land, craft, and story—expressed through wood.
CITATION AWARD WINNER
WoodWorks BC Award Winner
Architect - Public Architecture + Design
Structural Engineer - Public Architecture + Design
General Contractor - Sawchuk Developments, Kelowna, BC, Canada
Wood Supplier - West Coast Truss, Kelowna, BC, Canada
Photography - Latreille Architectural Photography, Vancouver, BC, Canada
sʔitwənx Child Care
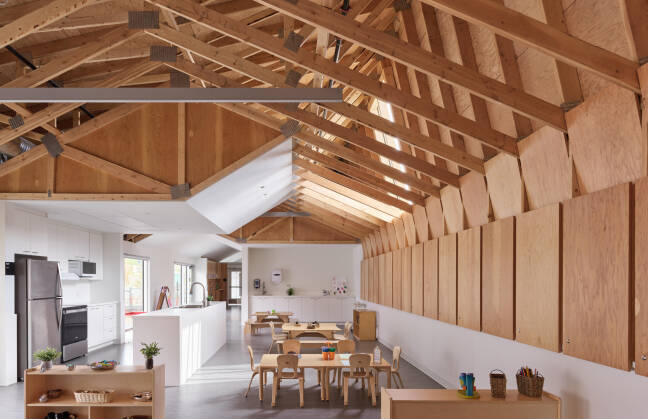
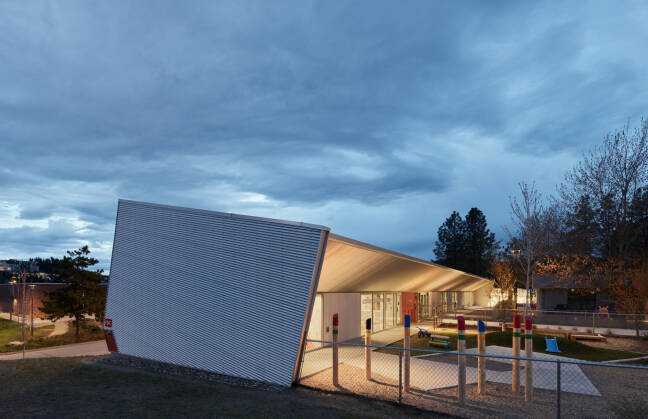
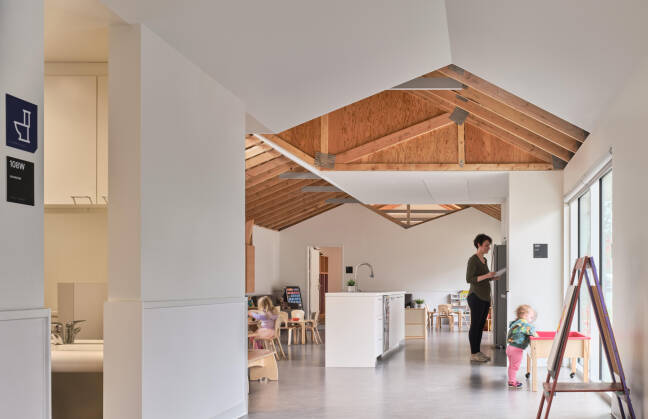
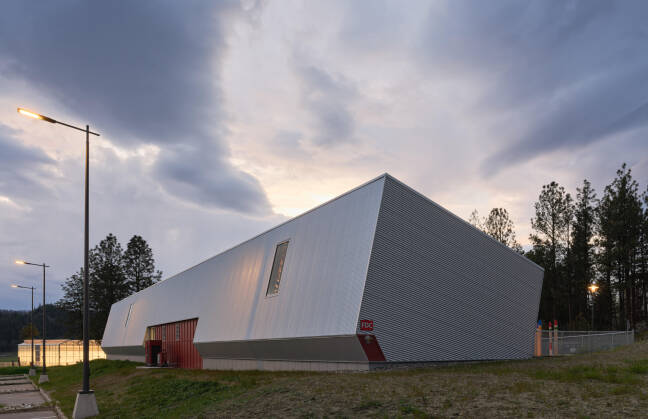
Located in Kelowna, BC, sʔitwənx is a 37-space child care centre whose name means “crane” in the Syilx language. Inspired by Friedrich Froebel’s concept of “kindergarten”—part garden, part schoolroom—the design creates a continuous edge to an indoor–outdoor play environment. Within this landscape, children encounter space at their own scale, moving between discovery zones that blend play, learning, and rest. A skylit timber structure evokes branching canopies, while Syilx artworks in the windows connect interiors to Okanagan stories and wildlife.
Wood was chosen for wellness, sustainability, and constructability. Its warmth, scent, and ability to moderate humidity create calming, healthy environments—important given children’s elevated sensitivity to air quality. Exposed timber minimizes the need for applied finishes and exterior insulation prevents thermal bridging, ensuring efficiency while allowing the wood structure to remain visible.
The structure employs exposed pre-engineered wood trusses paired with conventional timber detailing. Organized on a 610 mm module, six truss types articulate primary and secondary spaces. Dimensional lumber walls and trusses provided flexibility during construction, enabling carpenters to accommodate mechanical systems, while their exposed finish creates durable surfaces for children’s activity and display. The system was erected in just three weeks, underscoring both efficiency and long-term adaptability.
By distributing the program into overlapping discovery zones beneath a rhythmic timber roof, sʔitwənx transforms a cellular child care model into an immersive, flexible environment where wood supports both architectural expression and child well-being.
CITATION AWARD WINNER
Architect: Stanley Office of Architecture (SOA)
Structural Engineer: Fast + Epp
General Contractor: Kalesnikoff
Timber Supplier: Kalesnikoff
Photography: Tamarack
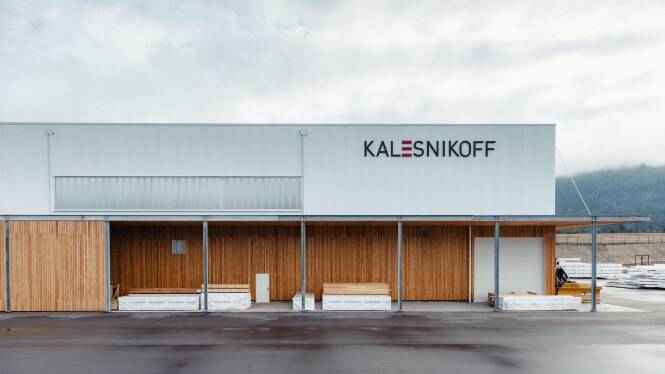
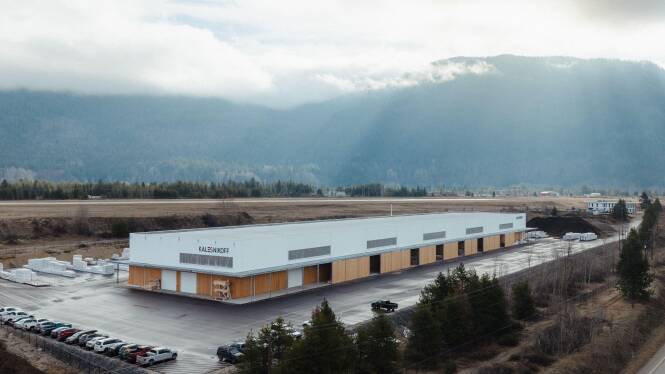
Kalesnikoff Modular Facility
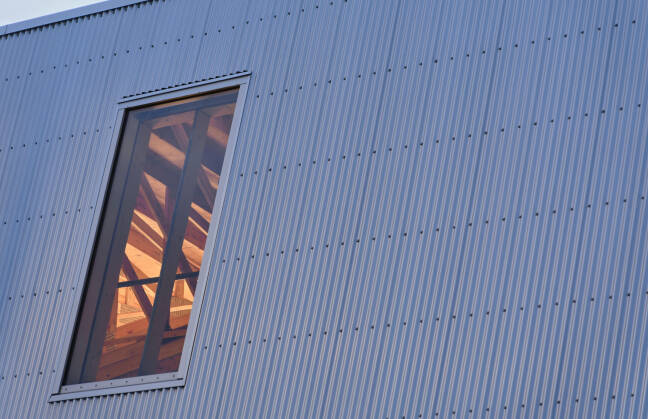
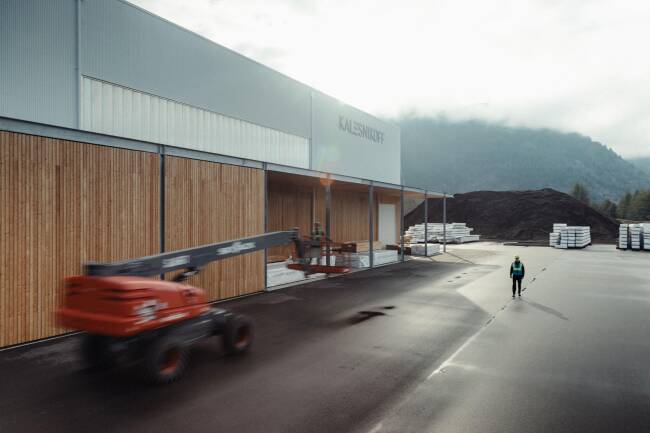
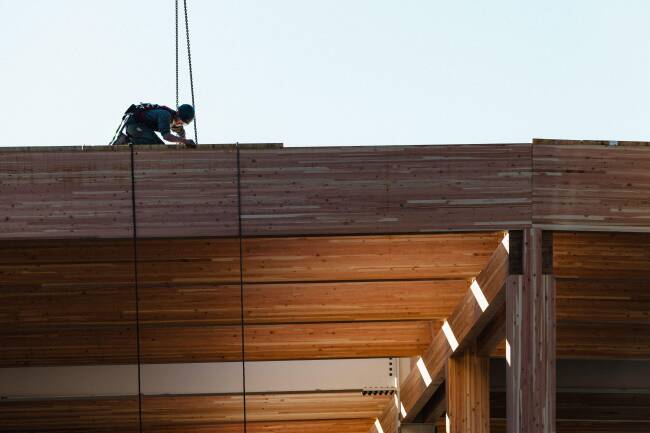
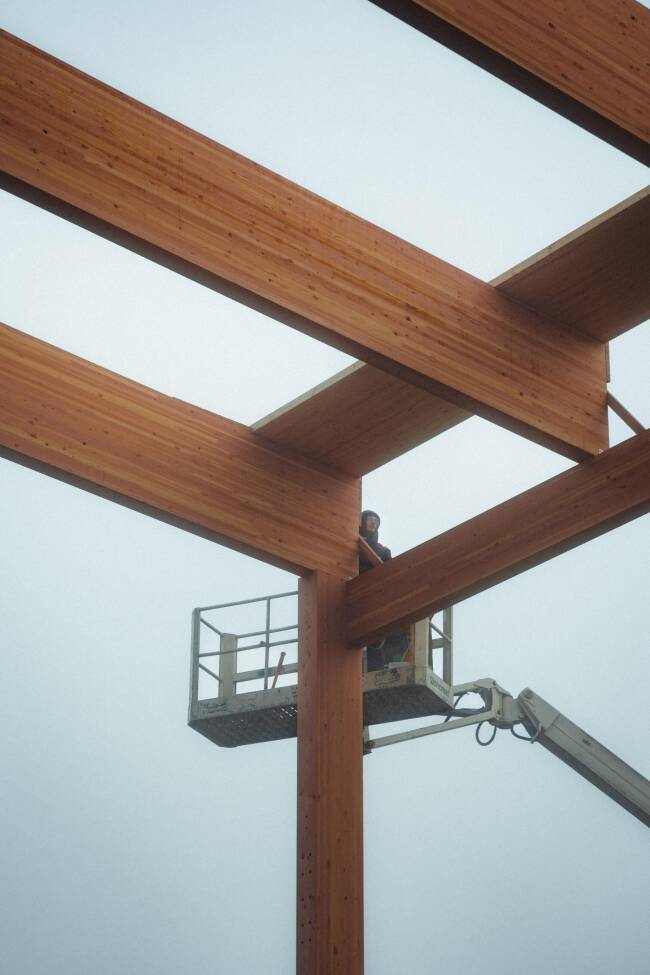
At Kalesnikoff’s K3 Modular Facility, the building itself demonstrates the possibilities of prefabricated wood construction. Built from the company’s own mass timber products, the 100,000-square-foot plant brings manufacturing and material into close alignment. Exposed CLT, glulam, and GLT form the structure, while clerestory windows bring daylight into the working interiors. This visible timber framework offers a direct connection between the building and the products taking shape within it: prefabricated wall panels, floor systems, and complete volumetric modules. The facility extends Kalesnikoff’s regional supply chain from forest to finished building components, supporting applications ranging from housing to schools and daycares. For a manufacturer investing in the future of wood construction, K3 makes a compelling statement: the materials it produces also shape the spaces where it works.
INDUSTRY LEADERSHIP AWARD WINNER
Architect: Julian von der Schulenburg LLC
Structural Engineer: Fast + Epp
General Contractor: EC Framing
Timber Supplier: Nordic Structures
Photography: Min Lee Studio
TRIBECA TRIPLEX
Inside an 1880s warehouse in downtown Manhattan, Tribeca Triplex Loft reworks a three-level apartment around an exposed mass timber structure. Prefabricated cross-laminated pine panels form the walls and floors, creating a series of connected, split-level spaces within the existing brick shell. Openings between levels allow diagonal views through the apartment and bring daylight deeper into its 3,000-square-foot interior. Three-inch wall panels and twelve-inch floor panels give the rooms a consistent wood finish while making their structural roles apparent. Panels more than 20 feet long were hoisted through windows after the glazing was temporarily removed. The structure transfers its loads to the perimeter brick walls without adding loads to the floor below. The renovation makes wood integral to the home’s structure, surfaces, and sense of space.
WoodWorks Ontario Award Winner
WoodWorks Ontario Award Winner
Architect - DRAA
Structural Engineer - Enzo Valladares
General Contractor - Luis Marquez
Wood Supplier - HILAM, TOPWOOD, Ingelam
Photography - Marcos Zegers and Felipe Camus
MUMO (MUSEUM OF MOTORCYCLE IN PUERTO OCTAY, NORTH PATAGONIA, CHILE)
Located on the outskirts of Puerto Octay in Chile’s North Patagonia, the Museum of Motorcycles (MUMO) houses the country’s largest collection of antique motorcycles. The collection highlights machines from the early and mid-20th century, a period before the global market shifted toward mass production and corporate brands in the 1970s, offering insight into a more diverse and experimental era of motorcycle culture.
The design draws from southern Chile’s wood-building traditions, inherited from German colonization in the 19th century, while embracing contemporary timber technology. The museum’s piano nobile exhibition hall is composed of three staggered wooden pavilions elevated on a stepped concrete plinth, oriented to capture views of the surrounding landscape. Constructed of CNC-machined laminated pino insigne (a local fir species), the volumes are clad in thermally modified fir to enhance weather resistance, reinforcing the cultural identity of “a wooden building clad in wood.”
Internally, the overlapping pavilions segment the open exhibition hall without dividing it, providing natural pauses in the curatorial sequence. Each pavilion consists of a pair of woven wooden beams that turn each roof plane into a rigid diaphragm connected it to its neighbor through steel rings disguised as skylights. These skylit joints admit natural light and highlight the crafted timber structure.
Prefabricated CNC-machined kits enabled precision assembly, while simplified timber-to-timber connections eliminated the need for heavy gusset plates or flanges, advancing the efficiency of local construction methods. MUMO stands as both a cultural landmark and a contemporary timber achievement, rooted in tradition yet defined by innovation, echoing the ingenuity of the machines it preserves.
CITATION AWARD WINNER
CITATION AWARD WINNER
CITATION AWARD WINNER
Architect - Bucholz McEvoy Architects + ZAS Architects and Interiors
Structural Engineer - RJC
General Contractor - Eastern Construction
Wood Supplier - Element Five
Photography - Michael Moran
This project also received a Wood Design Award from WoodWorks Ontario
TORONTO AND REGION CONSERVATION AUTHORITY HEADQUARTERS
Set back from Toronto’s Black Creek Ravine, the new TRCA headquarters provides 8,253 m² of open plan office space for more than 400 staff. Conceived as both workplace and environmental demonstration project, the building integrates staff and visitors directly into “the heart of the watershed,” offering a tangible model for reimagining urban design in harmony with natural systems.
The form of the building responds to the ravine’s water, forestation, and topography. Generous setbacks from the woodland preserve ecological integrity, while the crystalline geometry of the massing reinforces site characteristics. A restored landscape weaves around the structure, enhancing the interaction of the urban realm with nature.
Wood defines both structure and expression. A glulam post-and-beam frame with CLT floor slabs rises from a concrete base, with lateral stability provided by mass timber stair cores and exposed timber bracing. Atrium roof elements moderate light and air, reflecting daylight deep into the plan while directing exhaust to solar chimneys. Ontario-sourced Eastern White Cedar clads the exterior, finished with natural weathering treatments and Shou Sugi Ban charred components. Internally, a palette of spruce, oak, and maple provides structural performance, tactile warmth, and crafted detail across stairs, partitions, and millwork.
Biophilic design strategies—visual connections to the ravine, wood finishes, abundant daylight, and natural ventilation—support health and well-being in the collaborative workspace. Certified as a Net Zero Carbon Building by the Canada Green Building Council, the project targets WELL v2, LEED Platinum, and Toronto Green Standard certification, demonstrating wood’s capacity to deliver performance, sustainability, and design excellence on a sensitive site.
Architect - Johnston Architects - Architect of Record
Prentiss Balance Wickline Architects - Associate Architect )
Structural Engineer - Methow Engineering, Winthrop, WA, USA
General Contractor - Impel Construction, Chelan, WA, USA
Wood Supplier - North Valley Lumber, Winthrop, WA, USA
Photography - Benjamin Drummond, Winthrop, WA, USA; Lara Swimmer Photography, Seattle, WA, USA
WINTHROP LIBRARY
Located in Washington’s Methow Valley, the 7,300 sq. ft. Winthrop Library embraces wood to tell a distinctly Northwestern story of sustainability, practicality, and beauty. Drawing inspiration from the region’s historic hay barns—functional structures defined by exposed framing, open interiors, and generous roof overhangs—the design also responds to the town’s Westernization Code (a set of local regulations designed to maintain the town's historic Old West theme), resulting in a wood-forward architecture that is both expressive and efficient.
Prefabricated wood trusses and exposed framing simplified construction and reduced waste, helping keep costs manageable despite supply chain challenges. With its lighter carbon footprint, low embodied energy, and reusability, wood reinforced the community’s values of stewardship even without formal green building mandates.
The library integrates wood across both structure and detail. FSC-certified Kebony slats form vertical sunshades on east and west façades, reducing solar heat gain while casting dappled light reminiscent of sunlight through trees. Inside, locally sourced wood elements, including custom doors and millwork by regional artists, strengthen cultural connections, while a charred cedar snag in the reading room serves as sculpture and symbol of resilience.
An open floor plan with mobile furnishings supports evolving community needs, while all-electric systems, natural ventilation, and solar panels ensure long-term performance. Drought-tolerant and Firewise landscaping further ground the library in its context.
Rooted in community and realized with resource-conscious intent, the Winthrop Library demonstrates wood’s enduring role in architecture—structurally sound, environmentally responsible, and deeply tied to place.
CITATION AWARD WINNER
Architect - VJAA Inc. (Lead Design Architect) | RDHA (Architect of Record)
Structural Engineer - Blackwell
General Contractor - Prodigy
Wood Supplier - Timmerman Timberworks
Photography - Doublespace
This project also received a Wood Design Award from WoodWorks Ontario
UPPER CANADA COLLEGE - LINDSAY BOATHOUSE
Constructed on Toronto’s Outer Harbor, the Lindsay Boathouse provides Upper Canada College’s rowing program with its first purpose-built facility while extending the school’s public-facing mission. Developed in partnership with Ports Toronto, the project supports both the school’s 160-year-old rowing tradition and broader community access to the waterfront and adjacent nature preserve.
The 9,400 sq. ft. facility is organized into three longitudinal volumes, its concave roof forms inspired by the motion of boats, the buoyancy of hulls, and the wave patterns created by oars on water. The elegant hybrid timber–steel structure employs cross-laminated timber (CLT) panels and slender steel framing to create naturally lit vaulted interiors, echoing the lightweight technologies of boat construction. Views of Lake Ontario and the Toronto skyline anchor the project in its setting, while flexible program spaces balance school and community needs.
The building accommodates boat storage bays, crew docks, a launch area, locker rooms, and a multipurpose training room that can be transformed for fundraising, exhibitions, or public gatherings. Designed for universal accessibility, the facility supports both the daily operations of the rowing program and the wider community.
Sustainability strategies address the sensitivity of the peninsula site. The facility is naturally daylit and ventilated, operates seasonally without heating or cooling systems, and minimizes energy and water use. Bird-safe glazing, green roofs, and native landscaping further reduce ecological impact while enhancing biodiversity and managing stormwater. Collectively, these measures root the project in its lakefront setting while safeguarding the surrounding ecosystem.
CITATION AWARD WINNER
CITATION AWARD WINNER
Architect - Bohlin Cywinski Jackson
Structural Engineer - Walter P Moore, Dallas, Texas, USA
General Contractor - Scott + Reid, Addison, Texas, USA
Wood Supplier - Smartlam with Western Archrib, Dothan, Alabama, USA
Photography - NIC Lehoux, Vancouver, British Columbia, Canada
GREENHILL SCHOOL, ROSE O. VALDES STEM + INNOVATION CENTER
The Rosa O. Valdes STEM + Innovation Center at Greenhill School in Addison, Texas provides a new 67,400 sq. ft. home for middle and upper school math, science, and innovation programs. Classrooms, fabrication and robotics labs, makerspaces, and gathering areas are intermixed to support cross-disciplinary learning, all organized around a central courtyard that brings daylight into primary circulation paths and teaching spaces. A classroom wing extends south to frame a new campus plaza with outdoor educational and social areas.
From the outset, the project placed sustainable design on display. Mass timber was selected early as the structural and finish material, demonstrating visible strategies for carbon reduction while aligning with the campus’s architectural character. Glulam beams and columns paired with cross-laminated timber (CLT) slabs form the structure of classrooms, labs, and gathering areas. Left exposed without added finishes, the wood establishes a warm, biophilic framework that enriches daily use while reducing embodied carbon.
A key innovation resolved the competing goals of sourcing mass timber locally while preserving the desired Douglas fir expression. The project team developed a bespoke lay-up of five-ply CLT, combining hidden layers of Southern Yellow Pine with a visible Douglas fir layer to match the exposed glulam beams.
Precut glulam and CLT panels were rapidly assembled with minimal steel connections, reducing construction time, noise, and disruption to the active campus. Natural wood finishes complement the structure throughout, reinforcing an environment that students and faculty have praised for its warmth, sustainability, and transformative impact on campus life.
Architect - Unity Design Studio Inc.
Structural Engineer - LEA Consulting Ltd., Markham, ON, Canada
General Contractor - Chandos Construction, Mississauga, ON, Canada
Wood Supplier - Timmerman Timberworks, New Lowell, ON, Canada
Photography - Salina Kassam, Toronto, ON, Canada
CANADIAN CANOE MUSEUM
Situated on the shoreline of Little Lake, on the Traditional Territory of the Williams Treaties First Nations, the new Canadian Canoe Museum provides a purpose-built home for the world’s largest collection of paddle-driven watercraft—more than 650 canoes and kayaks recognized as a national cultural treasure. The 65,000 sq. ft. facility is both materially and symbolically rooted in wood, reflecting the ingenuity of the canoe itself.
Glulam beams and cross-laminated timber (CLT) panels form the building’s expressive structural frame, creating a warm and legible rhythm across public spaces. From the double-height entrance hall to the lake-facing meeting room, wood spans large distances, enhances acoustics, and fosters a welcoming atmosphere. Ontario-sourced wood clads the exterior alongside weathering steel and stone, forming a high-performance envelope that protects the collection while connecting to its natural surroundings.
At the heart of the museum, the 20,000 sq. ft. Collections Hall preserves the artifact holdings under strict conservation standards, while a 17,000 sq. ft. Exhibition Hall offers contemplative displays of Canada’s paddled watercraft. Additional features include a canoe-building studio, research library, and an outdoor Canoe House with dock access for on-water education.
Engagement with Indigenous communities shaped every aspect of the project. Smudging-permissible spaces, multilingual wayfinding in Michi Saagiig Anishnaabemowin, English, and French, and interpretive elements in additional Indigenous languages honor this place and its layered histories. Native plantings and cultural gathering spaces—including a fire circle, ceremonial circle, and rain garden—invite reflection, learning, and connection. Completed in 2024, the museum stands as an act of stewardship—of land, craft, and story—expressed through wood.
CITATION AWARD WINNER
WoodWorks BC Award Winner
Architect - Public Architecture + Design
Structural Engineer - Public Architecture + Design
General Contractor - Sawchuk Developments, Kelowna, BC, Canada
Wood Supplier - West Coast Truss, Kelowna, BC, Canada
Photography - Latreille Architectural Photography, Vancouver, BC, Canada
sʔitwənx Child Care
Located in Kelowna, BC, sʔitwənx is a 37-space child care centre whose name means “crane” in the Syilx language. Inspired by Friedrich Froebel’s concept of “kindergarten”—part garden, part schoolroom—the design creates a continuous edge to an indoor–outdoor play environment. Within this landscape, children encounter space at their own scale, moving between discovery zones that blend play, learning, and rest. A skylit timber structure evokes branching canopies, while Syilx artworks in the windows connect interiors to Okanagan stories and wildlife.
Wood was chosen for wellness, sustainability, and constructability. Its warmth, scent, and ability to moderate humidity create calming, healthy environments—important given children’s elevated sensitivity to air quality. Exposed timber minimizes the need for applied finishes and exterior insulation prevents thermal bridging, ensuring efficiency while allowing the wood structure to remain visible.
The structure employs exposed pre-engineered wood trusses paired with conventional timber detailing. Organized on a 610 mm module, six truss types articulate primary and secondary spaces. Dimensional lumber walls and trusses provided flexibility during construction, enabling carpenters to accommodate mechanical systems, while their exposed finish creates durable surfaces for children’s activity and display. The system was erected in just three weeks, underscoring both efficiency and long-term adaptability.
By distributing the program into overlapping discovery zones beneath a rhythmic timber roof, sʔitwənx transforms a cellular child care model into an immersive, flexible environment where wood supports both architectural expression and child well-being.
CITATION AWARD WINNER
Architect - Dubbeldam Architecture + Design
Structural Engineer - Blackwell Structural Engineers, Toronto, ON, Canada
General Contractor - Ortolan Building Design, Alliston, ON, Canada
Wood Supplier - Maibec, Toronto, ON Canada
Photography - Riley Snelling Photography, Toronto, ON, Canada
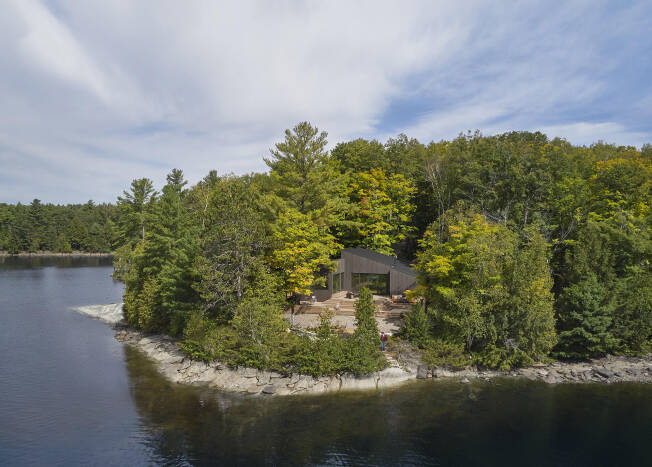
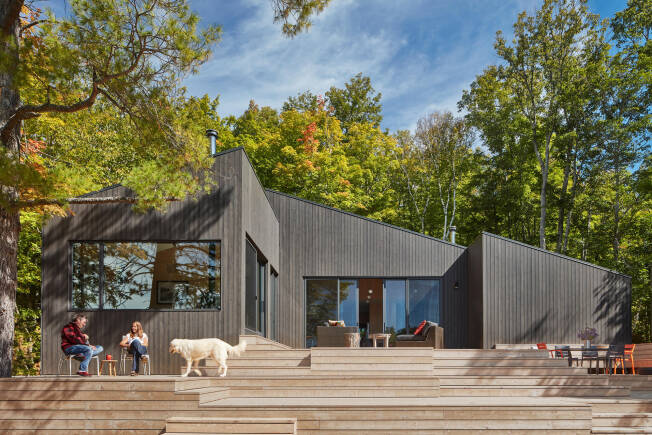
CATCHACOMA COTTAGE
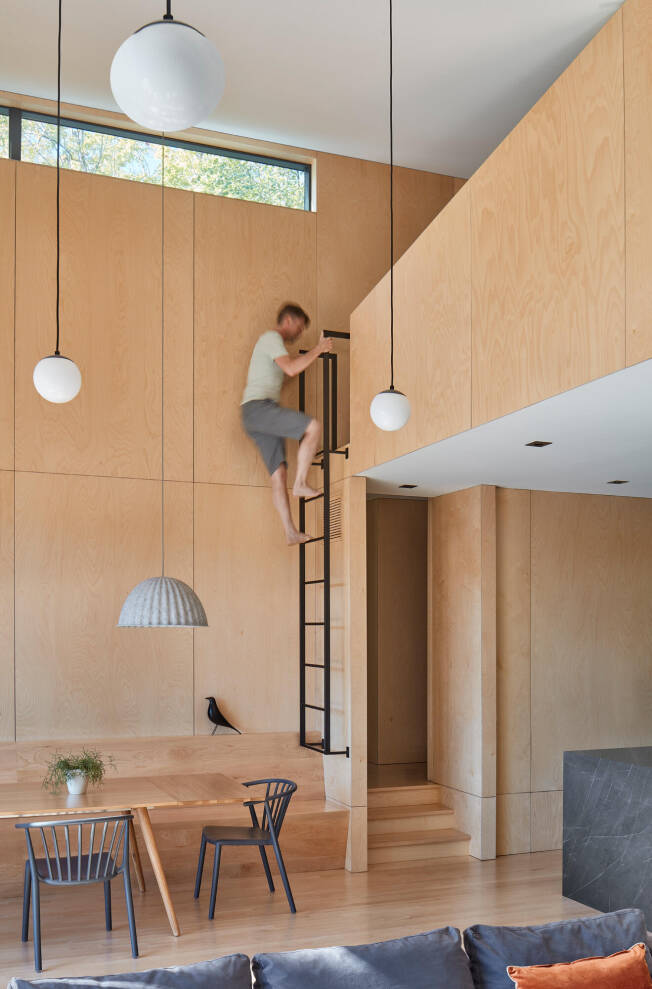
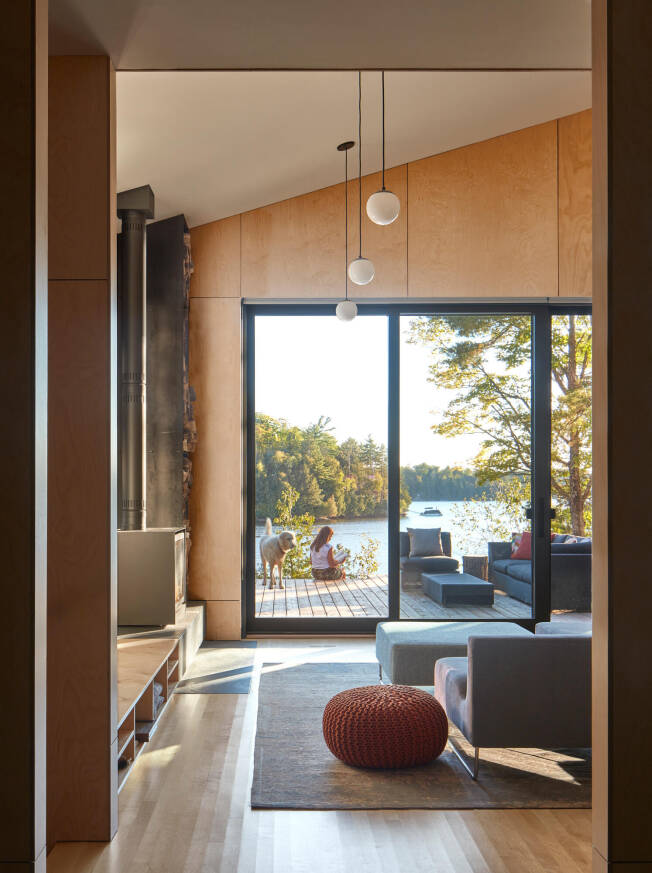
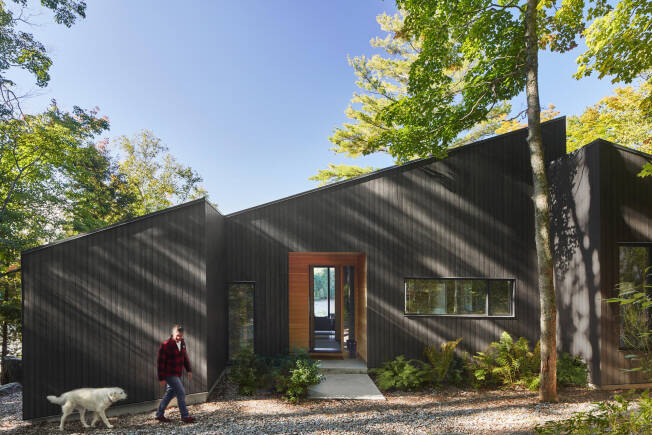
Catchacoma Cottage is a one-storey retreat for a multigenerational family, nestled in a forest clearing on a peninsula overlooking Lake Catchacoma. Composed of three interlocking volumes shaped by the site’s sloping topography, the design integrates with the land to forge a quiet yet powerful connection between architecture and landscape.
Wood is the project’s unifying material, anchoring both vision and construction. The structure relies on light wood framing—a deliberate choice for its efficiency, reduced carbon impact, and ease of assembly on a remote site. From frame to cladding, finishes, and decking, timber provides a consistent material language that is both practical and expressive.
On the exterior, dark grey stained siding echoes the vertical rhythm of surrounding tree trunks, allowing the cottage to recede into the forest. At the entry, warm cedar marks a welcoming threshold. Inside, walls of maple plywood and solid maple flooring establish a durable, light-filled environment, their tones reinforcing a sense of continuity with the woodland beyond. Select reclaimed wood elements add texture and character.
Treated wood plays a central role in ensuring long-term performance. Pressure-treated decking forms a multi-tiered platform along the lakeside elevation, stepping down the slope toward the water to create generous outdoor living spaces. Designed to resist moisture and seasonal wear, these preserved wood elements extend the usable life of the cottage while minimizing maintenance, making sustainability tangible for daily use.
In every detail, Catchacoma Cottage demonstrates how thoughtful use of wood—both untreated and preserved—can provide beauty, resilience, and a lasting connection to place.
Designer: HSS Design Build
Structural Engineer: T1W Engineering
General Contractor: HSS Design Build
Timber Suppliers: Valley Home Building Centre | Mountainview Building Supplies | Selkirk Cedar
Photography: Kasia Wroblewska
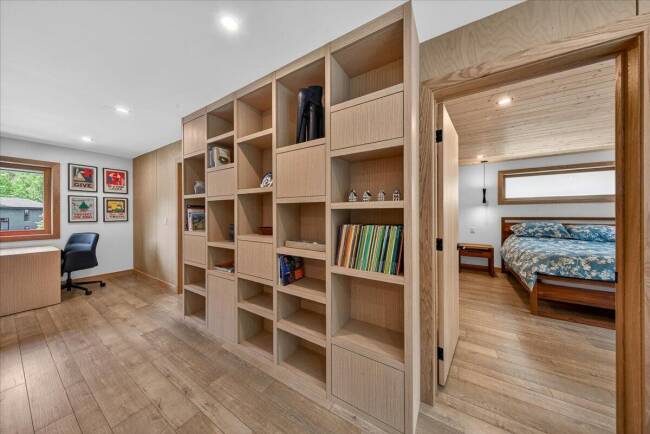
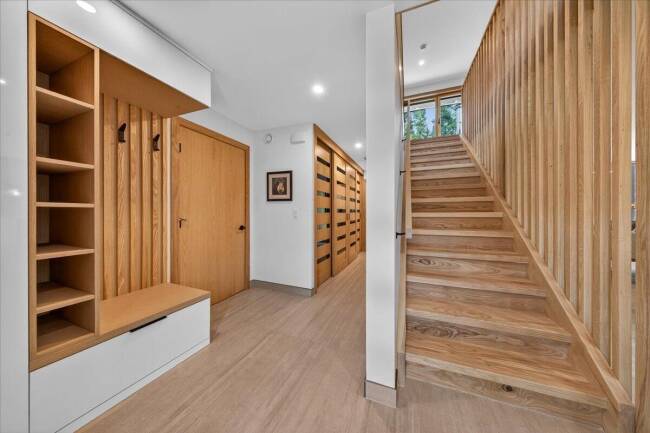
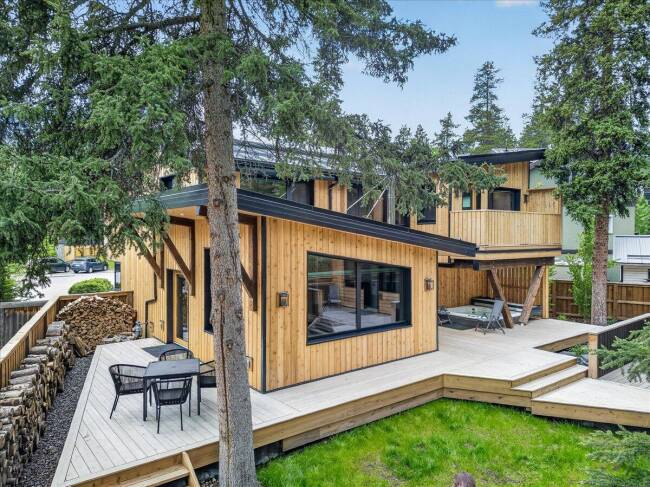
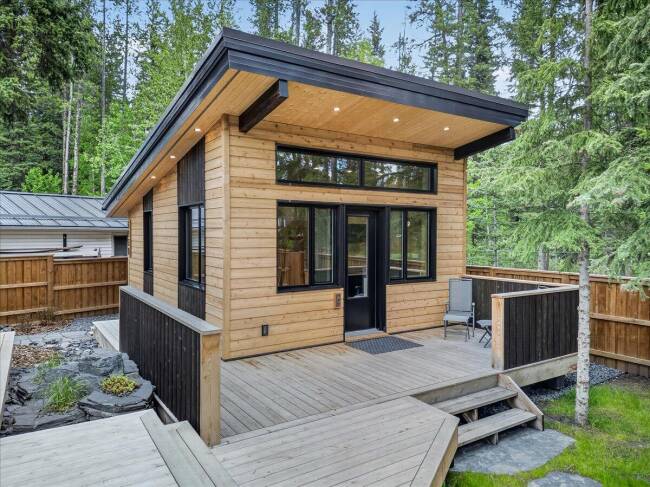
A Legacy in Wood: Renewing a Home for Generations
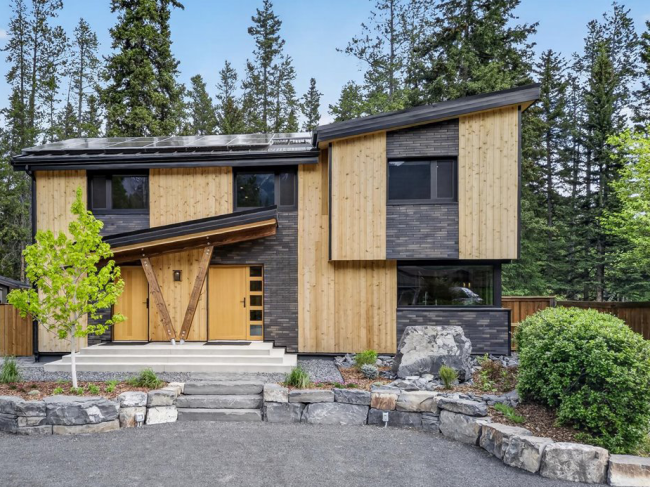
Set against the Canadian Rockies, this Canmore home reimagines an existing residence as a family gathering place for generations. Western Red Cedar contributes to a material palette that connects the home to its mountain setting and brings warmth to family spaces. A deep energy retrofit retained the structural frame and preserved existing materials, reducing waste and the need for new construction. Two modest additions expand the main residence, while a detached accessory dwelling accommodates grandchildren and guests. Generous wood decks link indoor living with outdoor gathering areas, extending the home’s relationship with the landscape. An upgraded enclosure, efficient mechanical systems, and solar panels support lower energy use, bringing contemporary performance to a home renewed with care for its occupants and its dramatic mountain surroundings.
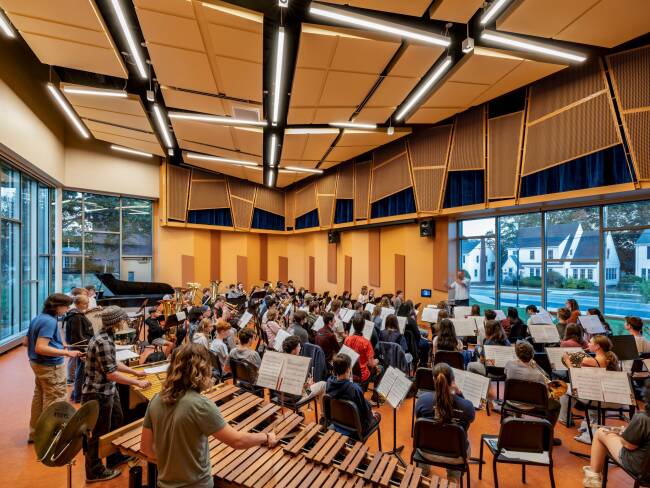
University of Southern Maine Crewe Centre for the Arts
The Crewe Centre for the Arts brings music and visual arts together in a welcoming new home on the University of Southern Maine’s Portland campus. At its heart, a gallery connects campus and city, with glazed entrances revealing the warmth of the timber interior. Glulam trusses span this central gathering space, their rhythmic arrangement recalling the ribs of wooden ships and Maine’s shipbuilding heritage. Wood also shapes the character and acoustics of the performance spaces. Sculpted wooden reflectors, grilles, and screens evoke forests and shifting skies in the 200-seat Performance Hall, while shard-like forms in the Arts Lab reference ice breaking along the coast. Throughout, wood connects structure, sound, and regional identity, creating an expressive setting for students, artists, and the wider community to gather.
Architect: Perkins Eastman Architects
Structural Engineer: Oak Point Associates
General Contractor: Consigli
Timber Supplier: Art Massif
Photography: Tim Griffith Photography
SFI sponsored AWARD WINNER
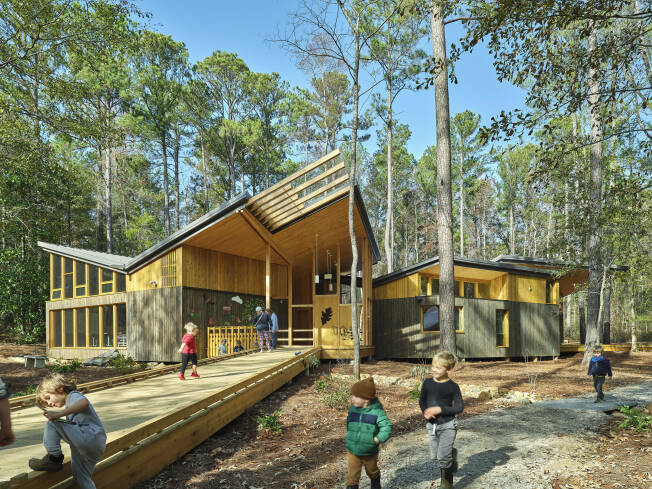
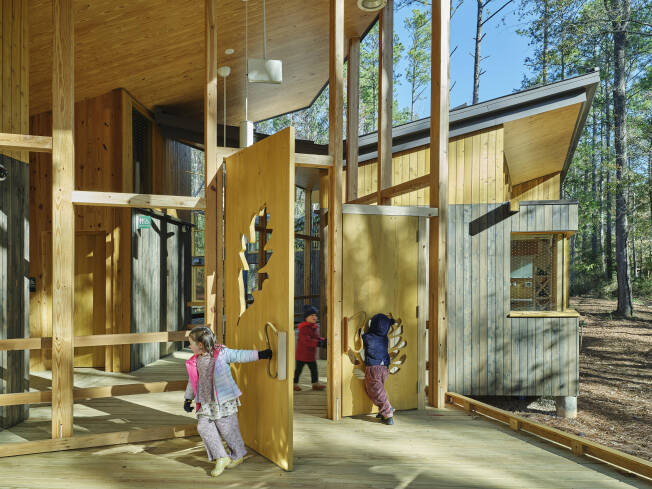
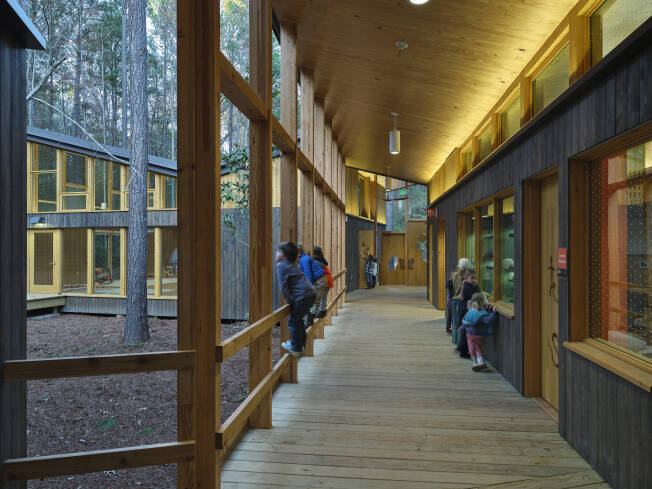
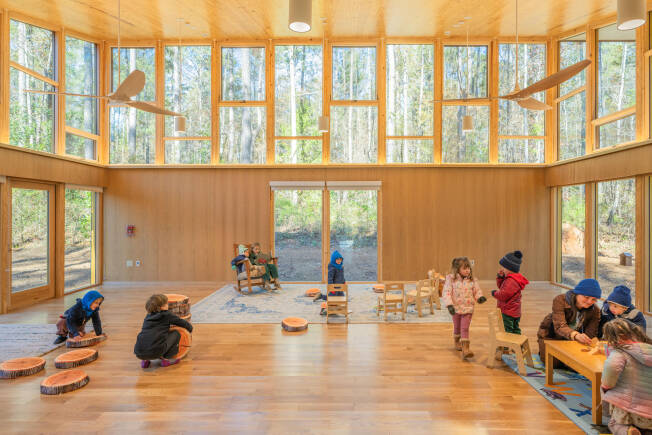
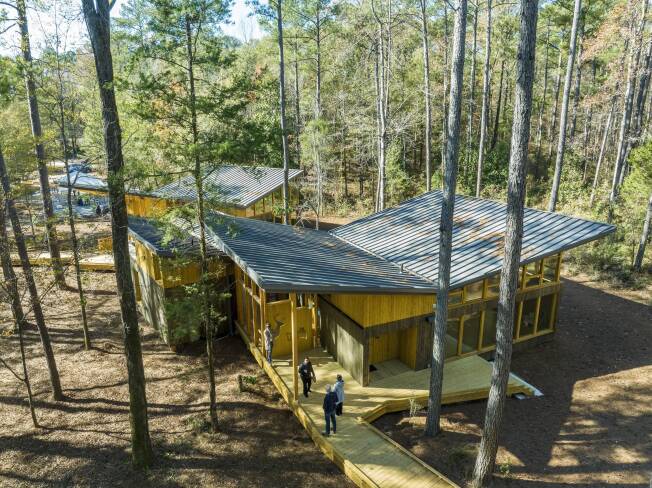
KREHER PRESERVE & NATURE CENTER ENVIRONMENTAL
EDUCATION BUILDING
Set within the 120-acre Kreher Preserve and Nature Center, the Environmental Education Building demonstrates how sustainable forestry and advanced timber construction can work in tandem to create healthy, inspiring spaces for learning. Organized along a central spine conceived as a “learning trail,” the design extends into the woodland with alternating classrooms, administrative spaces, and porches that immerse students and visitors in the surrounding environment.
The structure showcases regionally sourced southern yellow pine, harvested through responsible forestry practices and manufactured into cross-laminated timber (CLT) and glulam at a nearby facility in Dothan, Alabama. This mass timber system forms the ceilings, walls, and primary spans, complemented by light wood framing in partitions and deck structures. Prefabrication ensured efficient assembly, reduced waste, and maximized the value of local forestry products, highlighting their role in the region’s economy as well as in sustainable building.
Exposed structural elements create a legible framework that functions as both architecture and educational tool, allowing occupants to see and understand the potential of renewable wood products. Biophilic details reinforce these lessons: natural finishes, hardwood floors, stained siding, CNC-cut motifs, and scaled hardware connect people to craft and forest.
Butterfly roof forms support rainwater harvesting, daylighting, and ventilation while channeling water into bioswales that filter and sustain the preserve’s ecology. Together with the extensive use of wood, these strategies reduce embodied carbon, improve building performance, and strengthen the link between sustainable forestry, environmental stewardship, and occupant health and comfort.
Architect - Leers Weinzapfel Associates Architects, Inc.
Structural Engineer - Simpson Gumpertz & Heger, Inc (EOR), Boston, MA, United States; KPFF (Delegated design engineering), Birrmingham, AL, United States
General Contractor - W. W. Compton Contractor, LLC, Auburn, AL, United States
Photography - Timothy Hurley, Little Rock, AR, United States
Wood Supplier - Smartly North America, Dothan, AL, United States
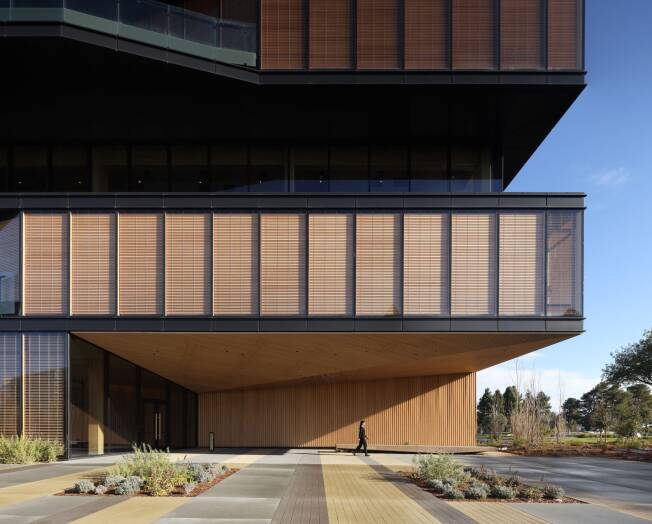
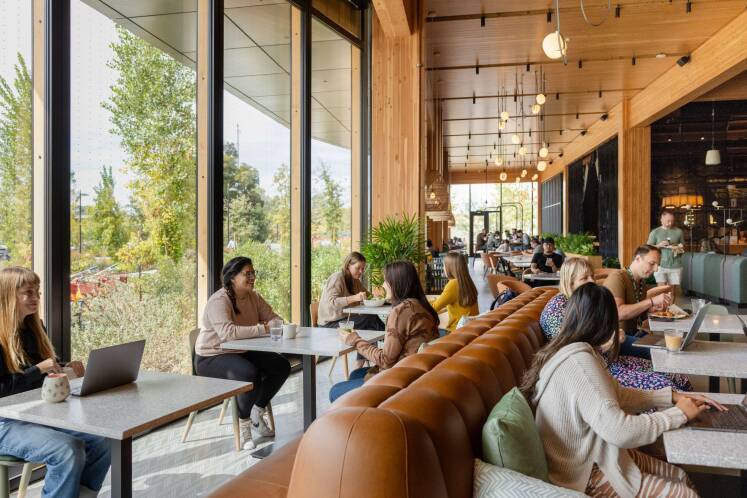
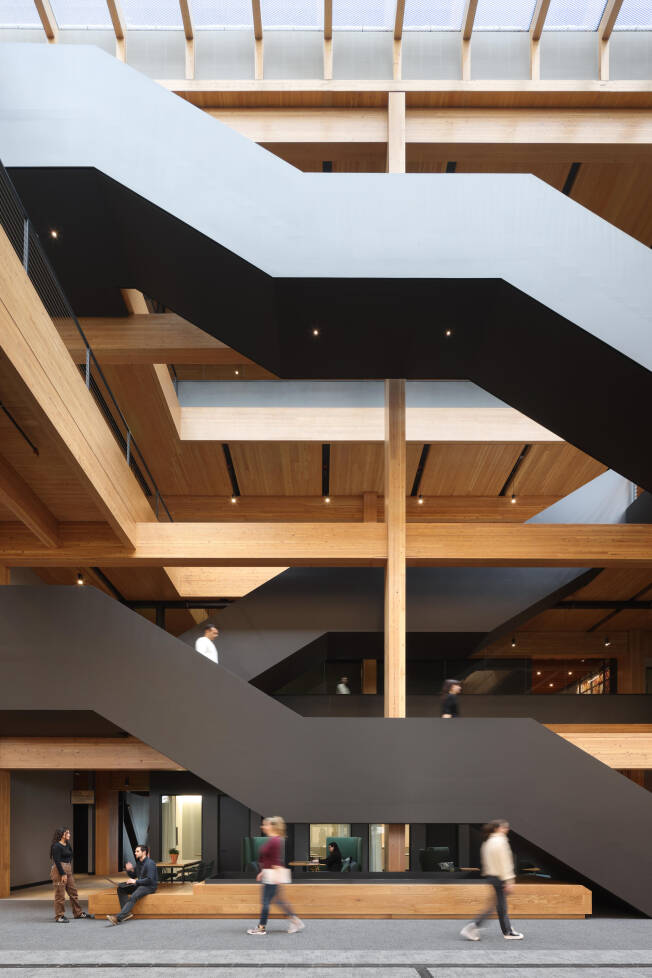
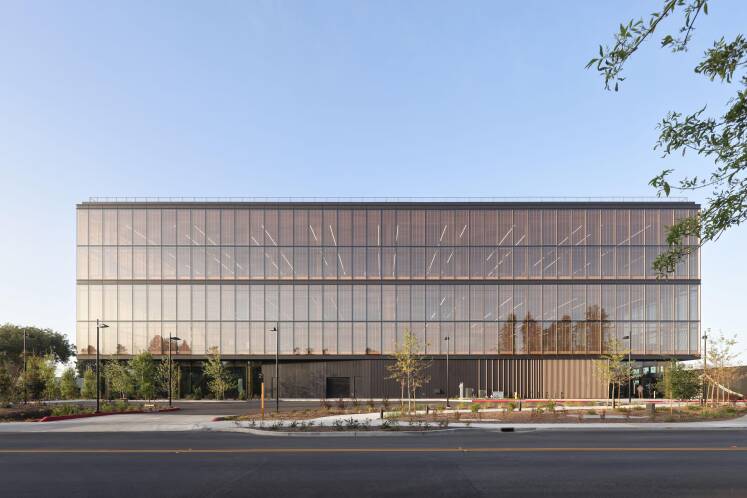
Architect - Project Designer: MGA | Michael Green Architecture, Architect of Record: SERA Architects
Structural Engineer - Equilibrium Consulting, Vancouver, BC, Canada
General Contractor - XL Construction, Sunnyvale, California, US
Wood Supplier - Structurlam (now Mercer), Vancouver, BC, Canada
Photography - Ema Peter, Vancouver BC Canada
GOOGLE BORREGAS
Google’s first mass timber office building, located in Sunnyvale, California, defines a new standard for sustainable workplace architecture with a scalable and repeatable approach to low-carbon design. Encompassing 180,000 square feet, 1265 Borregas is a deliberate shift away from the old-school steel and concrete palette of Silicon Valley toward high-performance, biophilic environments that align with Google’s goal of a carbon-free future by 2030.
Structurally, the building uses a kit-of-parts approach with a CLT and glulam system forming the backbone of the solution. The south volume has five floors of single-height spaces on a 20' x 20' grid with hybrid CLT-concrete slabs to accommodate cantilevers for balconies and solar shading.
The north volume, by contrast, features three floors of double-height open spaces on a 30' x 30' grid, designed to emulate a grove of trees. These larger spans are achieved with glulam columns and beams and CLT floor panels. The mass timber is exposed throughout to emphasize material honesty, reduce the need for applied finishes, and foster a strong biophilic connection for occupants.
Given that mass timber was relatively new to the City of Sunnyvale, the team engaged local code consultants early and decoupled the lateral system—utilizing non-load bearing steel braced frames—to simplify approvals and eliminate the need for intumescent coatings.
One of the project’s most distinctive features is its closed cavity façade system, the first of its kind in North America. This advanced skin comprises double-glazed inner panes, single-glazed outer panes, and a sealed cavity filled with automated Accoya timber blinds. These blinds adjust in response to light and heat, offering both passive solar control and a dynamic architectural expression that celebrates wood inside and out.
WESTERN RED CEDAR AWARD WINNER
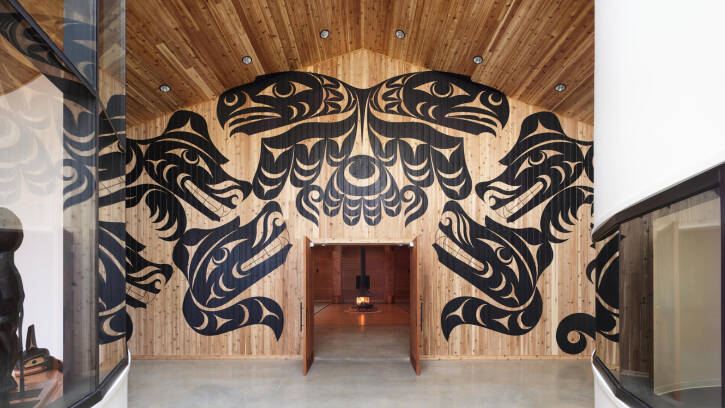
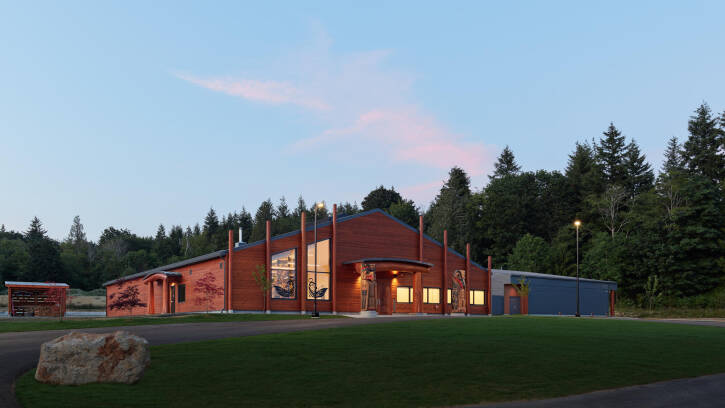
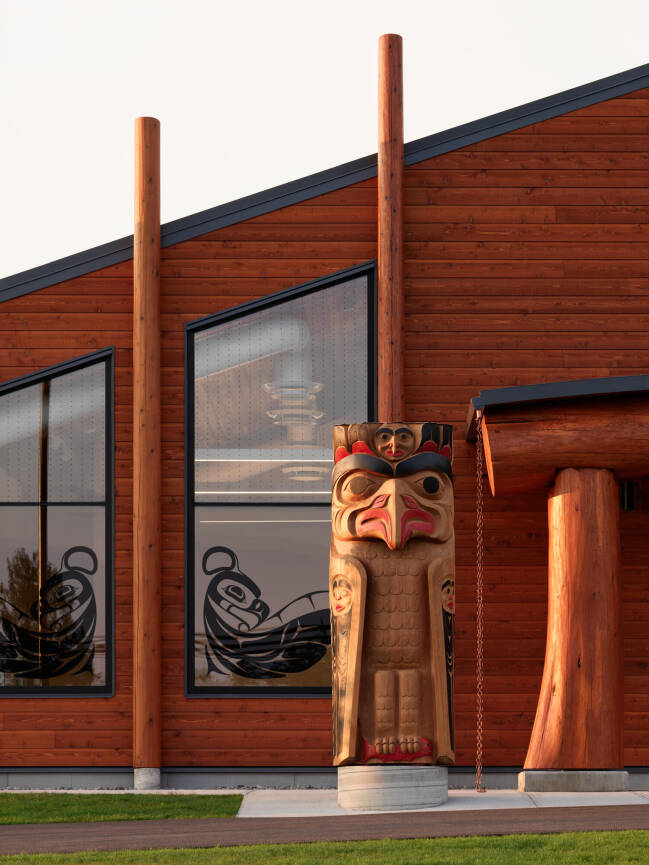
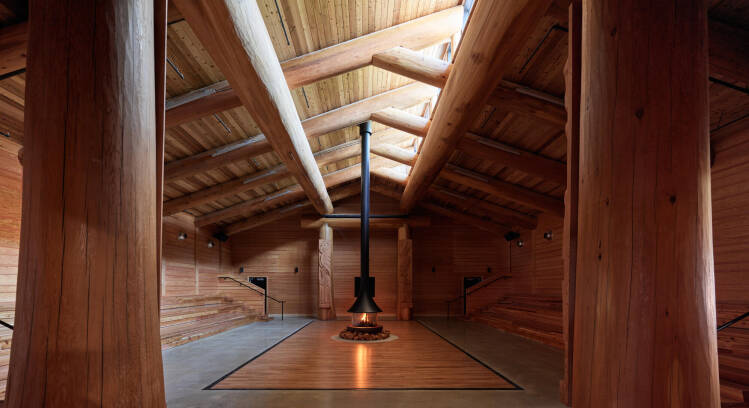
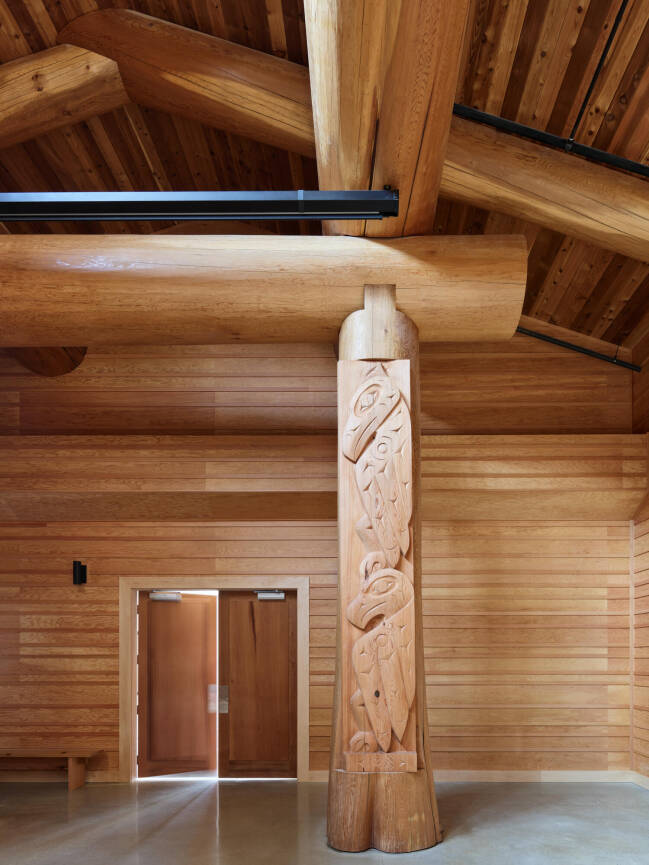
Architect - MOTIV Architects Inc.
Structural Engineer - Fast + Epp, Vancouver, BC, Canada
General Contractor - Blue City Construction, New Westminster, BC, Canada
Wood Supplier - Dicks Lumber, Surrey, BC, Canada
Photography - Latreille Architectural Photography, Vancouver, BC, Canada
Tla’amin Ems Aye – Our House Cultural Facility
At Ɂəms ʔayɛ (pronounced Ems Aye), the Tla’amin Nation honours cedar’s central place in its culture in a new facility that houses repatriated cultural artifacts. The cedar pole-and-beam frame building contains a museum and cultural collections storage, community kitchen, language classroom, recording studio, and a grand gathering space where generations learn and celebrate together. Throughout the building, western red cedar is honoured in its forms: curved logs become benches, flared bases and roots shape millwork, bark is woven into walls, and twisted poles define entry canopies. Cedar harvested and milled by Tla’amin forms siding, interior cladding, and battens. Rooted in taʔow (Ancient Teachings), the construction process enabled Elders and skilled tradespeople to pass their knowledge to Tla’amin apprentices, sustaining culture through the act of building.
SANSIN sponsored AWARD WINNER
WOOD PRESERVATION AWARD WINNER
WESTERN RED CEDAR AWARD WINNER
SANSIN sponsored AWARD WINNER
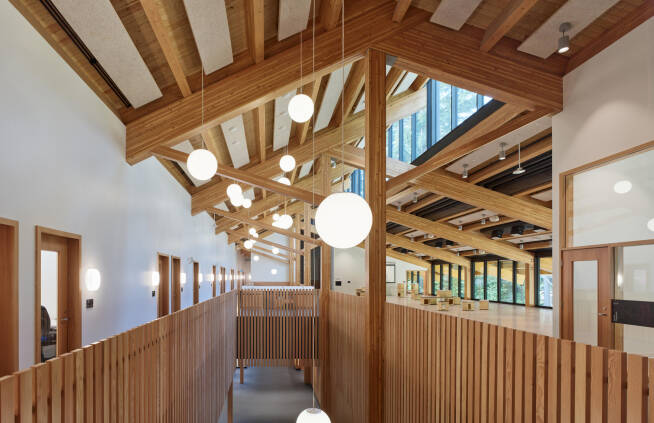
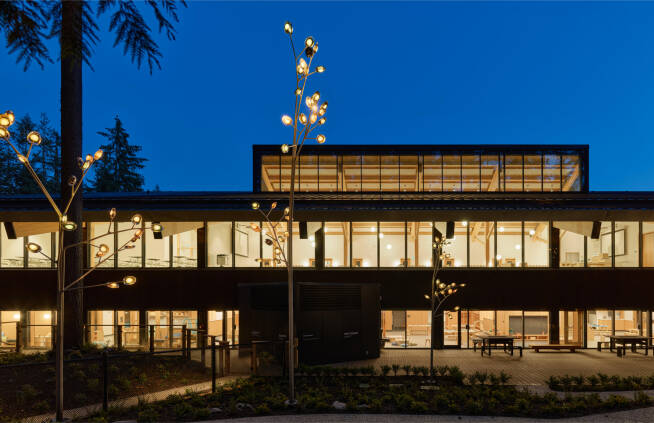
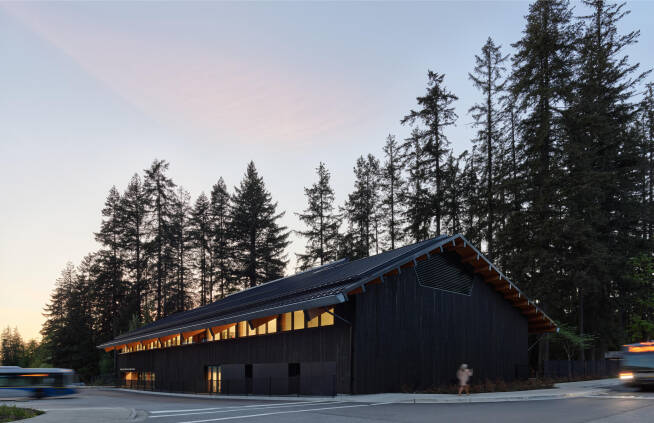
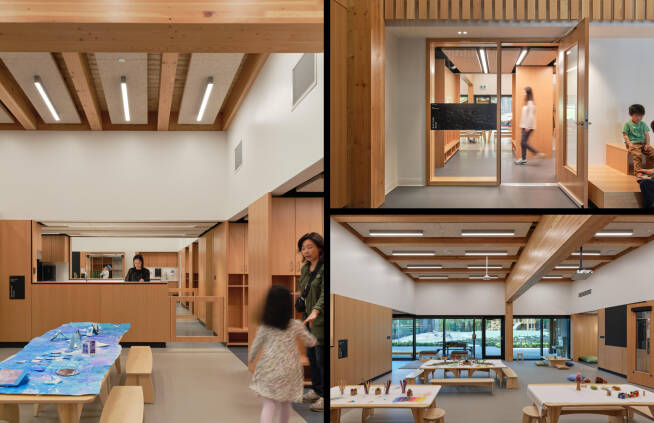
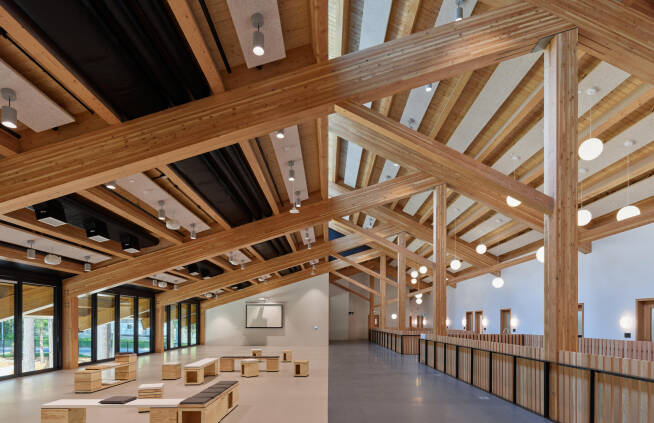
Architect: Public Architecture + Design
Structural Engineer: WHM Structural Engineers
General Contractor: Smith Brothers & Wilson
Timber Supplier: Kalesnikoff
Photography: Latreille Architectural Photography
Fulmer Family Centre for Childhood Studies
The Fulmer Family Centre for Childhood Studies brings children and future educators together in a setting shaped by wood, light, and forest. Douglas fir glulam columns branch like trees, supporting the mass timber structure and framing views through clerestory glazing. These expressive supports animate the Strada, a central gathering space linking childcare below with educator training above. Guided by the Reggio Emilia Approach, the design encourages discovery and exchange. Generous timber overhangs shelter outdoor play, while expansive glazing connects learning spaces with the preserved forest. Douglas fir panels, millwork, and pickets bring warmth and texture indoors, complemented by wood fibre acoustic panels. Outside, charcoal-tinted cedar cladding draws inspiration from children’s charcoal making and drawing, transforming an everyday creative practice into a lasting architectural expression.
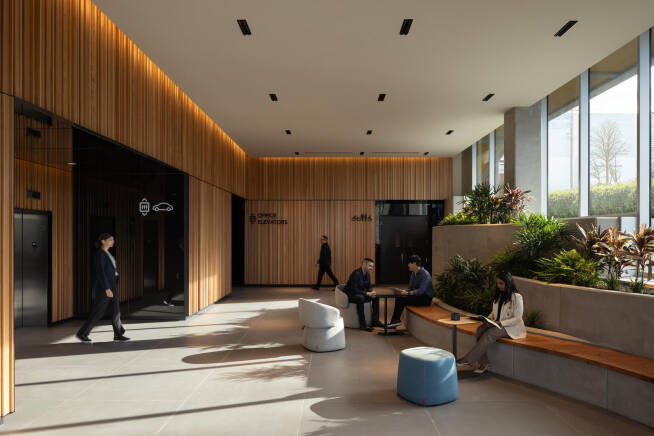
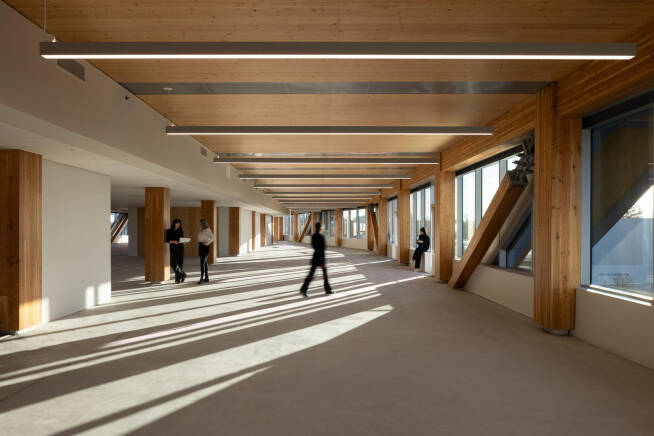
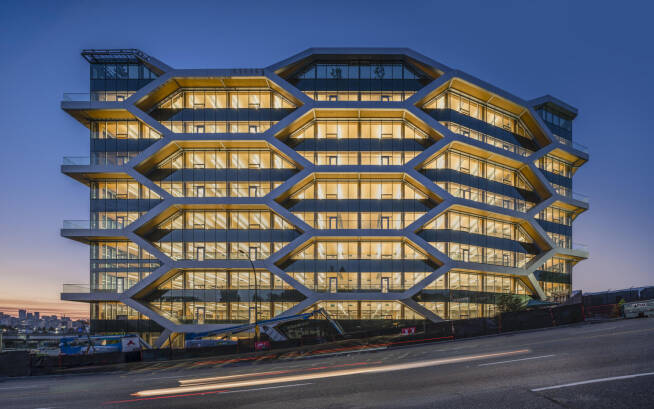
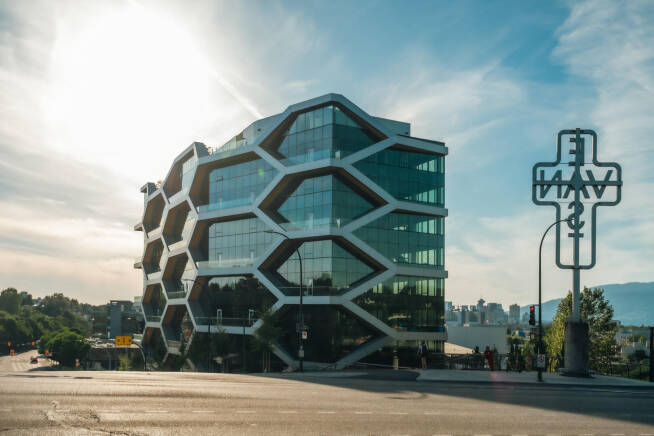
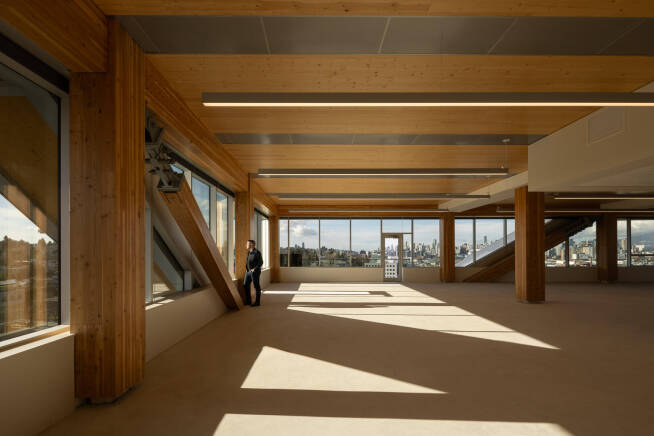
Architect: DIALOG
Structural Engineer: Fast + Epp
General Contractor: Ventana Construction Corporation
Timber Supplier: Kalesnikoff
Photography: Ema Peter
THE HIVE
The Hive’s honeycomb exoskeleton gives this 10-storey office building in Vancouver’s False Creek Flats a distinctive urban presence. Glulam braces, columns, and beams form a perimeter braced frame paired with CLT floor plates, to create flexible workspaces responsive to changing needs. Wood also drives the building’s seismic strategy: interior CLT rocking shear walls work with energy-dissipating devices to accommodate earthquake movement and help the structure return to its original position. Approximately 5,000 cubic metres of locally sourced timber support the project’s commitment to lower embodied carbon. Inside, exposed wood and daylight create a warm, tactile workplace, while integrated service chases preserve clean timber ceilings. Conceived for a local organic food company, The Hive translates environmental values into an architecture where material, structure, and expression are inseparable.
WOOdworks british columbia AWARD WINNER
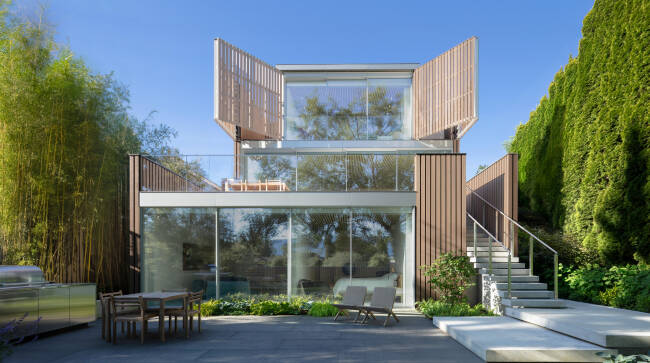
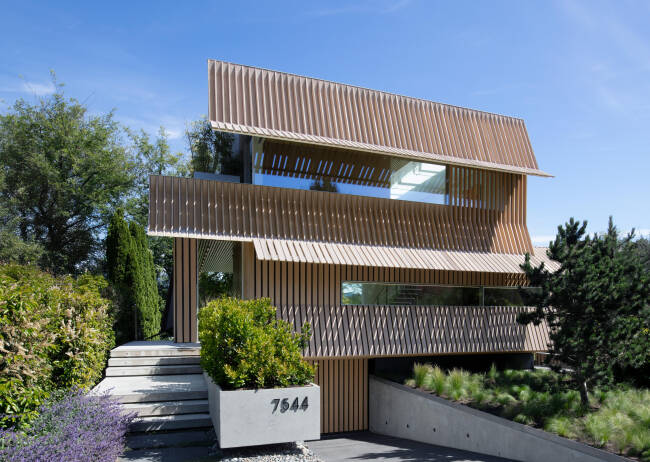
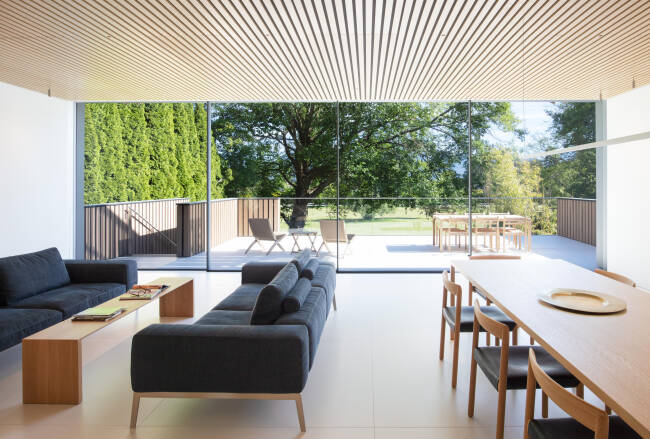
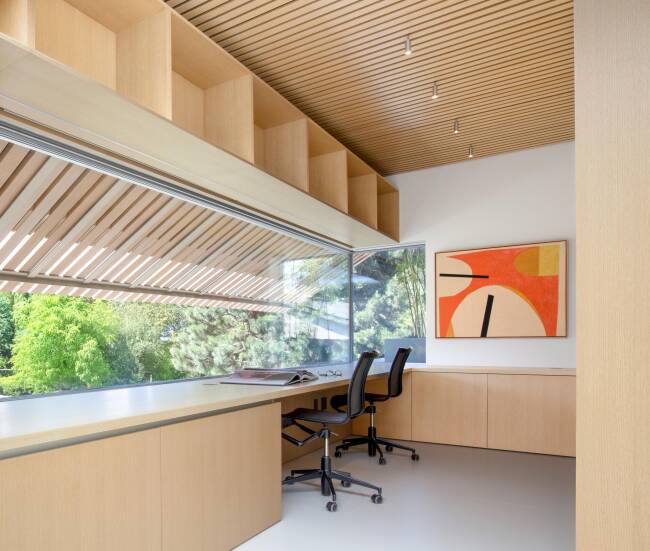
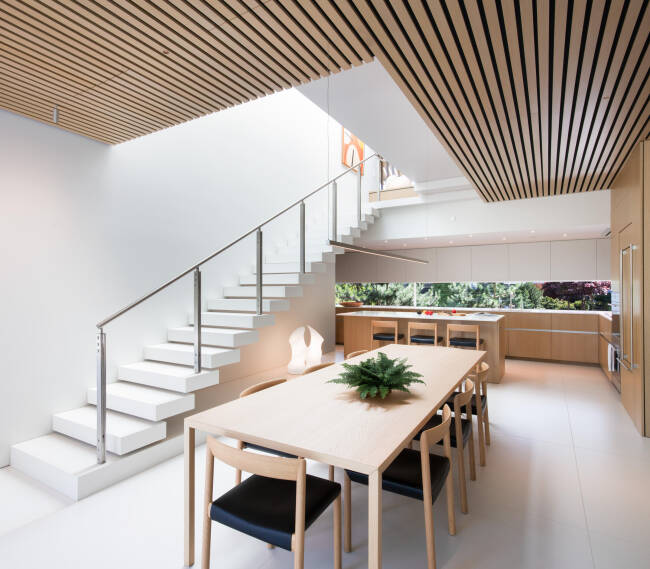
Architect - Patkau Architects
Structural Engineer - Glotman Simpson Consulting Engineers, Vancouver BC Canada
General Contractor - The Haebler Group, Vancouver BC Canada
Photography - James Dow / Patkau Architects, Vancouver BC Canada
Wood Supplier - Swiftsure Milling and Mouldings, Surrey, BC Canada
POINT GREY HOUSE
Responding to a sloping site, open park views, and the limits of Vancouver’s “wedding-cake” zoning envelope, Point Grey House balances restraint and openness. Its sectional strategy brings the middle floor to grade at the south and the lower floor to grade at the north, reinforcing a strong dialogue with the landscape.
The primary spatial strategy uses wood-clad volumes to organize private functions within larger open areas. On the main floor, a singular space for living, dining, and cooking opens to a generous terrace overlooking the park, with a smaller volume marking the entry and powder room. A skylit stair leads upward to a study and bedroom arranged around a wood-lined dressing and bathing core, while the lower level accommodates a garage, guest suite, and gallery, with direct access to an outdoor patio.
The exterior envelope is articulated with linear wood elements that fold and weave across the façade. These elements perform as screens, sunshades, and canopies, providing shadow play and environmental control. A folding wood shutter shields the upper bedroom, ensuring privacy without sacrificing light or views.
Inside, the architecture creates a calm backdrop for the owner’s notable art collection. The finishes invert a conventional gallery paradigm, with wood ceilings and white floors. This not only provides excellent acoustics and daylighting but also offers warm material richness through naturally finished white oak.
From the woven cladding outside to the oak volumes within, wood provides continuity across the project, reinforcing the spatial order of the house and anchoring the architecture in a consistent and deliberate material language.
WOOdworks british columbia WINNER
The following WoodWorks British Columbia winner is also a winners in another category:
WOOdworks british columbia WINNER
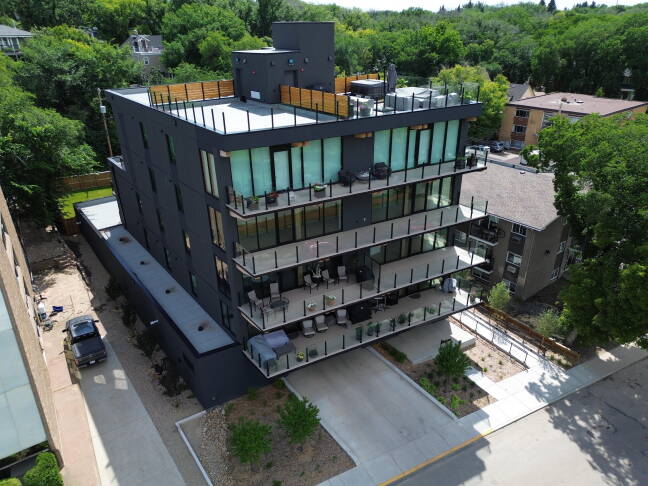
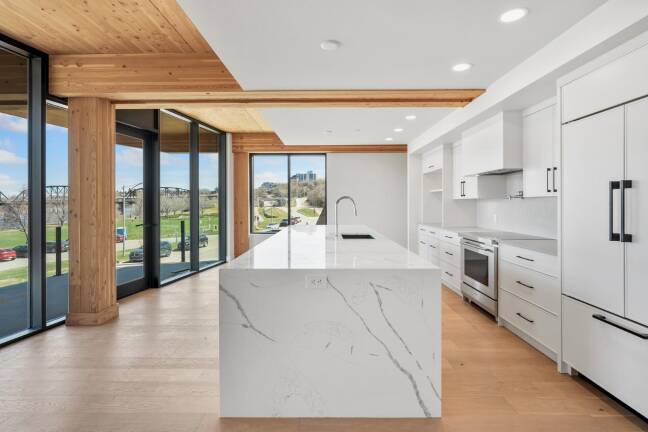
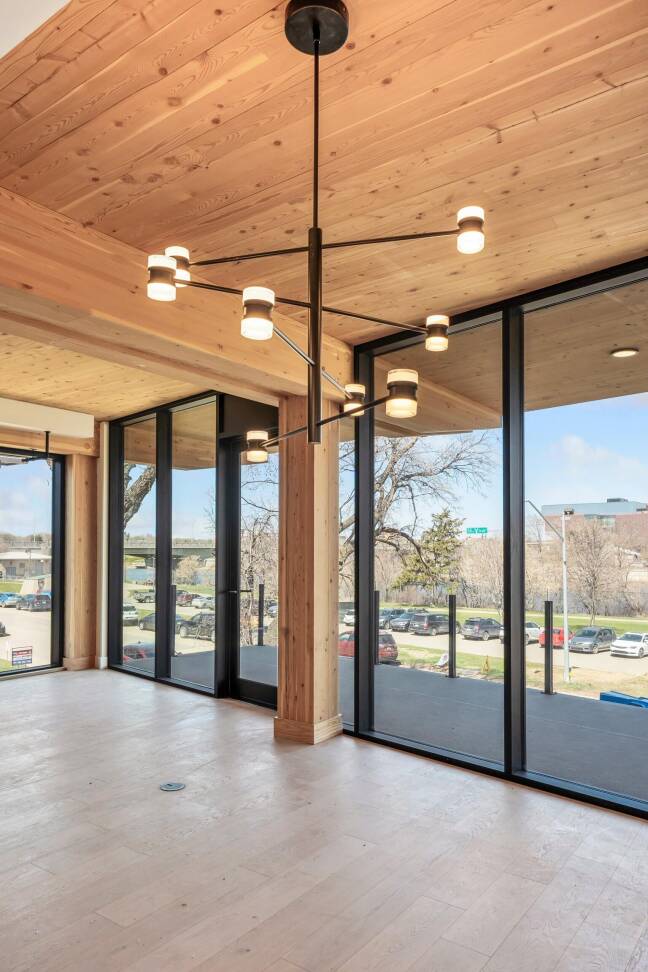
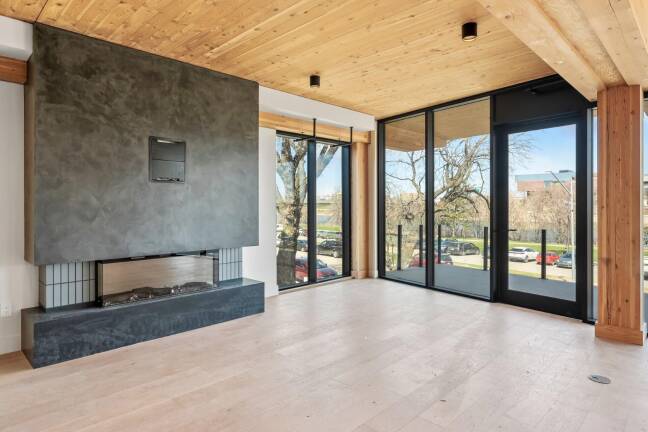
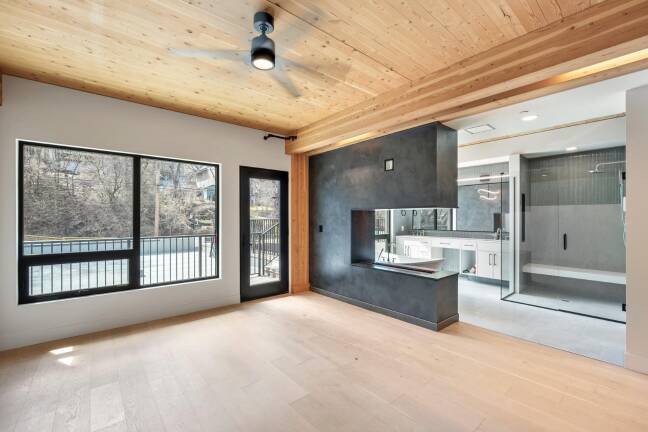
Architect: Oxbow Architecture
Structural Engineer: ISL Engineering and Land Services
General Contractor: 14 North Construction Ltd.
Timber Supplier: Kalesnikoff
Photography: Scott Prokop
212 Saskatchewan Crescent East
At Two Twelve, exposed mass timber brings a new material character to Saskatoon’s luxury housing market. Set along the South Saskatchewan River’s banks, the five-storey condominium pairs the warmth of wood with a restrained architectural language of slender members and carefully concealed connections. Its glulam frame and CLT panels remain visible throughout much of the building, making structure an integral part of the residential experience. In a setting where comparable developments have typically favoured concrete, timber offers both a distinctive identity and lower embodied carbon. Prefabrication also brought construction advantages, with the superstructure assembled in just 23 days. Two Twelve demonstrates how environmental ambition and market appeal can reinforce one another, establishing a regional precedent for housing that combines expressive design with practical construction efficiencies.
WOOdworks Prairie AWARD WINNER
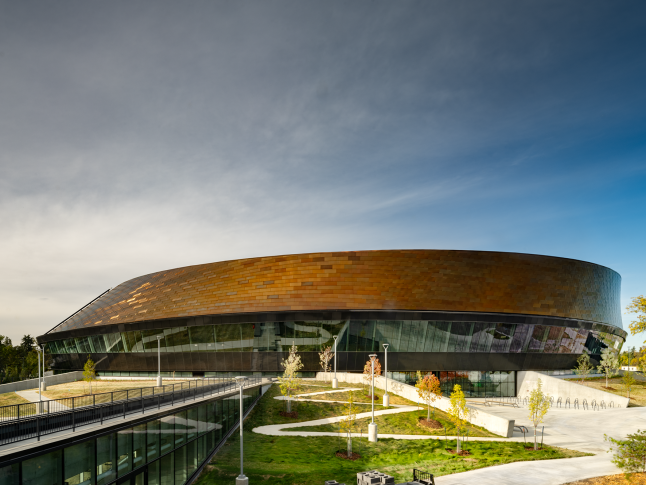
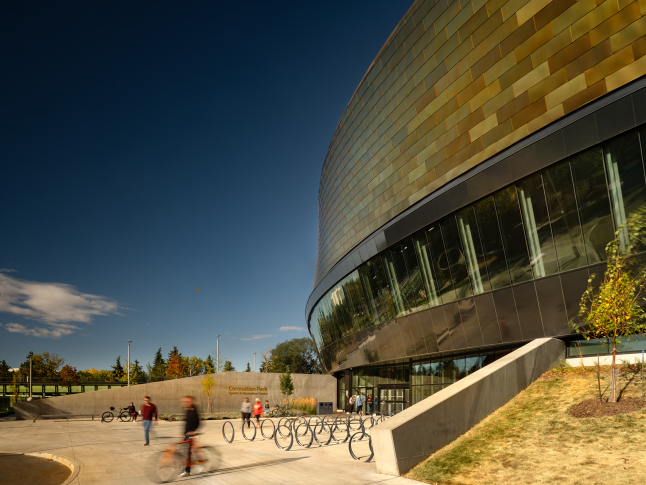
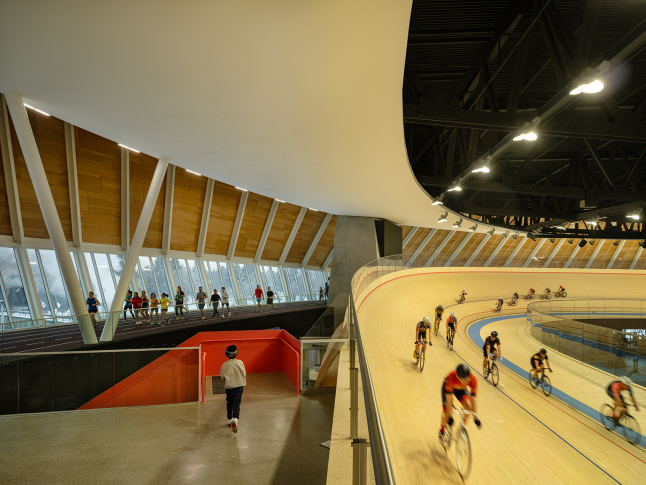
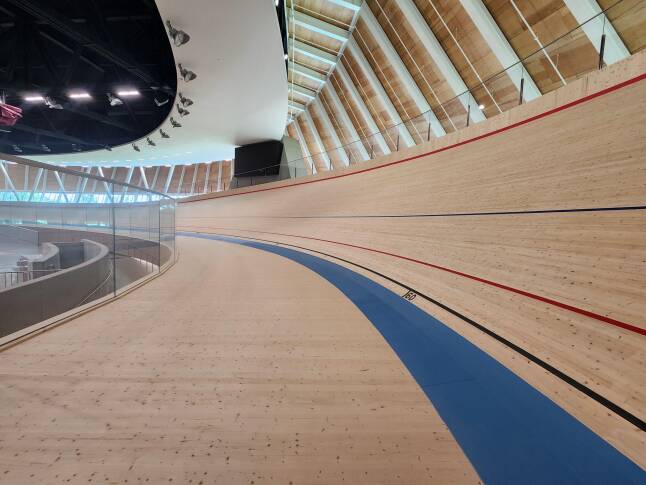
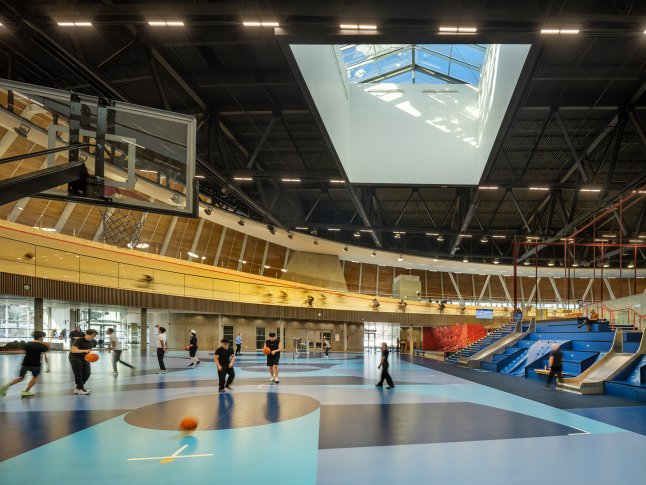
Architects: hcma architecture + design and Dub Architects in joint venture; in collaboration with FaulknerBrowns
Structural Engineer: Fast + Epp
General Contractor: Clark Builders
Timber Suppliers: Freres Engineered Wood | CutMyTimber
Photography: Nic Lehoux Photography
Coronation Park Sports and Recreation Centre
At Edmonton’s Coronation Park Sports and Recreation Centre, a twisting timber enclosure echoes the geometry of the cycling track within. Approximately 60,000 square feet of exposed Douglas fir Mass Plywood Panels shape the roof and walls, their visible grain recalling traditional timber velodromes. Custom-fabricated panels accommodate the building’s complex curves, contributing structural rigidity while creating a warm, continuous ceiling above walking and running tracks. Paired with long-span steel trusses, wood gives the expansive sports facility an inviting material character. The elevated cycling track opens space below for an indoor public plaza and basketball court, bringing elite sport into view of everyday community life. Here, the precision of prefabricated wood supports an architecture of movement, connecting athletic performance with public gathering beneath an expressive timber ribbon.
WOOdworks alberta AWARD WINNER
WOOdworks alberta AWARD WINNER
WOOdworks alberta AWARD WINNER
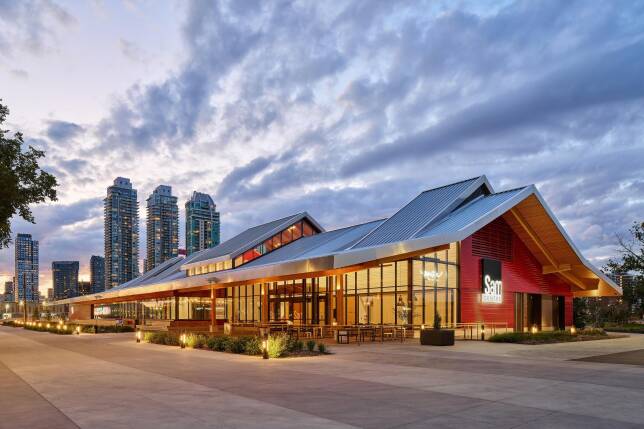
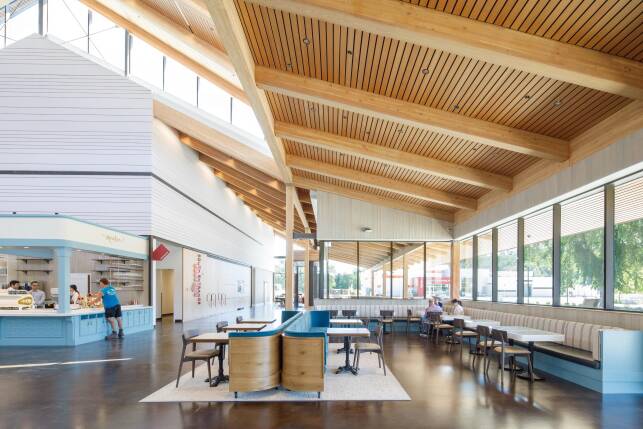
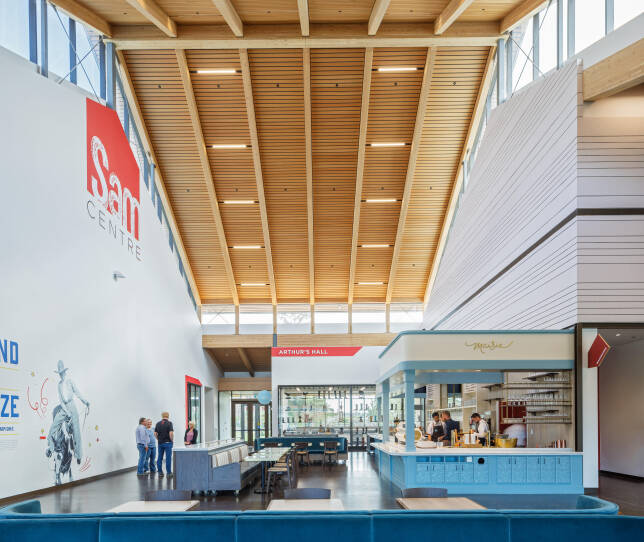
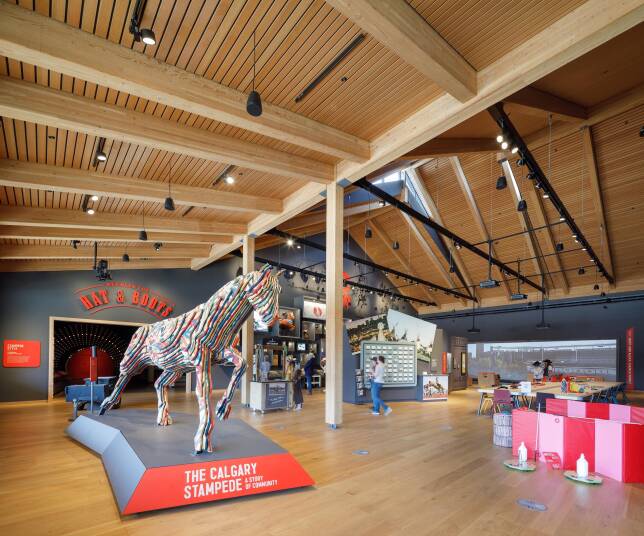
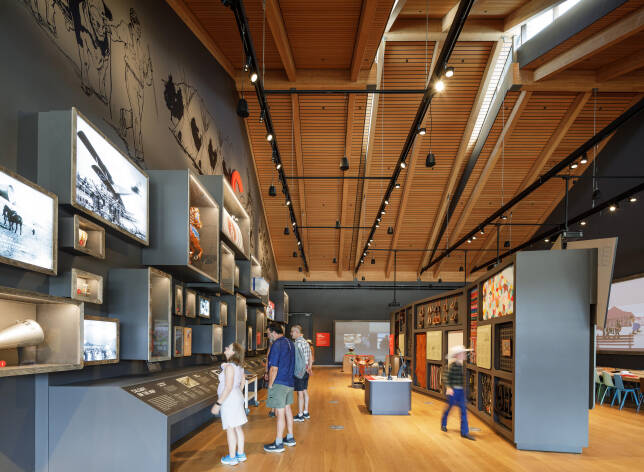
Architect - Diamond Schmitt Architects
Structural Engineer - Entuitive
General Contractor - EllisDon
Wood Supplier - Western Archrib
Photography - Michael Wach Architectural Photography
Christophe Bénard Photography
SAM CENTRE
The Sam Centre is a year-round cultural facility that brings the world of the Calgary Stampede—past, present, and future—to life through immersive exhibitions, technology, and Western hospitality. Occupying 30,000 sq. ft. on a single level, the building provides a flexible platform for multimedia showcases, public programs, and exhibitions, supported by specialized artifact and archival collection spaces.
Mass timber plays a defining role in both structure and character, connecting the project to the Stampede’s heritage and the agricultural traditions of Alberta. The linear volume is organized beneath a broad pitched roof, supported by a hybrid steel frame with exposed mass timber beams and a Nail Laminated Timber roof deck. The form is a contemporary reinterpretation of prairie barns—simple, durable structures that once anchored rural communities. Deep overhanging soffits, clad in Douglas fir, extend the building’s reach into the plaza, reducing energy loads while recalling the generous verandahs of local farmhouses, long valued as welcoming thresholds and shaded outdoor gathering places. A raised clerestory punctuates the roofline, drawing daylight into the building by day and glowing as a lantern at night.
Inside, Douglas fir acoustic ceilings, soffits, and a white oak raised access floor complement the timber structure with durable finishes that enhance warmth and resilience. Exterior benches, a café, and landscaped edges extend activity outward, linking Sam Centre to Enbridge Plaza, Youth Campus buildings, and the adjacent Rundle Ruins.
By merging mass timber construction with vernacular forms, Sam Centre creates a civic landmark rooted in place, ensuring the spirit of the Stampede can be celebrated year-round.
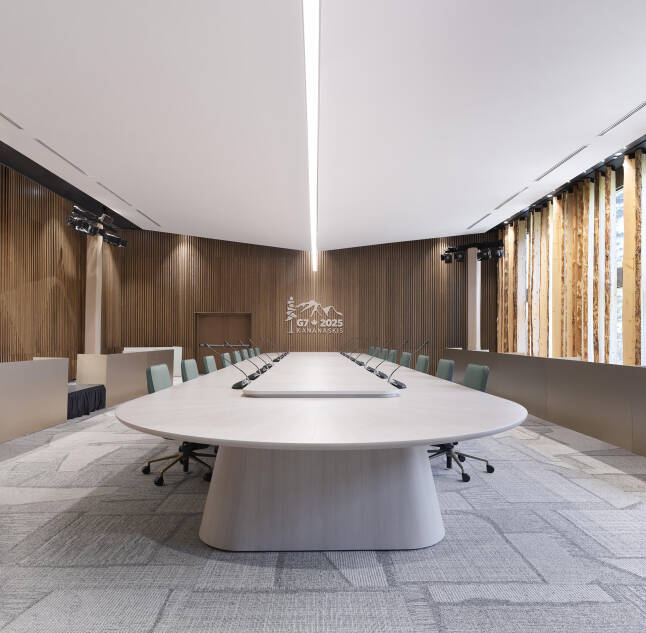
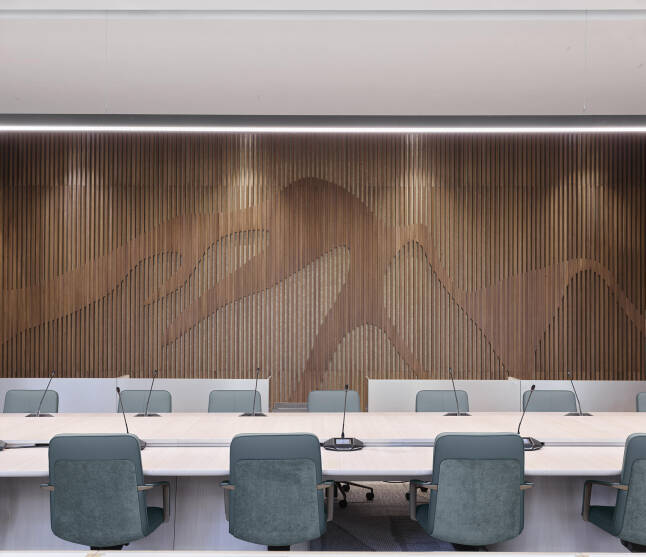
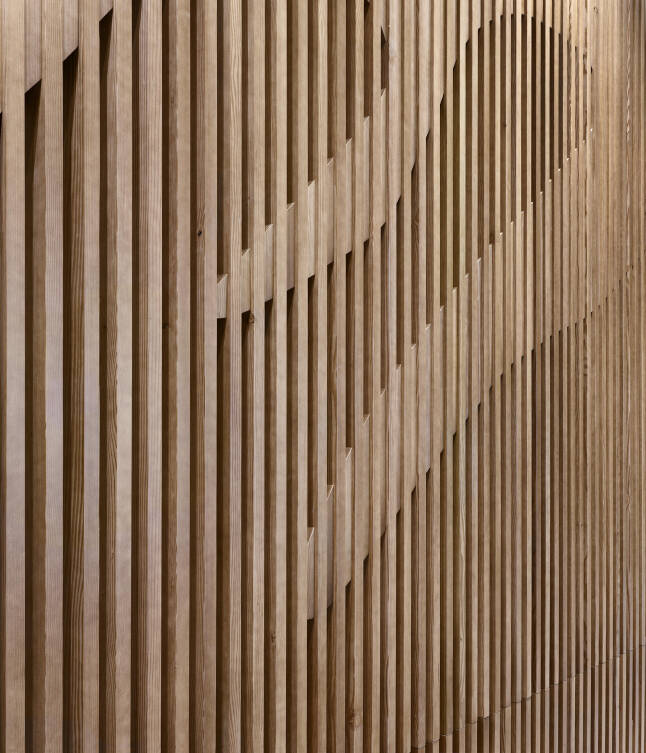

Architect - 1x1 architecture
Structural Engineer - Crosier Kilgour, Winnipeg, MB, Canada
General Contractor - 1902518 Alberta Ltd General Contractor. Grand Prairie, AB, Canada
Wood Supplier - Camantra Millworking, Calgary, AB, Canada
Photography - Lisa Stinner-Kun, Winnipeg, MB, Canada
Government of Canada, Ottawa, MB, Canada
G7 SUMMIT - INTERIOR RENOVATIONS
In preparation for the 2025 G7 Leaders’ Summit, the conference centre at the Pomeroy Kananaskis Mountain Lodge underwent a series of fast-tracked interior renovations. The work focused on the main Outreach Room, bilateral meeting spaces, and interstitial foyers—transforming existing facilities to create intimate, retreat-style settings suited to high-level dialogue.
The Outreach Room received the most dramatic intervention. An inverted, angled ceiling was introduced to bring the scale down and focus attention on the central conference table, while sixteen-foot rough-sawn spruce timbers were placed in front of the glazed curtain wall to accentuate verticality and visually extend the room into the surrounding mountain landscape. These locally felled timbers—sourced from an Alberta Parks firebreak—were hand-selected and fabricated by Canadian millworkers, grounding the space in themes of sustainability and stewardship.
Across the interiors, walls and ceilings were clad in stained Douglas fir panels. Prefabricated off-site in 12-inch widths, the panels were installed using cleats for speed and precision, meeting tight deadlines while ensuring the entire system could be removed cleanly once the summit concluded. A custom relief graphic of a mountain range, created in Douglas fir, provided a subtle reference to the Kananaskis G7 logo. In the bilateral rooms, Douglas fir formed warm backdrops for meetings, while Canadian red oak was used for the leaders’ table and official signage.
All wood elements were detailed for disassembly and reuse, and are currently stored for a future permanent renovation. The project demonstrates how thoughtful, efficient renovations can adapt existing facilities for global events while showcasing Canadian materials and craftsmanship.
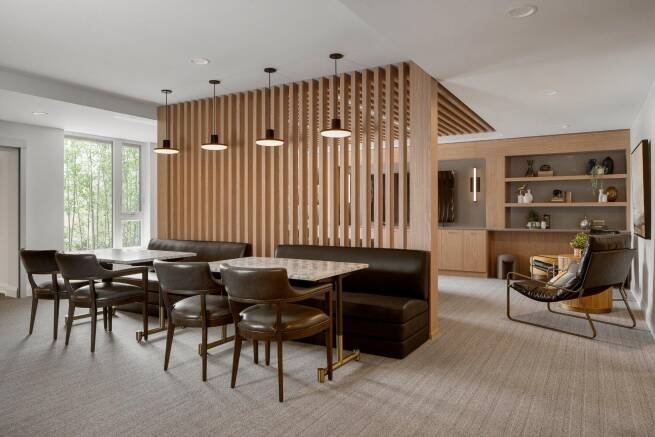
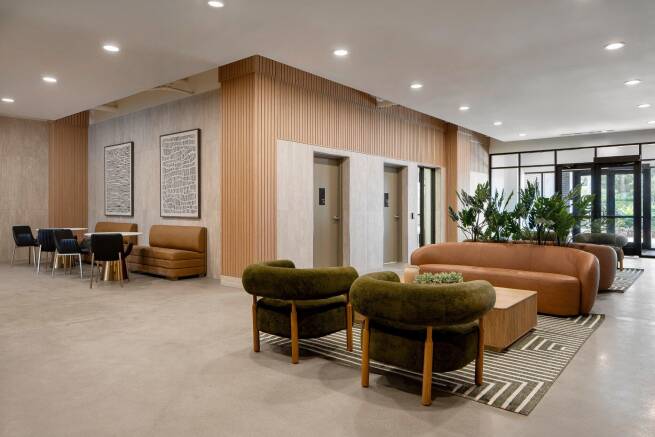
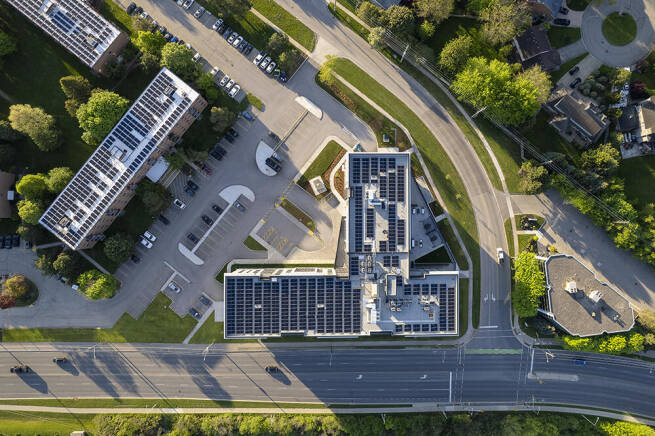
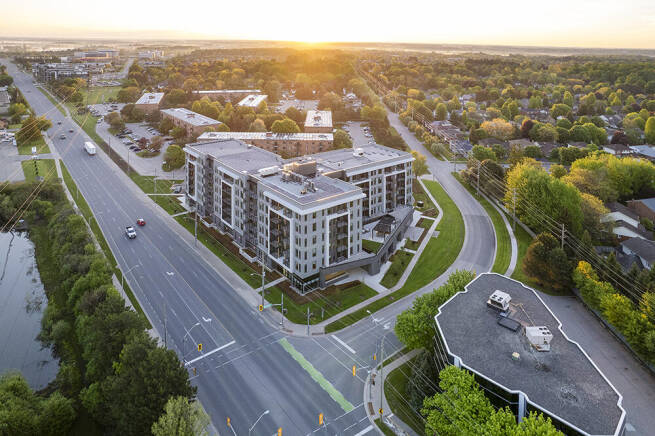
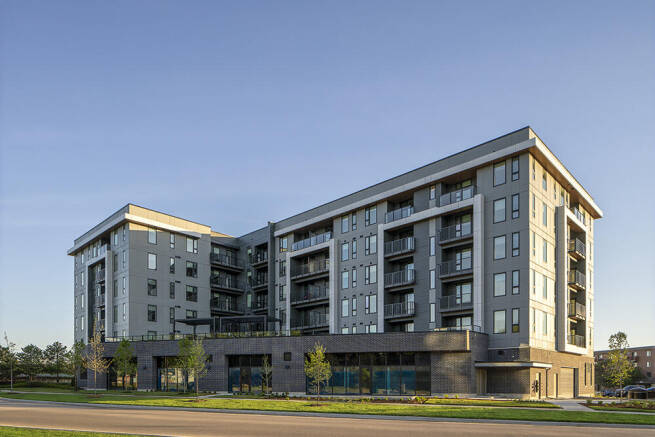
Architect: mcCallumSather
Structural Engineer: Tacoma Engineers
General Contractor: VanMar Constructors
Timber Supplier: Next Gen Panels
Photography: Wilson Costa
Brightwood at 150 Wissler
Brightwood demonstrates how thoughtful design and prefabrication can expand the use case for light wood-frame housing. The six-storey building adds 128 much-needed rental apartments to the city of Waterloo, bringing the cost and carbon advantages of wood to a substantial infill development. Repeated unit layouts establish an efficient structural rhythm, while factory-built exterior and corridor wall panels simplify on-site assembly. This disciplined approach reduces material waste and construction time without compromising the performance expected of a permanent residential building. Careful acoustic detailing in floors and walls supports privacy between homes and common spaces, and close coordination of structure and services preserves functional apartment plans. The project’s achievement is in the refinement of an established construction method, creating a repeatable model for delivering comfortable, durable rental housing at scale.
WOOdworks ontario AWARD WINNER
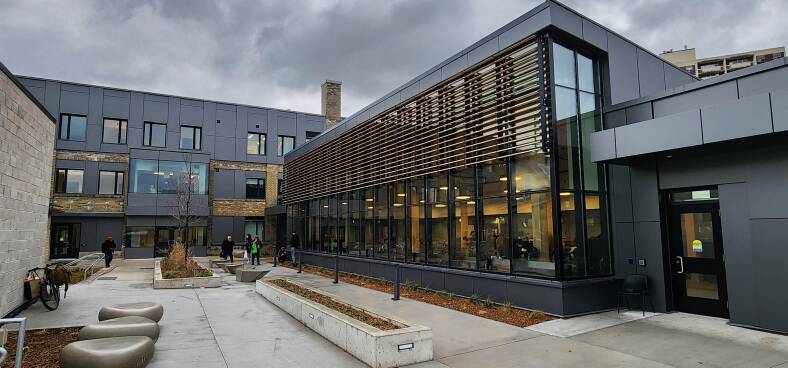
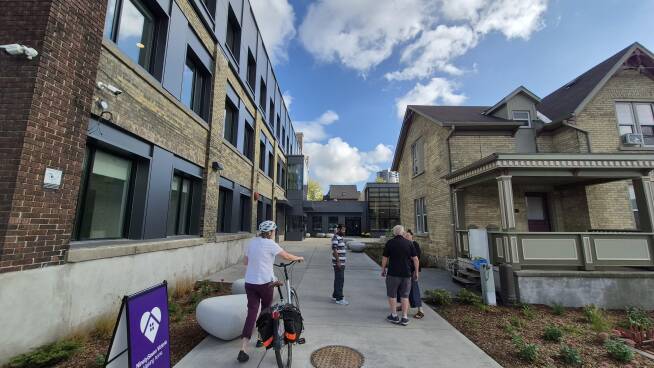
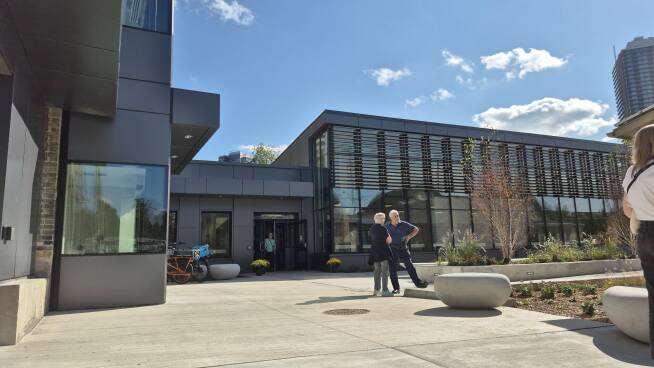
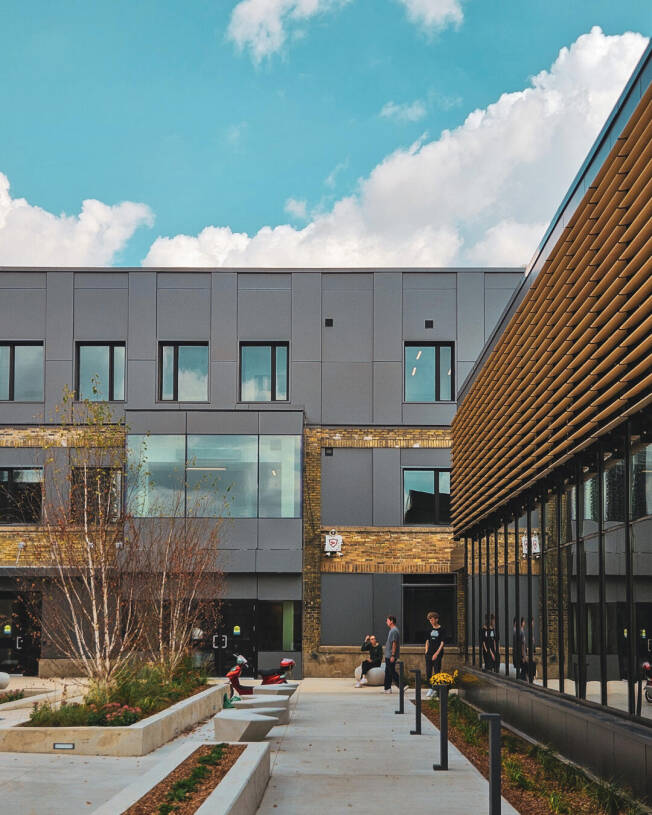
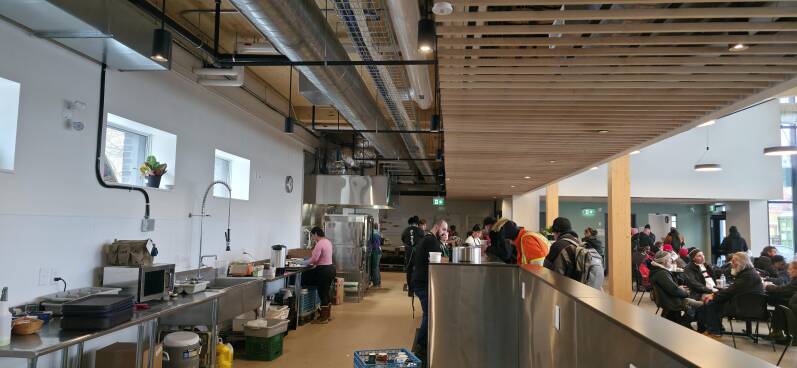
Architect: BNKC Architects Inc.
Structural Engineer: MTE Consultants
General Contractor: Govan Brown Building Group
Timber Supplier: Element5
Photography: BNKC Architects
Making Home at 97 Victoria Street North
Making Home in downtown Kitchener transforms an historic timber warehouse and its adjoining site into a campus of care that combines 44 transitional homes with health and social services. Adaptive reuse and selective infill shape a trauma-informed architecture that balances durability with dignity. Exposed mass timber brings warmth to communal spaces, while king post trusses enable long spans with fewer columns. A lightweight wood and steel rooftop addition accommodates housing without overburdening the warehouse’s existing foundations. The new St. John’s Kitchen portion of the project uses prefabricated CLT panels and glulam beams and columns that were installed in under a week on the constrained urban site. Together, the adapted warehouse and new construction demonstrate the ability of wood construction to create welcoming spaces for residents.
The following WoodWorks Ontario winner is also a winner in another category:
WOOdworks ontario AWARD WINNER