

to watch
Image: Skanska



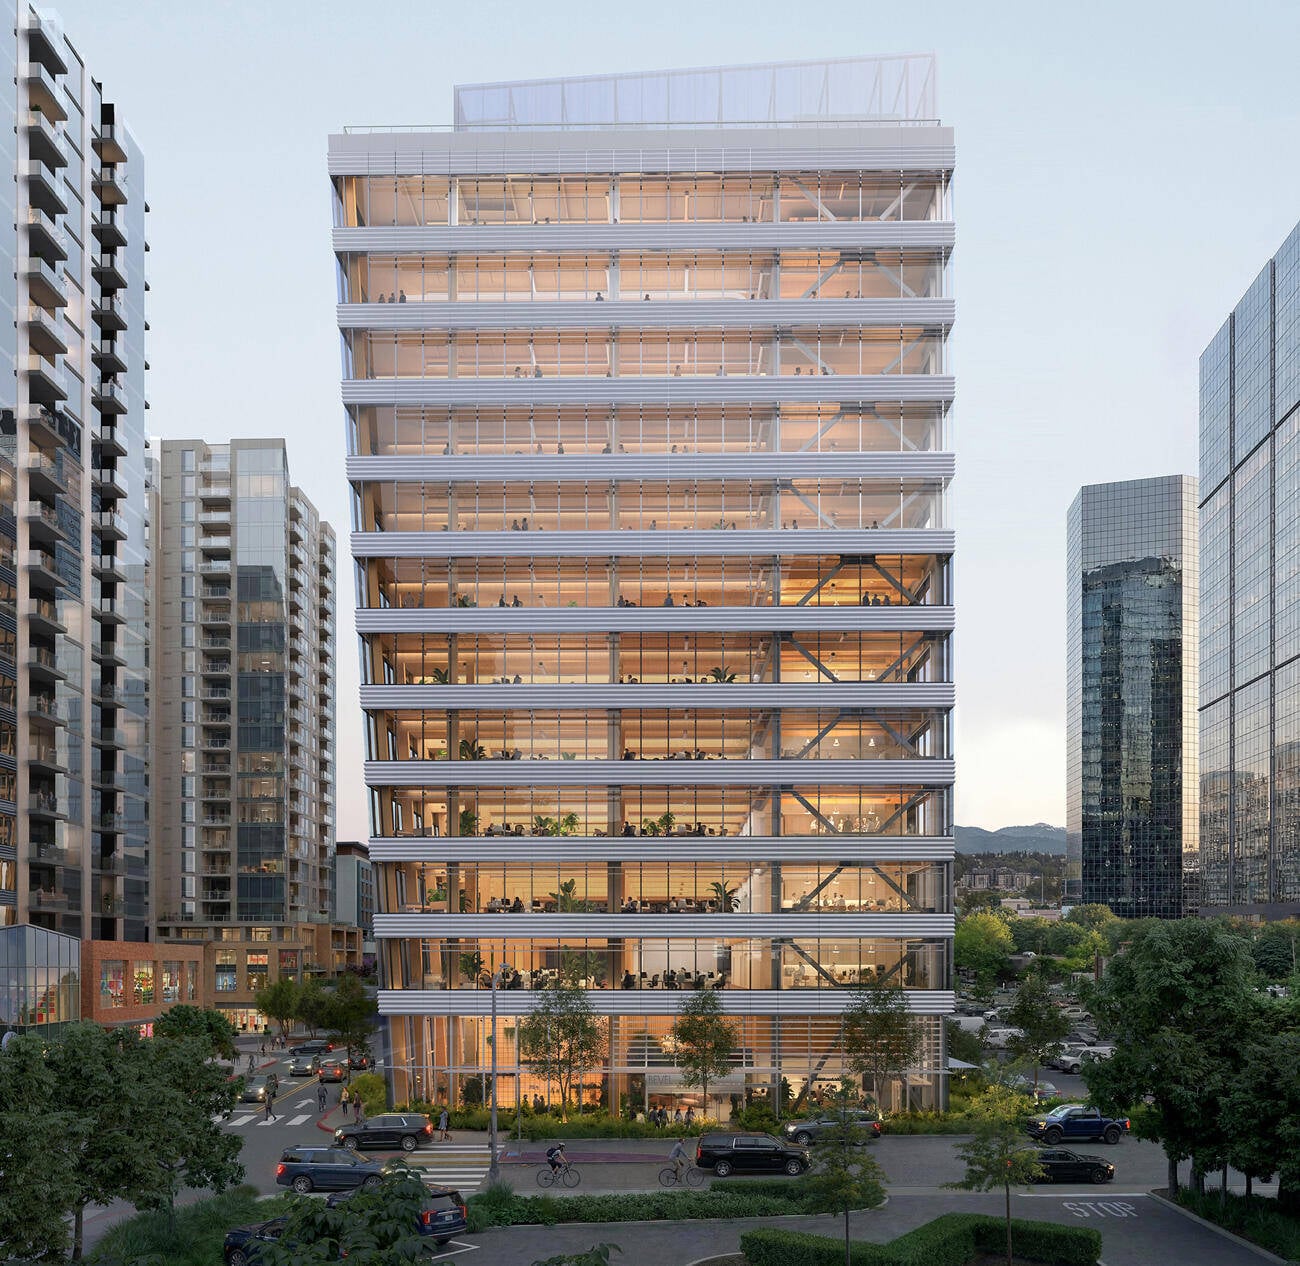


Image: Skanska

Presidential Library
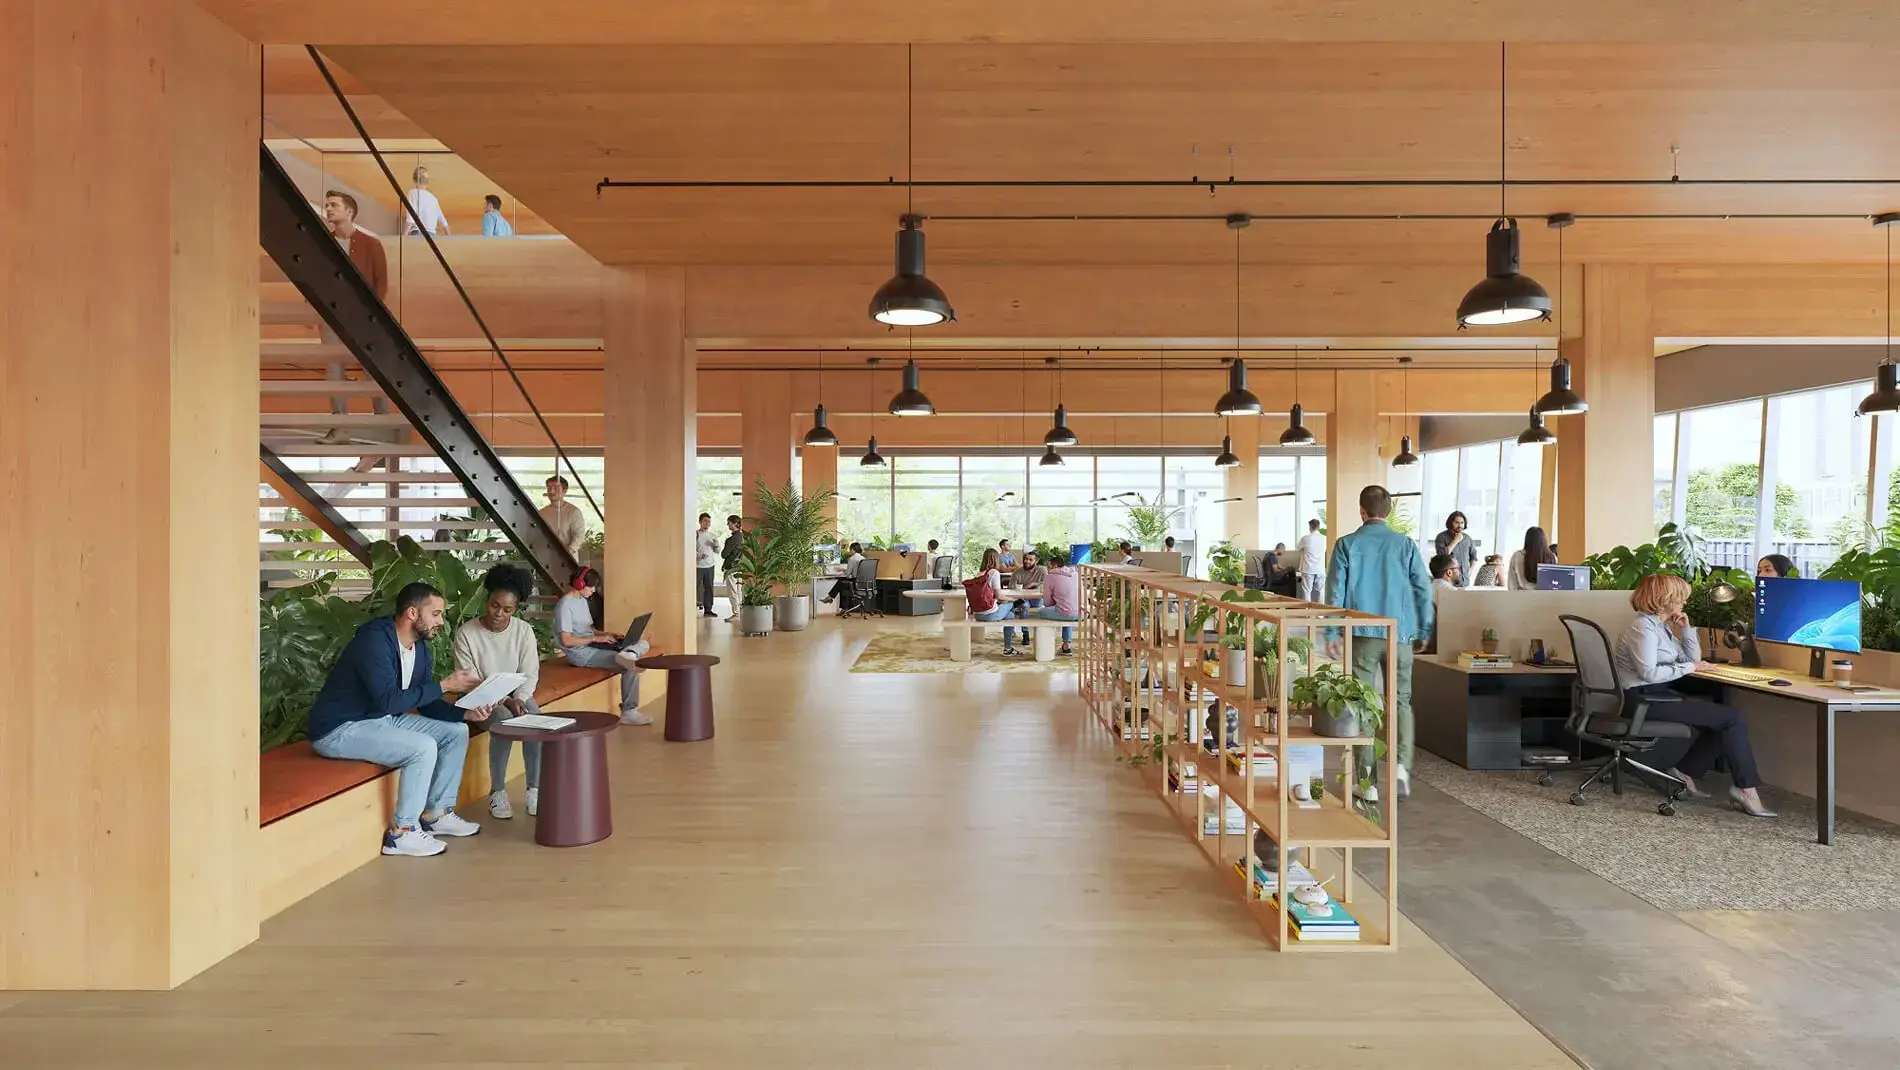
Image: BCA

Image: BCA
Presidential Library
Image: Studio Joseph courtesy of Brooklyn Public Library

Presidential Library
Image: Studio Joseph courtesy of Brooklyn Public Library
Image: Beta Realities, graadwies, Urban Beta
Image: Beta Realities, graadwies, Urban Beta
Presidential Library
Image: Design by DIALOG + accessDZN + ISL, Render by redknot
Image: Design by DIALOG + accessDZN + ISL, Render by redknot
Presidential Library

to watch
Image: Skanska

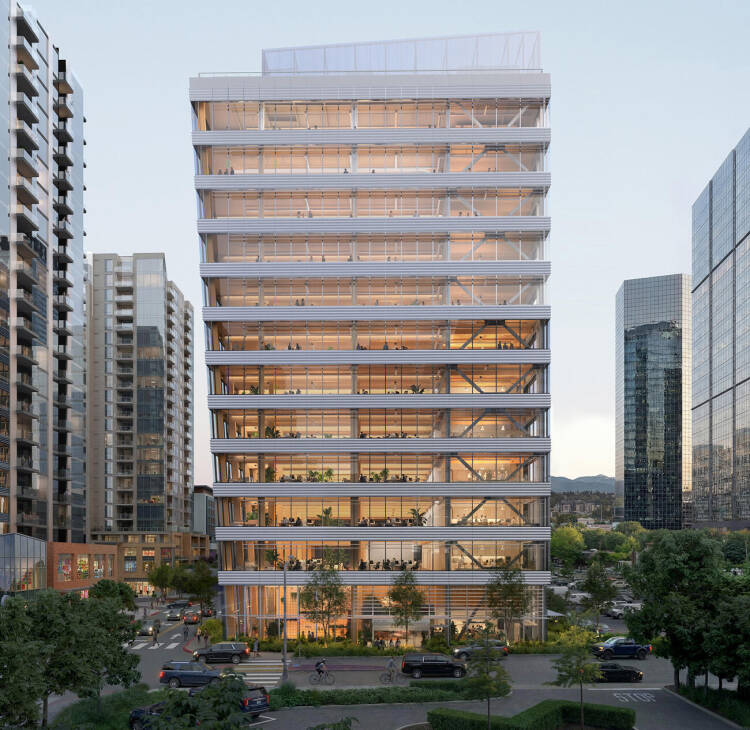
Mass timber is being pushed to the limits of U.S. commercial building codes with Bevel, a 12-storey office tower planned for downtown Bellevue. Designed by Waugh Thistleton Architects and Mithun for Skanska, the approximately 200,000-sq.-ft., 180-ft-tall building will use exposed mass timber columns, beams and ceilings throughout its office floors and ground-level public areas. A steel core and lateral system addresses the Pacific Northwest’s seismic demands, while a concrete structure contains parking below grade. The timber system also enables a side-core layout and broad, connected floor plates that proved more efficient than a conventional concrete scheme during design studies. Bevel is targeting LEED v4 Platinum, Fitwel 2-Star and Salmon-Safe certification, with an all-electric building system, stormwater reuse and extensive native landscaping. If built as designed, it would be the tallest mass timber commercial office building in North America.
Image: Kindrachuk Agrey Architecture

Image: Revery Architecture / PNE
Image: BCA
Image: Studio Joseph courtesy of Brooklyn Public Library
Image: Studio Joseph courtesy of Brooklyn Public Library
Image: Beta Realities, graadwies, Urban Beta
Image: Beta Realities, graadwies, Urban Beta
Image: Design by DIALOG + accessDZN + ISL, Render by redknot
Image: Vivid Vision