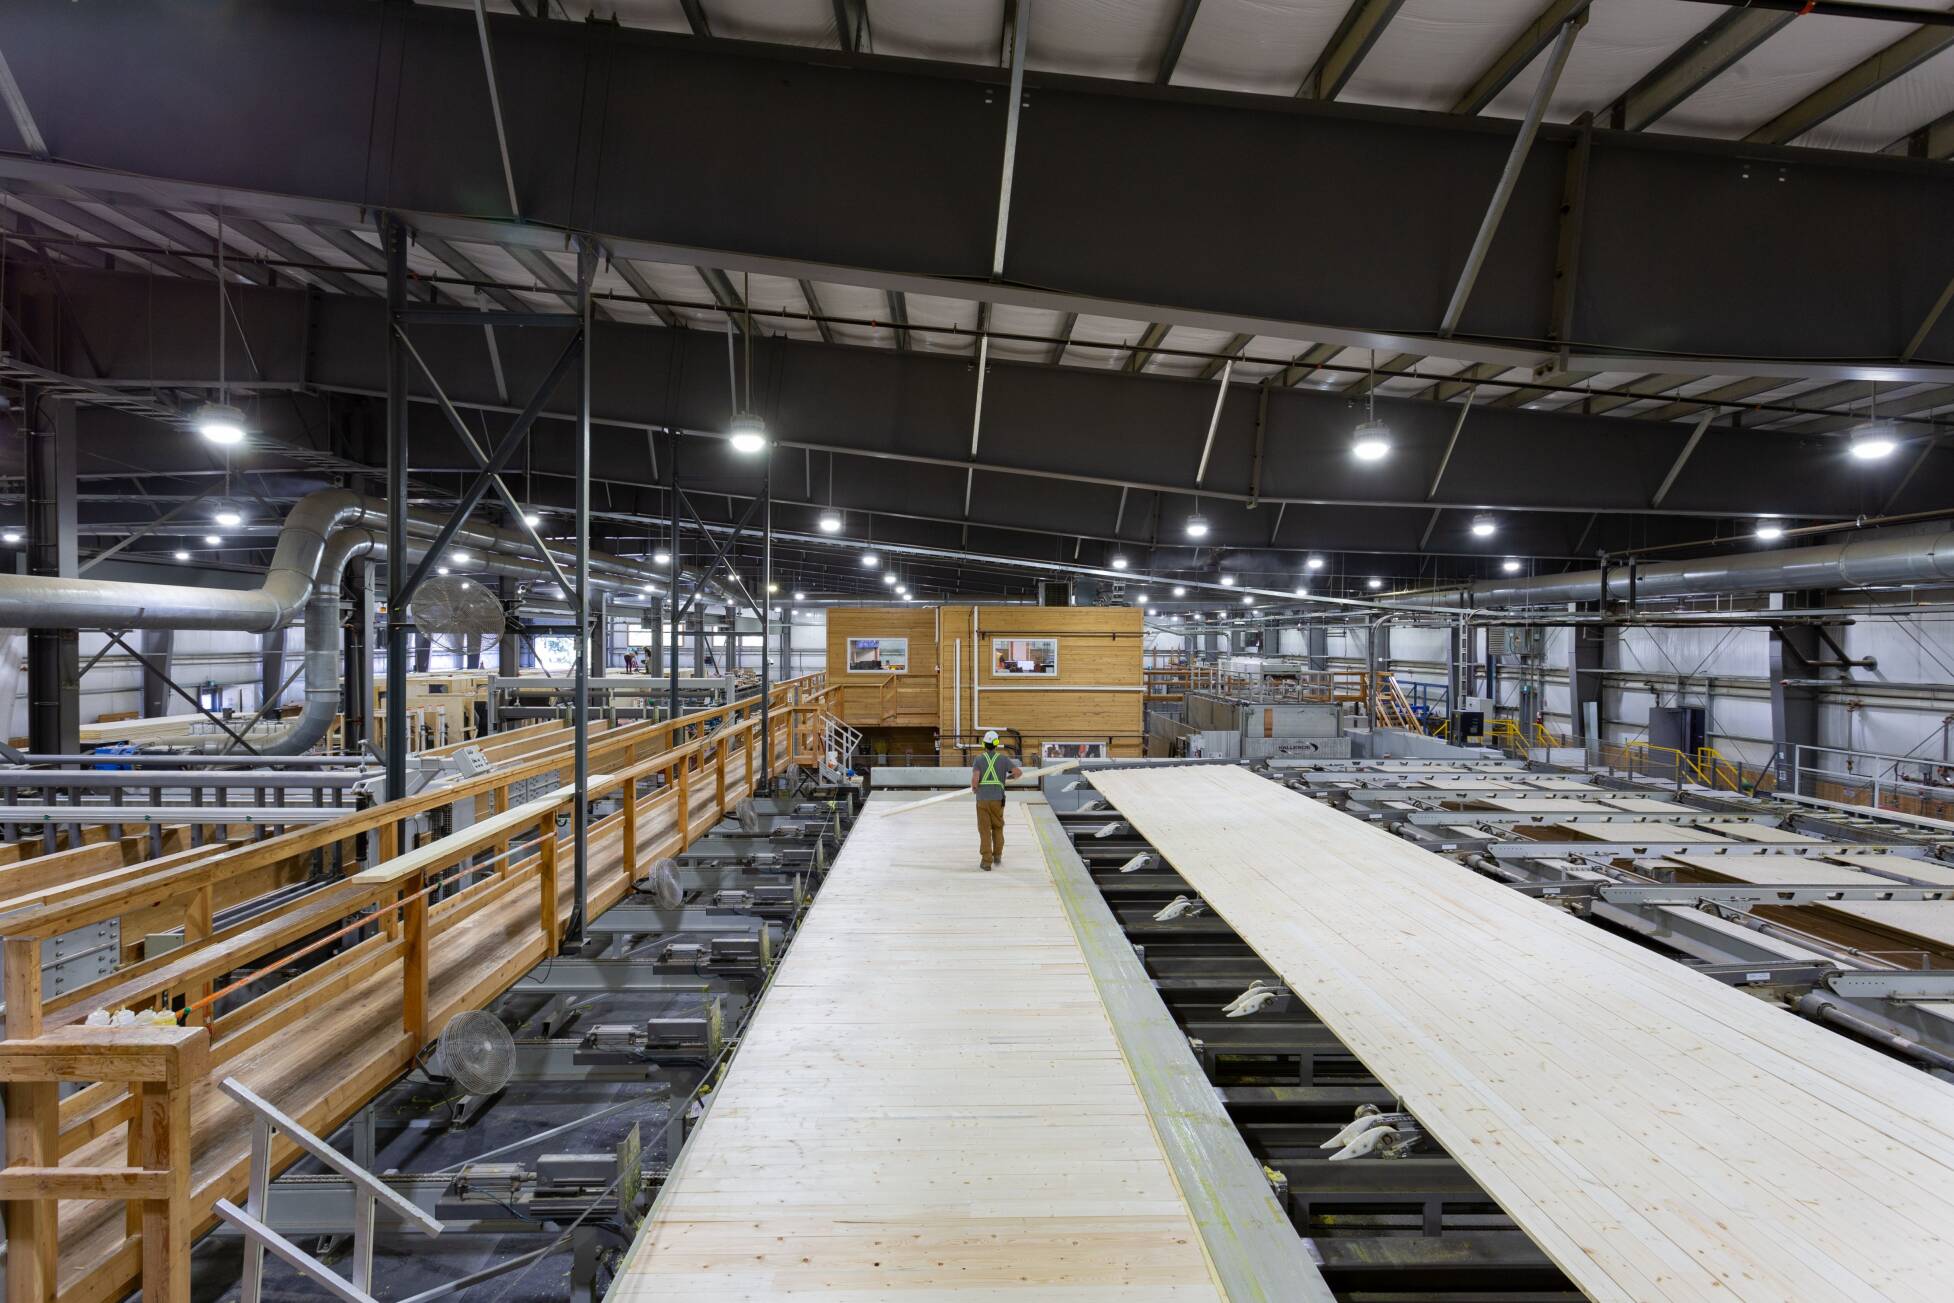

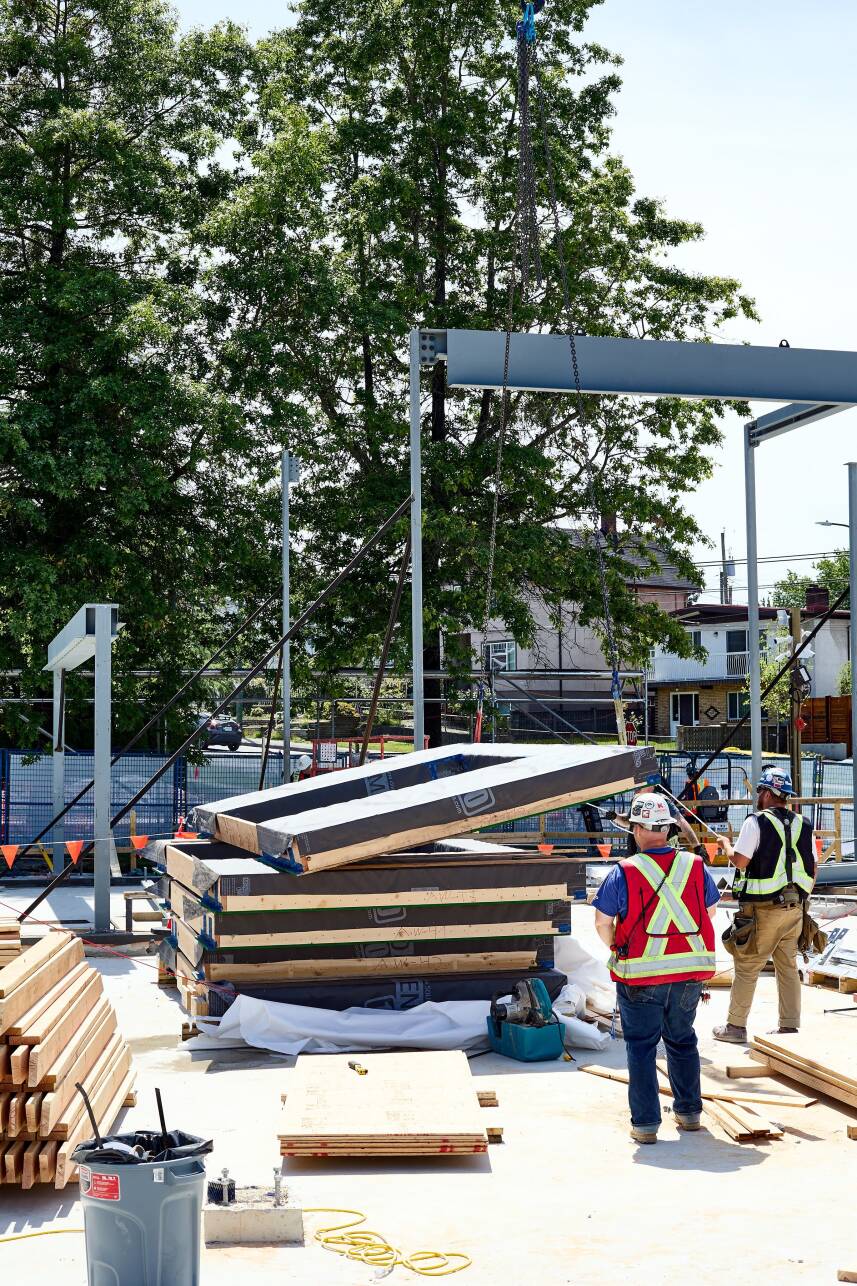
Perhaps the webinar’s most helpful takeaway is the understanding that standardization doesn’t have to mean identical buildings. Repeatable systems can still respond to site constraints, livability requirements, and architectural expression. Standardization has the potential to simplify the design and construction process, with the goal of reducing the costs of construction and enabling the development of more affordable housing for our communities. Please discuss these ideas within your part of the construction industry; by refining these strategies and sharing our experiences, we can work together to refine solutions that are moving the construction industry forward and improving the way we build.
Watch the recorded webinar to see the projects, tools, and design approaches in detail, and hear the full discussion on how standardization supports fabrication in a way that can help expand and accelerate housing delivery.
The webinar also explored a mass timber modular housing system being developed by Perkins&Will. Rather than prescribing a single building, the approach uses a consistent dimensional grid and standardized components that can be assembled into different housing layouts and building forms. Computational tools can then rapidly test factors such as unit mix, density and massing, giving design teams more time to evaluate options and apply professional judgement.
Moving higher, Taizo Yamamoto of Yamamoto Architecture presented a 10-over-2 mass timber concept in Vancouver: ten storeys of mass timber over a two-storey concrete podium. The project illustrates another important dimension of standardization: aligning building systems with municipal policy and approvals. Yamamoto emphasized that realizing the potential of mass timber may require approval processes and policies that better reflect how these buildings are designed and constructed.
Modern Methods of Construction (MMC) and prefabrication have generated plenty of attention for their potential to accelerate housing construction. But there’s an important piece of the equation that receives far less attention: the buildings themselves need to be designed to take advantage of these methods.
That was the starting point for WoodWorks BC’s recent webinar, Standardizing Residential Building Forms, which brought together practitioners exploring how repeatable building forms, modular planning, digital tools and mass timber can support more efficient housing delivery.
One example was BC Housing’s Digitally Accelerated Standardized Housing (DASH) program, presented by Shane O’Neill of Public Architecture + Design. DASH combines standardized, adaptable designs for three- to six-storey multifamily housing with BIM resources, digital tools, and work with municipalities to streamline approvals.
The Glenfair Seniors Residences in Kamloops demonstrates the approach in practice. The six-storey light wood-frame project uses DASH components while adapting them to the project’s specific accessibility, storage and mechanical requirements. Importantly, the standardized template is intended as a starting point that design teams can tune to suit individual projects.



The webinar also explored a mass timber modular housing system being developed by Perkins&Will. Rather than prescribing a single building, the approach uses a consistent dimensional grid and standardized components that can be assembled into different housing layouts and building forms. Computational tools can then rapidly test factors such as unit mix, density and massing, giving design teams more time to evaluate options and apply professional judgement.
Moving higher, Taizo Yamamoto of Yamamoto Architecture presented a 10-over-2 mass timber concept in Vancouver: ten storeys of mass timber over a two-storey concrete podium. The project illustrates another important dimension of standardization: aligning building systems with municipal policy and approvals. Yamamoto emphasized that realizing the potential of mass timber may require approval processes and policies that better reflect how these buildings are designed and constructed.
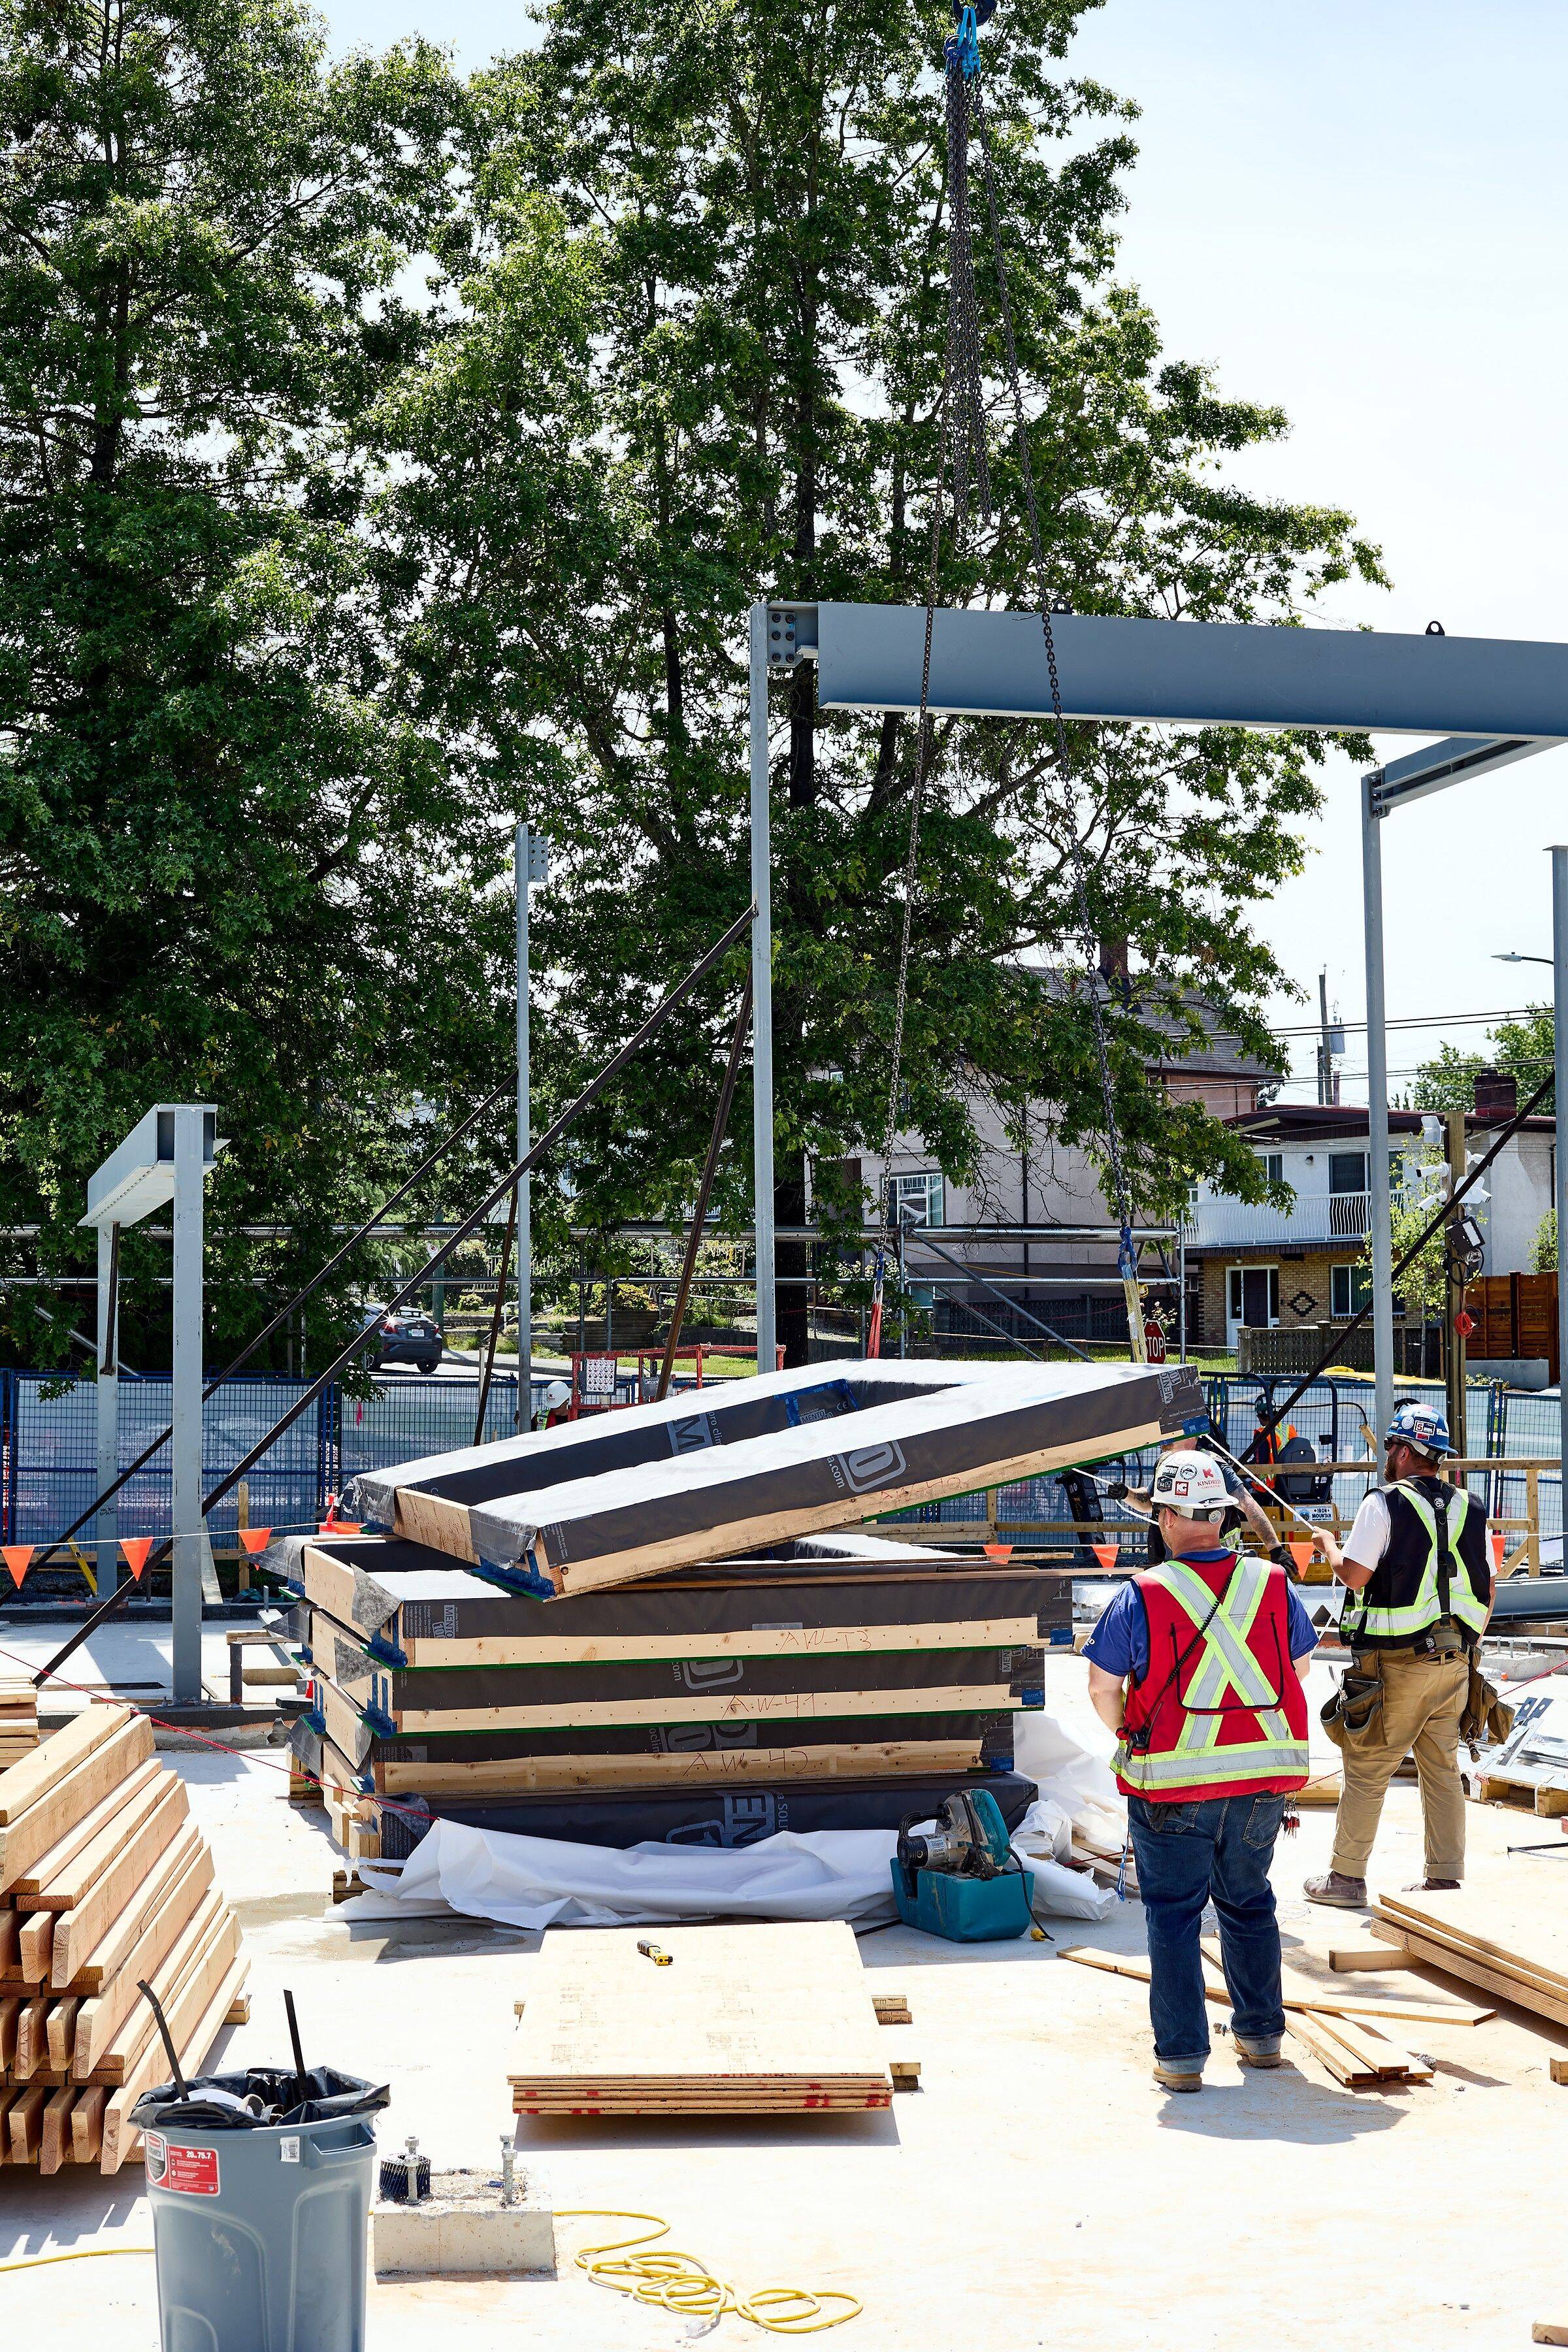
Modern Methods of Construction (MMC) and prefabrication have generated plenty of attention for their potential to accelerate housing construction. But there’s an important piece of the equation that receives far less attention: the buildings themselves need to be designed to take advantage of these methods.
That was the starting point for WoodWorks BC’s recent webinar, Standardizing Residential Building Forms, which brought together practitioners exploring how repeatable building forms, modular planning, digital tools and mass timber can support more efficient housing delivery.
One example was BC Housing’s Digitally Accelerated Standardized Housing (DASH) program, presented by Shane O’Neill of Public Architecture + Design. DASH combines standardized, adaptable designs for three- to six-storey multifamily housing with BIM resources, digital tools, and work with municipalities to streamline approvals.
The Glenfair Seniors Residences in Kamloops demonstrates the approach in practice. The six-storey light wood-frame project uses DASH components while adapting them to the project’s specific accessibility, storage and mechanical requirements. Importantly, the standardized template is intended as a starting point that design teams can tune to suit individual projects.
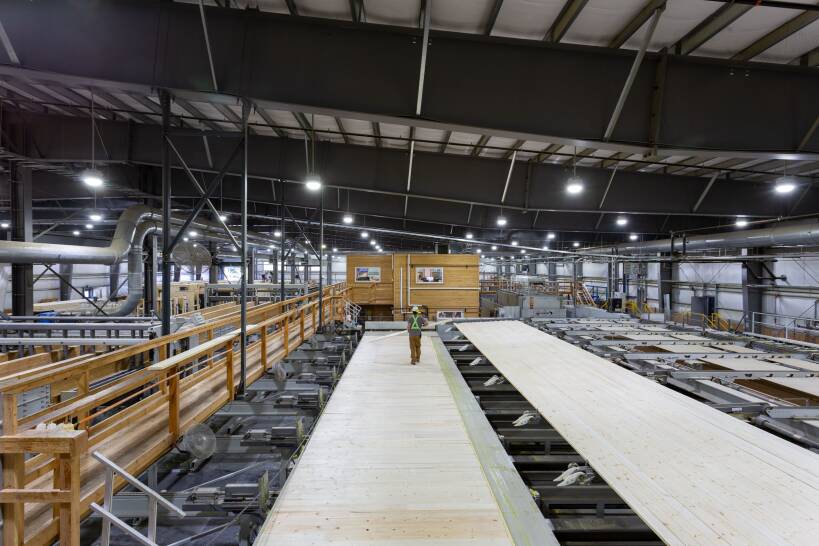
Perhaps the webinar’s most helpful takeaway is the understanding that standardization doesn’t have to mean identical buildings. Repeatable systems can still respond to site constraints, livability requirements, and architectural expression. Standardization has the potential to simplify the design and construction process, with the goal of reducing the costs of construction and enabling the development of more affordable housing for our communities. Please discuss these ideas within your part of the construction industry; by refining these strategies and sharing our experiences, we can work together to refine solutions that are moving the construction industry forward and improving the way we build.
Watch the recorded webinar to see the projects, tools, and design approaches in detail, and hear the full discussion on how standardization supports fabrication in a way that can help expand and accelerate housing delivery.