At first glance, a transport truck dealership might seem an unlikely setting for a mass timber showcase. The functional demands are considerable: large vehicles require expansive floor areas, generous turning radii, significant vertical clearances, and durable building systems capable of accommodating both public-facing and industrial uses. Yet these same requirements provided the design team behind Vision Truck Group's new headquarters and showroom in Cambridge, Ontario, with an opportunity to explore how contemporary timber construction can perform at a commercial and industrial scale.
The 4,180-square-meter (45,000 ft2) facility combines a two-storey office building with a nearly 9-meter-high (30 ft) showroom that brings together workplace, customer experience, and vehicle display functions within a cohesive mass timber structure. Developed by Martin Simmons Sweers Architects Inc. in collaboration with Moses Structural Engineers, the project uses mass timber as the organizing principle behind the building's architecture, spatial experience, and identity.

FEATURE
Vision Truck Group Headquarters & Showroom
Scroll to Read

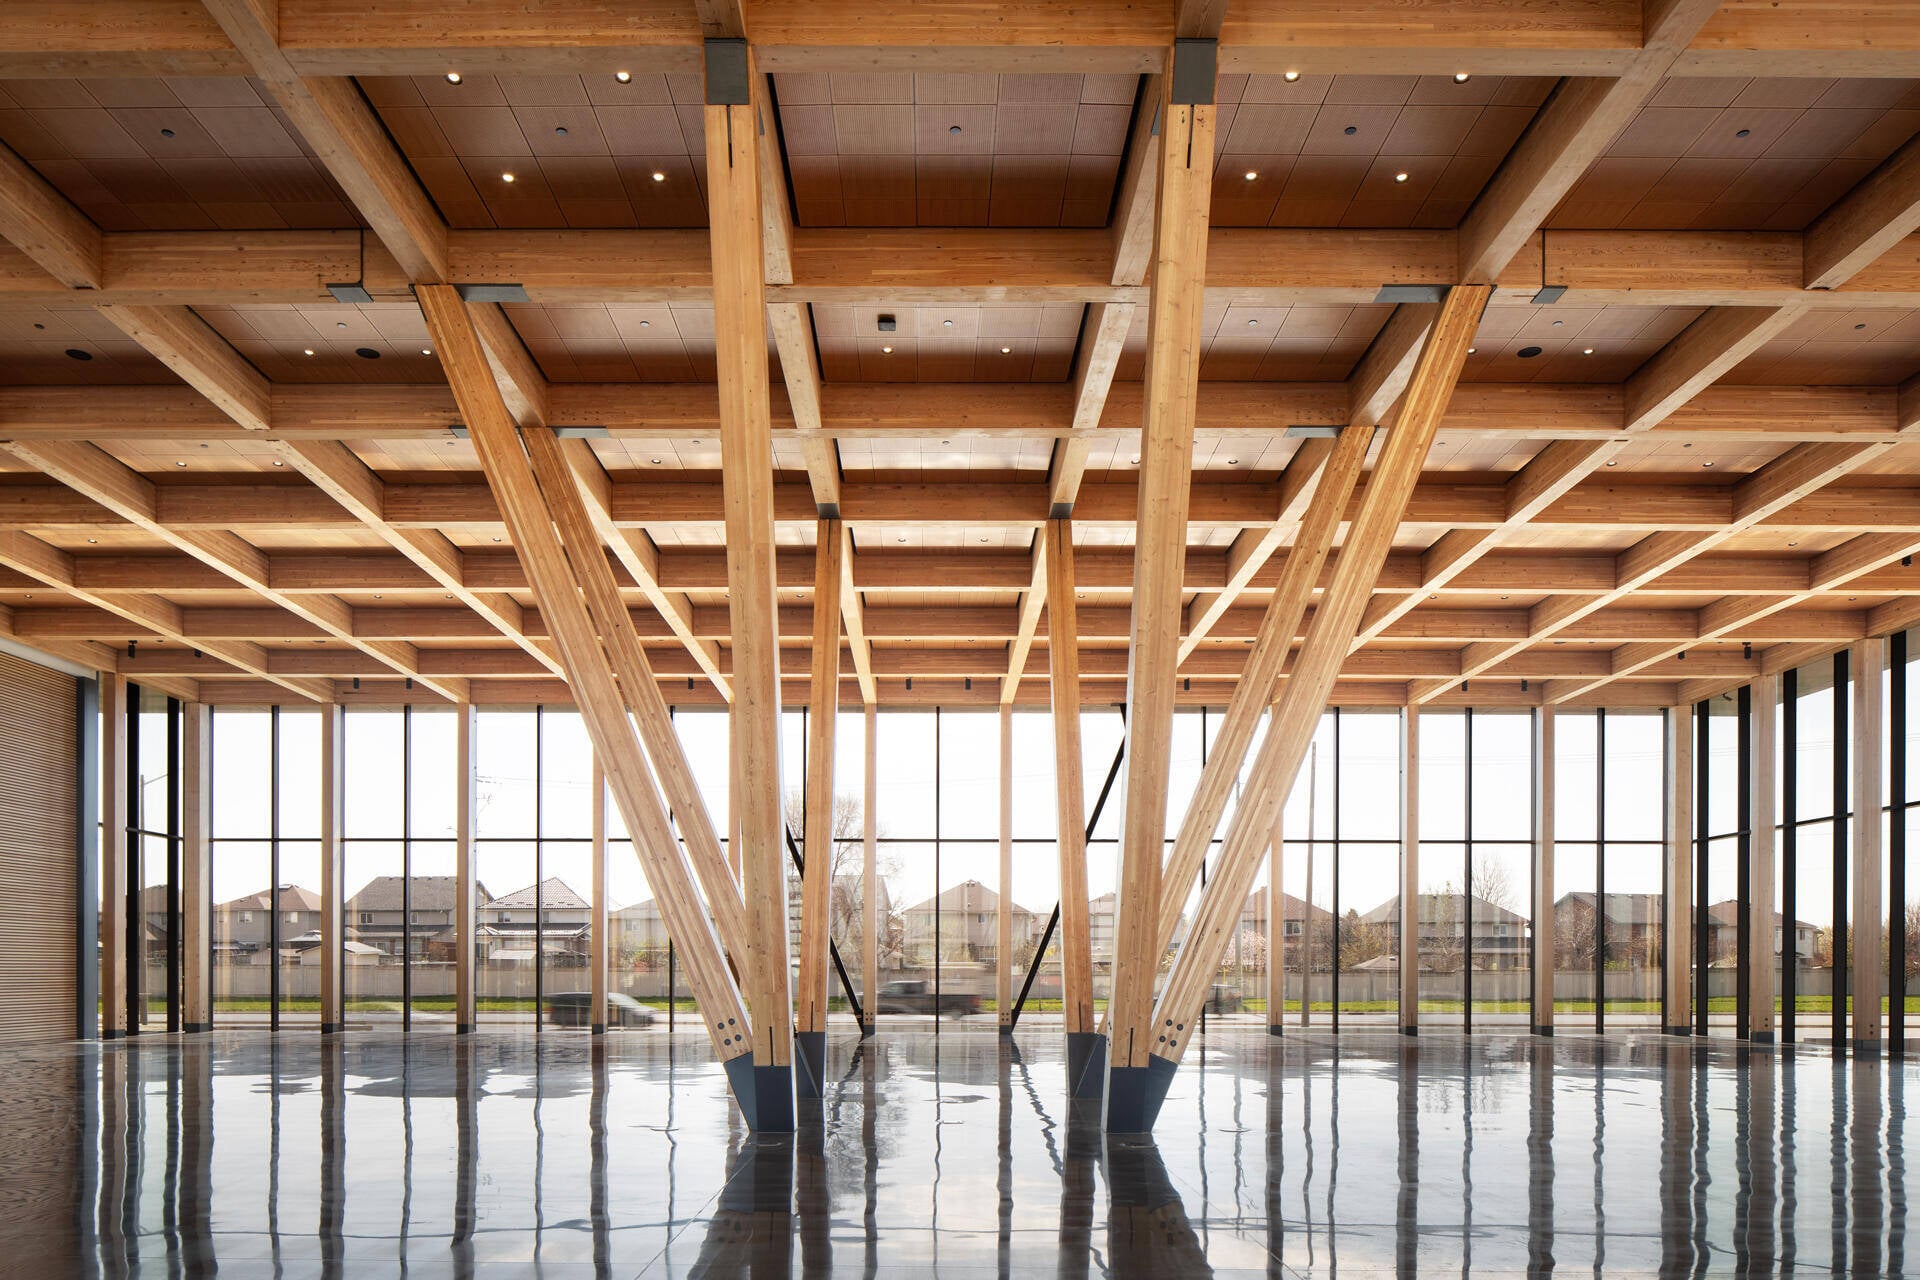
Each timber arch connects to custom-fabricated head unit frames embedded within the concrete buttresses, which serve as the primary structural anchors for the roof system and establish a continuous load path throughout the structure. Designed to transfer exceptionally high structural loads across the building’s immense span, the connections were developed as large-scale, architecturally expressive assemblies balancing structural performance, constructability, and economy while accommodating the complex interface between timber and concrete.
Services Integration
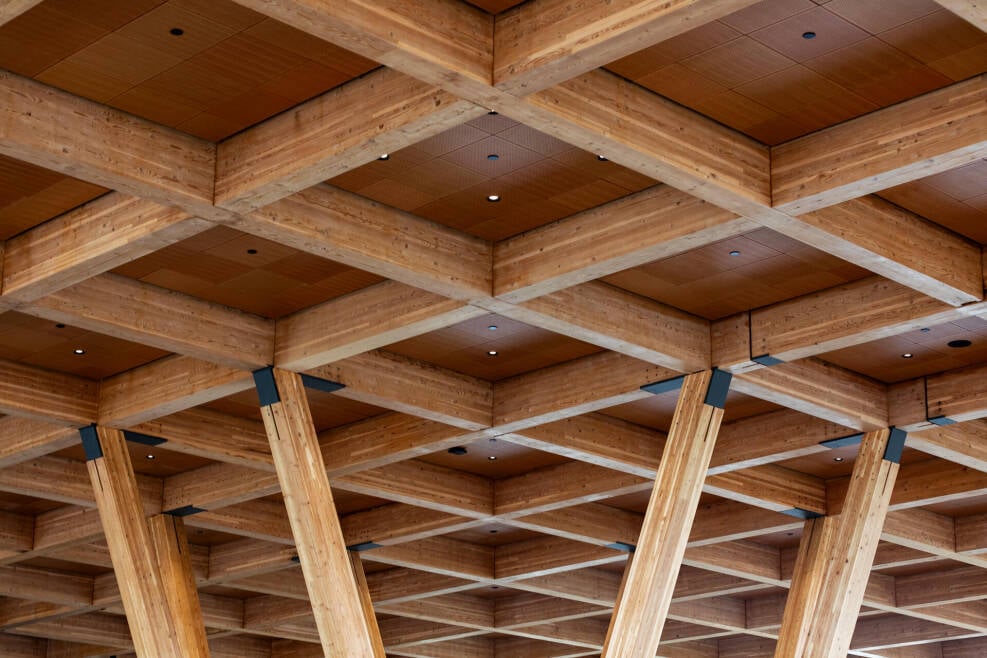
The visual clarity of the timber structure was preserved by concealing building services within the roof assembly. Mechanical, electrical, fire safety, acoustic, and lighting systems were integrated directly into the structure alongside buckling restraints, snow cleats, and rainwater collection infrastructure.
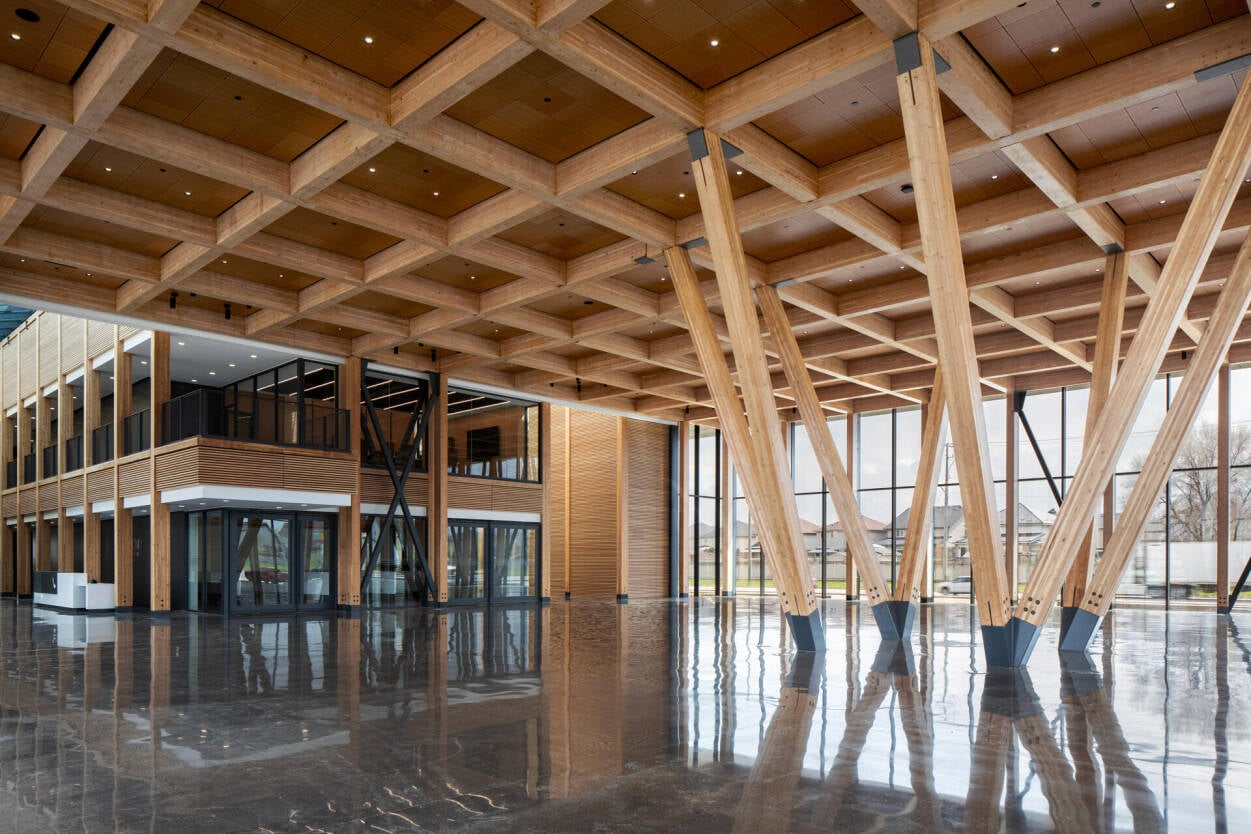
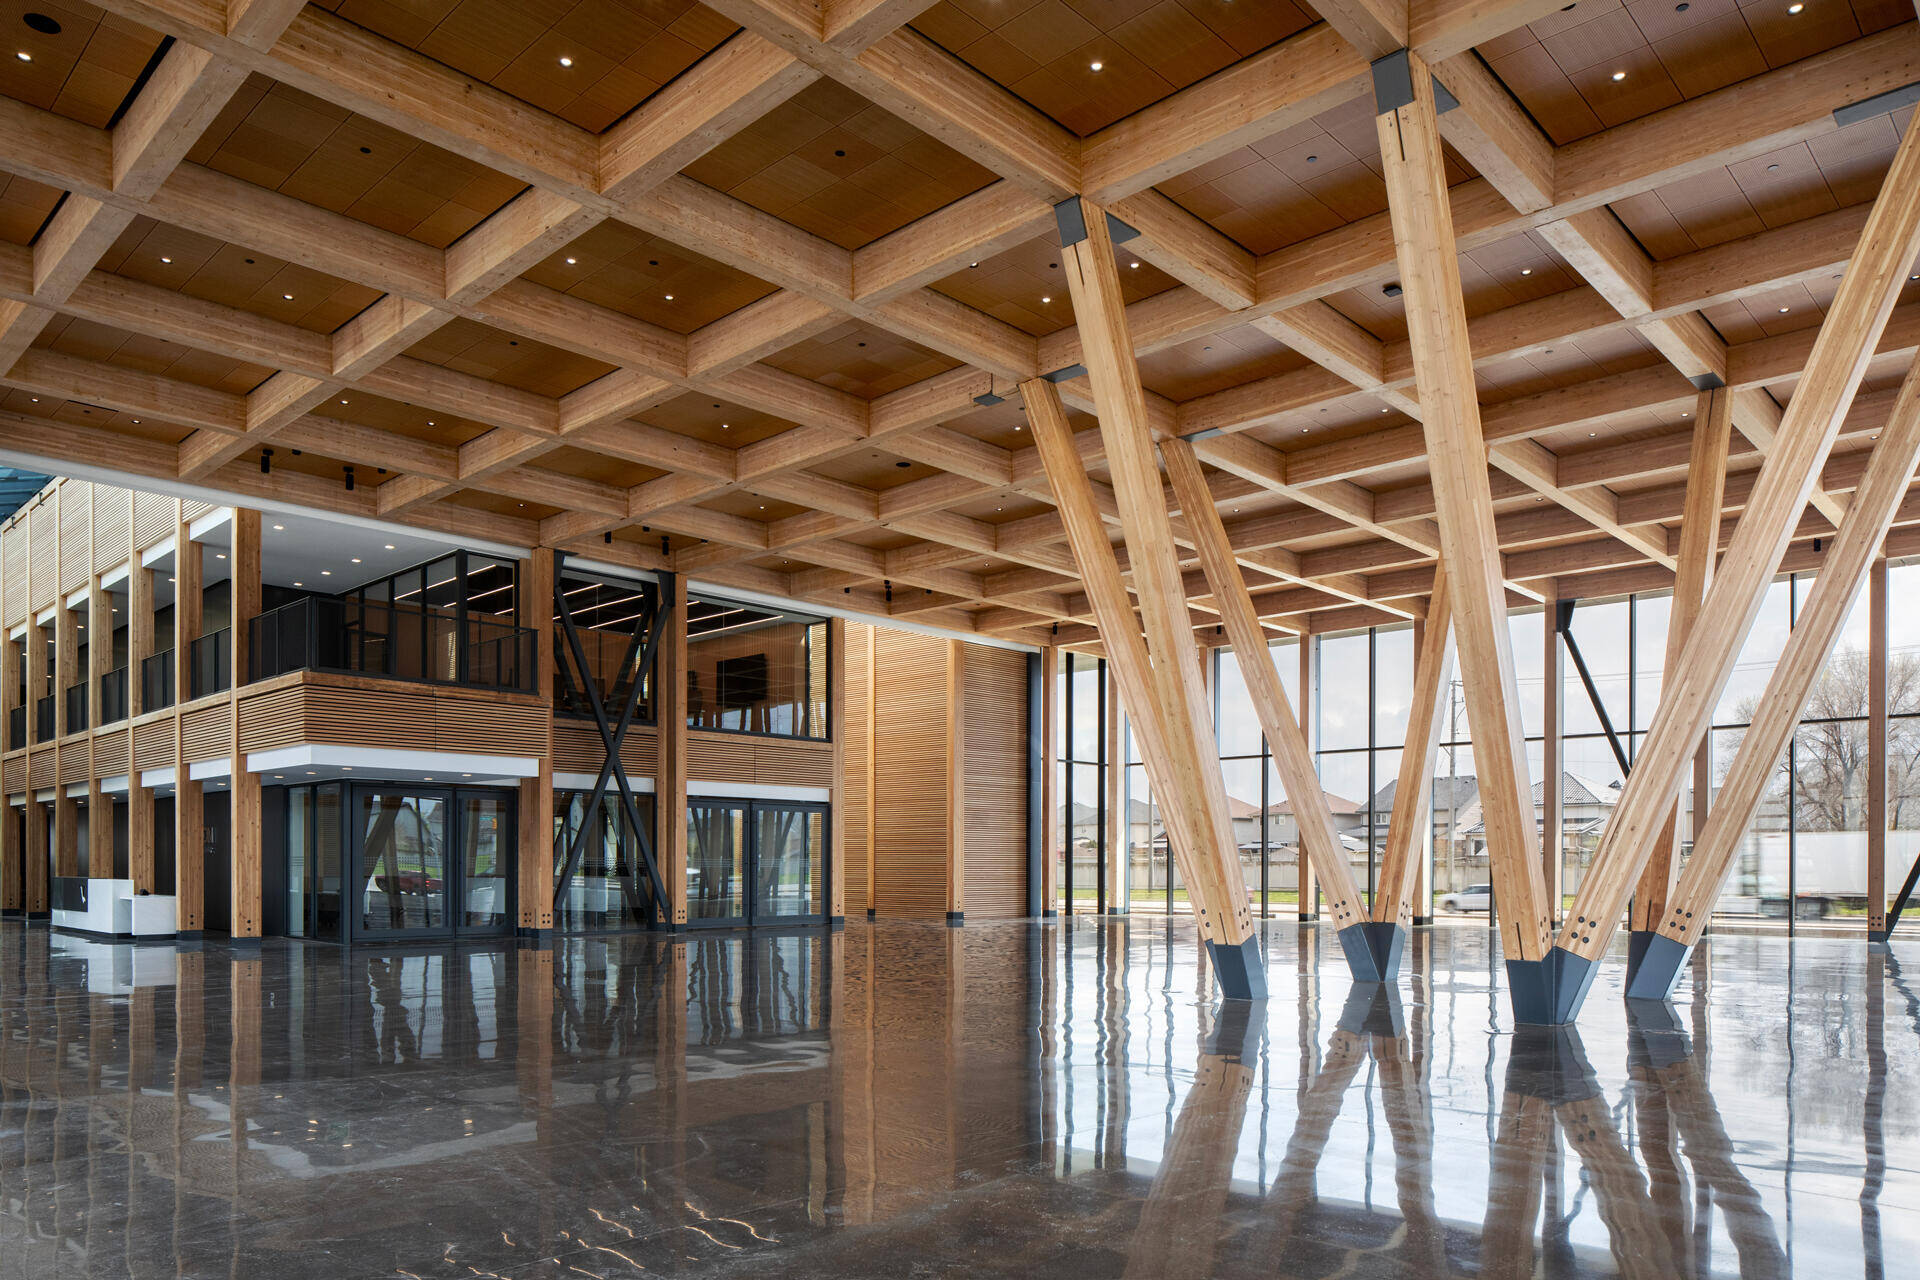
Rather than expressing the roof framing through a conventional hierarchy of primary and secondary members, the design sought a more balanced and visually unified ceiling. Although the roof structure consists of primary girders and secondary beams, suspended perforated wood ceiling panels are positioned within the structural grid to conceal portions of the framing depth. The finished ceiling appears as a continuous timber waffle grid, creating the impression of a consistent beam depth throughout the space. The effect is remarkable: despite the substantial mass required to span such distances, the ceiling appears light and refined, floating above the showroom floor like a timber canopy.
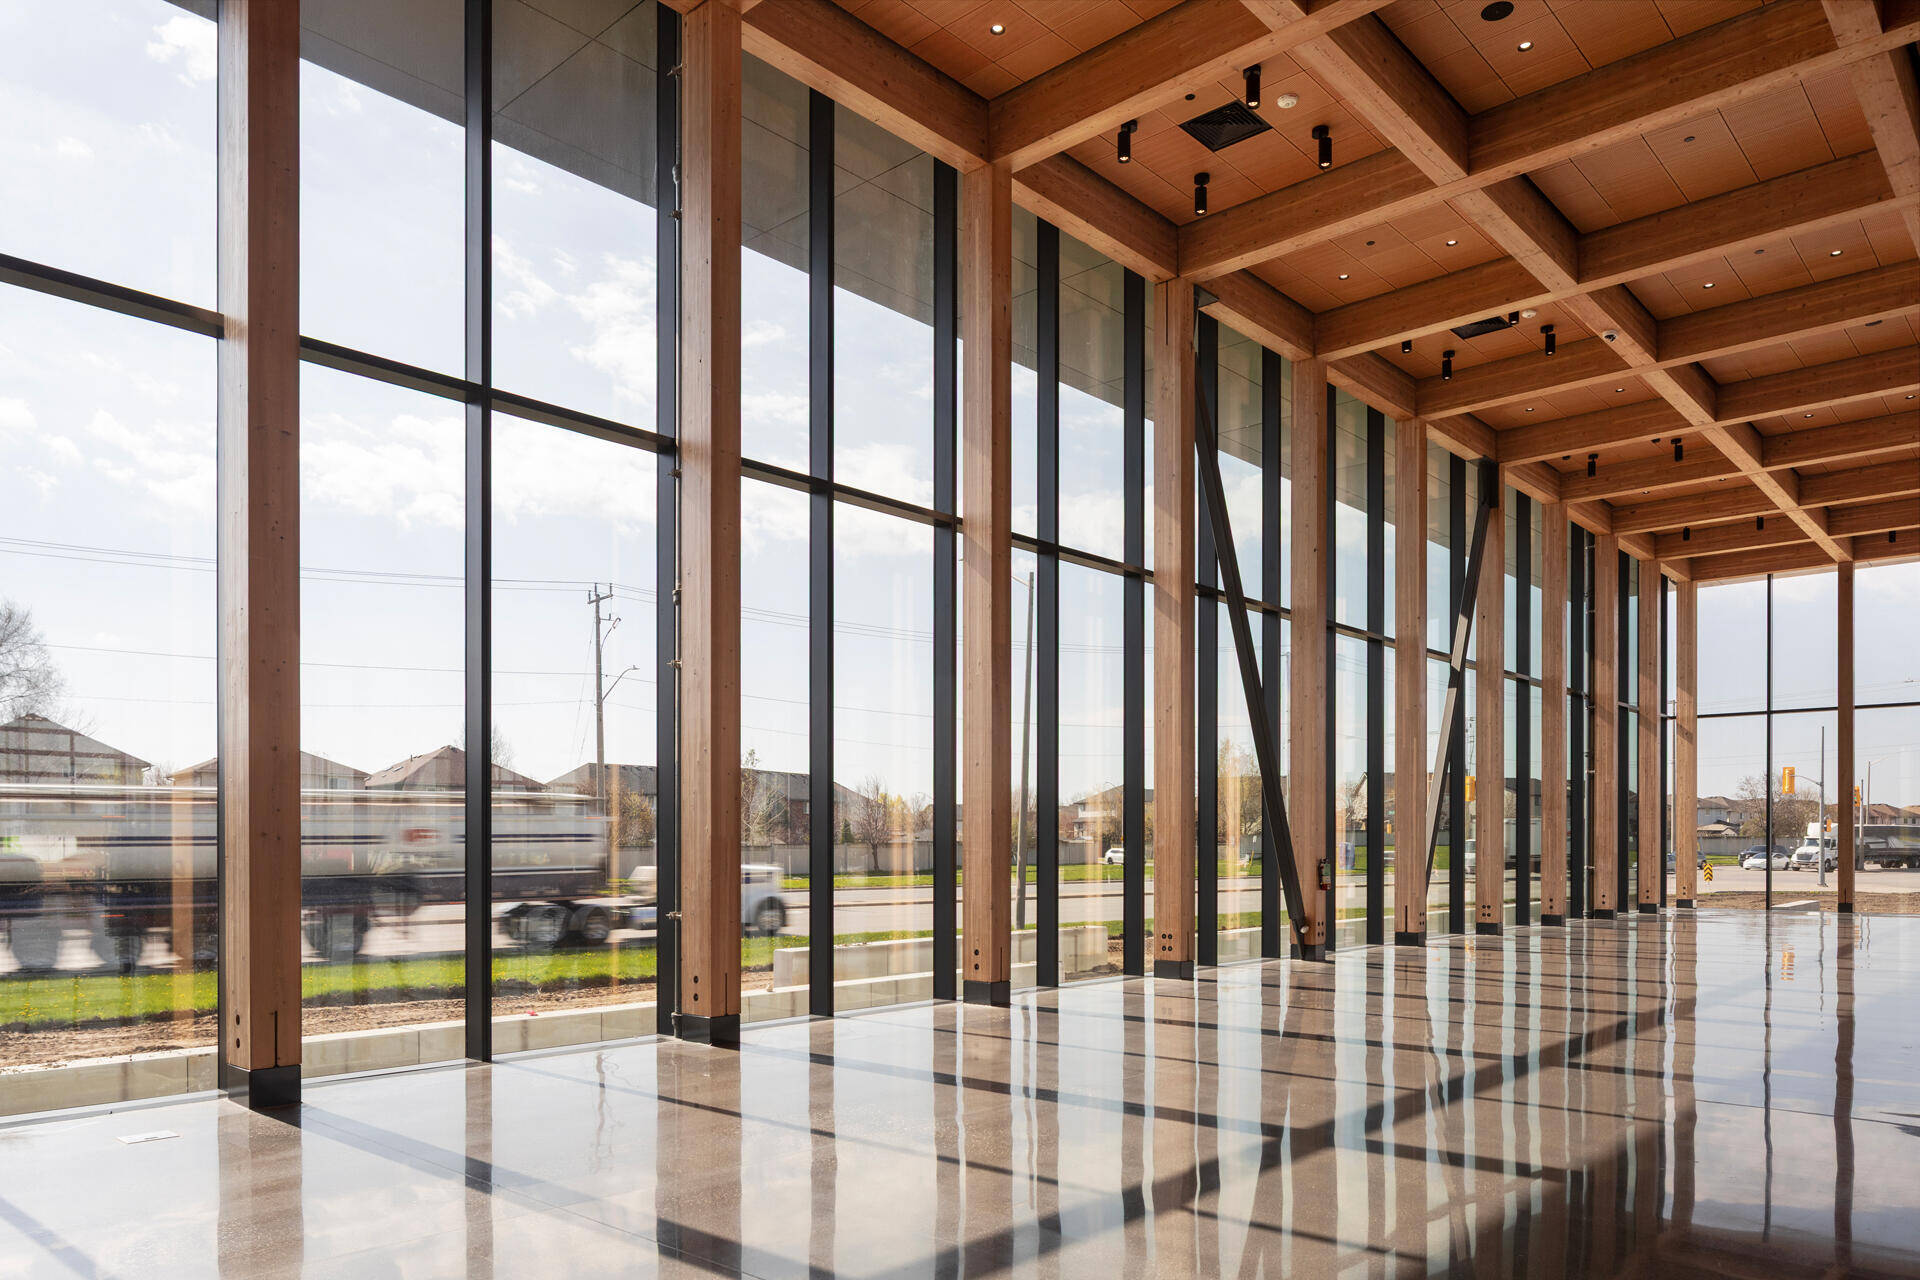
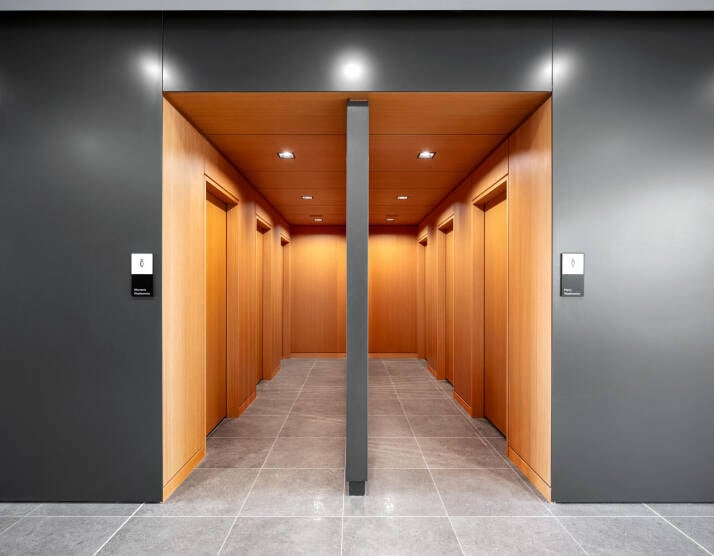
Natural light is another defining characteristic. Full-height glazing surrounds much of the building, while skylights illuminate both the office and showroom spaces from above. The extensive use of daylight reinforces the openness of the architecture and highlights the exposed timber structure throughout the interior. Combined with the building's biophilic design aspirations, these elements create an environment that feels markedly different from the industrial facilities and commercial showrooms typically associated with the trucking industry.
For Vision Truck Group, the building serves as both a workplace and a statement of long-term commitment to the region. For the project team, it provided an opportunity to explore how mass timber could be applied at a scale and in a building type where it is still relatively uncommon.
The result is a facility that balances the practical demands of a truck dealership and service operation with the warmth and character of exposed wood. Its structure is largely hidden in plain sight, quietly supporting the long spans and flexible spaces required for the business while shaping an environment that feels markedly different from a conventional industrial building.
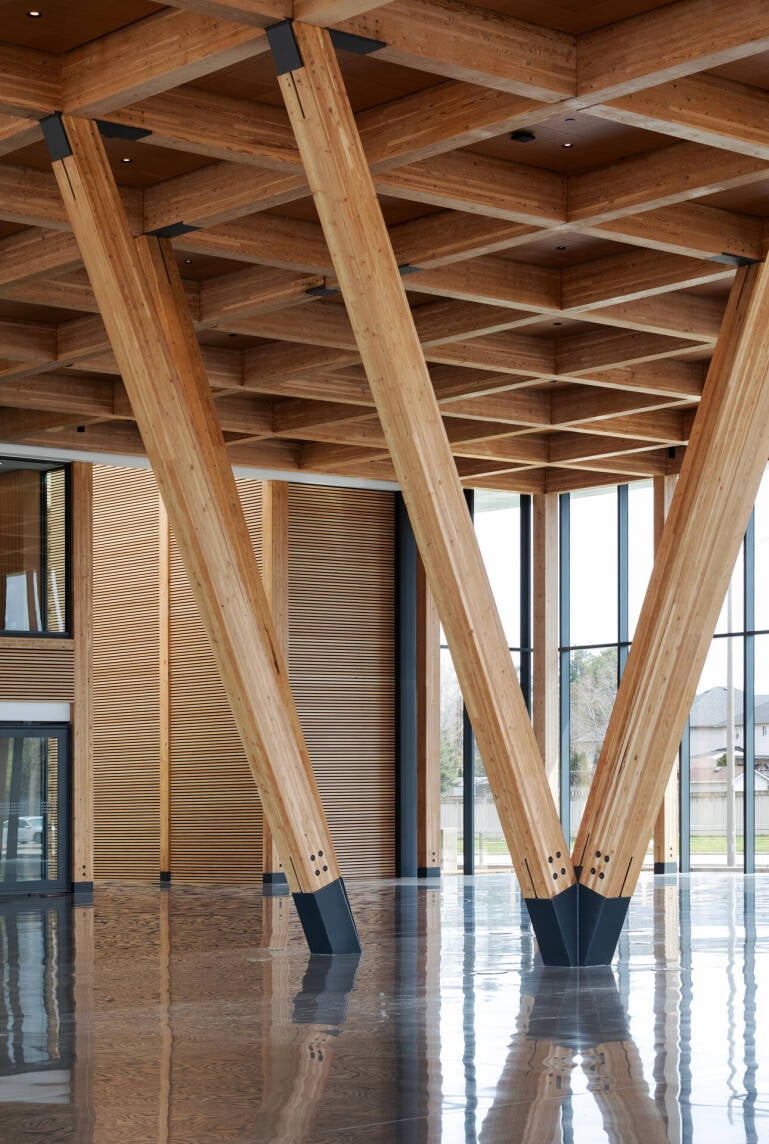
Achieving this level of refinement required considerable attention to detailing. Custom steel hardware was developed for the project, including the connections supporting the long-span showroom structure. Column base connections within the showroom are recessed into the floor slab to conceal much of the supporting hardware, leaving only exposed steel plates visible. This strategy creates a cleaner architectural expression while maintaining the structural performance required of the system.
The dialogue between wood and steel is a recurring theme throughout the project. From structural connections to handrails and architectural details, timber provides warmth, texture, and visual richness while steel introduces precision and refinement. Together, the materials establish an architectural language that feels simultaneously sophisticated and industrial—a fitting response for a headquarters serving the transportation sector.
Several unusual design solutions emerged from the building's specialized program requirements. A preservative-treated heavy timber bridge outside the showroom allows trucks to drive directly into the display space, extending the timber design language beyond the building envelope itself. At the foundation level, a 2 m x 2 m mechanical plenum was integrated around the perimeter of the showroom, creating a concealed service zone built directly into the foundation system. These less visible interventions are as important to the building's performance as its more celebrated architectural features.
Beyond its technical achievements, the public interest and visibility generated by the project provide a valuable platform for sharing knowledge and demonstrating new possibilities for wood construction. As both a civic landmark and a highly visible demonstration project, the amphitheatre contributes to a broader exchange of ideas and expertise that continues to advance innovation across the wood construction sector.
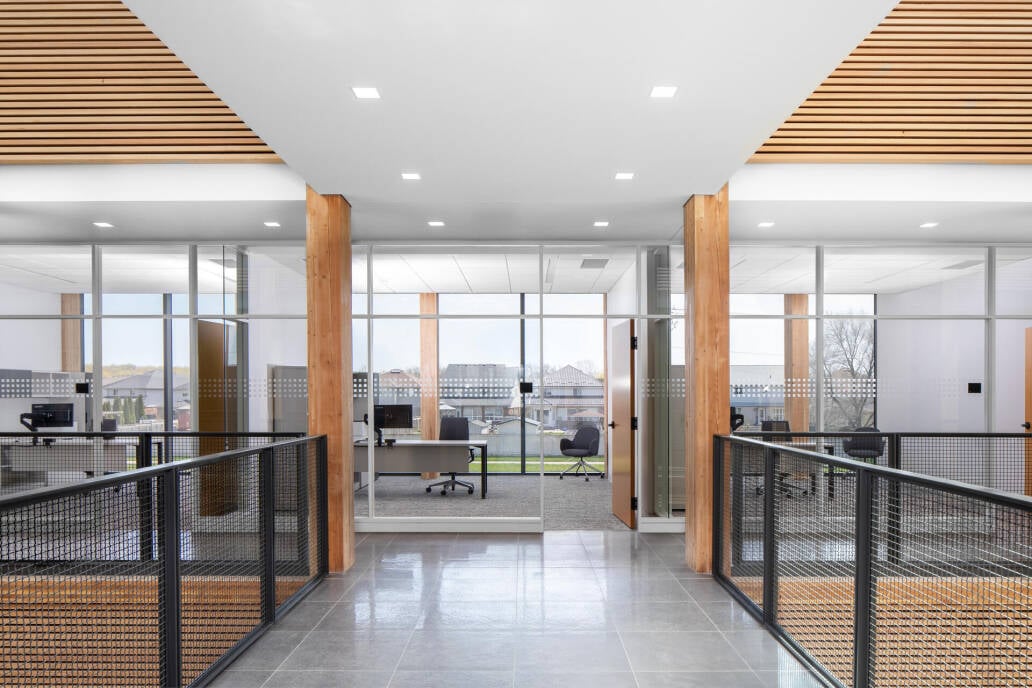
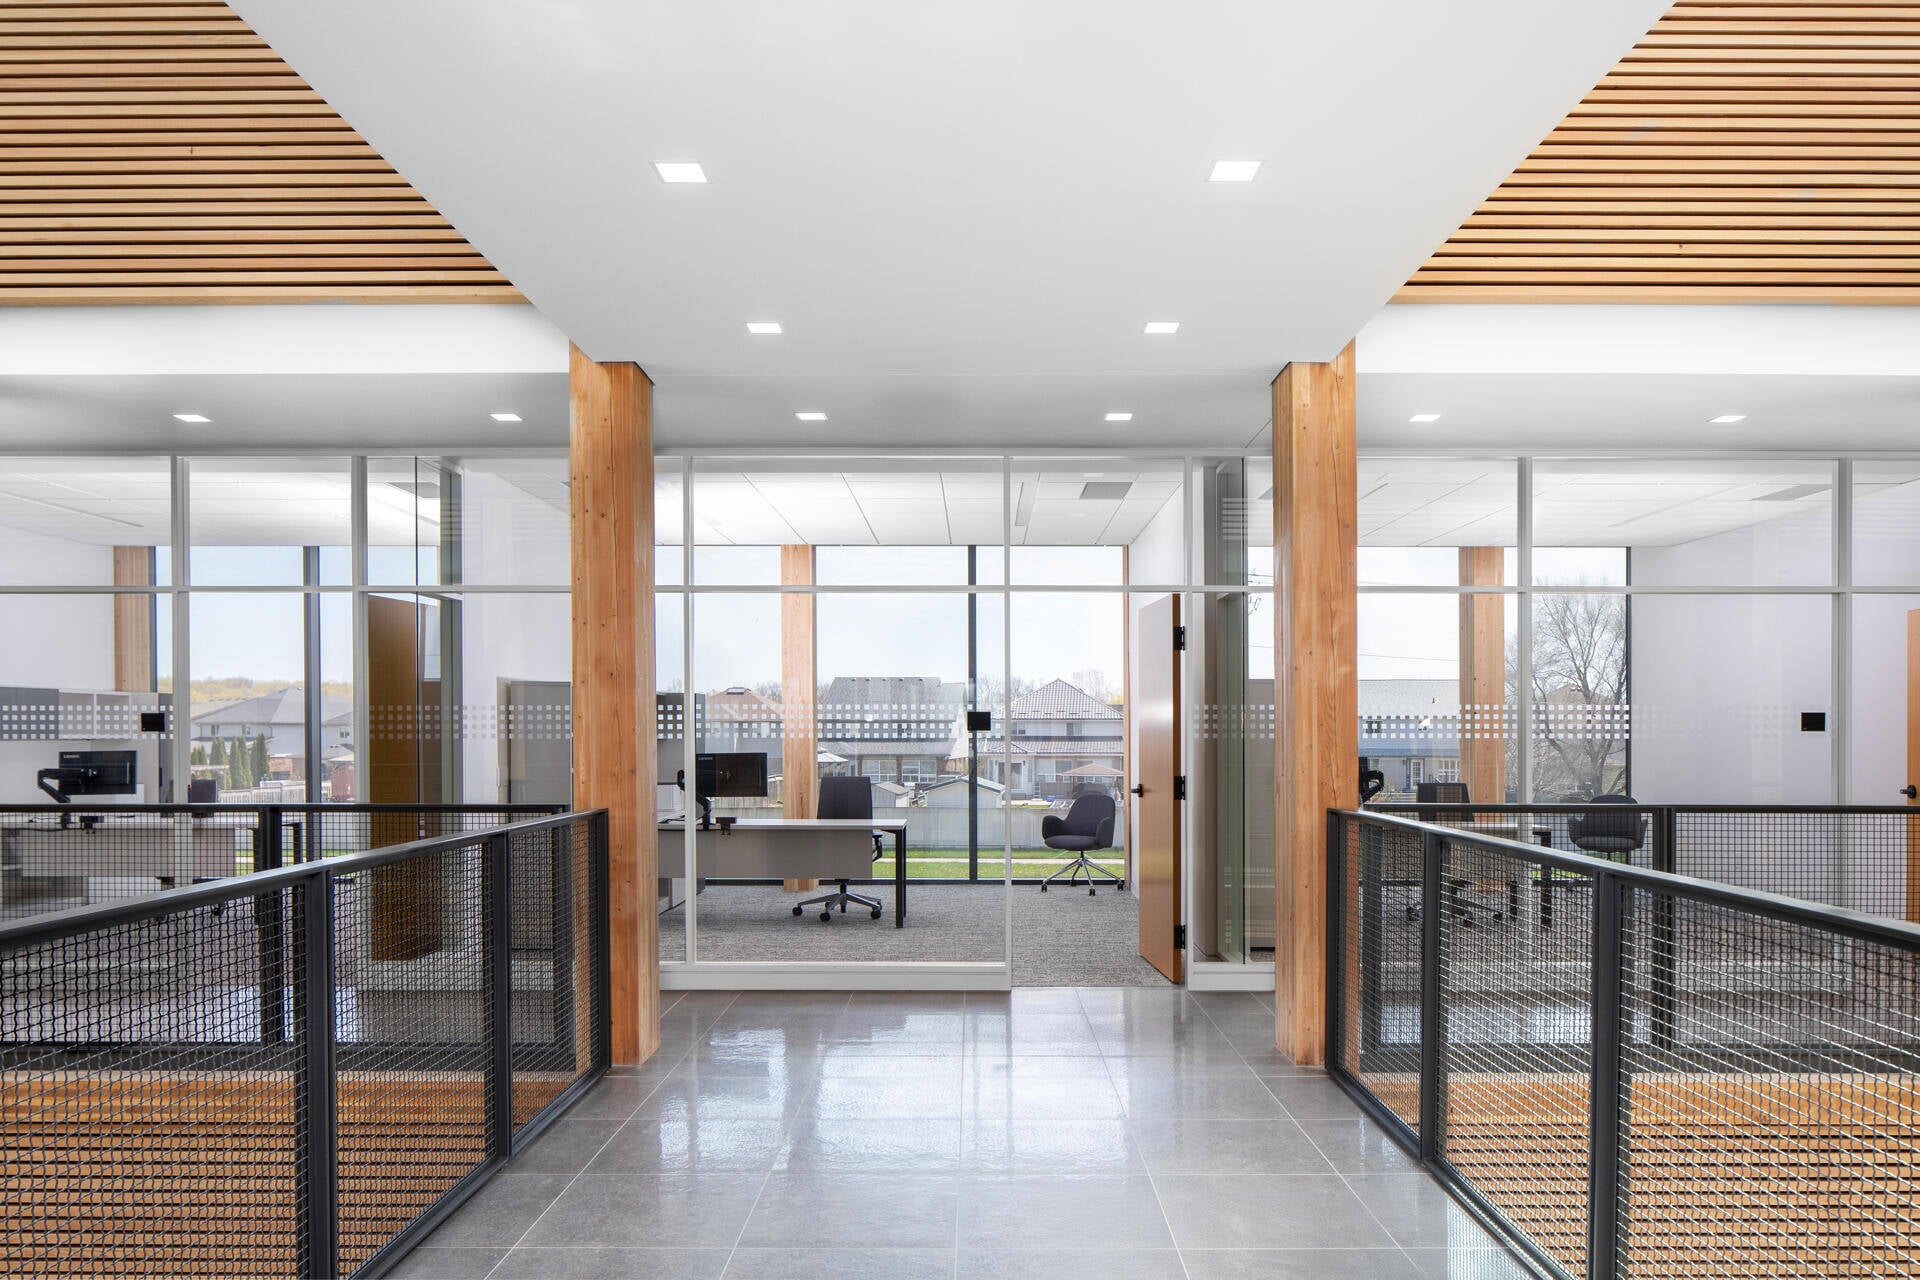
The office structure also achieves significant spans. Central meeting spaces span approximately 11 metres without intermediate supports, creating flexible gathering areas while maintaining the clean expression of the exposed timber framing. Glulam bridges at the second-floor level connect different portions of the office, contributing both to circulation and to the visual experience of moving through the building. Even substantial rooftop mechanical equipment and the associated snow drift loads were accommodated within the glulam structural system, underscoring the capacity of mass timber to support demanding building services and loading conditions.
The project's most ambitious structural achievement, however, is the showroom.
While the architecture emphasizes openness and daylight, the structural system quietly performs a significant amount of work behind the scenes. Multi-storey CLT shear walls form the primary lateral force-resisting system, transferring wind and seismic loads through hold-down connections that extend continuously from the roof to the foundation. Additional steel bracing appears in only a handful of locations, making it one of the few non-timber structural elements in the building. Exposed CLT stairwells and an exposed CLT elevator core further demonstrate the versatility of engineered wood products beyond floor and roof applications.
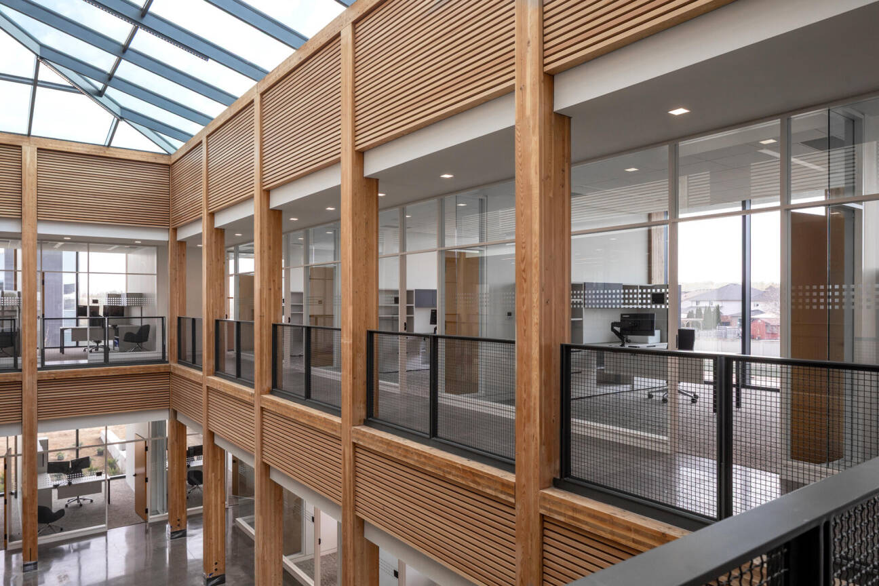
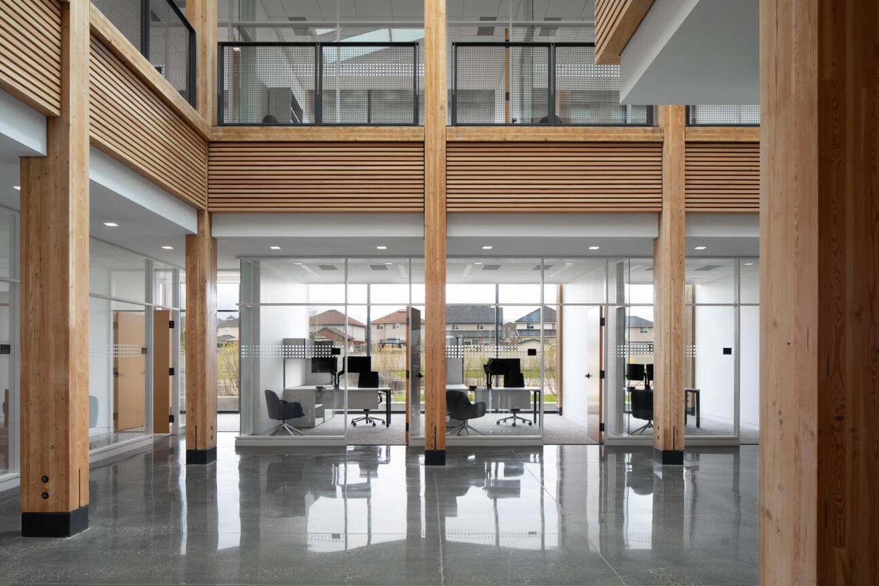
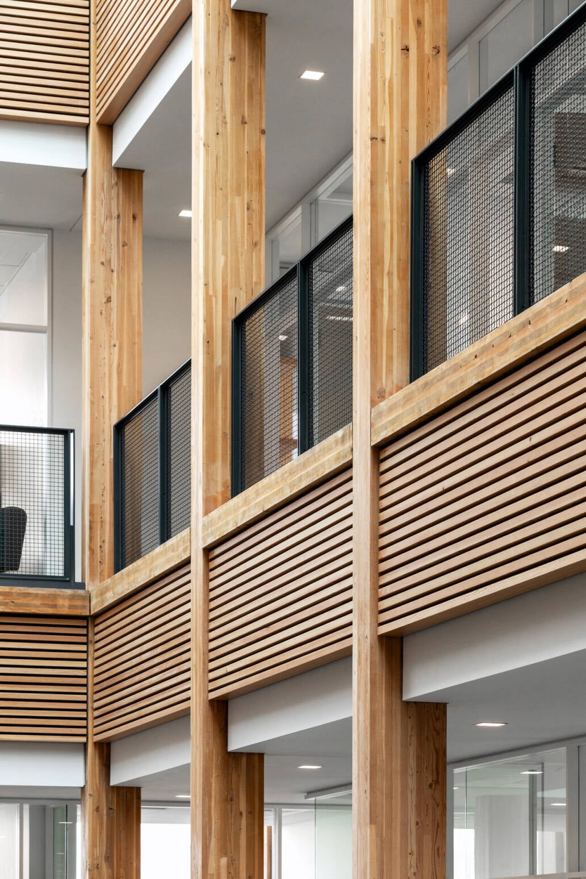
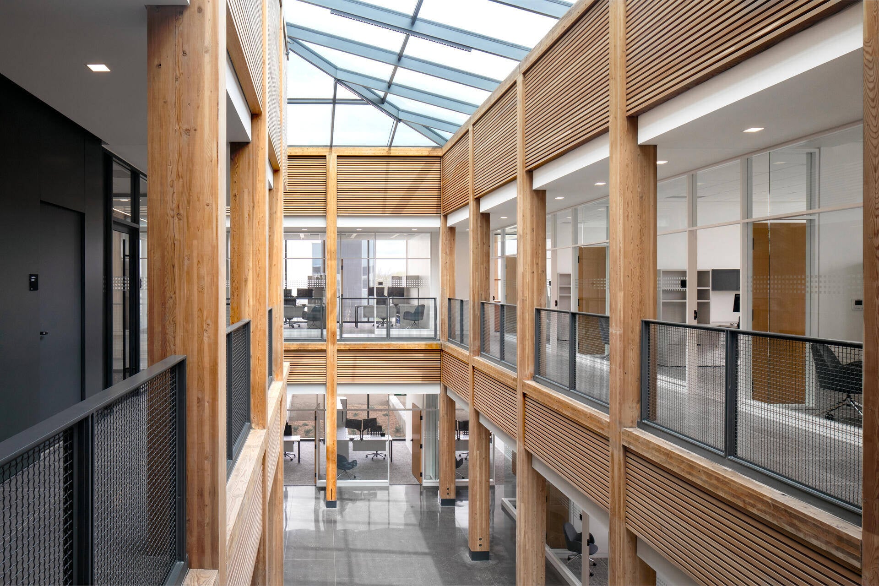
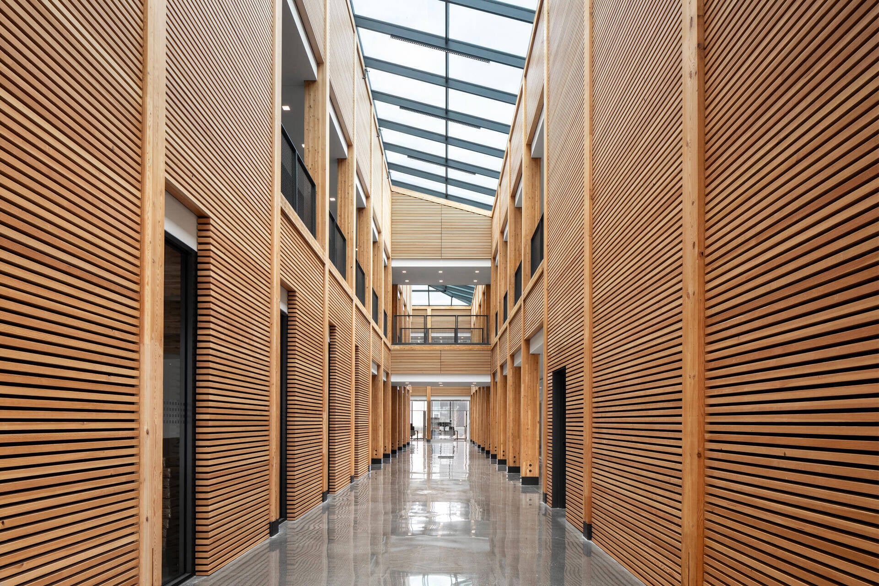
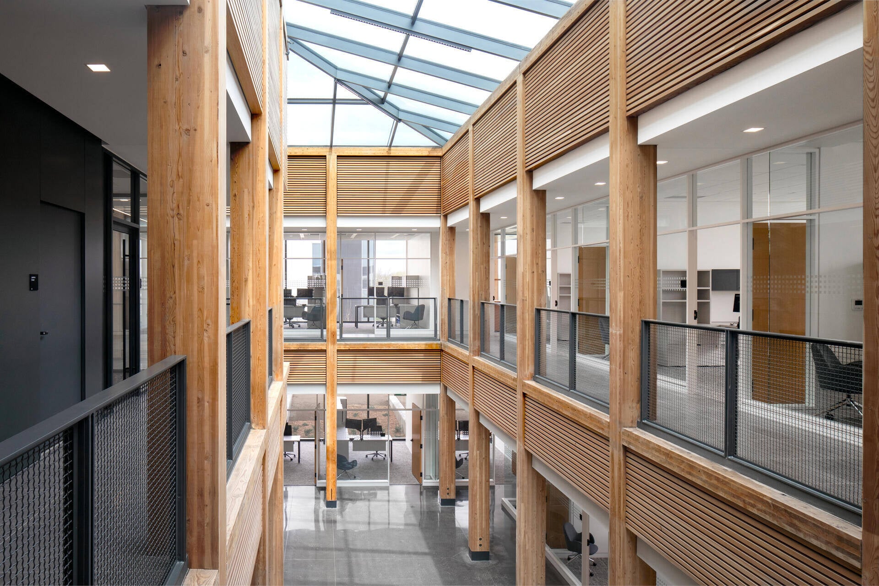
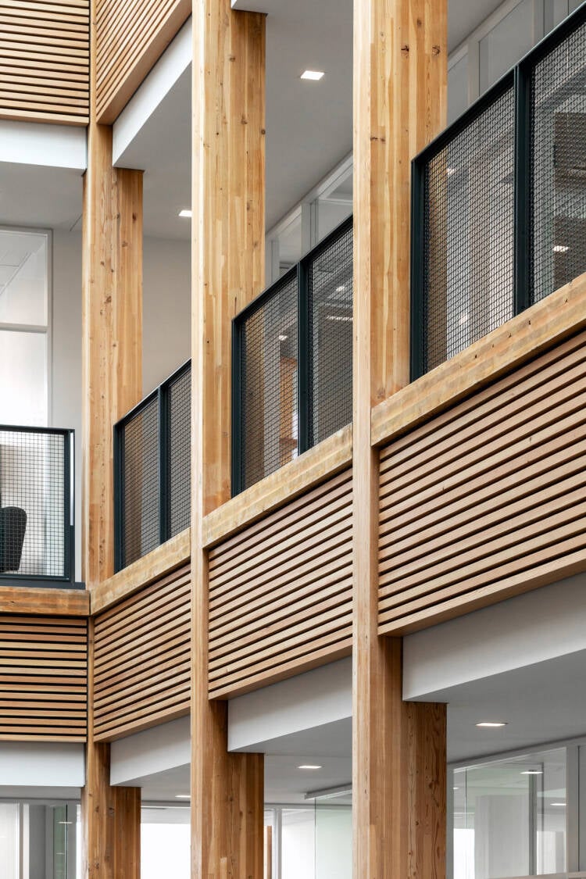
The office portion of the building showcases timber's ability to create both structural efficiency and memorable occupant experiences. Bright corridors lined with full-height glazing also have large skylights overhead, while glulam columns frame a U-shaped atrium that extends through two storeys. Within this framework, wood slat wall panels reinforce the rhythm established by the structural grid, adding texture and visual warmth throughout the workplace. Daylight filters through the timber structure and across exposed wood surfaces, creating changing patterns of light and shadow like sunlight filtered through a forest canopy.
Measuring approximately 1,100 square meters (12,000 ft2) within a 33 m x 33 m footprint, the double-height showroom was required to accommodate large transport vehicles while maintaining an open, flexible floor plan. Multiple structural concepts were explored before the design team settled on a distinctive arrangement of angled glulam supports that has become one of the defining features of the building. The resulting V-shaped structural theme allows the roof structure to achieve clear spans of approximately 33 m x 13 m while preserving the circulation routes and display areas necessary for the trucks below.
Structure and Span
From the outset, the central challenge was to create a vehicle showroom capable of accommodating large transport trucks while celebrating exposed timber construction. The showroom required an expansive column-free floor plate to support vehicle movement, vertical clearances exceeding seven metres, fully glazed exterior walls to showcase vehicles from outside the building, and a substantial roof overhang to help mitigate solar heat gain along the building's curtain wall perimeter. Rather than treating these requirements as constraints, the design team used them as opportunities to develop a structural and architectural solution uniquely suited to timber construction.
The building's primary structural system consists of glulam post-and-beam framing, CLT floor panels, CLT shear walls, and a limited number of steel braces. Nearly all of the timber structure is left exposed, allowing occupants to understand how the building works while reinforcing the warmth and material character that define the interior spaces. The office wing is organized on a 3 m x 6 m structural grid that was carefully coordinated with the skylight layout above. The resulting rhythm is expressed both inside and outside the building, visible through the extensive glazing that surrounds the structure.
At first glance, a transport truck dealership might seem an unlikely setting for a mass timber showcase. The functional demands are considerable: large vehicles require expansive floor areas, generous turning radii, significant vertical clearances, and durable building systems capable of accommodating both public-facing and industrial uses. Yet these same requirements provided the design team behind Vision Truck Group's new headquarters and showroom in Cambridge, Ontario, with an opportunity to explore how contemporary timber construction can perform at a commercial and industrial scale.
The 4,180-square-meter (45,000 ft2) facility combines a two-storey office building with a nearly 9-meter-high (30 ft) showroom that brings together workplace, customer experience, and vehicle display functions within a cohesive mass timber structure. Developed by Martin Simmons Sweers Architects Inc. in collaboration with Moses Structural Engineers, the project uses mass timber as the organizing principle behind the building's architecture, spatial experience, and identity.
FEATURE
Vision Truck Group Headquarters & Showroom
Photo by Ema Peter, courtesy of Revery
Photos by Fast + Epp, courtesy of Revery
Photos (L) courtesy of Revery, (R) by SitePartners, courtesy of Revery
Annotated timelapse by EllisDon, courtesy of Revery
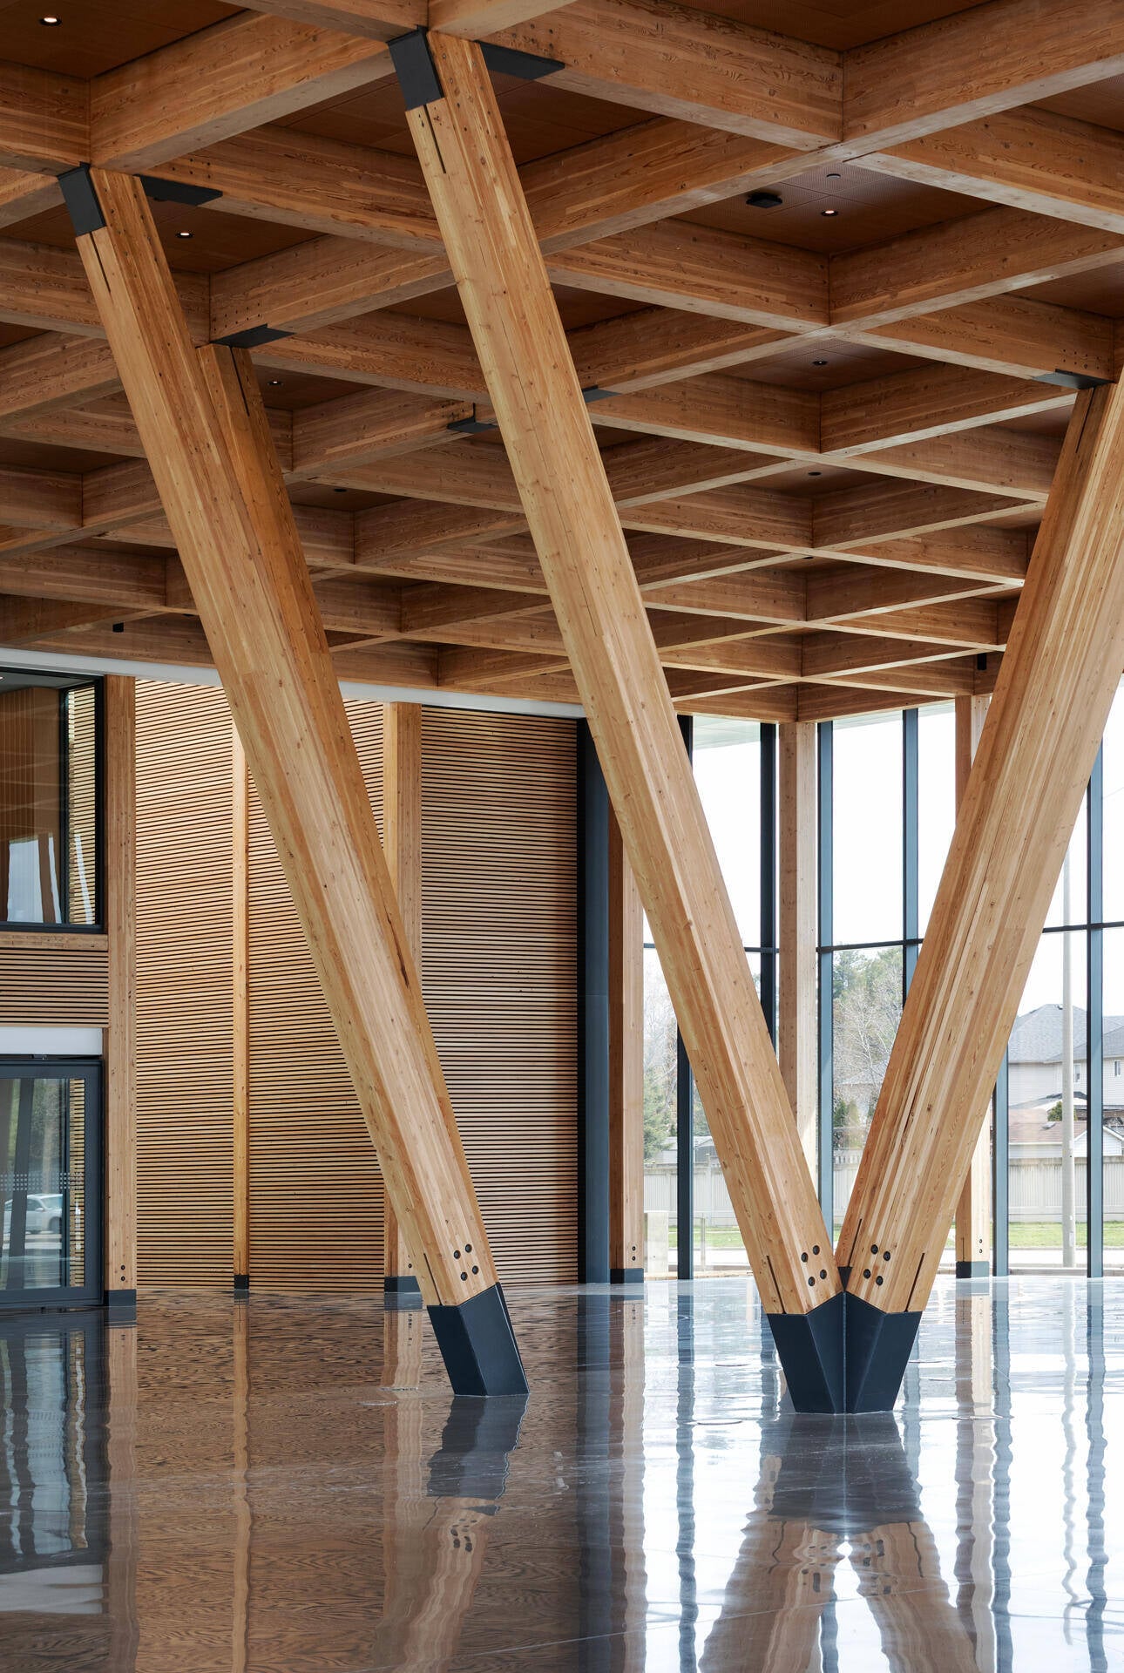
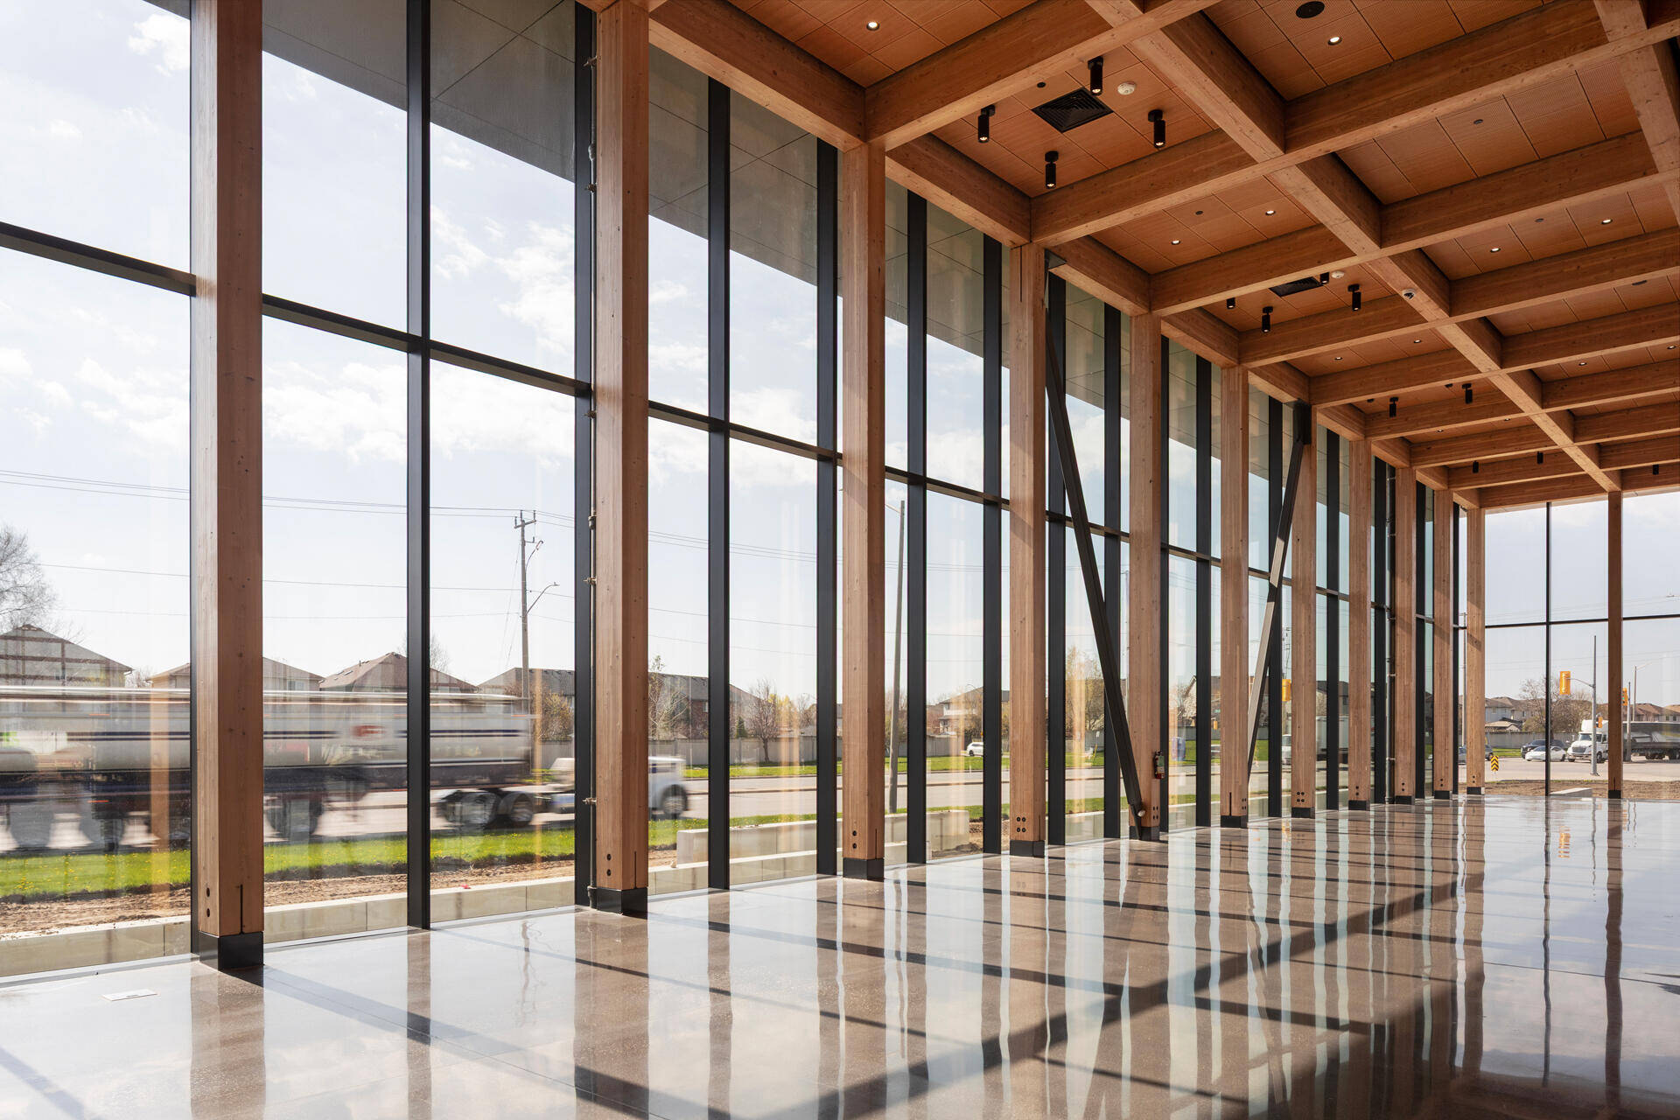
Photo by David Kvocak, courtesy of Revery
Achieving this level of refinement required considerable attention to detailing. Custom steel hardware was developed for the project, including the connections supporting the long-span showroom structure. Column base connections within the showroom are recessed into the floor slab to conceal much of the supporting hardware, leaving only exposed steel plates visible. This strategy creates a cleaner architectural expression while maintaining the structural performance required of the system.
The dialogue between wood and steel is a recurring theme throughout the project. From structural connections to handrails and architectural details, timber provides warmth, texture, and visual richness while steel introduces precision and refinement. Together, the materials establish an architectural language that feels simultaneously sophisticated and industrial—a fitting response for a headquarters serving the transportation sector.
Several unusual design solutions emerged from the building's specialized program requirements. A preservative-treated heavy timber bridge outside the showroom allows trucks to drive directly into the display space, extending the timber design language beyond the building envelope itself. At the foundation level, a 2 m x 2 m mechanical plenum was integrated around the perimeter of the showroom, creating a concealed service zone built directly into the foundation system. These less visible interventions are as important to the building's performance as its more celebrated architectural features.
Beyond its technical achievements, the public interest and visibility generated by the project provide a valuable platform for sharing knowledge and demonstrating new possibilities for wood construction. As both a civic landmark and a highly visible demonstration project, the amphitheatre contributes to a broader exchange of ideas and expertise that continues to advance innovation across the wood construction sector.
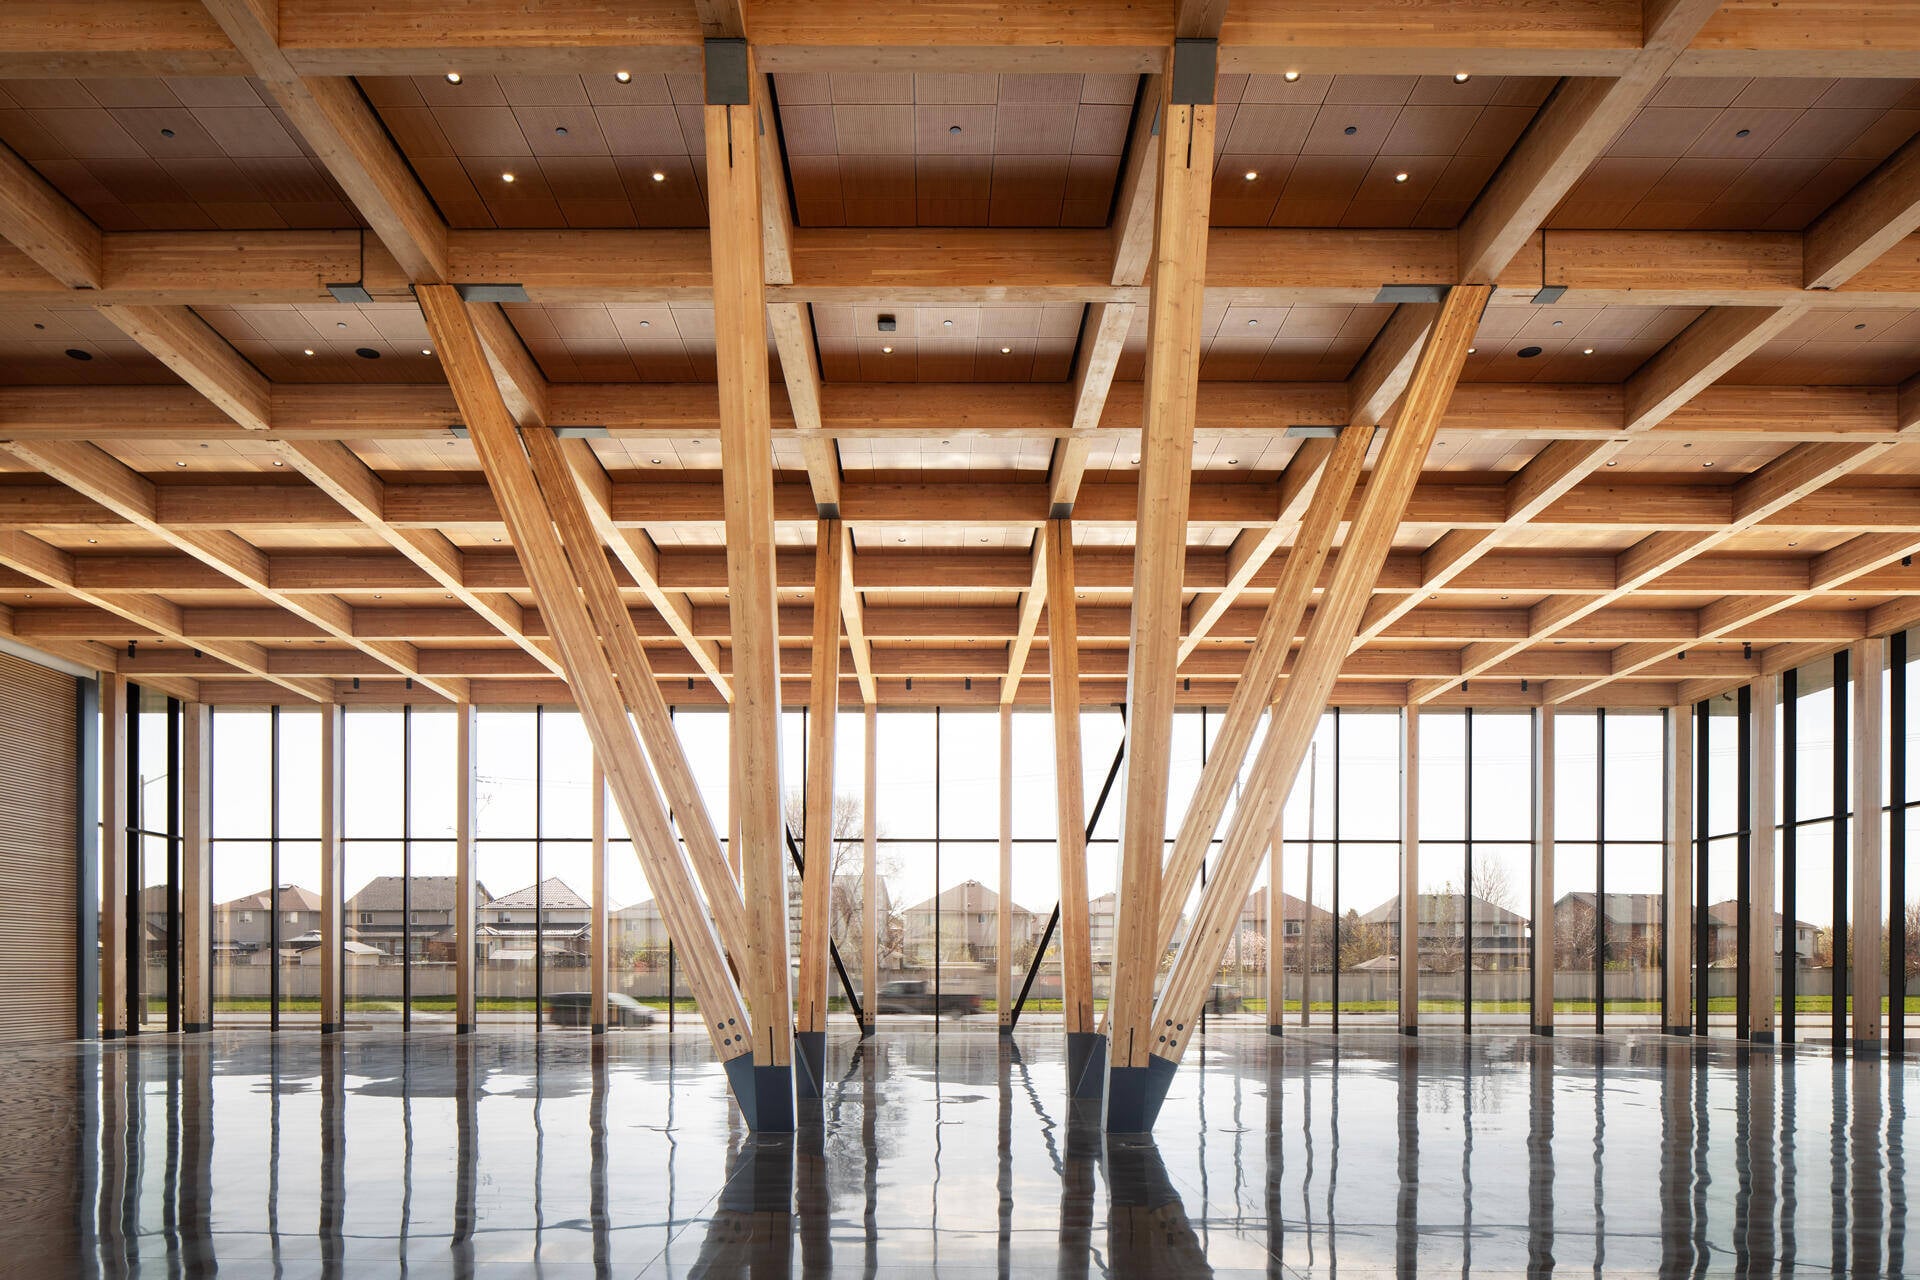
Each timber arch connects to custom-fabricated head unit frames embedded within the concrete buttresses, which serve as the primary structural anchors for the roof system and establish a continuous load path throughout the structure. Designed to transfer exceptionally high structural loads across the building’s immense span, the connections were developed as large-scale, architecturally expressive assemblies balancing structural performance, constructability, and economy while accommodating the complex interface between timber and concrete.
Services Integration
The visual clarity of the timber structure was preserved by concealing building services within the roof assembly. Mechanical, electrical, fire safety, acoustic, and lighting systems were integrated directly into the structure alongside buckling restraints, snow cleats, and rainwater collection infrastructure.
Rather than expressing the roof framing through a conventional hierarchy of primary and secondary members, the design sought a more balanced and visually unified ceiling. Although the roof structure consists of primary girders and secondary beams, suspended perforated wood ceiling panels are positioned within the structural grid to conceal portions of the framing depth. The finished ceiling appears as a continuous timber waffle grid, creating the impression of a consistent beam depth throughout the space. The effect is remarkable: despite the substantial mass required to span such distances, the ceiling appears light and refined, floating above the showroom floor like a timber canopy.
Photo by Fast + Epp, courtesy of Revery
Measuring approximately 1,100 square meters (12,000 ft2) within a 33 m x 33 m footprint, the double-height showroom was required to accommodate large transport vehicles while maintaining an open, flexible floor plan. Multiple structural concepts were explored before the design team settled on a distinctive arrangement of angled glulam supports that has become one of the defining features of the building. The resulting V-shaped structural theme allows the roof structure to achieve clear spans of approximately 33 m x 13 m while preserving the circulation routes and display areas necessary for the trucks below.
The office structure also achieves significant spans. Central meeting spaces span approximately 11 metres without intermediate supports, creating flexible gathering areas while maintaining the clean expression of the exposed timber framing. Glulam bridges at the second-floor level connect different portions of the office, contributing both to circulation and to the visual experience of moving through the building. Even substantial rooftop mechanical equipment and the associated snow drift loads were accommodated within the glulam structural system, underscoring the capacity of mass timber to support demanding building services and loading conditions.
The project's most ambitious structural achievement, however, is the showroom.
While the architecture emphasizes openness and daylight, the structural system quietly performs a significant amount of work behind the scenes. Multi-storey CLT shear walls form the primary lateral force-resisting system, transferring wind and seismic loads through hold-down connections that extend continuously from the roof to the foundation. Additional steel bracing appears in only a handful of locations, making it one of the few non-timber structural elements in the building. Exposed CLT stairwells and an exposed CLT elevator core further demonstrate the versatility of engineered wood products beyond floor and roof applications.
The office portion of the building showcases timber's ability to create both structural efficiency and memorable occupant experiences. Bright corridors lined with full-height glazing also have large skylights overhead, while glulam columns frame a U-shaped atrium that extends through two storeys. Within this framework, wood slat wall panels reinforce the rhythm established by the structural grid, adding texture and visual warmth throughout the workplace. Daylight filters through the timber structure and across exposed wood surfaces, creating changing patterns of light and shadow like sunlight filtered through a forest canopy.
Structure and Span
From the outset, the central challenge was to create a vehicle showroom capable of accommodating large transport trucks while celebrating exposed timber construction. The showroom required an expansive column-free floor plate to support vehicle movement, vertical clearances exceeding seven metres, fully glazed exterior walls to showcase vehicles from outside the building, and a substantial roof overhang to help mitigate solar heat gain along the building's curtain wall perimeter. Rather than treating these requirements as constraints, the design team used them as opportunities to develop a structural and architectural solution uniquely suited to timber construction.
The building's primary structural system consists of glulam post-and-beam framing, CLT floor panels, CLT shear walls, and a limited number of steel braces. Nearly all of the timber structure is left exposed, allowing occupants to understand how the building works while reinforcing the warmth and material character that define the interior spaces. The office wing is organized on a 3 m x 6 m structural grid that was carefully coordinated with the skylight layout above. The resulting rhythm is expressed both inside and outside the building, visible through the extensive glazing that surrounds the structure.